Want to save your favourite properties and searches?
Sign up below to access all the awesome features.
Already have an account? Sign in


Inspections
For Sale | Contact Agent


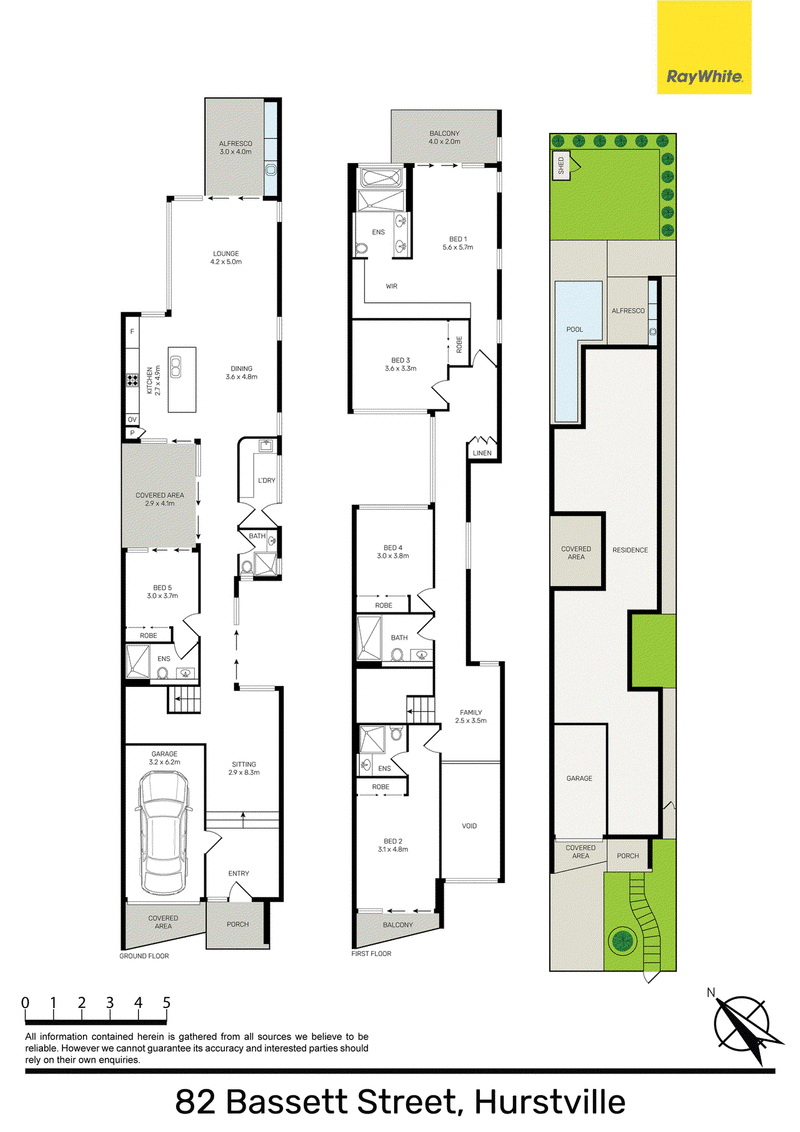
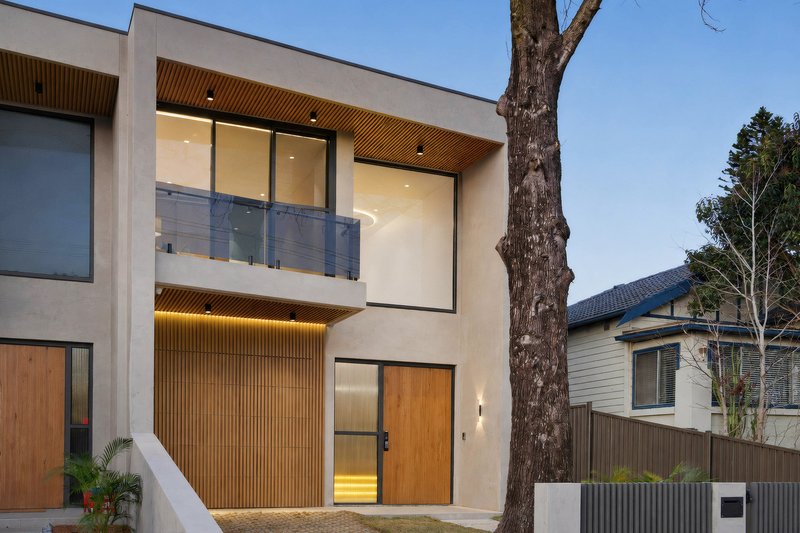
A celebration of contemporary architecture, uncompromising craftsmanship and timeless luxury, this brand-new double brick duplex sets a new benchmark for executive family living in the heart of Hurstville.
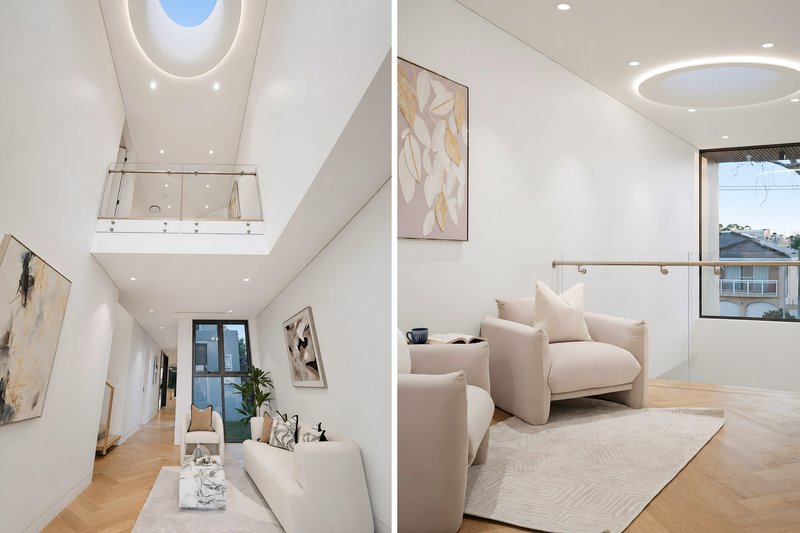
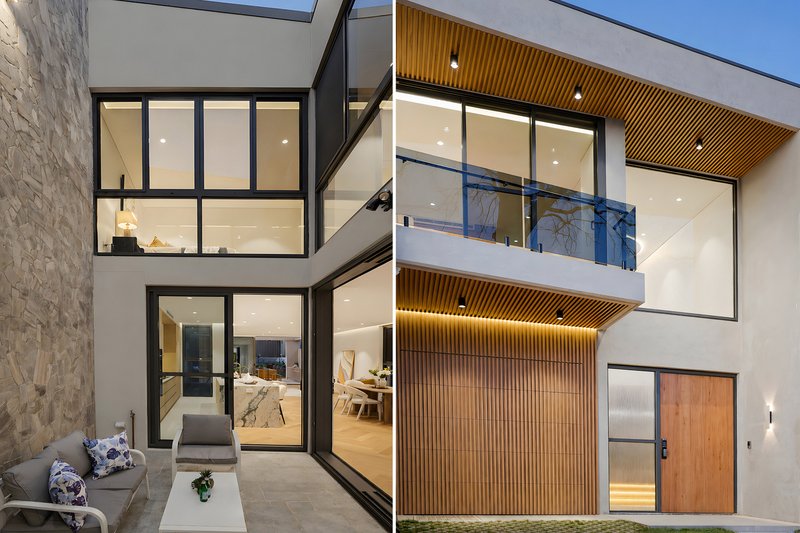
Defined by striking proportions and meticulously curated interiors, every element of this remarkable residence has been thoughtfully crafted to deliver an extraordinary living experience. Beyond its impressive façade, a breath taking six an half metre void welcomes you into a home of exceptional scale, where soaring ceilings and an expansive skylight flood the interiors with natural light, creating a spectacular sense of openness from the very first step inside.
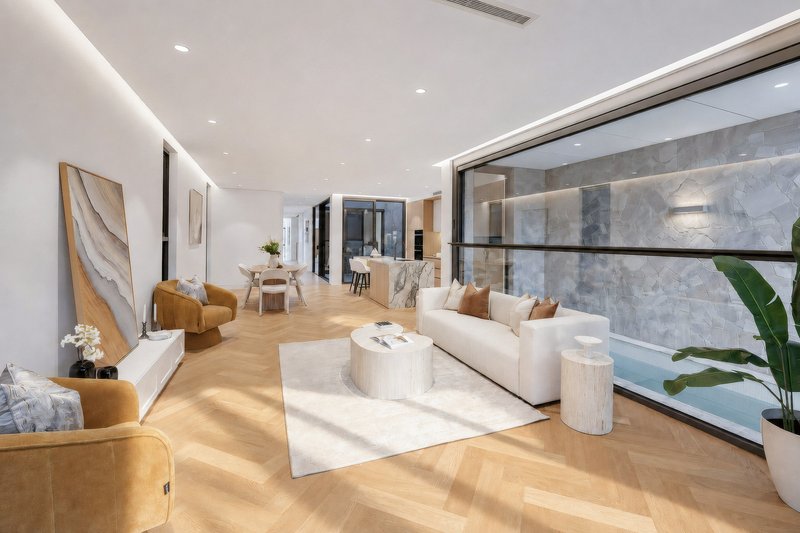
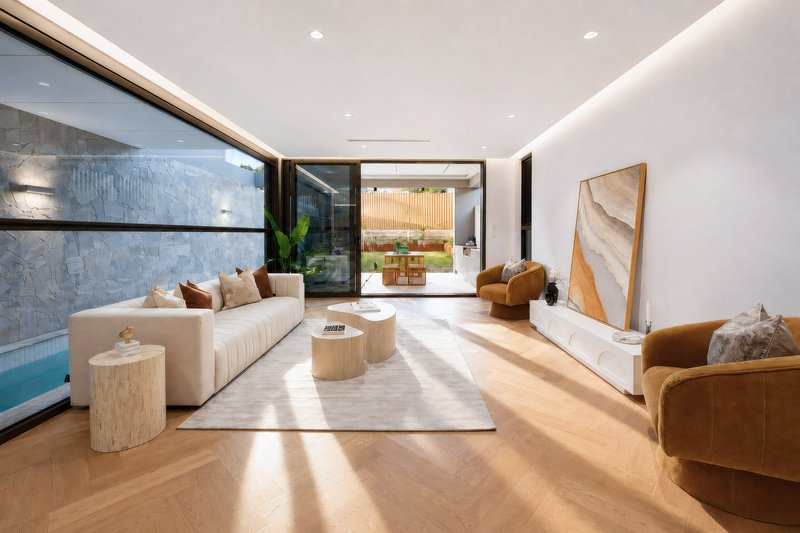
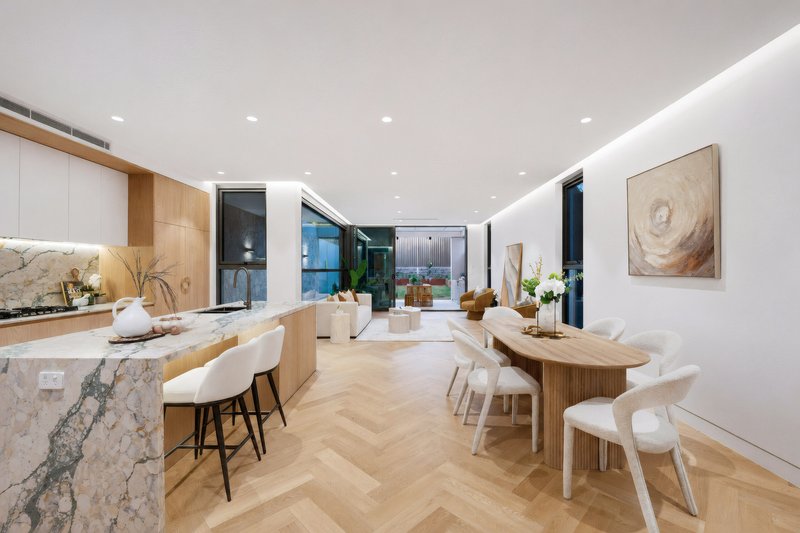
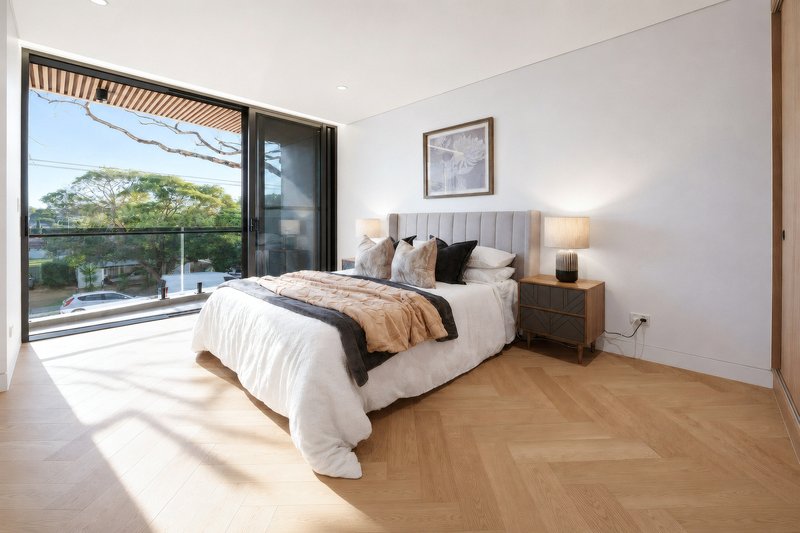
Rich timber flooring flows seamlessly throughout, complementing the home's sophisticated palette and refined finishes. The expansive open-plan living and dining domain effortlessly blends style with functionality, designed to accommodate both relaxed family living and grand-scale entertaining.
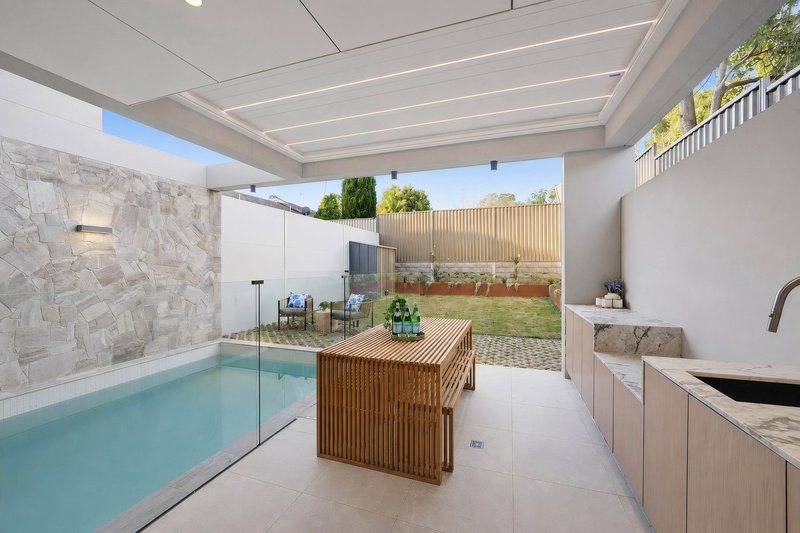
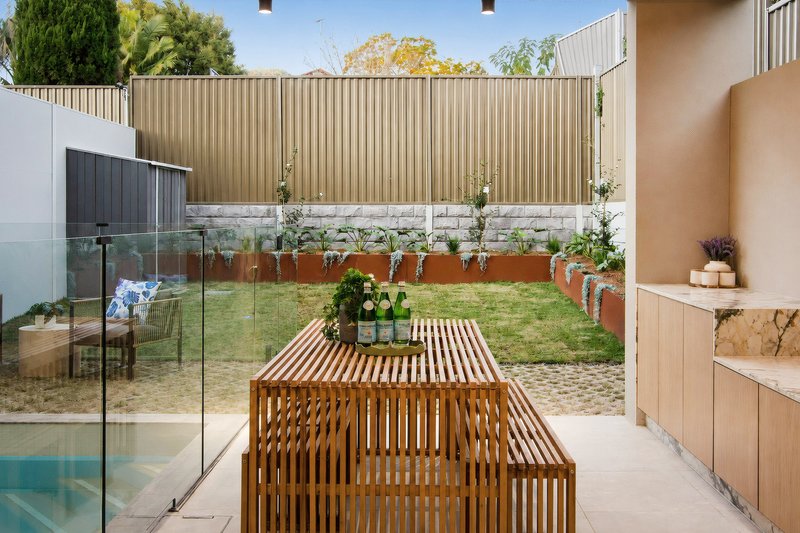
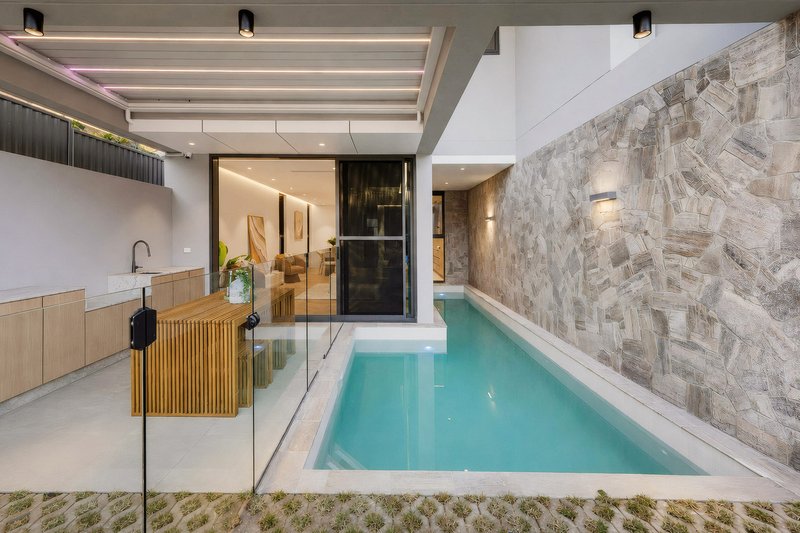
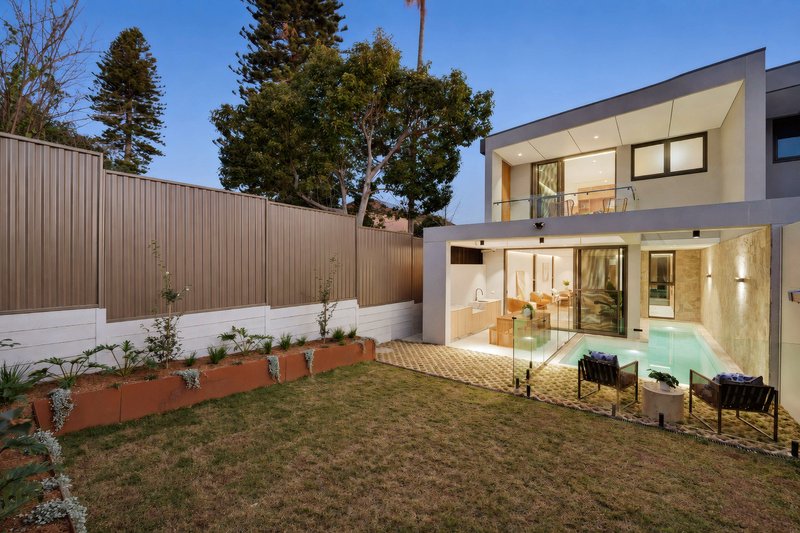
Extending beyond the interiors, walls of glass connect to a beautifully landscaped private backyard where a sparkling swimming pool creates an exclusive resort-inspired sanctuary. Whether hosting elegant gatherings, enjoying long summer afternoons or unwinding in complete privacy, this outdoor retreat has been designed to elevate everyday living.
Constructed entirely in premium double brick, the home offers enduring quality, superior insulation and outstanding craftsmanship rarely found in today's market. Every finish has been carefully selected to reflect understated luxury, delivering a residence that is as practical as it is beautiful.
Positioned within one of Hurstville's most desirable family neighbourhoods, this exceptional home offers effortless access to elite schools, vibrant shopping precincts, transport and local parks, placing lifestyle and convenience at your doorstep.
Property Highlights
• Architecturally designed brand-new duplex showcasing premium double brick construction, combining timeless elegance, exceptional craftsmanship and enduring quality.
• A spectacular 6.5 metres of vertical elegance enhanced by a striking skylight, creating a grand sense of arrival while flooding the home with natural light.
• Expansive open-plan living and dining spaces thoughtfully designed to maximise space, comfort and seamless indoor-outdoor entertaining.
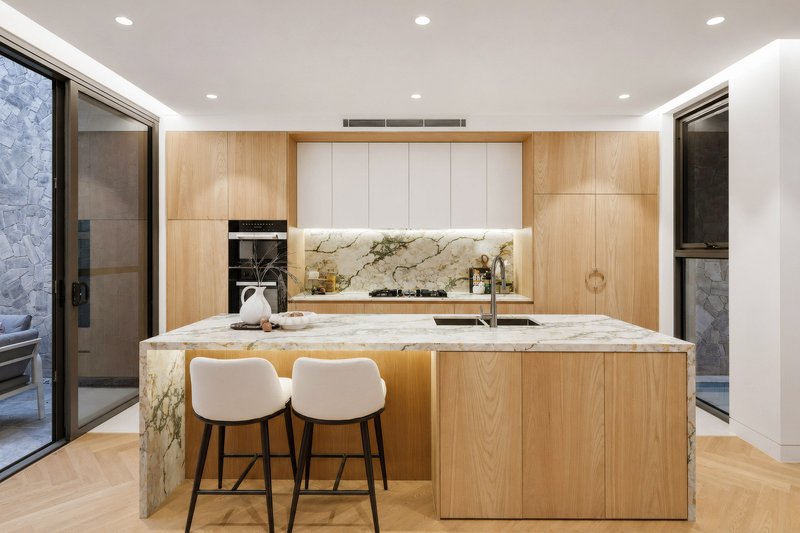
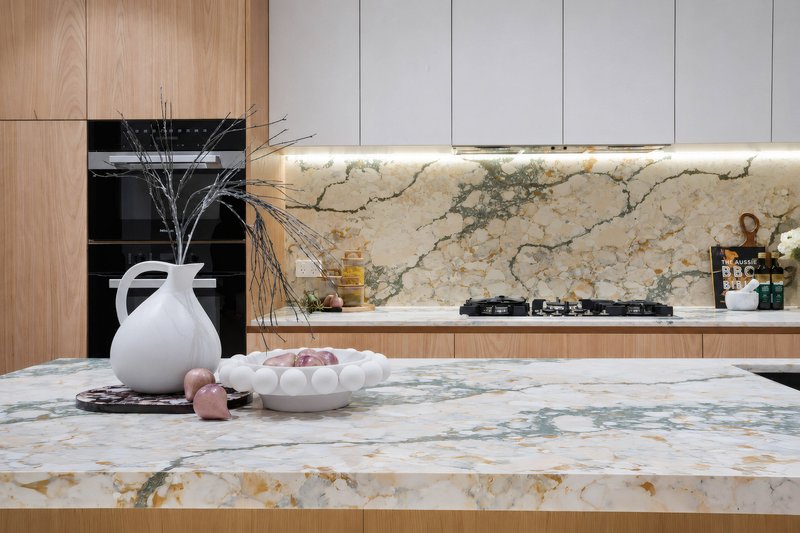
• Full Miele integration meets designer luxury. Premium stone, bespoke cabinetry, and a spacious island define this gourmet kitchen-built for daily life and elevated for grand entertaining.
• Resort-inspired outdoor sanctuary featuring a luxurious 9-metre swimming pool, enclosed by expansive glass walls that draw the eye from the living room straight through to the rear garden and a private alfresco setting for year-round enjoyment.
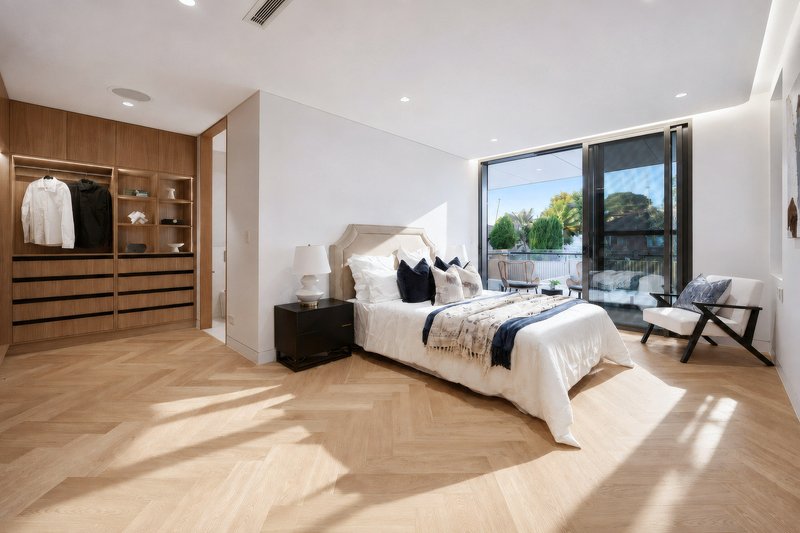
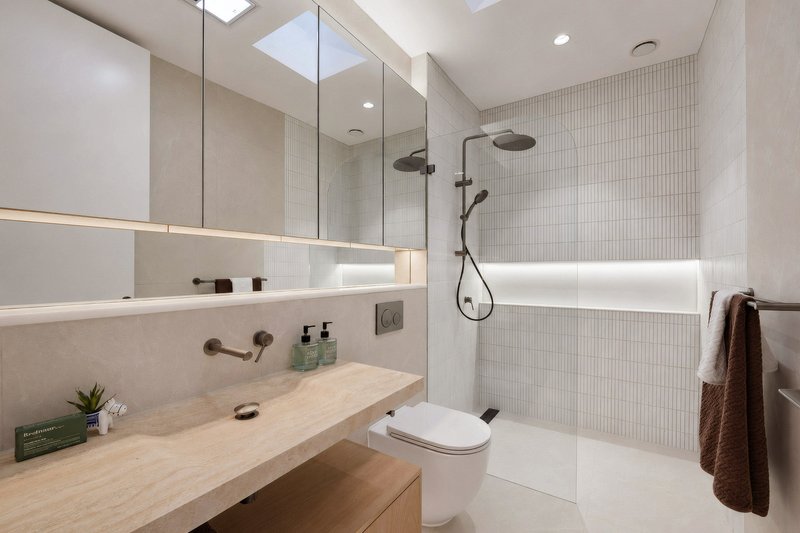
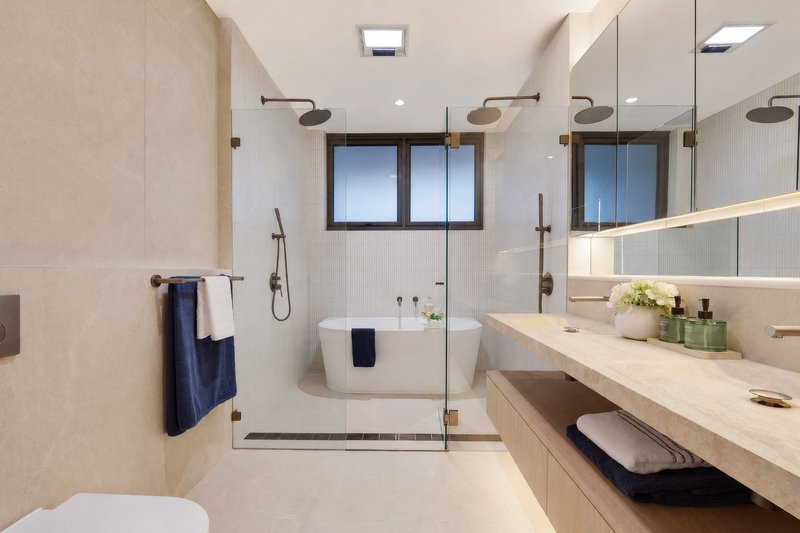
• Luxurious accommodation comprising generously proportioned bedrooms, including a sophisticated master retreat complete with a walk-in wardrobe and beautifully appointed ensuite.
• Premium interiors throughout, highlighted by elegant timber flooring, high ceilings, designer lighting and meticulously selected finishes that deliver timeless sophistication.
• Positioned in a highly sought-after Hurstville location, moments from quality schools, parks, transport and vibrant shopping and dining precincts, offering an exceptional family lifestyle with unmatched convenience.
Disclaimer: All information contained herein is gathered from sources we believe reliable. We have no reason to doubt its accuracy; however, we cannot guarantee it. All interested parties should make and rely upon their own inquiries.

3/182 Forest Road, Hurstville NSW 2220
Call (Allen) Lijing Yan on
0430456119
Call Michael Curtis on
0405680919


House in Hurstville, Unit in Hurstville, Townhouse in Hurstville, Villa in Hurstville, Apartment in Hurstville, Flat in Hurstville, Studio in Hurstville, Warehouse in Hurstville, Duplex/Semi-detached in Hurstville, Alpine in Hurstville, Acreage/Semi-rural in Hurstville, Block Of Units in Hurstville, Terrace in Hurstville, Retirement in Hurstville, Serviced Apartment in Hurstville, Other in Hurstville
DuplexSemi-detached in Allawah, DuplexSemi-detached in Beverly Hills, DuplexSemi-detached in Bexley, DuplexSemi-detached in Carlton, DuplexSemi-detached in Hurstville Grove, DuplexSemi-detached in Kingsgrove, DuplexSemi-detached in Penshurst, DuplexSemi-detached in South Hurstville