Want to save your favourite properties and searches?
Sign up below to access all the awesome features.
Already have an account? Sign in


$790,000


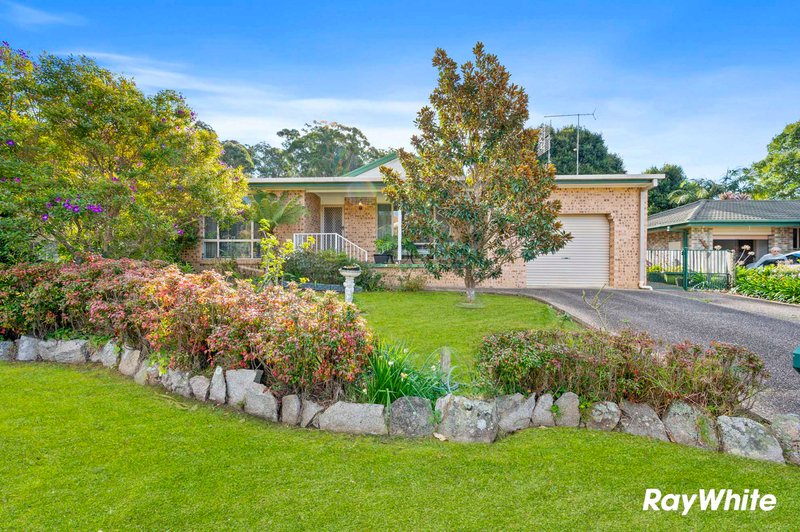
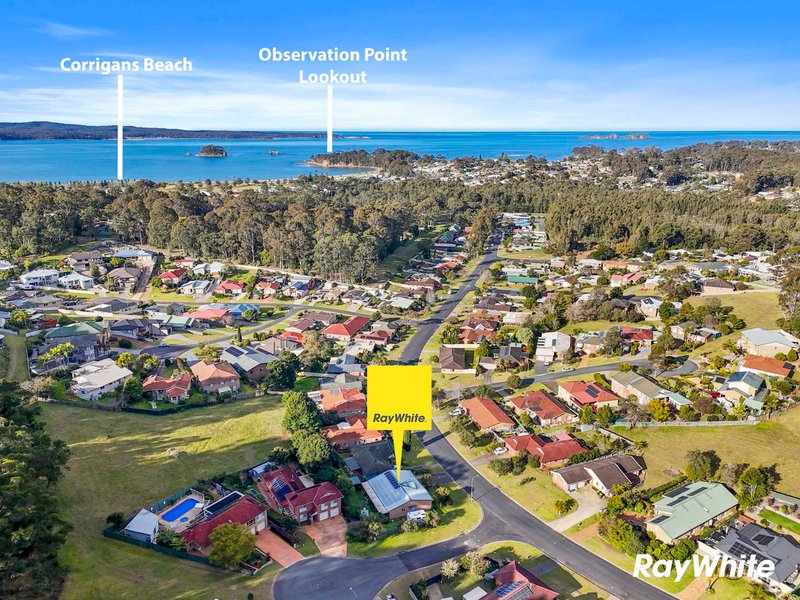
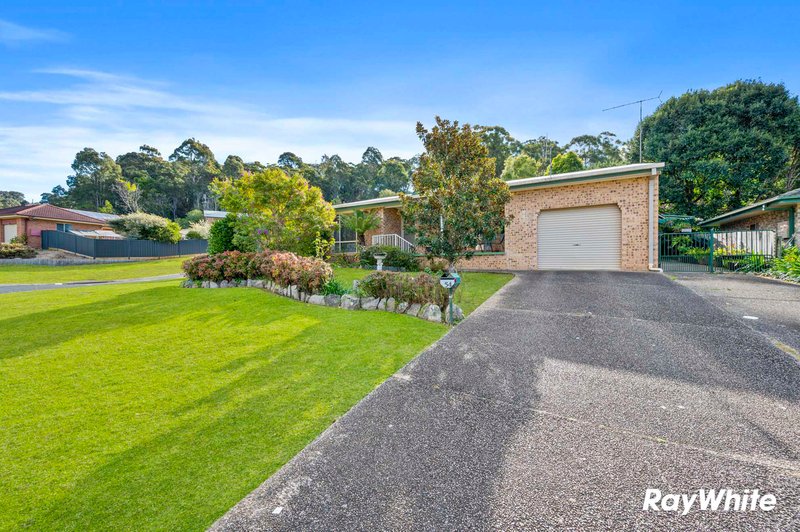
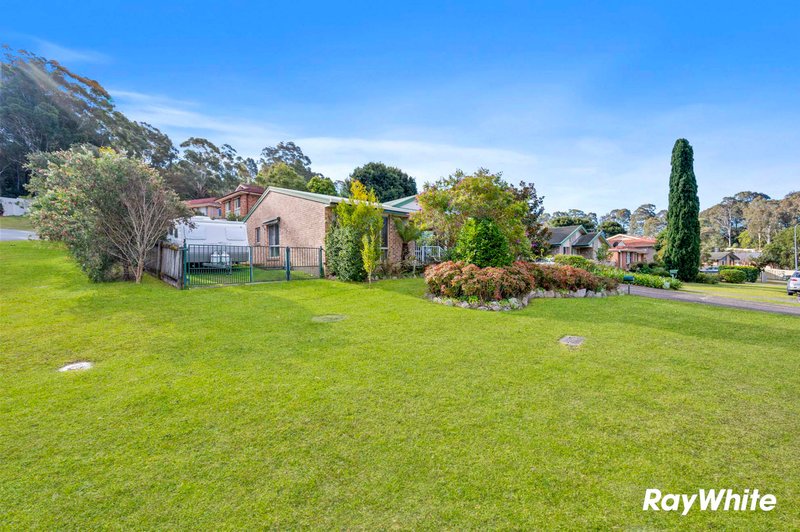
54 Melaleuca is a welcoming, single-level home offering effortless, low-maintenance living for retirees, first home buyers, investors and downsizers alike.
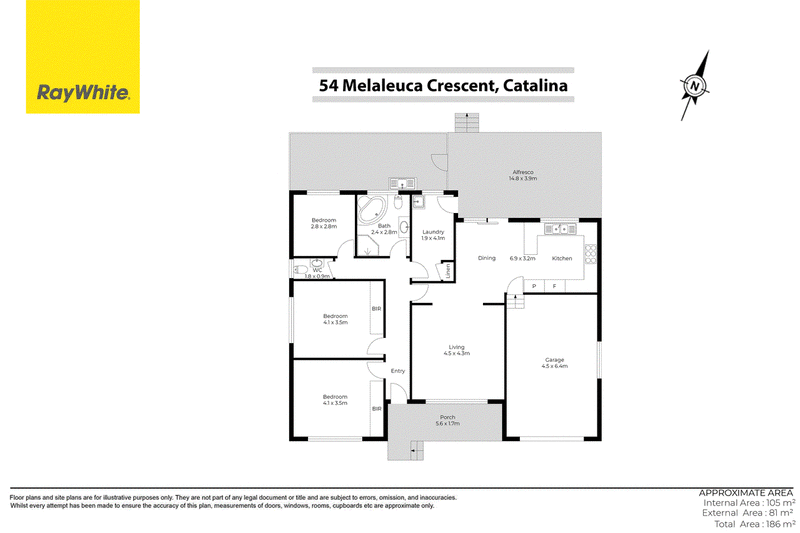
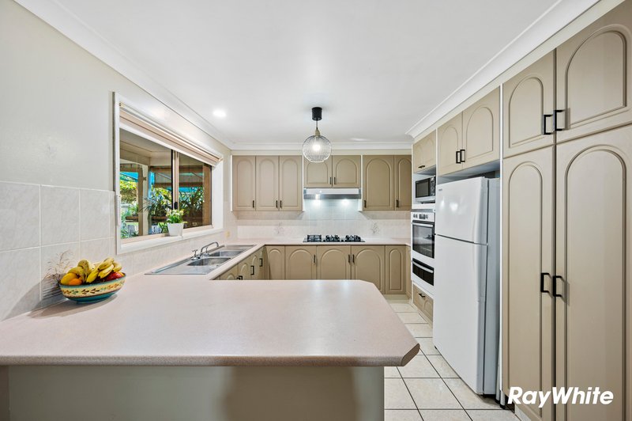
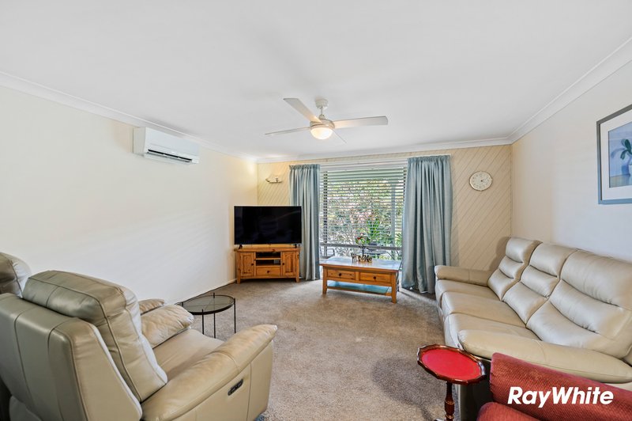
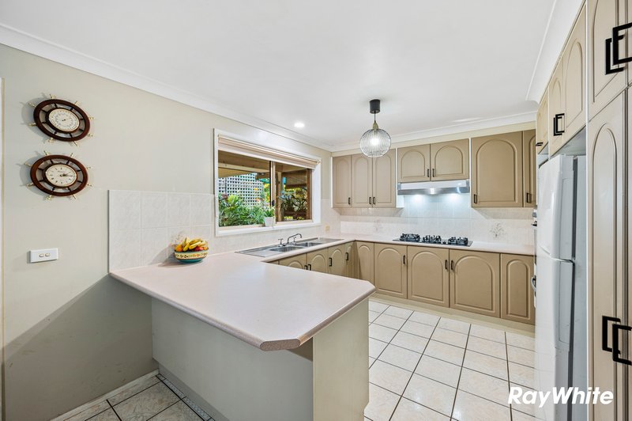
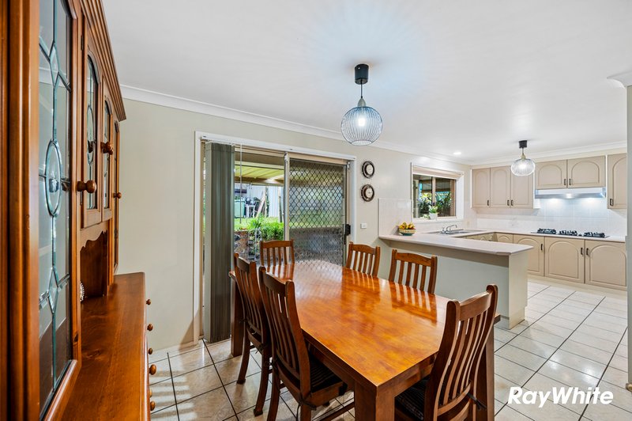
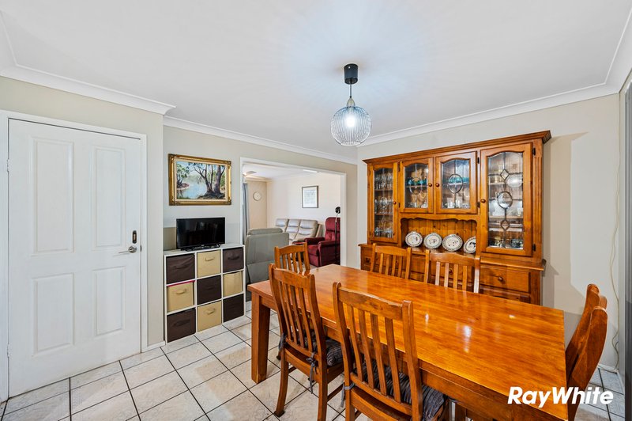
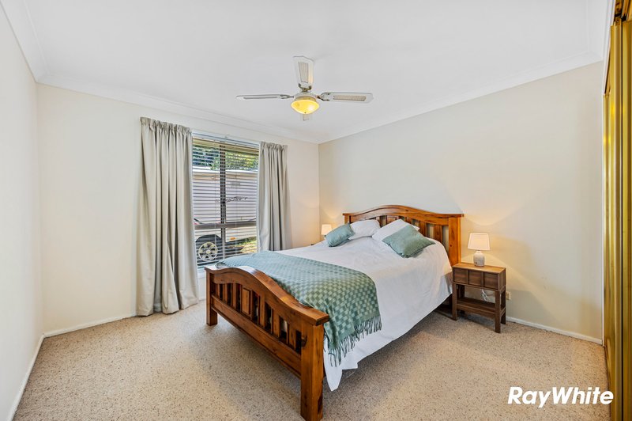
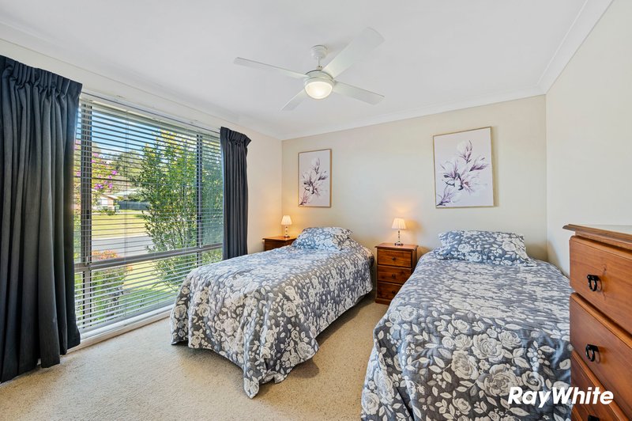
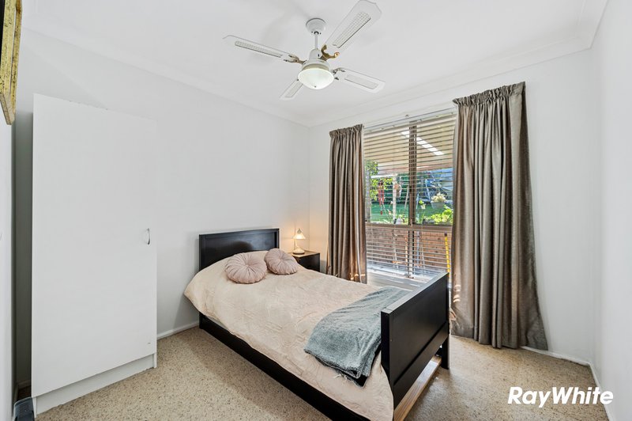
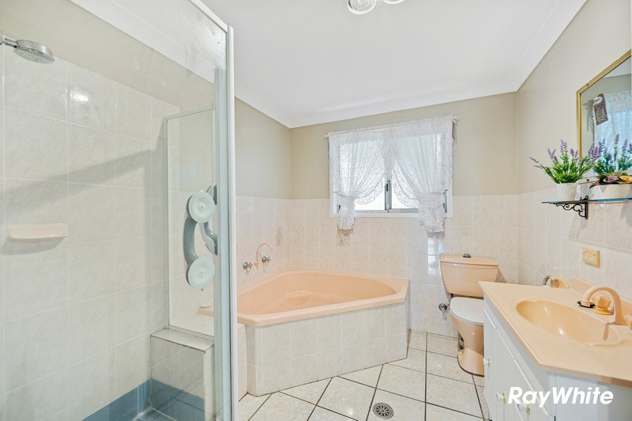
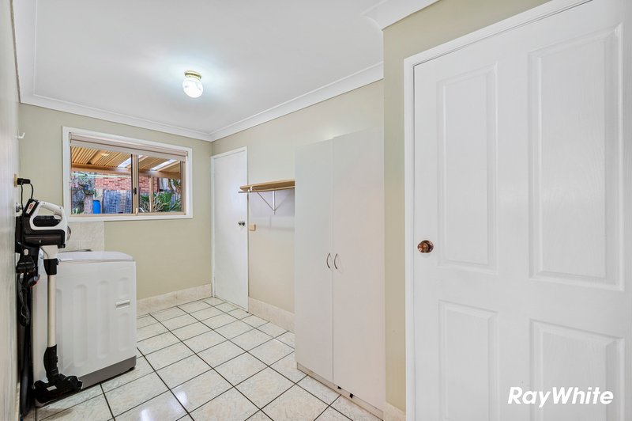
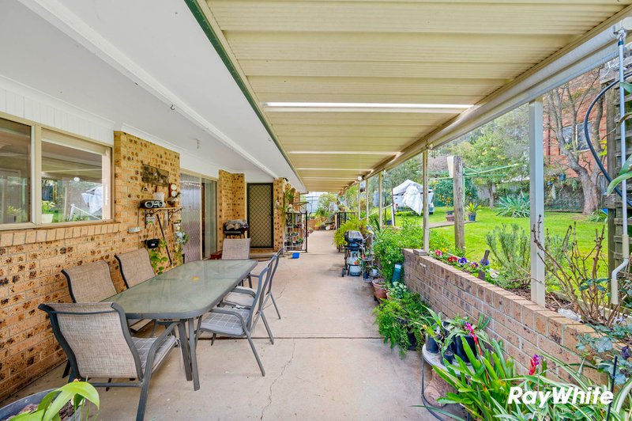
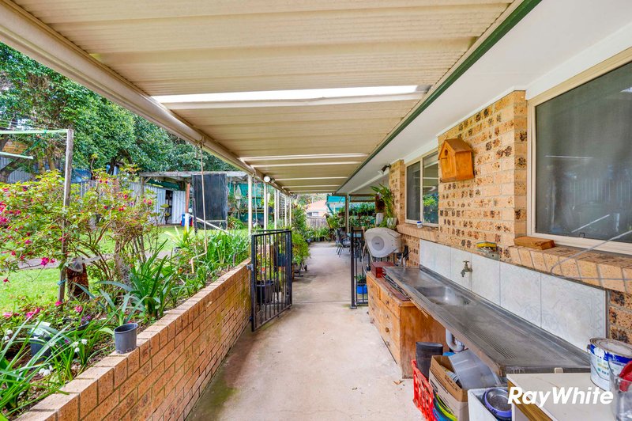
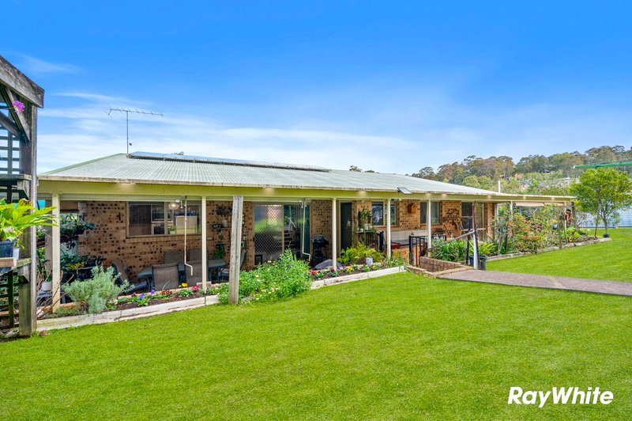
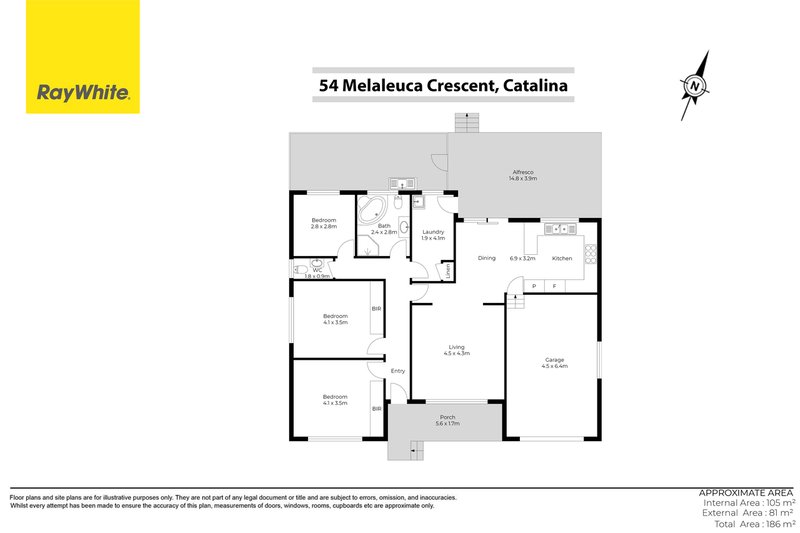
Inside, the open plan kitchen, dining and living area forms the heart of the home, with the well-appointed kitchen easily connecting to the huge covered alfresco outside, a great spot for entertaining or simply relaxing outdoors. Two of the three bedrooms include built-in robes, and ample storage runs throughout the home, complemented by a well-appointed bathroom, separate toilet and dedicated laundry with linen storage and rear access.
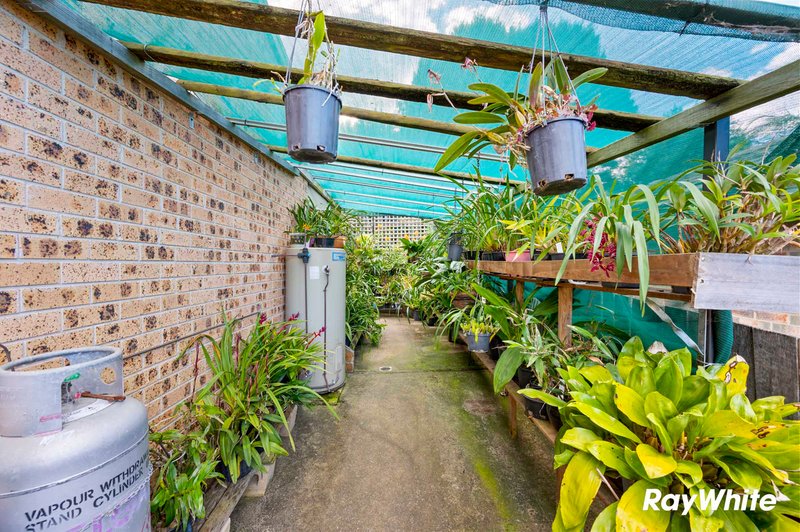
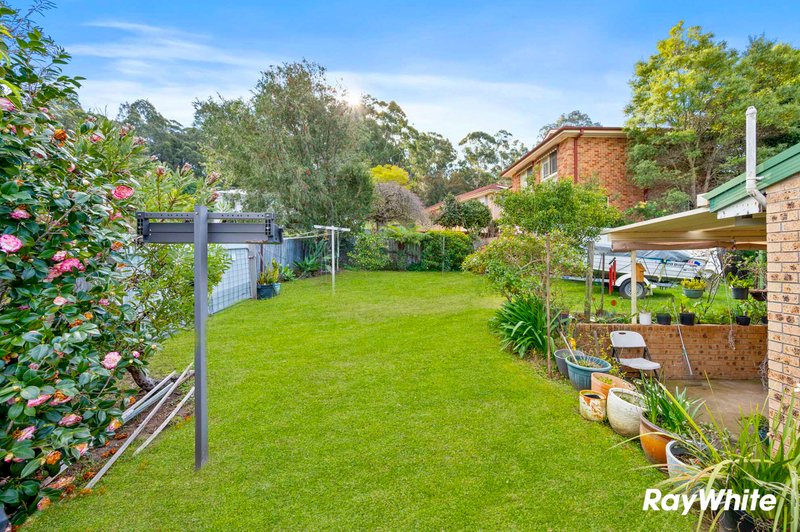
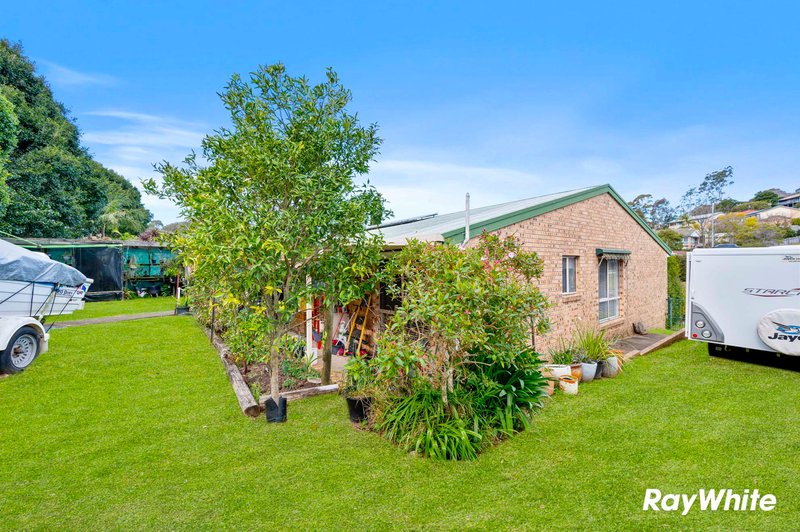
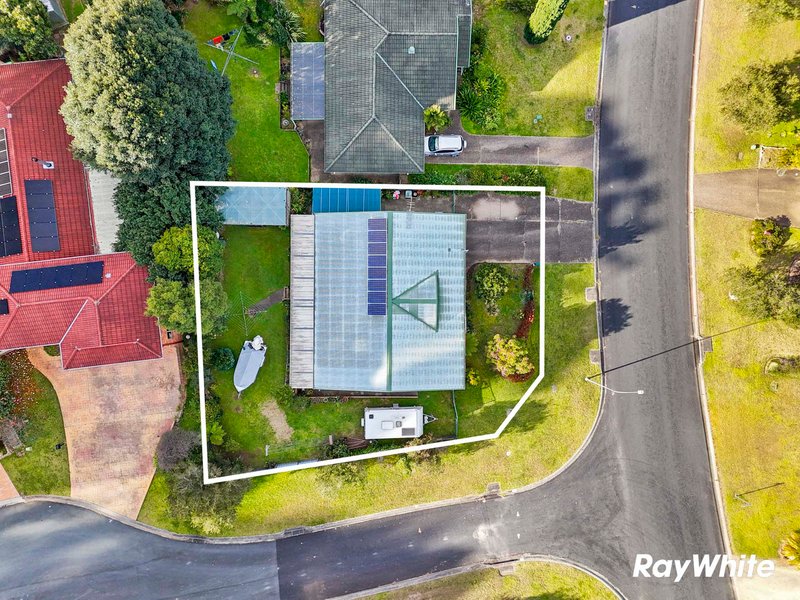
Outside the home has side access on both sides of the home makes light work of storing a boat, trailer or van, while the internal single garage adds secure, everyday convenience. Solar panels are already installed, helping keep energy costs down.
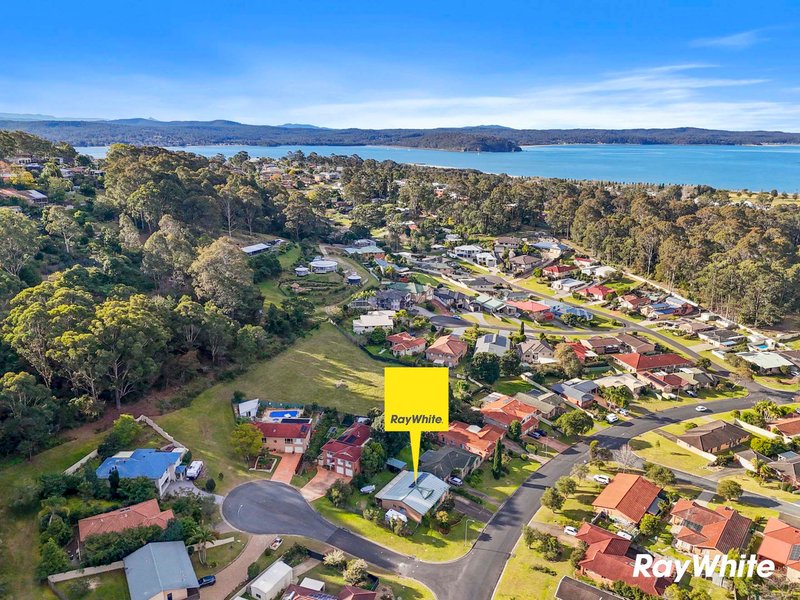
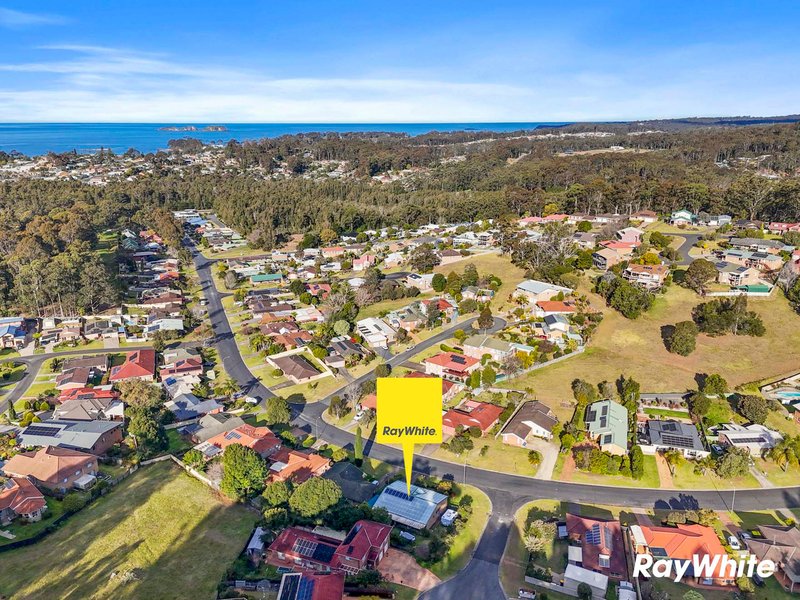
The home is a generous 186sqm; set on a 708sqm; block, and enjoys an enviable quiet position in Catalina, moments from Catalina Country Club golf course and the shores of the Clyde River, with Batemans Bay's shops, cafes, beaches and transport links just a short drive away. It's a lifestyle location loved by families and sea-changers alike.
Home Features:
• 3 bedrooms | 2 with built-in robes
• Open plan kitchen, dining & living
• Expansive covered alfresco
• Internal single garage
• Side access both sides
• Solar power
• Catalina - close to golf course, shops, transport & schools
Rental Return: $620/ per week
Land value: $286,000
Council Rates: $3119/ per annum
For more information, please get in touch with Kylie Lee from Ray White on 0492 278 042
Disclaimer: All information contained herewith is provided by third parties. We have obtained this information from sources we believe to be reliable, however we cannot guarantee its accuracy. Interested parties should make their own enquiries. Photos have been digitally modified to remove tenants personal effects.

2A-4A Orient Street, Batemans Bay NSW 2536
Call Kylie Lee on
0492278042


House in Catalina, Unit in Catalina, Townhouse in Catalina, Villa in Catalina, Apartment in Catalina, Flat in Catalina, Studio in Catalina, Warehouse in Catalina, Duplex/Semi-detached in Catalina, Alpine in Catalina, Acreage/Semi-rural in Catalina, Block Of Units in Catalina, Terrace in Catalina, Retirement in Catalina, Serviced Apartment in Catalina, Other in Catalina