
Want to save your favourite properties and searches?
Sign up below to access all the awesome features.
Already have an account? Sign in


Inspections
Presenting Offers Now!


**Launch Home Open - Sunday, 16 August 2026 at 3:00 PM - 3:30 PM - Don't Miss Out as this property will not last long**
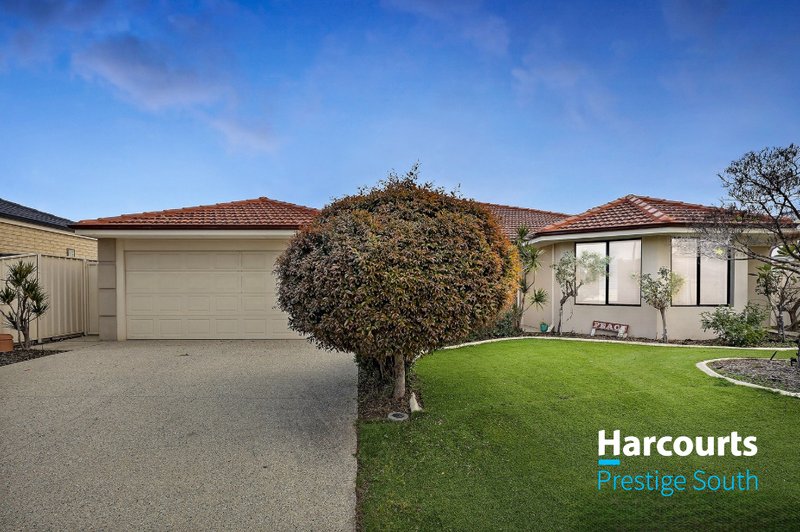
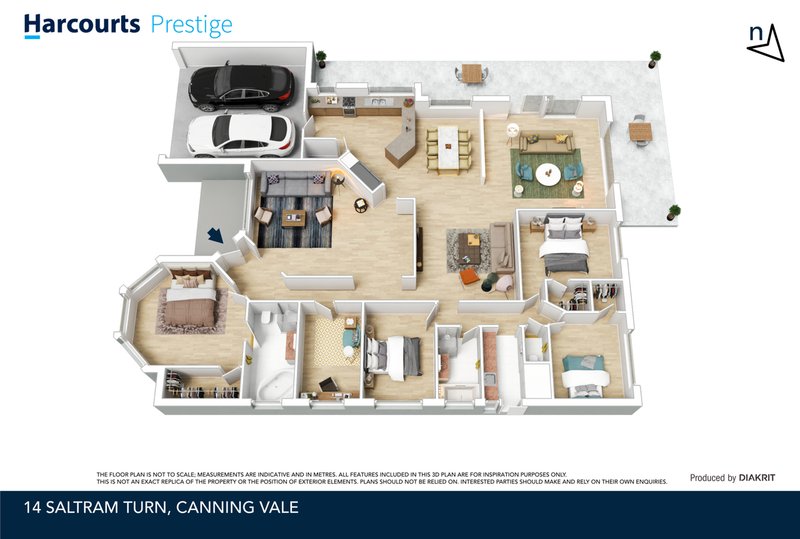
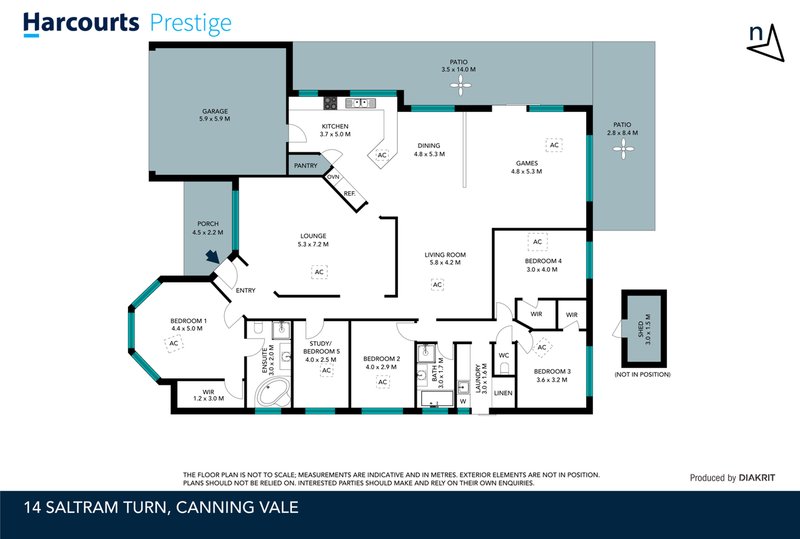
Welcome to 14 Saltram Turn, a stunning 5 bedroom, 2 bathroom family home located in the sought-after suburb of Canning Vale. This spacious property boasts a generous land area of 636m2 and a building area of 242m2, offering plenty of room for the whole family to enjoy.
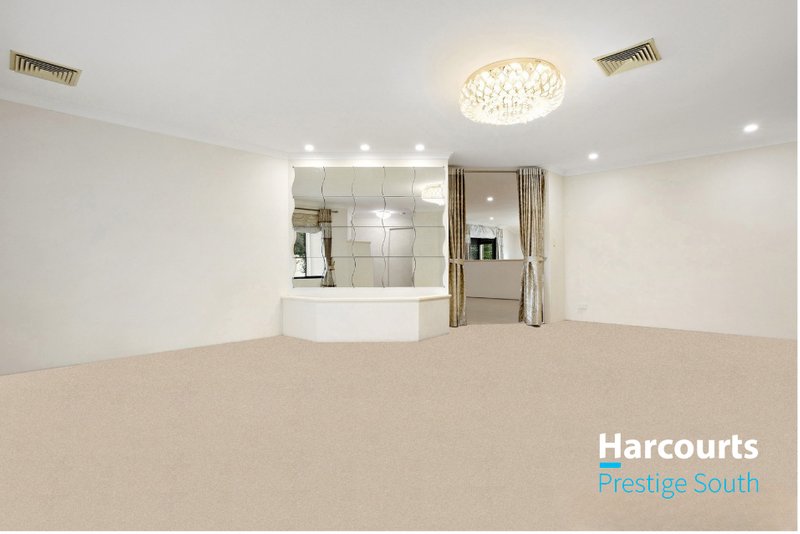
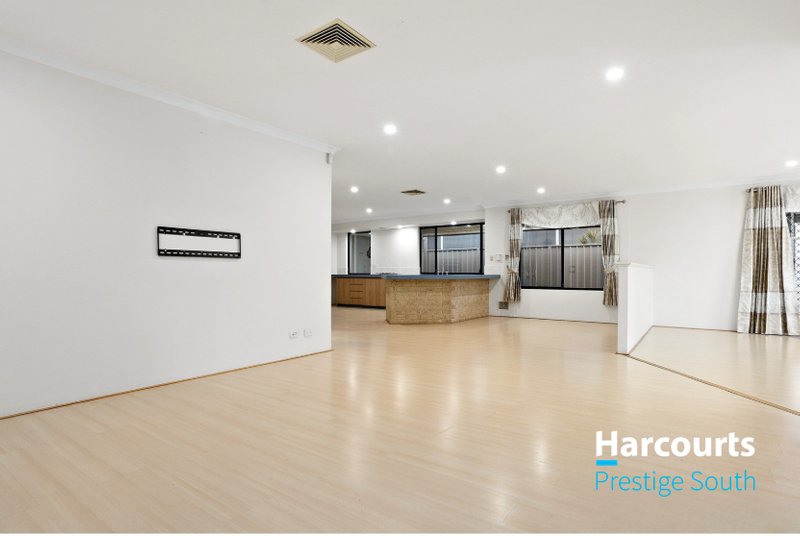
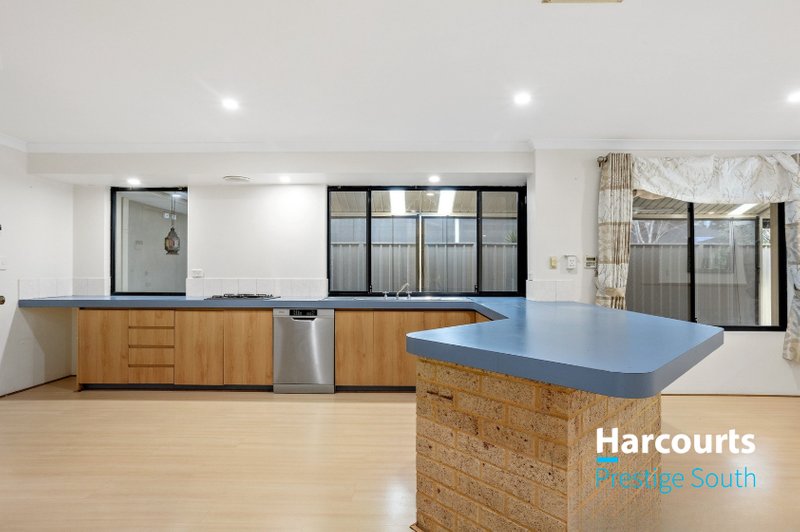
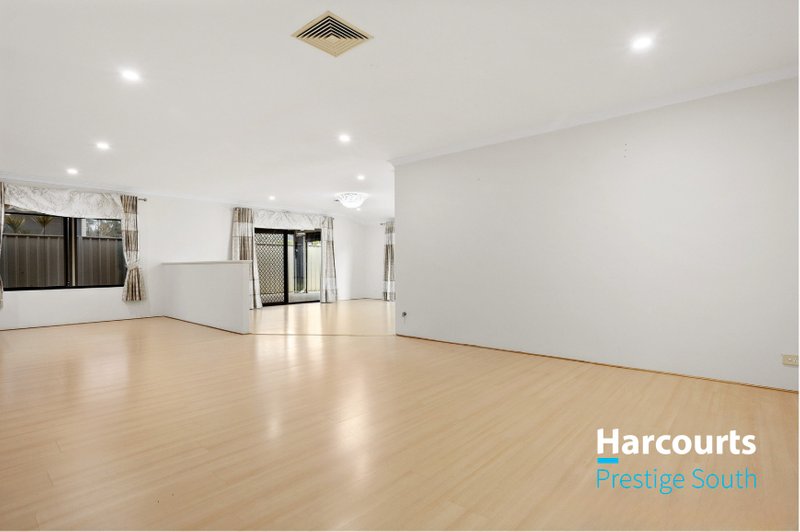
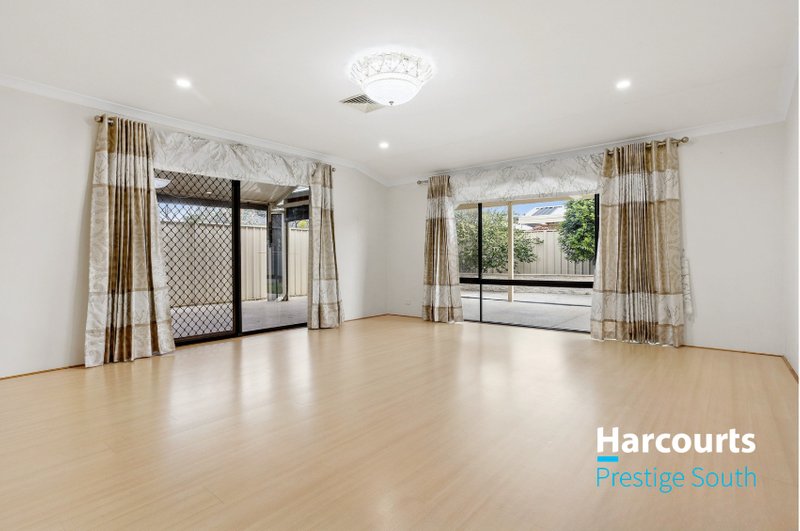
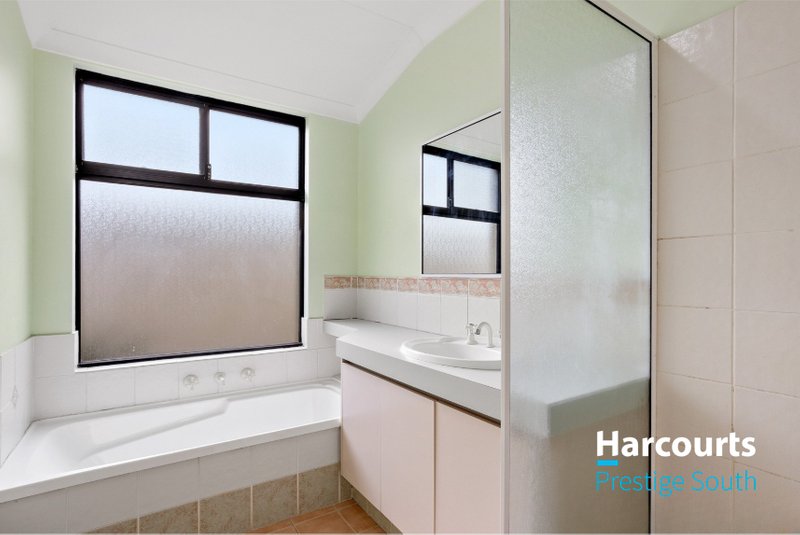
Built in 2001, this well-maintained home features a modern design with high-quality finishes throughout and has had a number of renovations completed to upgrade and refresh its appearance and presentation over the years. It has had a fresh coat of paint throughout (not reflected in photos used on advert). The open-plan living and dining area is perfect for entertaining, while the gourmet kitchen is sure to impress with its sleek cabinetry and stainless steel appliances.
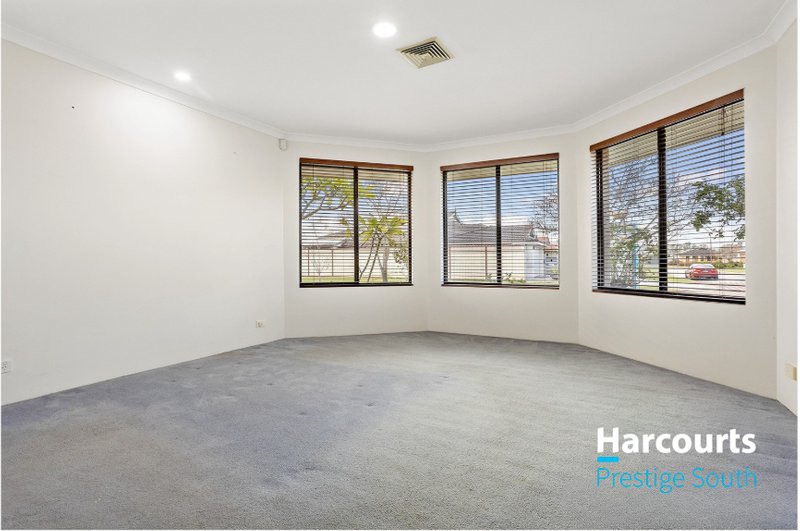
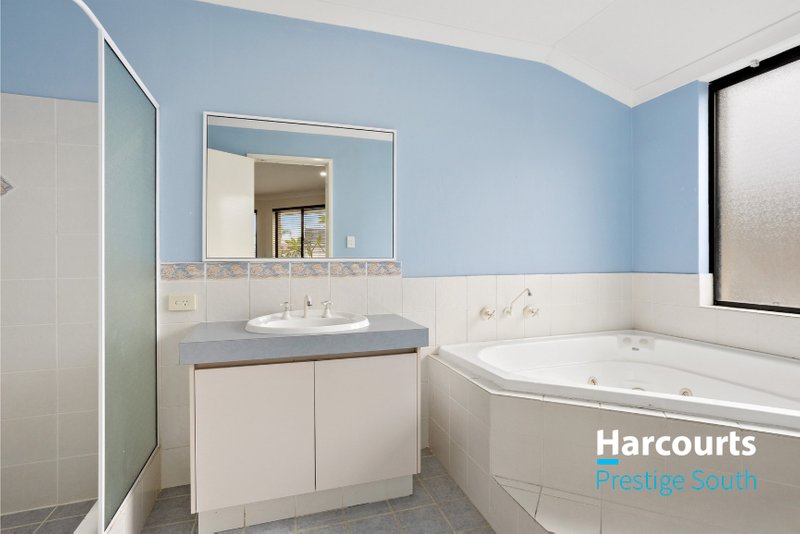
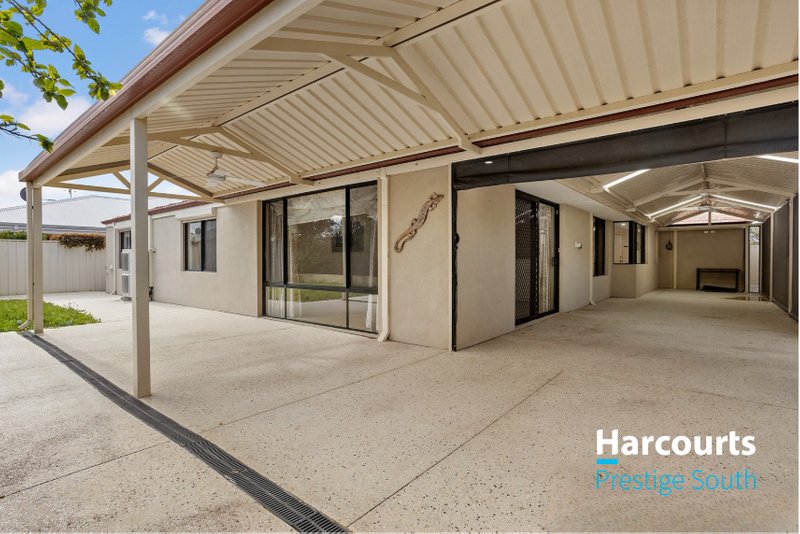
The master bedroom comes complete with a luxurious ensuite, while the remaining bedrooms are all generously sized and serviced by a central bathroom. Outside, the backyard provides a peaceful retreat with lush greenery and a covered porch for alfresco dining. With impressive works recently completed to the front and rear landscaping to include manicured garden beds with limestone walls, an extensive undercover patio area and high quality honed and polished aggregate flooring, this home provides perfect alfresco entertainment spaces!
With a double garage and additional open parking spaces, this property offers ample room for vehicles and storage. Don't miss your chance to secure this beautiful family home in a prime location. Contact us today to arrange a viewing and make an offer on this fantastic property.
Block size: 636m2
Living Area: 242m2
Year Built: 2001
Local Council: City of Gosnells
Vol/Fol: 2170/228
Lot 462 on Deposited Plan 023656
**Please note that this property is currently tenanted at fixed lease term ending 29 August 2027 with income of $1,000.00 per week. **
This is an exceptional chance to secure a unique opportunity in Canning Vale that won't last long on the market! The price guide for this stunning family home is 'Presenting Offers'. Please contact Anna-Marie today on 0437 416 487 and note that by clicking and submitting your 'Property Enquiry' you will receive an automatic email response with more information.
Disclaimer:
All measurements, dimensions, and block images provided in this advertisement are indicative only and may not accurately represent the property's actual size, boundaries, or layout. Buyer/s are responsible for conducting their own due diligence, including but not limited to verifying measurements, boundaries, zoning, and any relevant approvals with appropriate authorities, prior to submitting or signing any offer. The seller and agent accept no liability for any reliance placed on the information provided herein.
The information provided has been prepared with care however it is subject to change and is not intended to form part of any offer or contract. Whilst all reasonable care has been taken in preparing this information, the seller or their representative cannot be held responsible for any inaccuracies (block sizing taken from trusted sources such as local council). Interested parties must be sure to undertake their own independent enquiries. Reference to a school does not guarantee availability of that particular school, distances are estimated using Google maps. Buyers are advised to make their own enquiries as to the accuracy on this information

Shop 4/395 Warton Road, Canning Vale WA 6155
Call Anna-Marie Thornton on
0437416487
Call Executive Assistant on
0478120088


House in Canning Vale, Unit in Canning Vale, Townhouse in Canning Vale, Villa in Canning Vale, Apartment in Canning Vale, Flat in Canning Vale, Studio in Canning Vale, Warehouse in Canning Vale, Duplex/Semi-detached in Canning Vale, Alpine in Canning Vale, Acreage/Semi-rural in Canning Vale, Block Of Units in Canning Vale, Terrace in Canning Vale, Retirement in Canning Vale, Serviced Apartment in Canning Vale, Other in Canning Vale
House in Banjup, House in Harrisdale, House in Jandakot, House in Langford, House in Leeming, House in Parkwood, House in Piara Waters, House in Southern River, House in Thornlie, House in Willetton
