
Want to save your favourite properties and searches?
Sign up below to access all the awesome features.
Already have an account? Sign in


Inspections
OFFERS


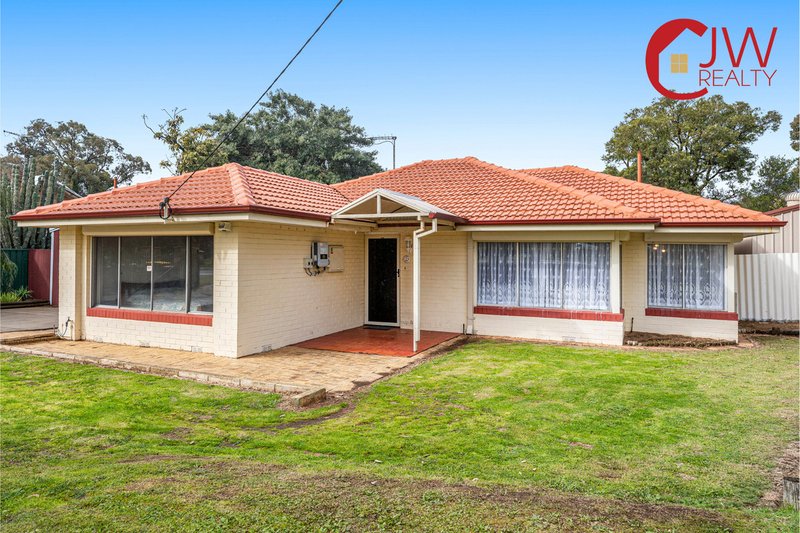
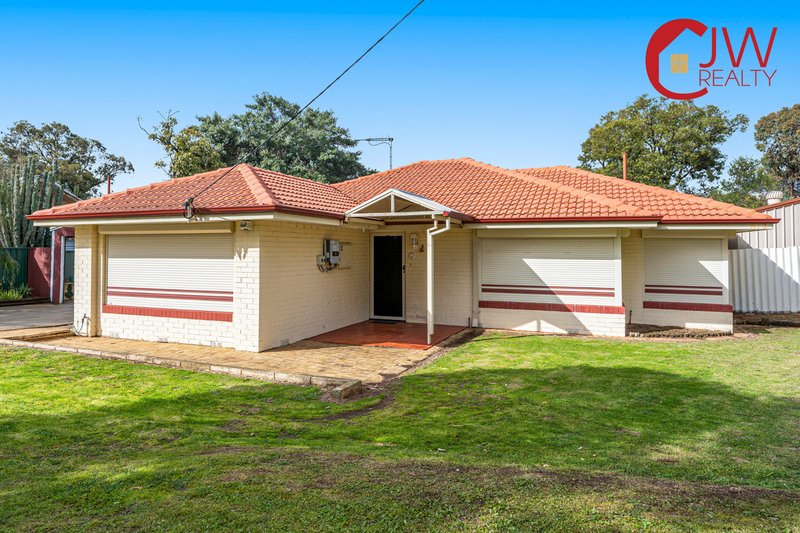
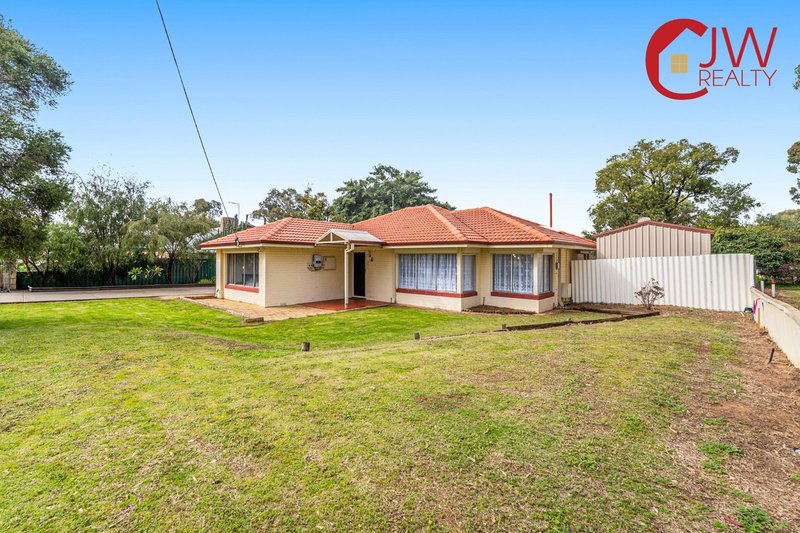
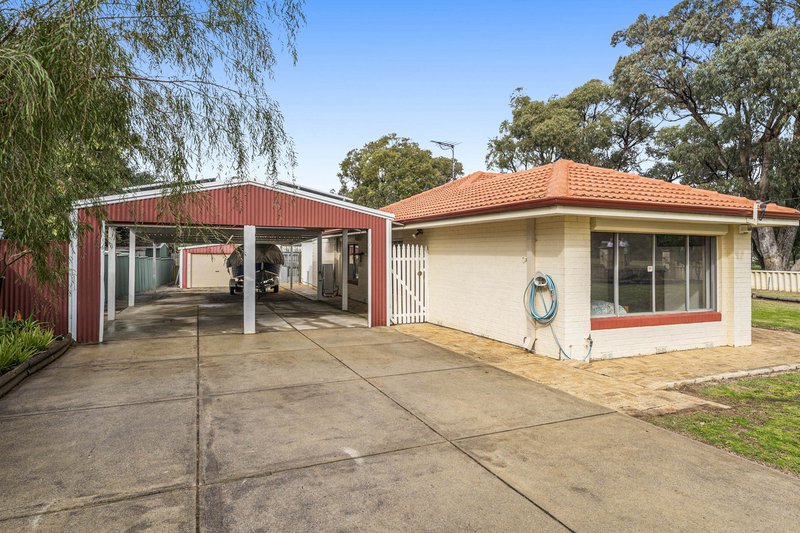
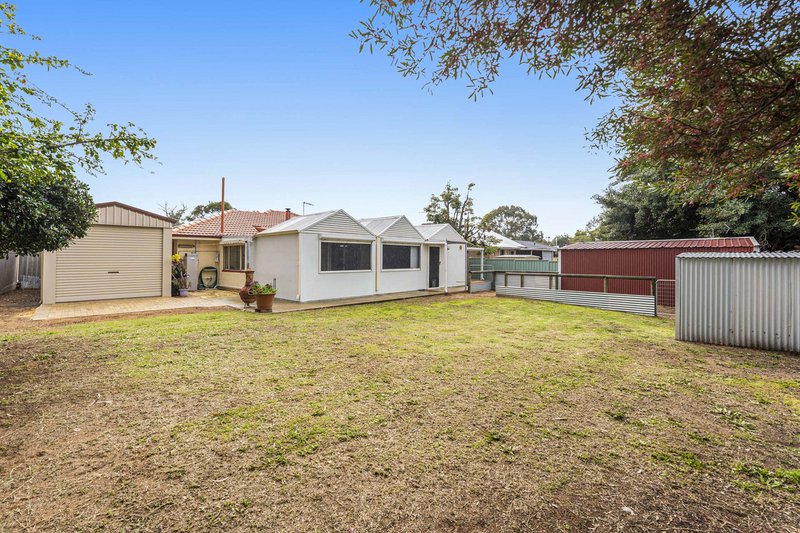
Welcome to 2 Butt Place, Orelia — a beautifully maintained and extensively upgraded AV Jennings double-brick-and-tile home, offering an impressive combination of space, security, comfort and functionality, all on a R20 zoned 1009 SQM subdiviable Block.
Contact Carl wilde at CJW Realty on 0411182709 for inspection details.
FIRST OPEN 23 August 11am
Perfectly suited to families, tradies, entertainers or anyone needing space, with exceptional storage and secure parking, this property has been thoughtfully enhanced throughout and is ready for its new owners to simply move in and enjoy.
Comfort & Quality Throughout
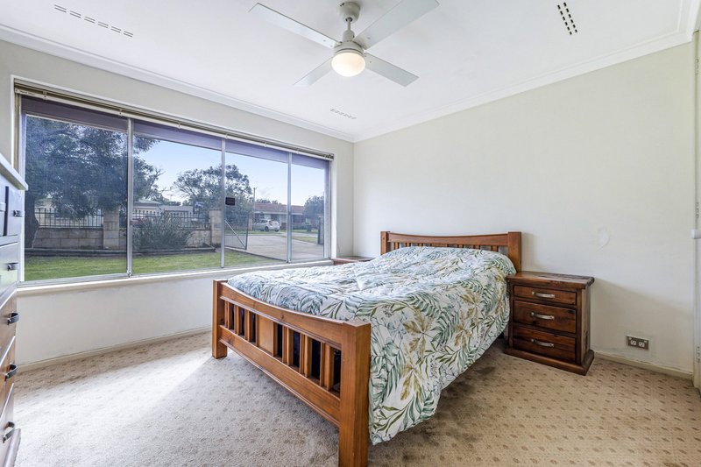
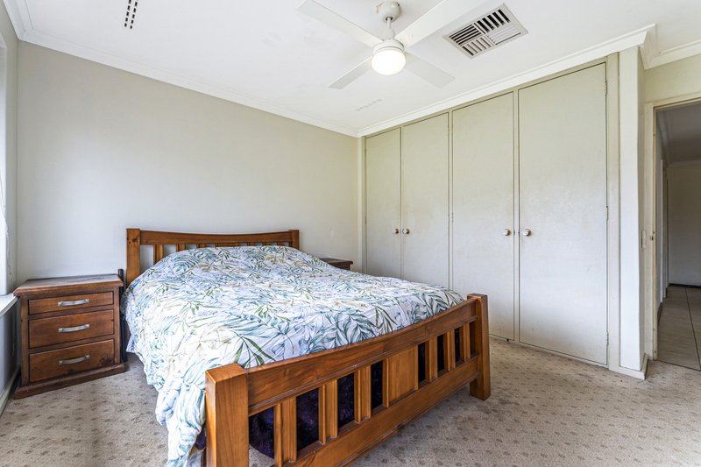
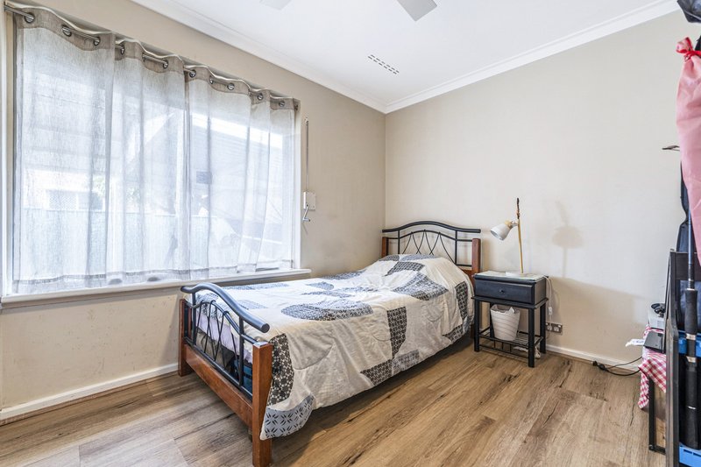
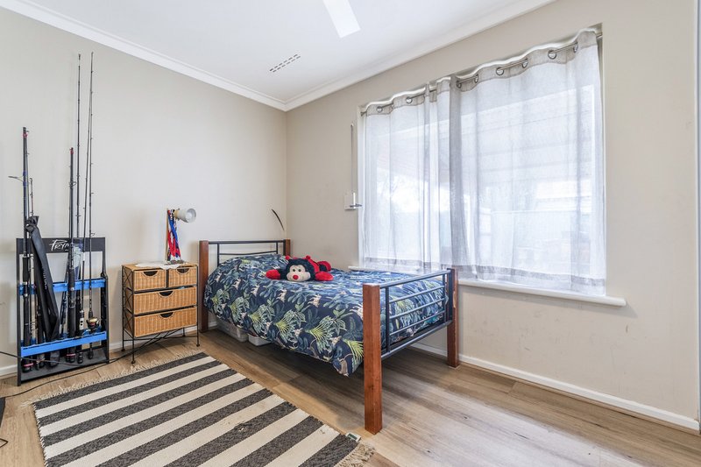
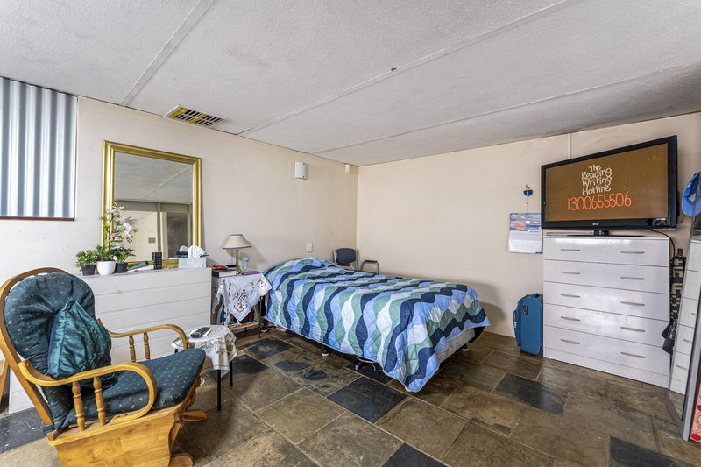
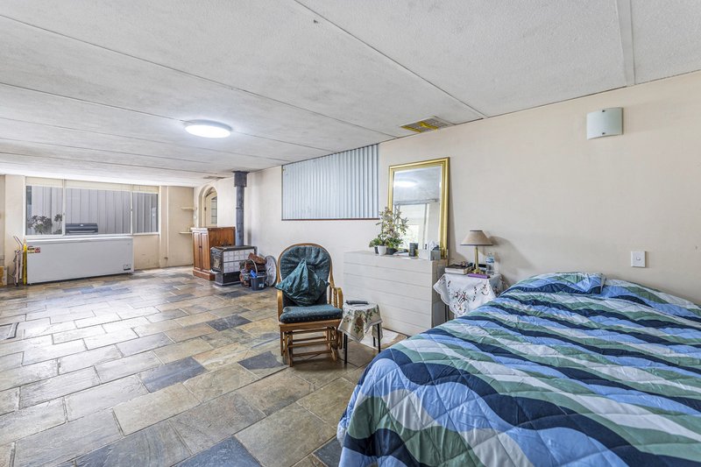
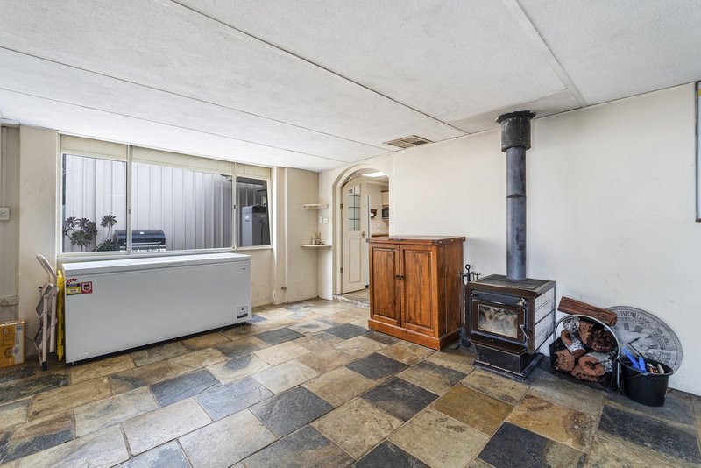
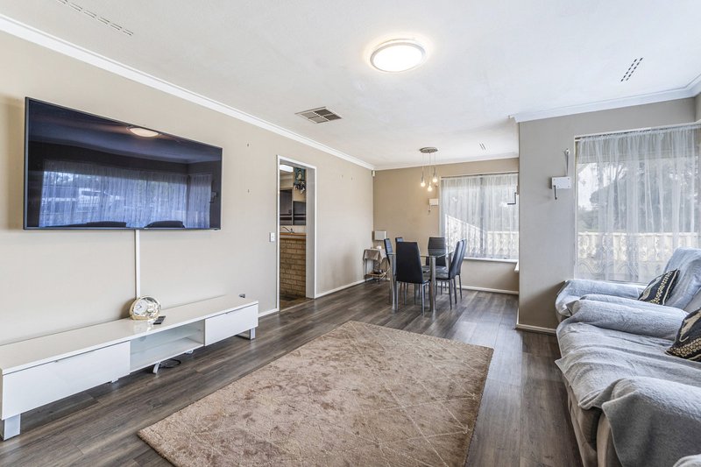
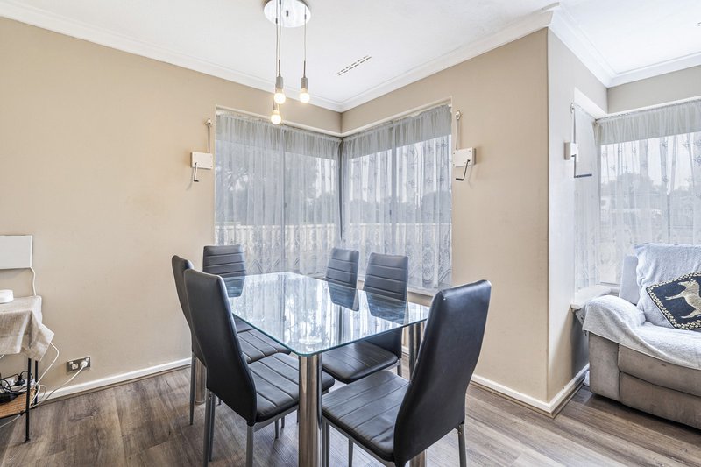
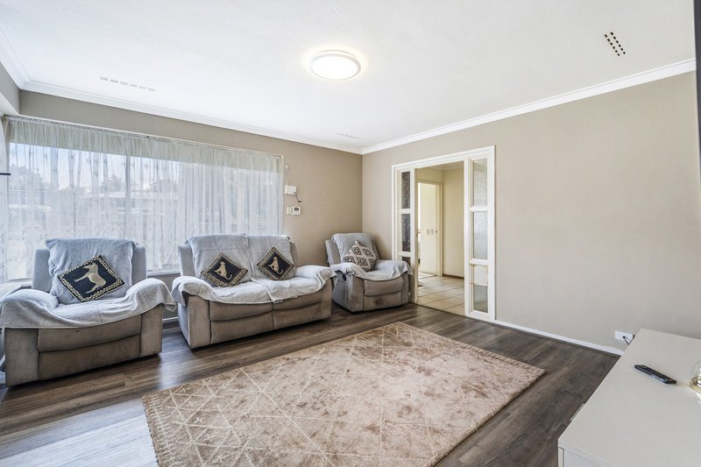
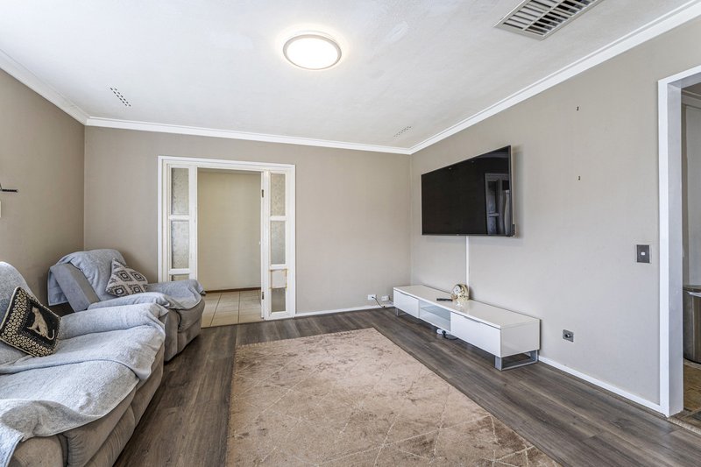
The home features three generous bedrooms, all complete with built-in robes, ceiling fans, timber-look laminate flooring and ducted air conditioning. The spacious games room provides an additional living zone and could easily be utilised as a fourth bedroom, home office, theatre or teenagers' retreat.
Comfort is assured year-round with a Daikin fully ducted reverse-cycle air-conditioning system with zone control, while the games room also features a combustion wood heater for cosy winter evenings.
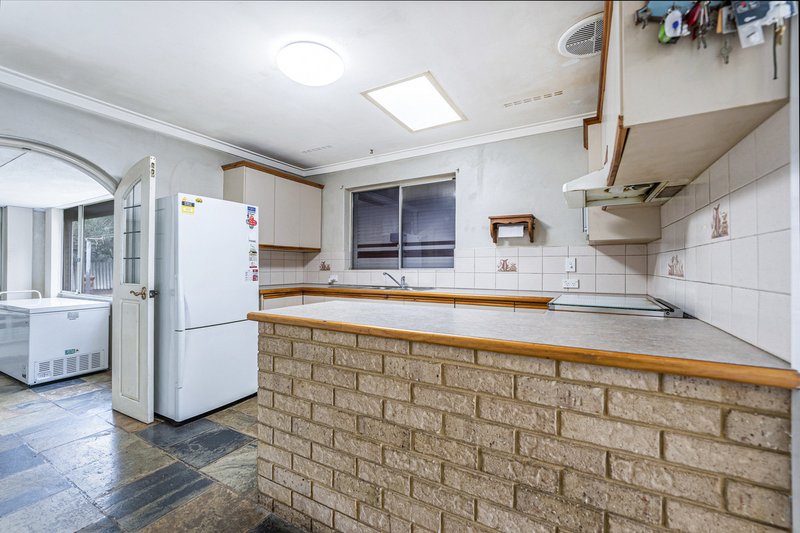
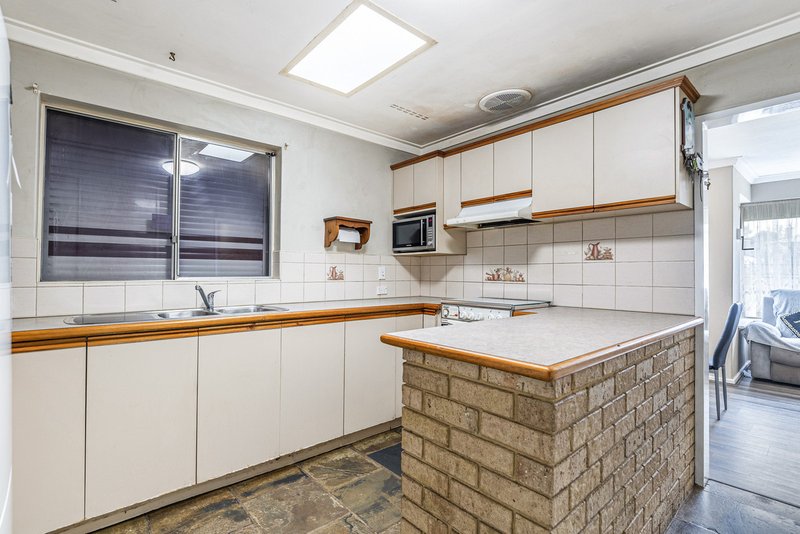
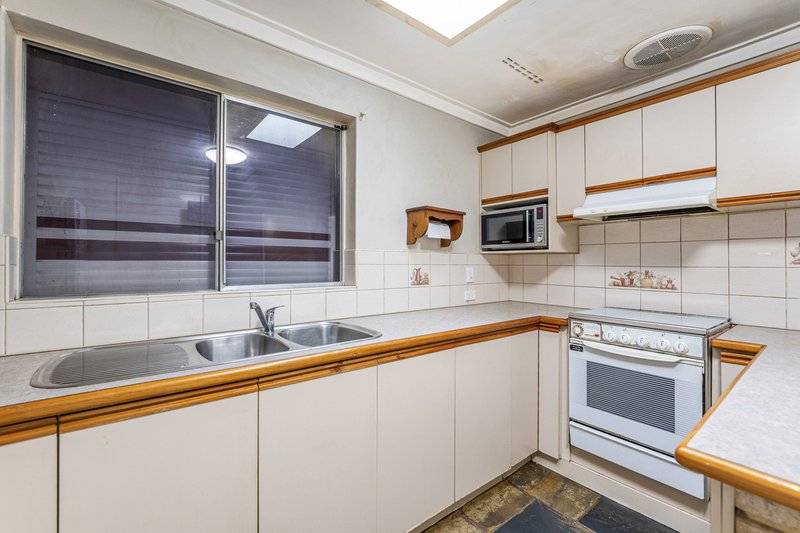
The home is fully insulated and benefits from upgraded LED lighting throughout, along with gas cooking and gas hot water.
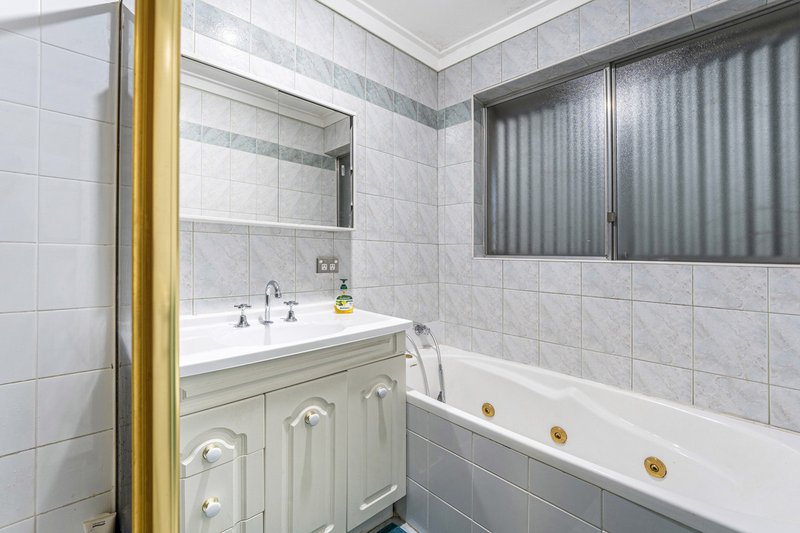
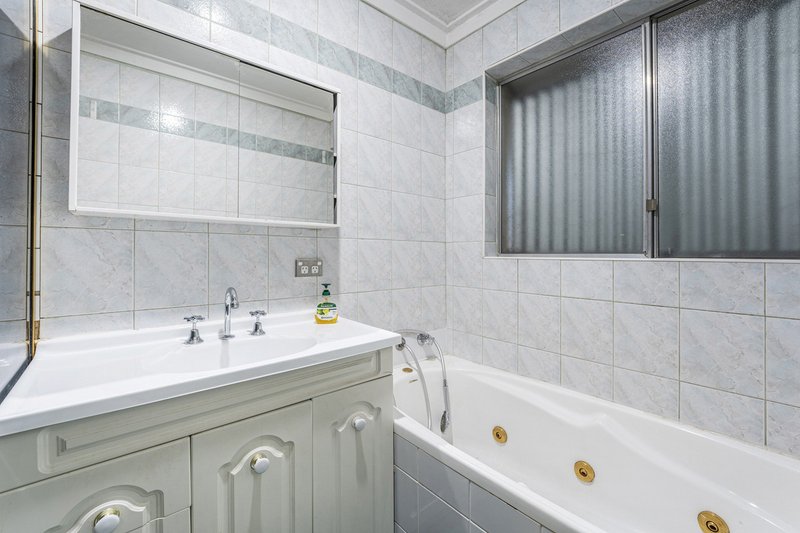
The main bathroom is a standout, featuring floor-to-ceiling tiling and a luxurious spa bath.
Exceptional Alfresco & Entertaining Area
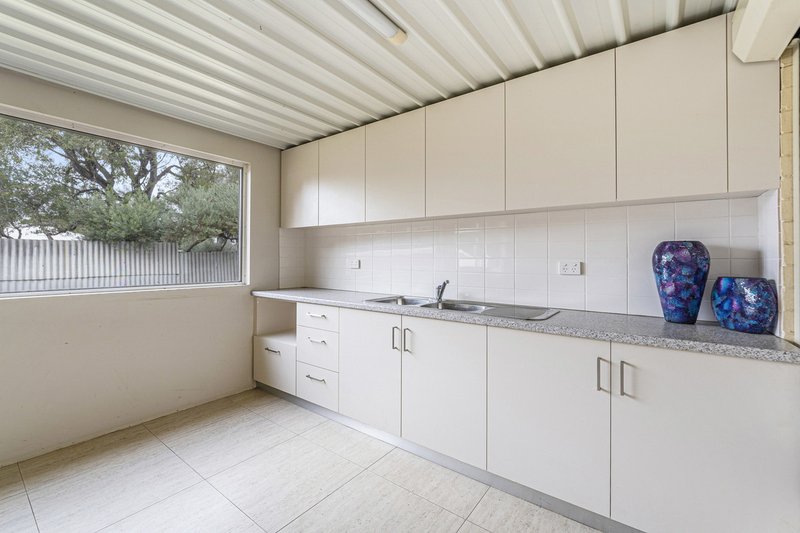
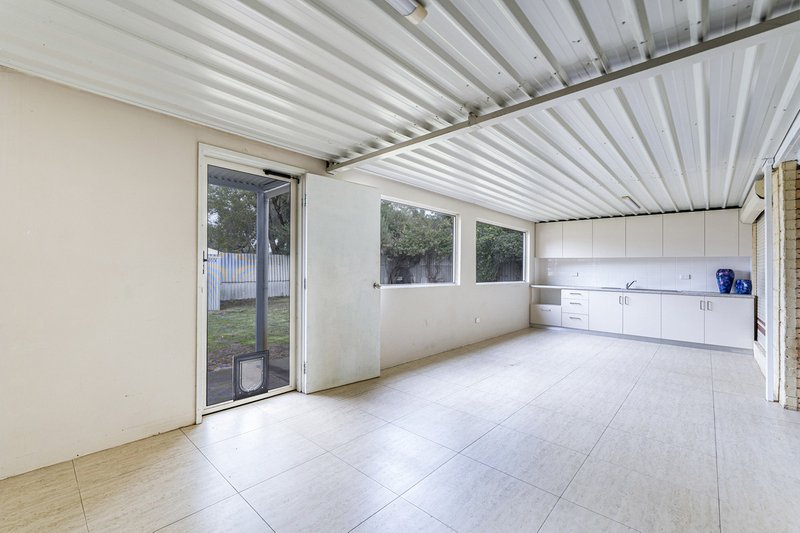
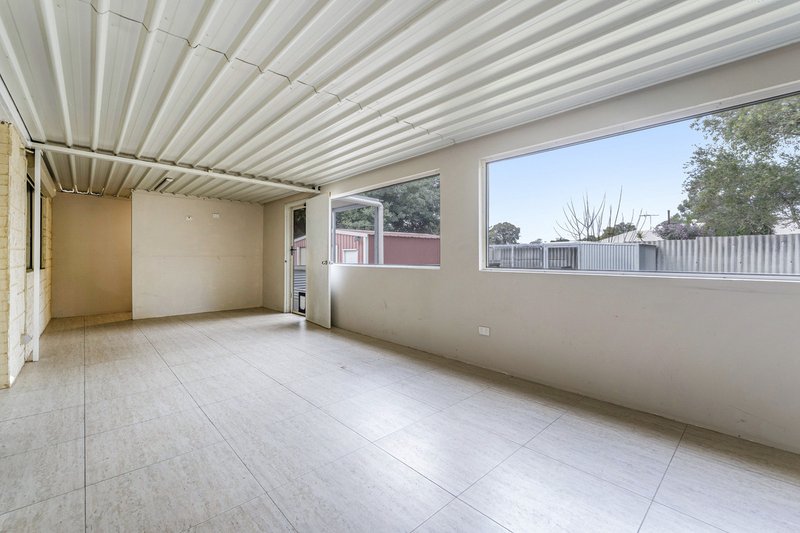
At the rear of the home is an impressive, fully equipped alfresco entertaining area designed for year-round enjoyment.
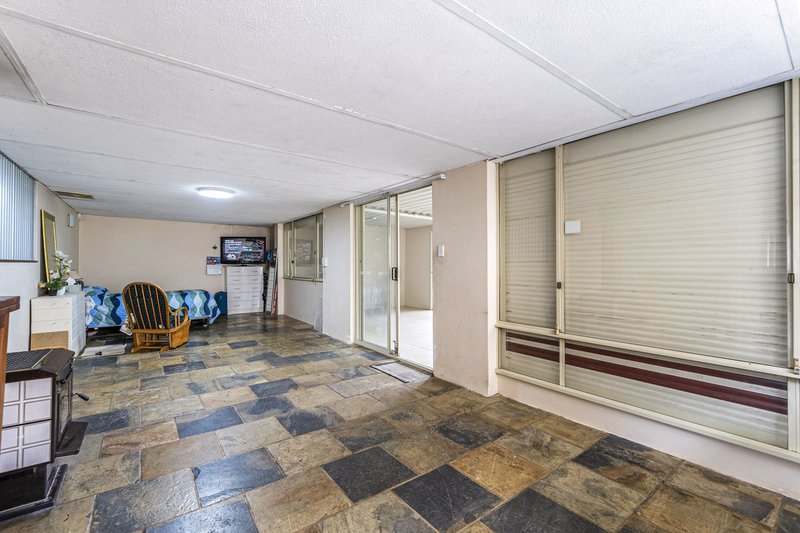
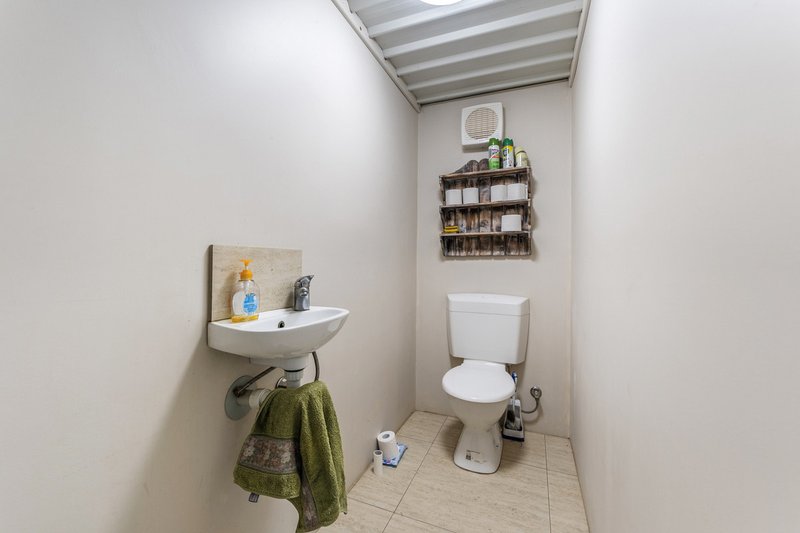
Featuring a new kitchenette, toilet and basin, beautiful travertine tiled flooring, LED lighting and large windows protected by commercial-grade roller shutters and fly wire, this is an ideal space for entertaining family and friends while keeping the bugs out, and could double as a sleep out.
Triple-locking security doors provide added peace of mind, while the enclosed design allows this versatile space to be enjoyed in all seasons.
Outstanding Security
Security has been taken seriously throughout the property, with roller shutters fitted to all windows and commercial-grade shutters protecting the alfresco.
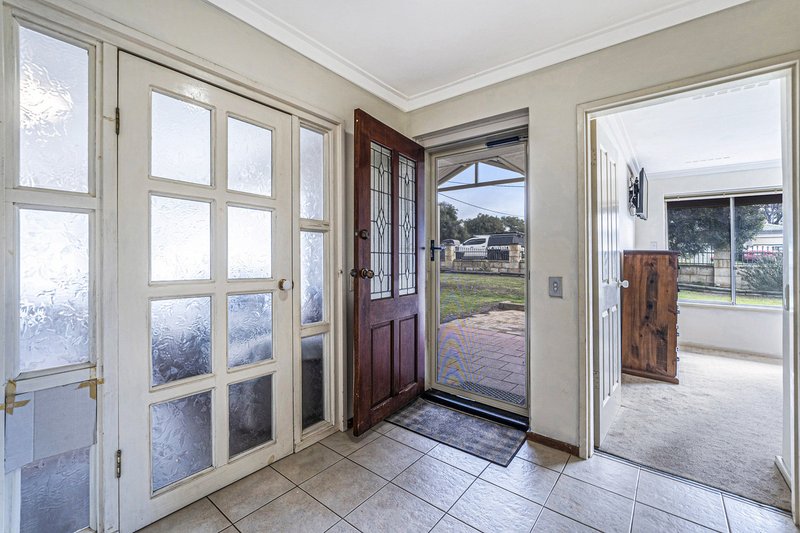
The main entrance features a brand-new security door, complemented by triple-locking security doors to the alfresco.
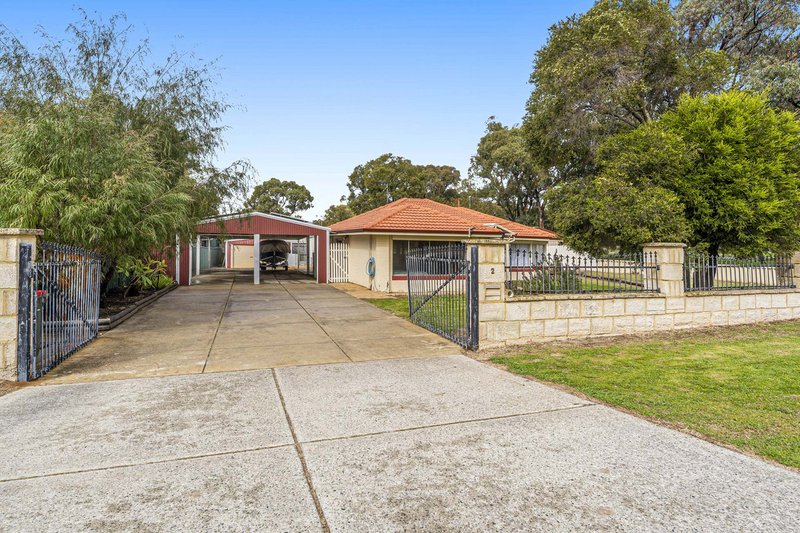
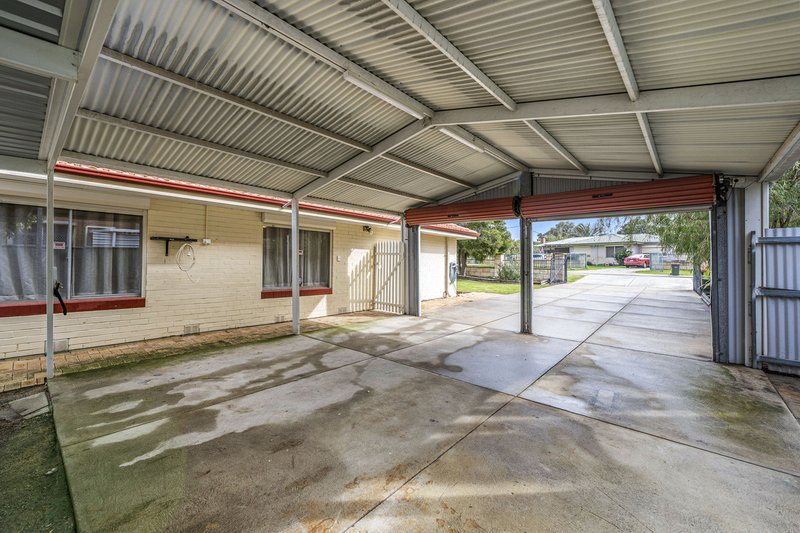
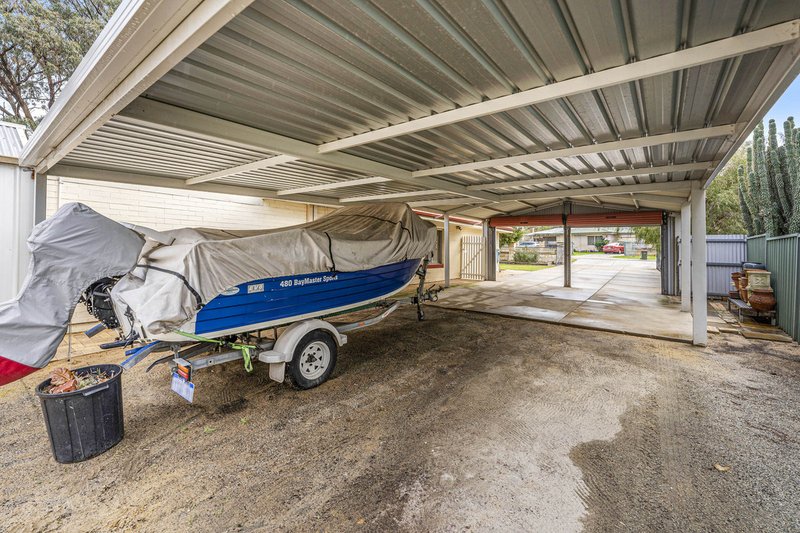
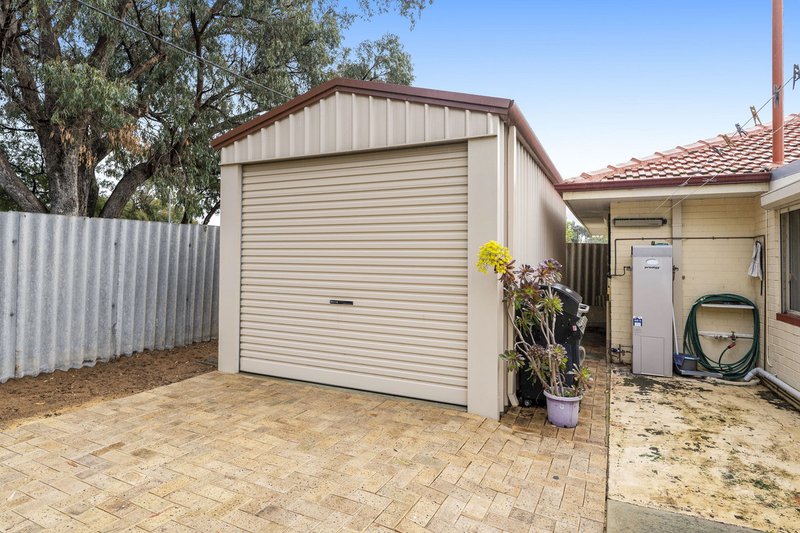
The fully fenced front yard includes secure gates and a double driveway, while the property also benefits from a 4-car garage with LED lighting and convenient side access.
A Dream for Tradies, Hobbyists & Storage Seekers
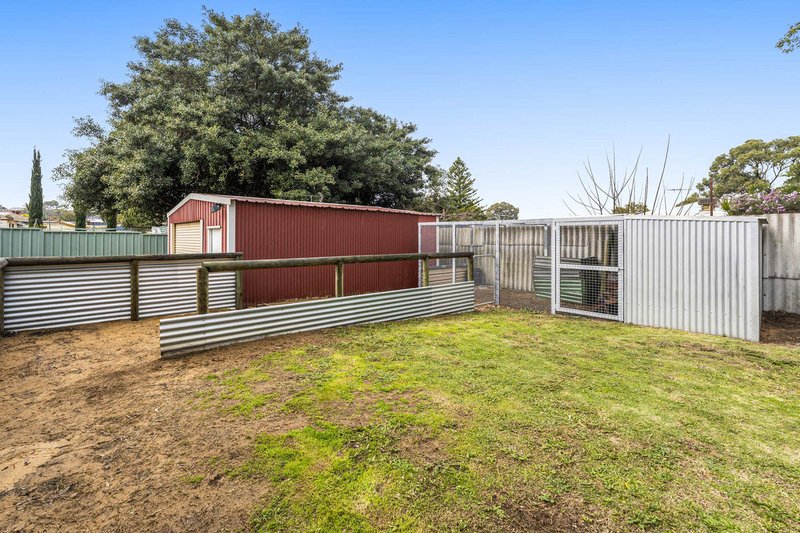
The property offers an abundance of secure storage with two large colourbond sheds:
6.3m x 5.5m shed with concrete floor and power
3.2m x 6.2m shed with an impressive 3.1m roof height, concrete floor and power
Combined with the four-car garage and side access, there is plenty of room for vehicles, boats, trailers, tools, hobbies and recreational equipment.
Outdoor Living
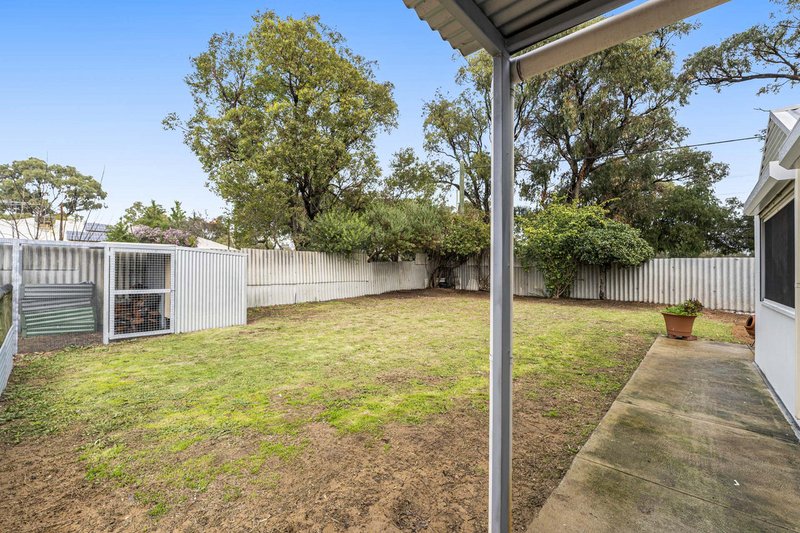
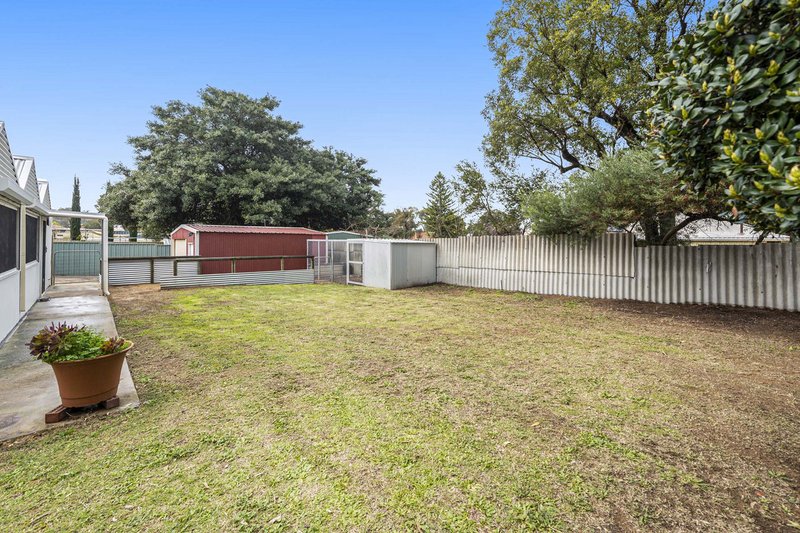
The large fenced front yard provides excellent street appeal and secure yard space, while the spacious rear yard has been designed with family and pets in mind.
Enjoy the custom-built chook pen, established vegetable garden and expansive lawned area, providing plenty of room for children and pets to play.
A bore and pump add further practicality to the property keeping water costs down.
Energy, Connectivity & Practical Extras
Adding to the home's appeal is a 3.5kW solar power system, helping with household energy efficiency, plus NBN fibre internet connected directly to the house.
The property has also benefited from a full roof restoration, including new valleys, gutters and downpipes, providing peace of mind for years to come.
Property Highlights
.AV Jennings double-brick-and-tile construction
.Fully insulated
.3 bedrooms with built-in robes, ceiling fans and ducted air conditioning
.Spacious games room / potential 4th bedroom
.Daikin fully ducted reverse-cycle air conditioning with zone control
.Combustion wood heater
.Bathroom with floor-to-ceiling tiles and jet spa bath
.Brand-new security entrance door
.Roller shutters to all windows
.Commercial-grade alfresco shutters
.Triple-locking security doors
.Brand-new alfresco kitchen
.Alfresco toilet and basin
.Travertine tiled alfresco floor
.4-car garage with LED lighting
.Side access
.Two large powered colourbond sheds
.3.5kW solar system
.Full roof restoration with new valleys, gutters and downpipes
.LED lighting throughout
.Gas cooking and gas hot water
.Fibre internet to the house
.Bore and pump
.Large fenced front yard
.Double driveway with gates
.Large rear yard
.Custom chook pen
.Vegetable garden
.Large lawned area ideal for pets
Properties offering this level of secure parking, storage, entertaining space and extensive upgrades are rarely found. With its versatile floorplan, outstanding outdoor facilities and impressive list of improvements. Contact Carl wilde at CJW Realty for more details.
98 Bussell Highway, West Busselton WA 6280
Call CARL WILDE on
0411182709
Call CJW Realty Admin on
9752 2388


House in Orelia, Unit in Orelia, Townhouse in Orelia, Villa in Orelia, Apartment in Orelia, Flat in Orelia, Studio in Orelia, Warehouse in Orelia, Duplex/Semi-detached in Orelia, Alpine in Orelia, Acreage/Semi-rural in Orelia, Block Of Units in Orelia, Terrace in Orelia, Retirement in Orelia, Serviced Apartment in Orelia, Other in Orelia
House in Calista, House in Kwinana Town Centre, House in Medina, House in Parmelia, House in Postans, House in The Spectacles
