Want to save your favourite properties and searches?
Sign up below to access all the awesome features.
Already have an account? Sign in






Inspections
$785,000 - $860,000


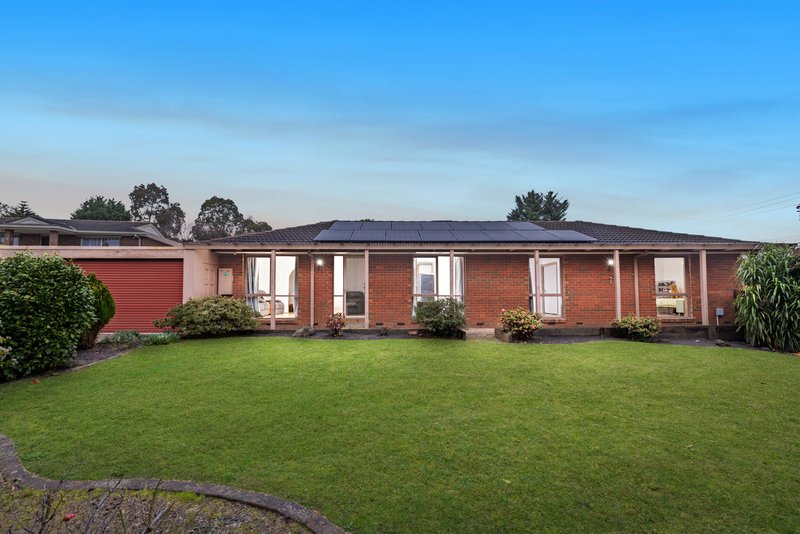
Framed by established gardens and set across an expansive 897 square metre allotment, 13 David Close, Bayswater North offers a welcoming combination of generous outdoor living, comfortable interiors and everyday practicality.
From the street, the home's substantial front yard immediately creates a sense of space. Manicured lawns, established trees and deep garden beds with stone retaining walls form an attractive garden setting, while a brick pathway leads through to the sheltered front porch.
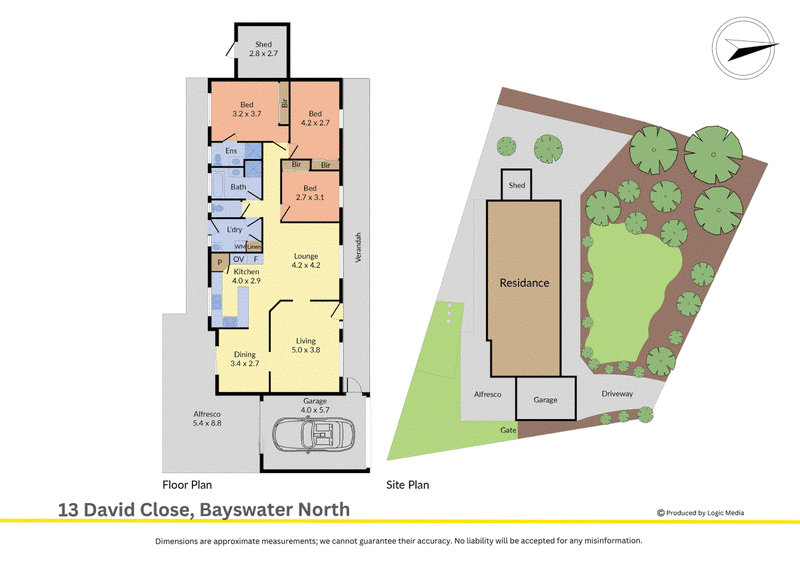
Inside, the home unfolds across a practical layout enhanced by laminate flooring, distinctive archway openings and drop-down LED lighting. Ducted heating and evaporative cooling provide year-round climate control, creating comfortable spaces for everyday living and entertaining.
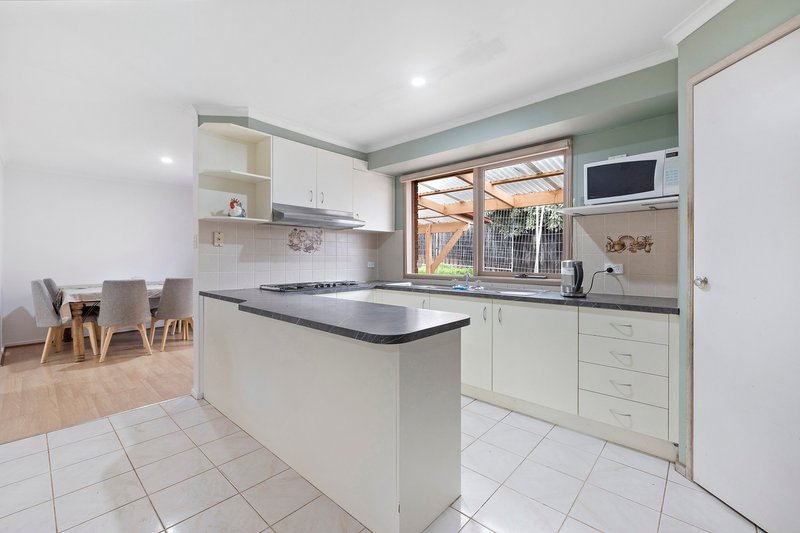
At the heart of the home, the kitchen offers generous functionality with laminate benchtops, tiled finishes, a Chef cooktop, Westinghouse range hood, double sink and pantry. Positioned alongside the living and dining areas, it provides a central setting for daily meals and gatherings.
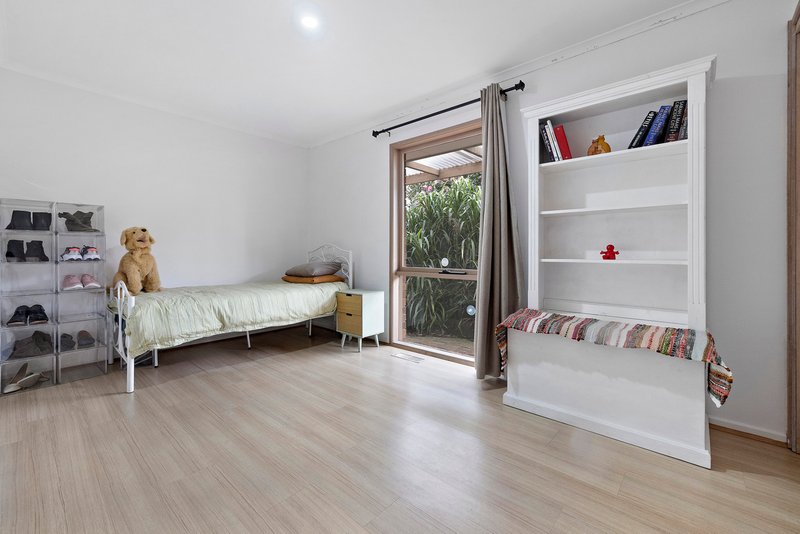
The master bedroom features a large built-in wardrobe, window blinds and ducted heating. Additional bedrooms continue the practical appointments with built-in wardrobes, laminate flooring, window blinds, ducted heating and drop-down LED lighting.
The main bathroom includes a bathtub, separate shower, vanity and frosted window, while the ensuite offers a shower, vanity and openable frosted window. A separate powder room adds convenience, while the laundry provides a sink, linen cupboard and direct backyard access.
Outdoor living is where the property truly opens up. A spacious alfresco and patio area creates a generous setting for dining, entertaining and relaxed afternoons outdoors. Beyond, the backyard combines lawn, established greenery, an orange tree, retaining wall and concrete area, offering a versatile outdoor environment surrounded by neat garden spaces.
Practical additions include solar panels, a single garage connected to the alfresco area, a storage shed and side access, bringing further functionality to the generous allotment.
With Bungalook Creek Reserve, Canterbury Gardens Shopping Centre and Bayswater North Primary School within walking distance, plus Bayswater Station, Marie Wallace Park, Mountain High Shopping Centre, Colchester Park, Eastwood Golf Club,
Dorset Golf and Pinks Reserve nearby, the address places an extensive range of everyday amenities and recreation within convenient reach.
Features:
• 897 square metre allotment
• Solar panel system
• Expansive front yard
• Established manicured gardens
• Spacious alfresco area
• Large outdoor entertaining area
• Single garage
• Storage shed
• Side access
• Generous backyard lawn
• Established orange tree
• Laminate flooring
• Drop-down LED lighting
• Ducted heating
• Evaporative cooling
• Kitchen pantry
• Chef cooktop
• Westinghouse range hood
• Double kitchen sink
• Built-in wardrobes
Location:
Enjoy convenient access to the area's everyday essentials, with Bungalook Creek Reserve, Canterbury Gardens Shopping Centre and Bayswater North Primary School within walking distance. Bayswater Station, Marie Wallace Park, Mountain High Shopping Centre, Colchester Park, Eastwood Golf Club, Dorset Golf and Pinks Reserve are also nearby, placing shopping, transport, schooling and recreation within easy reach.
Disclaimer: The information contained herein has been supplied to us and is to be used as a guide only. No information in this report is to be relied on for financial or legal purposes. Although every care has been taken in the preparation of the above information, we stress that particulars herein are for information only and do not constitute representation by the Owners or Agent.

5/1849 Ferntree Gully Road, Ferntree Gully VIC 3156
Call Chris Hamilton on
0407907340
Call Sam Sassoon on
0487610018


House in Bayswater North, Unit in Bayswater North, Townhouse in Bayswater North, Villa in Bayswater North, Apartment in Bayswater North, Flat in Bayswater North, Studio in Bayswater North, Warehouse in Bayswater North, Duplex/Semi-detached in Bayswater North, Alpine in Bayswater North, Acreage/Semi-rural in Bayswater North, Block Of Units in Bayswater North, Terrace in Bayswater North, Retirement in Bayswater North, Serviced Apartment in Bayswater North, Other in Bayswater North
House in Bayswater, House in Boronia, House in Croydon South, House in Heathmont, House in Kilsyth South, House in Kilsyth, House in Ringwood East