Want to save your favourite properties and searches?
Sign up below to access all the awesome features.
Already have an account? Sign in















$1,975,000 +


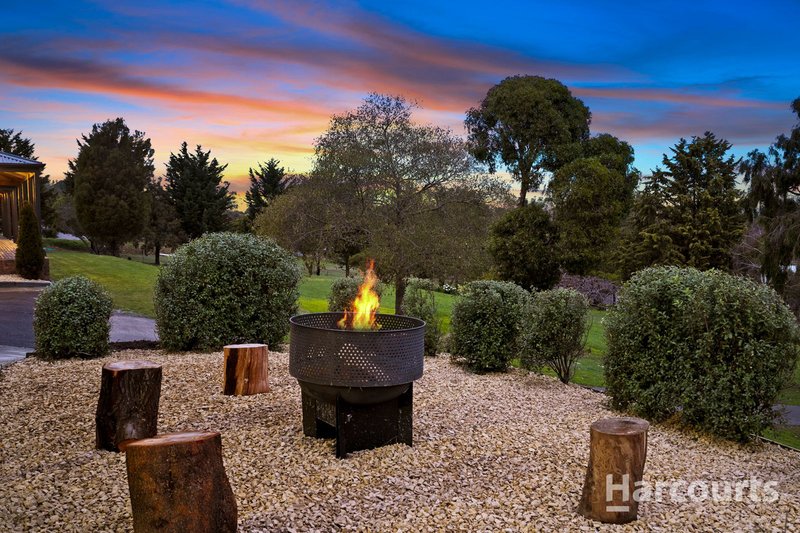
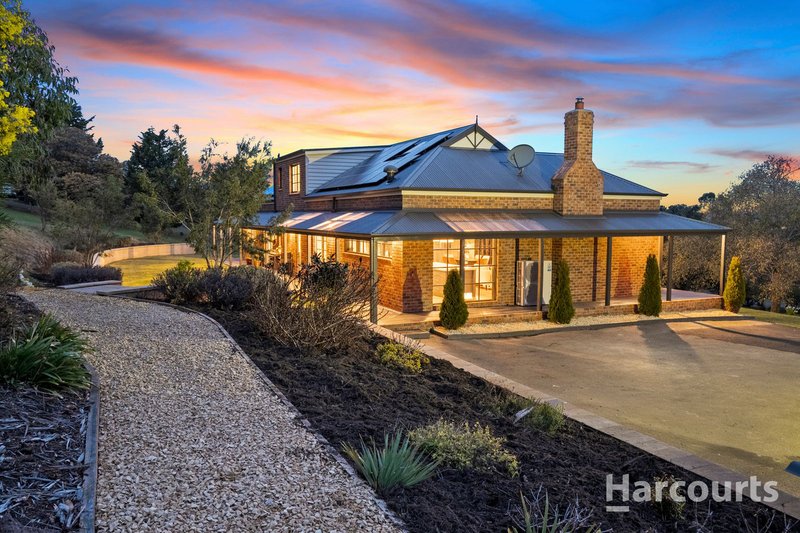
If you have been searching for an exceptional family residence where luxury, space and privacy come together, the wait is over. Set across 2.47 acres of beautifully established grounds, this impressive four-bedroom, three-bathroom home has been comprehensively renovated by Modern Build Co and thoughtfully designed by Licht Architecture, with every detail considered to deliver an outstanding standard of contemporary living. Surrounded by lush, manicured lawns and mature trees, the residence enjoys a wonderfully private and tranquil setting, complemented by sophisticated finishes, generous proportions and a seamless connection between elegant interiors and the natural beauty.
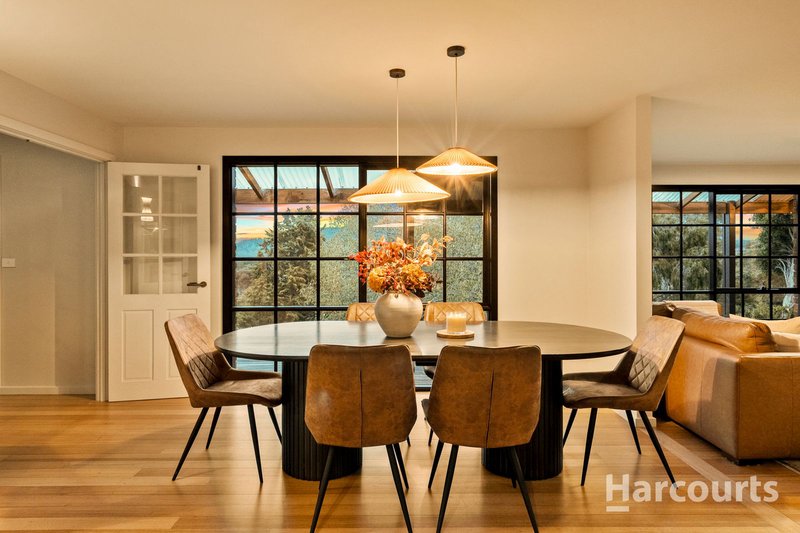
From the moment you step inside, a refined modern-country aesthetic unfolds, with an effortless Vogue-inspired sense of style and sophistication. Warm, earthy tones, rich Tasmanian Oak timber flooring and an abundance of natural light create an inviting sense of warmth, while striking architectural details and bespoke craftsmanship make an immediate impression. From the generous entrance and extensive custom-built joinery to the carefully curated, high-quality lighting throughout, every element has been thoughtfully considered and beautifully executed.
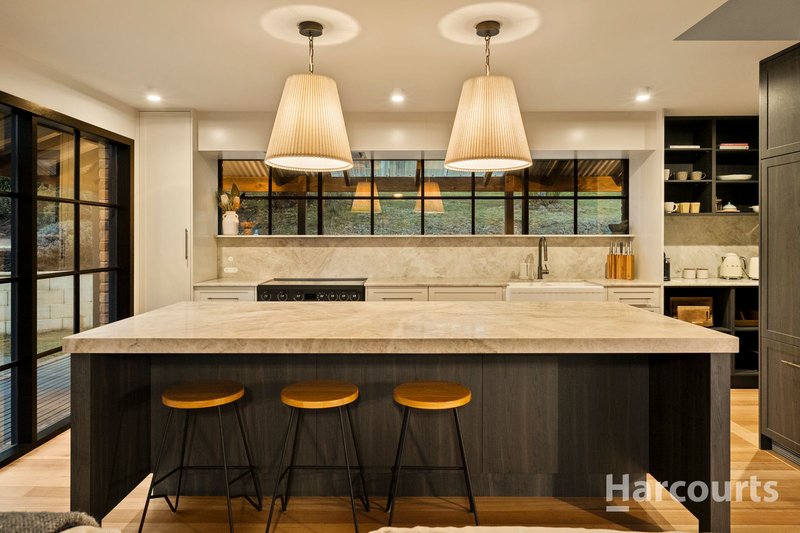
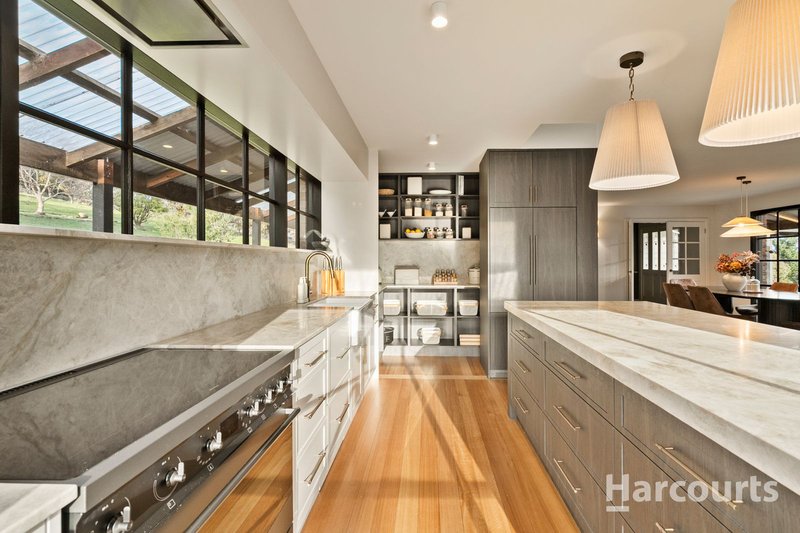
A true centrepiece of the home, the kitchen is a statement in both design and functionality. Anchored by a magnificent Taj Mahal natural quartzite island and complemented by a superb butler's pantry, it combines luxurious finishes with exceptional practicality. Premium appliances include an integrated Fisher & Paykel Series 7 refrigerator, two Fisher & Paykel DishDrawers, a Smeg freestanding induction cooktop and oven, and a Whispair Geneva 90 rangehood with wireless remote control. Beautifully appointed and designed for effortless entertaining, this is a kitchen that impresses equally in craftsmanship, style and functionality.
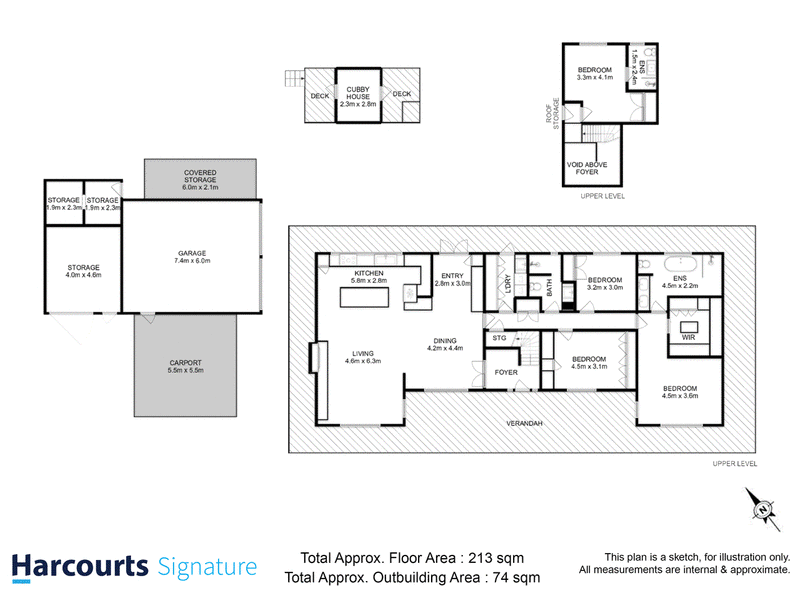
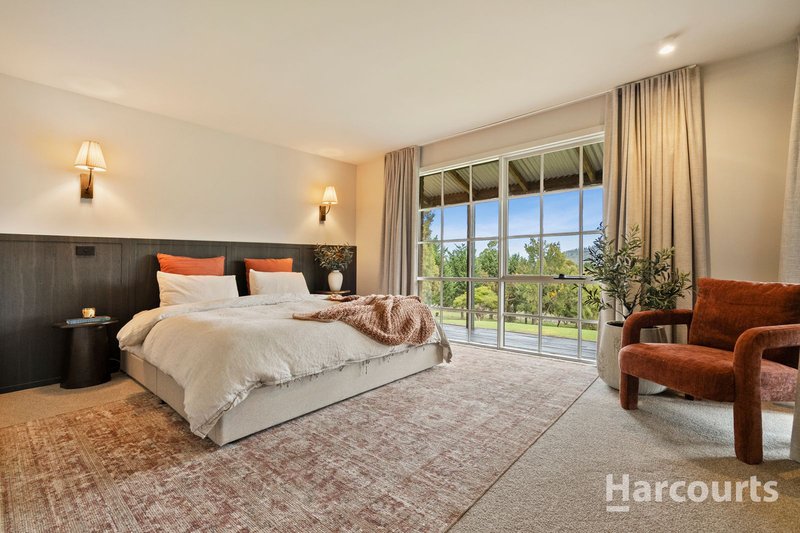
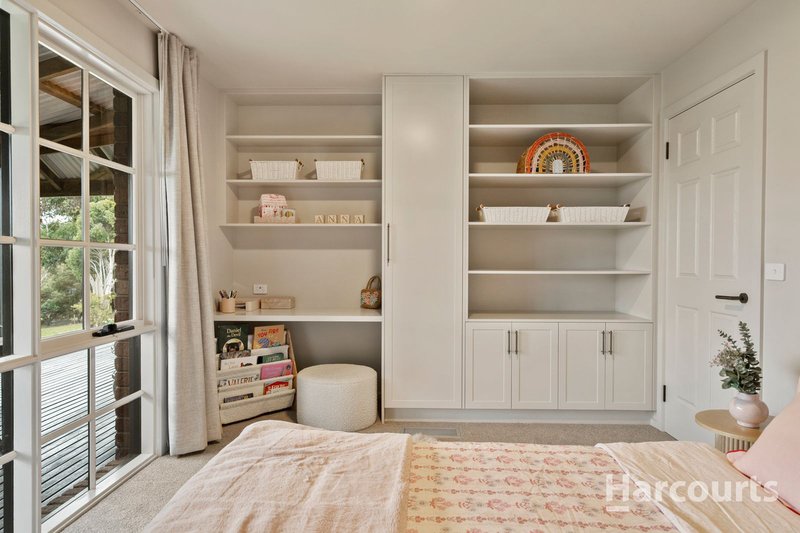
The home's thoughtfully designed open-plan living zones provide a wonderful sense of space, flexibility and effortless flow, with every room finished to an exceptional standard. Each of the four bedrooms is generously proportioned, beautifully appointed with plush carpets and bespoke built-in wardrobes, while the master suite is a true showpiece.
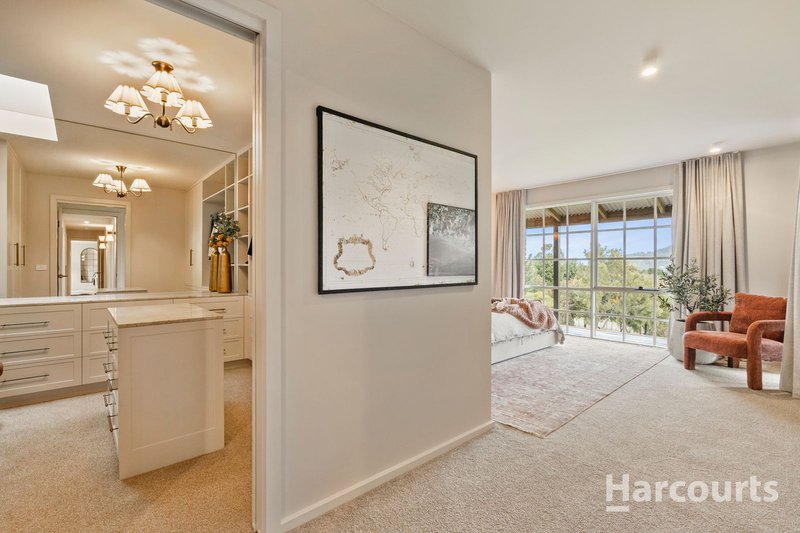
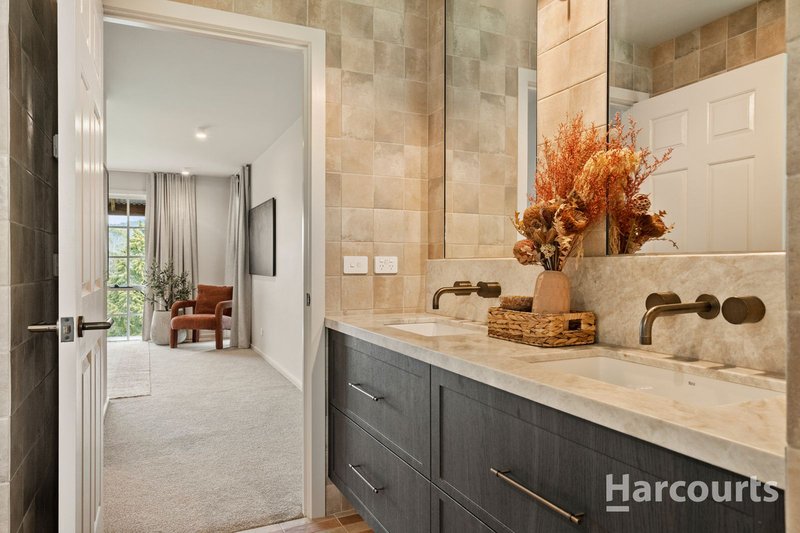
Designed to feel both luxurious and serene, the master retreat features a stunning walk-in robe that would be perfectly at home in the pages of a luxury interiors magazine, with exquisite Taj Mahal natural quartzite creating a striking focal point. The adjoining ensuite is equally impressive, offering a refined private sanctuary, a beautifully sculptural freestanding bath, under floor heating and continuing the exceptional level of craftsmanship and considered design found throughout the home.
The main bathroom is a sophisticated statement in its own right, featuring floor-to-ceiling ceramic tiling, under floor heating and once again the Taj Mahal to keep consistency throughout these zones. Privately positioned upstairs, the fourth bedroom offers additional flexibility and independence, complete with its own ensuite, ideal for guests, older children or those seeking a private retreat.
Outside, the beautifully landscaped grounds provide a private and versatile extension of the home, with generous spaces for children and pets to play and beautifully appointed entertaining zones designed for relaxed gatherings and long summer afternoons. A charming cubby house adds to the family-friendly appeal, while the external garage and additional storage areas provide excellent practicality and functionality. With its peaceful surrounds, considered landscaping and everything thoughtfully catered for, the outdoor setting completes this exceptional family sanctuary.
• Prestigious renovated property
• Builder - Modern Build Co
• Architect - Licht Architecture
• All Joinery - Godfrey Joinery
• Reverse cycle ducted heating
• Energy-efficient home with solar installation
• Under floor heating in both downstairs bathrooms
• Taj Mahal natural quartzite used throughout the home
The information contained herein has been supplied to us and we have no reason to doubt its accuracy, however, we cannot guarantee it. Accordingly, all interested parties should make their own enquiries to verify this information. All timeframes and dimensions are approximates only.

3 Bayfield Street, Rosny Park TAS 7018
Call Candice Gottschalk on
0408615769


House in Acton Park, Unit in Acton Park, Townhouse in Acton Park, Villa in Acton Park, Apartment in Acton Park, Flat in Acton Park, Studio in Acton Park, Warehouse in Acton Park, Duplex/Semi-detached in Acton Park, Alpine in Acton Park, Acreage/Semi-rural in Acton Park, Block Of Units in Acton Park, Terrace in Acton Park, Retirement in Acton Park, Serviced Apartment in Acton Park, Other in Acton Park
House in Cambridge, House in Clarendon Vale, House in Lauderdale, House in Mount Rumney, House in Oakdowns, House in Roches Beach, House in Rokeby, House in Seven Mile Beach