Want to save your favourite properties and searches?
Sign up below to access all the awesome features.
Already have an account? Sign in











Inspections
$1,490,000 - $1,550,000


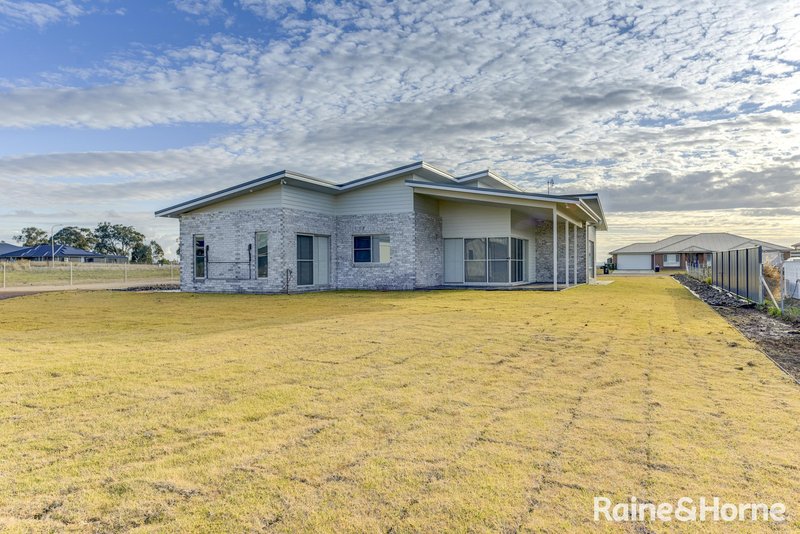
Set on an impressive 2,228sqm parcel in the prestigious Moore Creek Gardens Estate, 46 Glenmore Drive is a home that perfectly blends timeless design, exceptional craftsmanship and luxurious family living. Every detail has been carefully curated, allowing you to simply move in and enjoy a home.
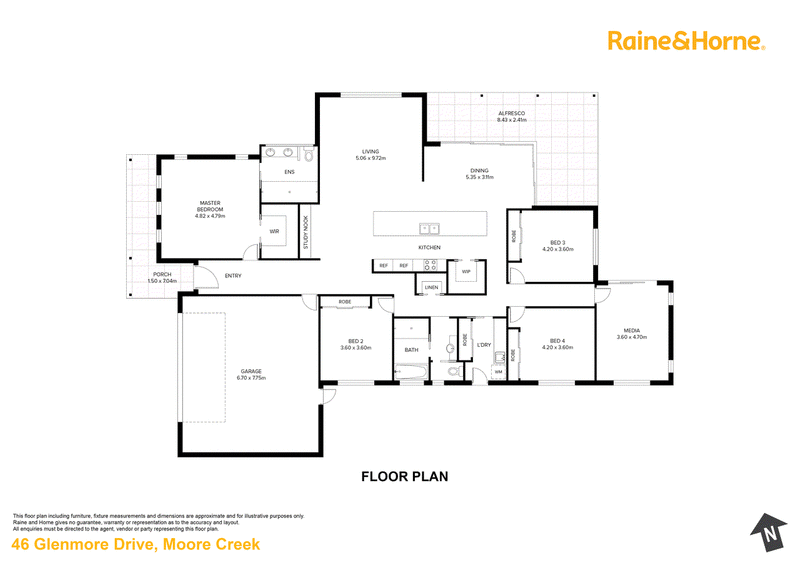
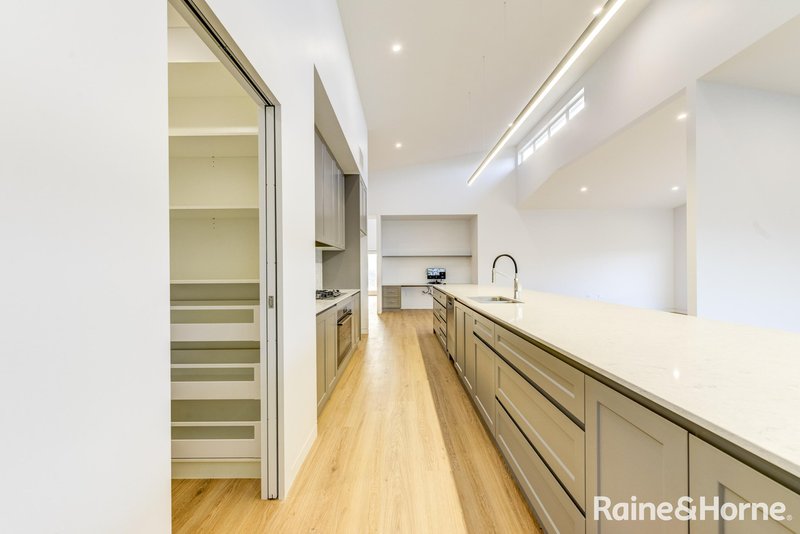
From the moment you step inside, the soaring 5-metre single raked ceiling, feature LED lighting and stunning architectural finishes create an immediate sense of space and sophistication. The light-filled open plan living and dining area flows effortlessly around a designer kitchen that is sure to impress, complete with a striking 5-metre stone island, charcoal shaker-style cabinetry, premium Bosch appliances and a generous walk-in pantry.
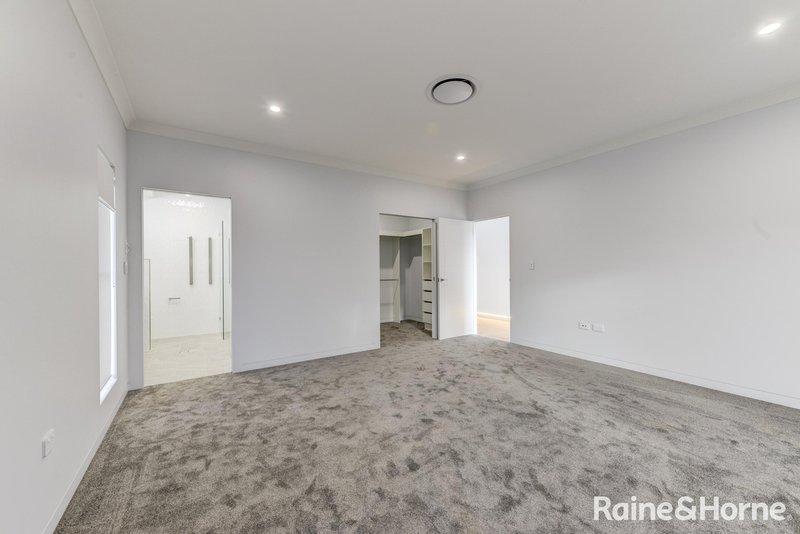
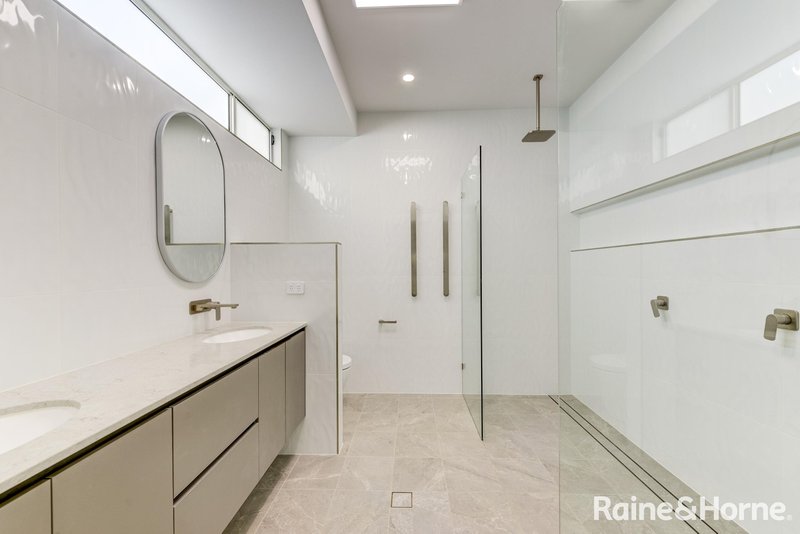
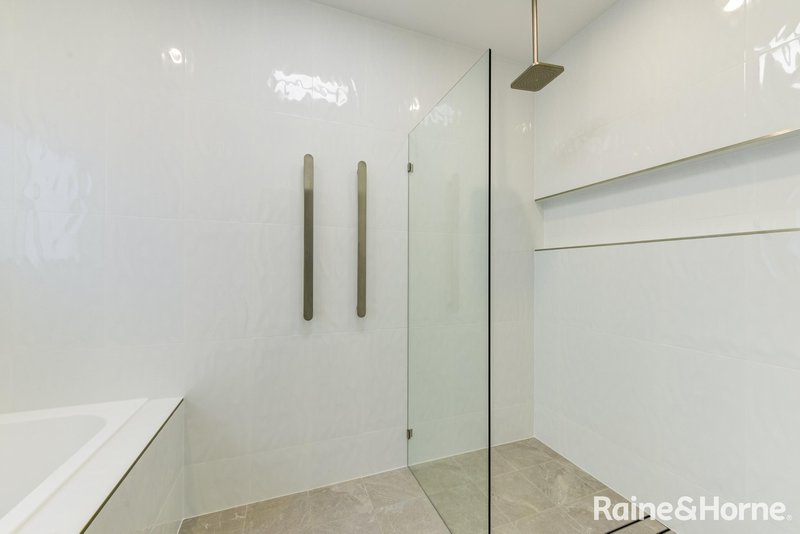
A separate formal living room offers the perfect retreat, while the luxurious master suite is your own private sanctuary, featuring a walk-in robe and a beautifully appointed ensuite with a double vanity, double shower and underfloor heating. Three additional bedrooms with built-in wardrobes are serviced by a stunning three-way bathroom showcasing custom joinery, heated towel rails and premium finishes.
Beyond the home itself, every element has been thoughtfully completed. A large double bay shed with workshop, security camera system, blockout and privacy blinds, a double garage with internal access, plus an impressive 13.2kW solar system with 32kWh battery storage ensure comfort, practicality and efficiency for years to come.
Features include:
* 2,228sqm block in Moore Creek Gardens Estate
* Four bedrooms plus study nook
* 5-metre raked ceiling creating a grand sense of space
* Designer kitchen with 5-metre stone island, Bosch appliances and walk-in pantry
* Open plan living plus separate formal lounge
* Luxurious master suite with walk-in robe and ensuite
* Three-way family bathroom with underfloor heating and heated towel rails
* Walk-in linen cupboard
* Blockout and privacy blinds throughout
* Double garage with internal access
* Security camera system
* 13.2kW solar with 32kWh battery storage
* Reverse cycle zoned heating and cooling
* Double bay shed with workshop
* Premium fixtures and finishes throughout
Perfectly positioned within the highly sought-after Moore Creek Gardens Estate, this exceptional home offers the ideal balance of peaceful family living and everyday convenience. Adding even greater appeal, the nearby Windmill Hill Town Centre is rapidly coming to life, with an IGA now open and plans for cafés, specialty retailers, dining options, a medical centre, pharmacy and the highly anticipated Harvest Group tavern, creating a vibrant community hub just moments from your doorstep.
If you've been searching for a home where luxury, quality and lifestyle come together, this is an opportunity not to be missed. Discover why Moore Creek has become one of Tamworth's most desirable addresses. Contact Bree Poetschka today to arrange your private inspection.
Disclaimer: Whilst every effort has been made to ensure the accuracy of these particulars, no warranty is given by the vendor or the agent as to their accuracy. Interested parties should not rely on these particulars as representations of fact but must instead satisfy themselves by inspection or otherwise.

507 Peel Street, Tamworth NSW 2340
Call Bree Poetschka on
None


House in Tamworth, Unit in Tamworth, Townhouse in Tamworth, Villa in Tamworth, Apartment in Tamworth, Flat in Tamworth, Studio in Tamworth, Warehouse in Tamworth, Duplex/Semi-detached in Tamworth, Alpine in Tamworth, Acreage/Semi-rural in Tamworth, Block Of Units in Tamworth, Terrace in Tamworth, Retirement in Tamworth, Serviced Apartment in Tamworth, Other in Tamworth
House in East Tamworth, House in North Tamworth, House in South Tamworth, House in Taminda, House in West Tamworth