
Want to save your favourite properties and searches?
Sign up below to access all the awesome features.
Already have an account? Sign in




$620 per week


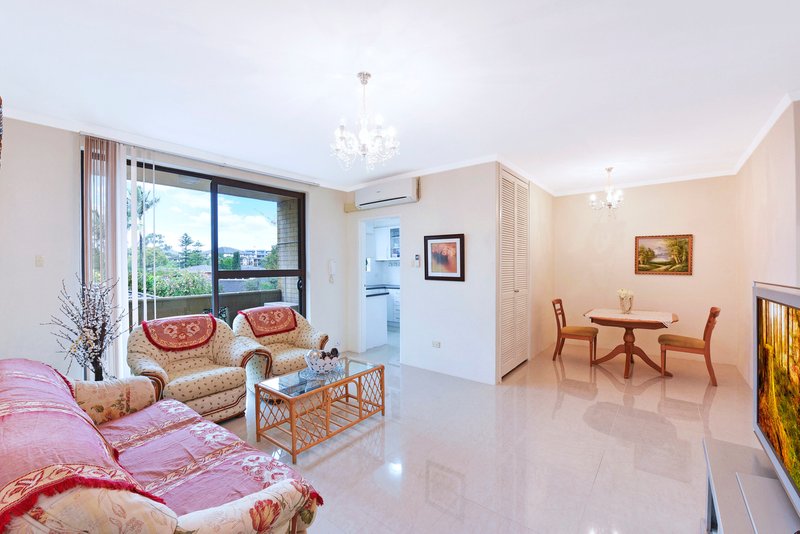
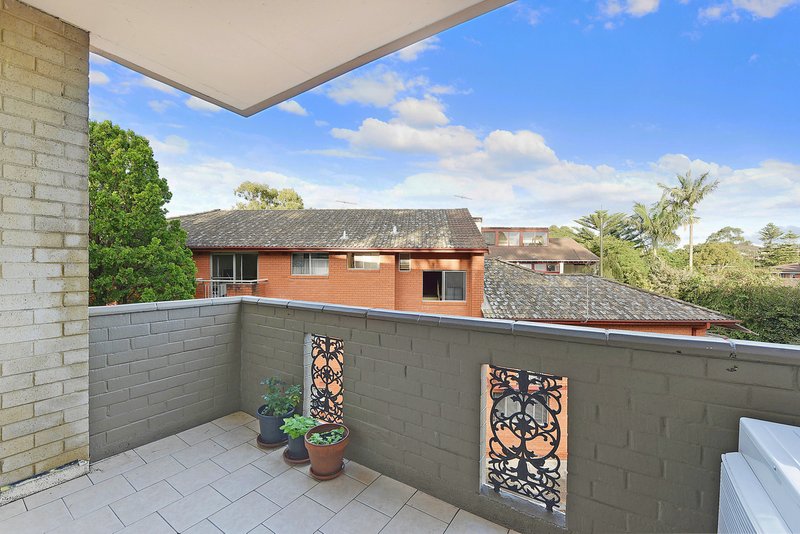
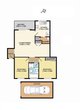
Bathed in gentle morning light, this top-floor sanctuary blends effortless modernity with ultra-convenient urban living. Sleek 600x600 porcelain tiles sweep underfoot throughout the residence, complementing the crisp, freshly refreshed interior standard. The open-plan living and dining domain extends out to an east-facing balcony, offering a elevated vantage point to enjoy your morning coffee while taking in the leafy neighborhood surrounds.
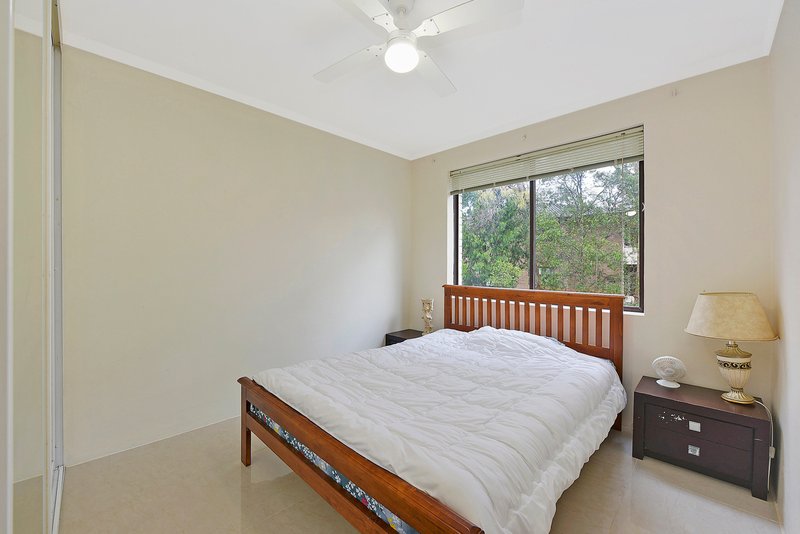
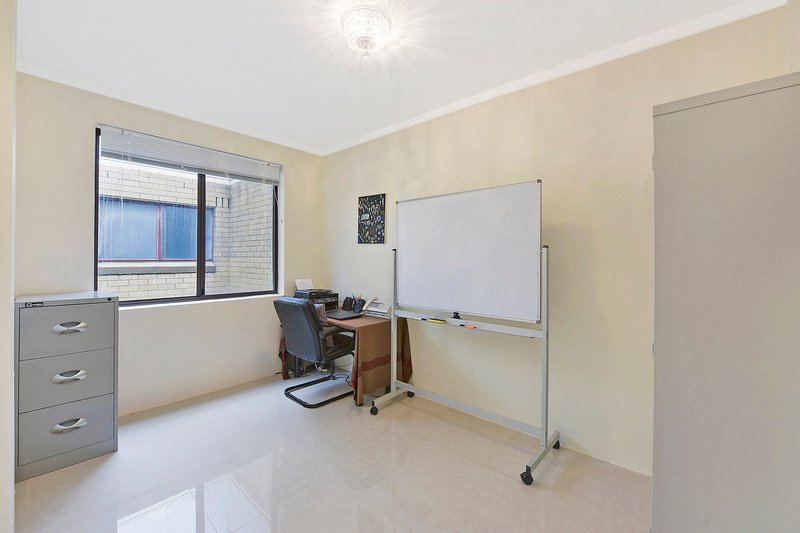
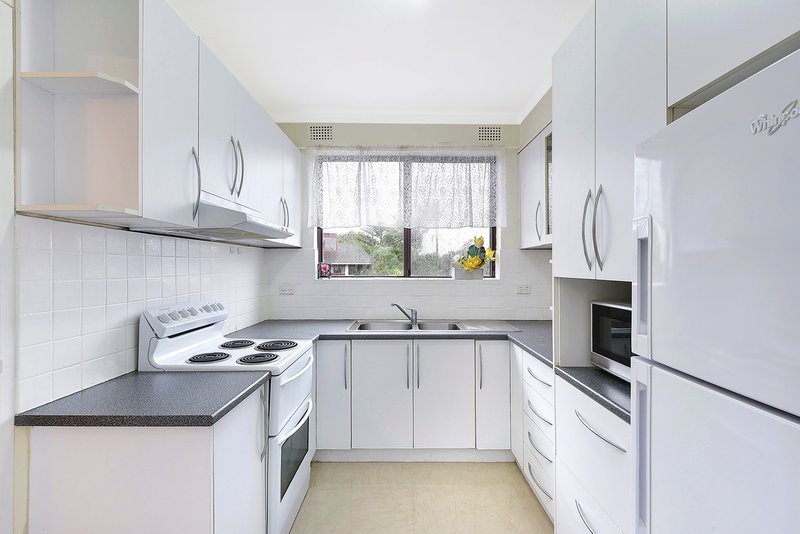
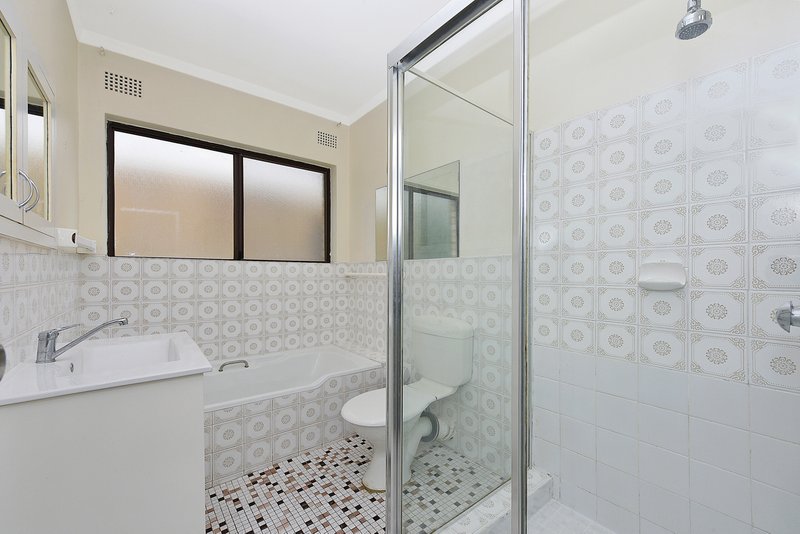
At the heart of the home, the modernized kitchen enjoys a peaceful, elevated outlook alongside stainless steel cooking appliances and ample custom storage. Both bedrooms offer bright, serene proportions designed for rest and relaxed day-to-day comfort, supported by a central, fully appointed main bathroom featuring both a full soaking tub and separate shower.
Every destination is effortlessly within reach from this premier position. Nestled mere steps from Hornsby's thriving lifestyle hub, the residence provides a seamless balance of quiet private space and dynamic village proximity.
Features you will love
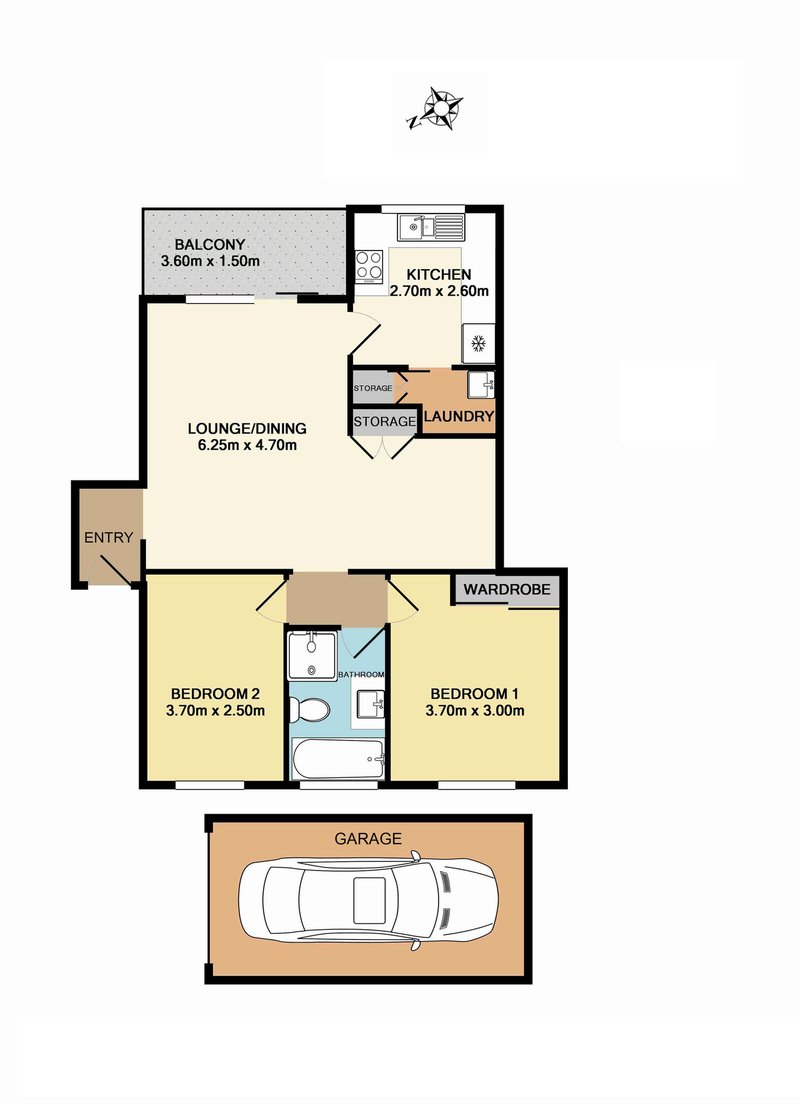
• Two light-filled bedrooms tailored for comfort and quiet relaxation
• One fully tiled central bathroom equipped with a separate bath and glass shower alcove
• Single secure lock-up garage featuring remote-control access
• Expansive open-plan living and dining area flowing out to a sunny, east-facing private balcony
• Streamlined modern kitchen with contemporary appliances, practical stone surfaces, and pleasant district views
• Large-format 600x600 porcelain floor tiles and split-system air conditioning for year-round climate control
Location benefits
• Primary School Catchment: Hornsby South Public School (approx. 1.2 km)
• High School Catchment: Asquith Boys High School & Asquith Girls High School
• Selective High Schools: Directly adjacent to Hornsby Girls High School (approx. 330m); easy rail connection to Normanhurst Boys High School (approx. 2.5 km) and Baulkham Hills High School
• Private Schools: Walking distance to Barker College (approx. 600m); close proximity to St Leo's Catholic College, Knox Grammar School, and Abbotsleigh
• Public Transport: 500m walk to Hornsby Station and Bus Interchange (Express services to Sydney CBD, Chatswood, and Macquarie Park)
• Shopping & Lifestyle: Just 100m to Westfield Hornsby, offering premier retail, dining, cafes, and Event Cinemas
Ray White, believes that the information contained herein is gathered from sources we deem to be reliable. However, no representation or warranties of any nature whatsoever are given, intended, or implied. Some images may have been virtually staged to showcase better the true potential of rooms and spaces in the home. Any interested parties should rely on their inquiries.

2 Turramurra Ave, Turramurra NSW 2074
Call Lorraine Johnson on
0498152630
Call Ray White Upper North Shore Le on
0497000097


House in Hornsby, Unit in Hornsby, Townhouse in Hornsby, Villa in Hornsby, Apartment in Hornsby, Flat in Hornsby, Studio in Hornsby, Warehouse in Hornsby, Duplex/Semi-detached in Hornsby, Alpine in Hornsby, Acreage/Semi-rural in Hornsby, Block Of Units in Hornsby, Terrace in Hornsby, Retirement in Hornsby, Serviced Apartment in Hornsby, Other in Hornsby
Apartment in Asquith, Apartment in Dural, Apartment in Hornsby Heights, Apartment in Mount Colah, Apartment in Normanhurst, Apartment in North Wahroonga, Apartment in Thornleigh, Apartment in Wahroonga, Apartment in Waitara, Apartment in Westleigh
