Want to save your favourite properties and searches?
Sign up below to access all the awesome features.
Already have an account? Sign in


Inspections
$1,390,000 - $1,460,000


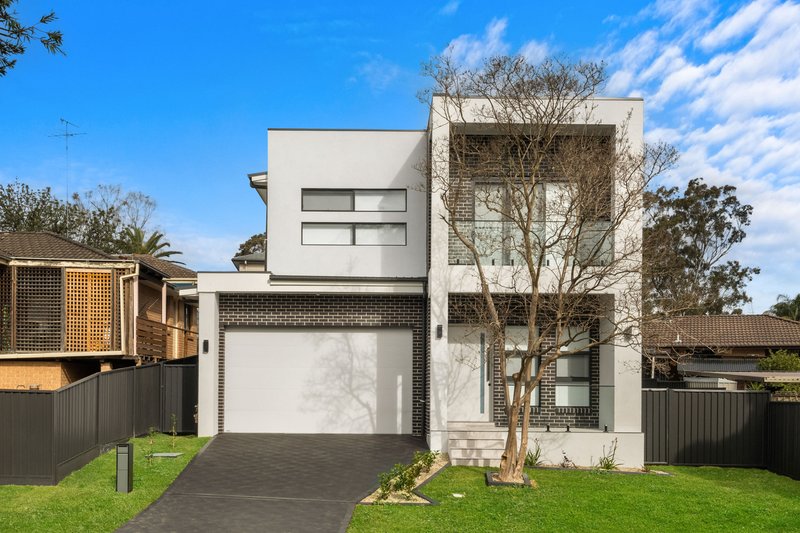
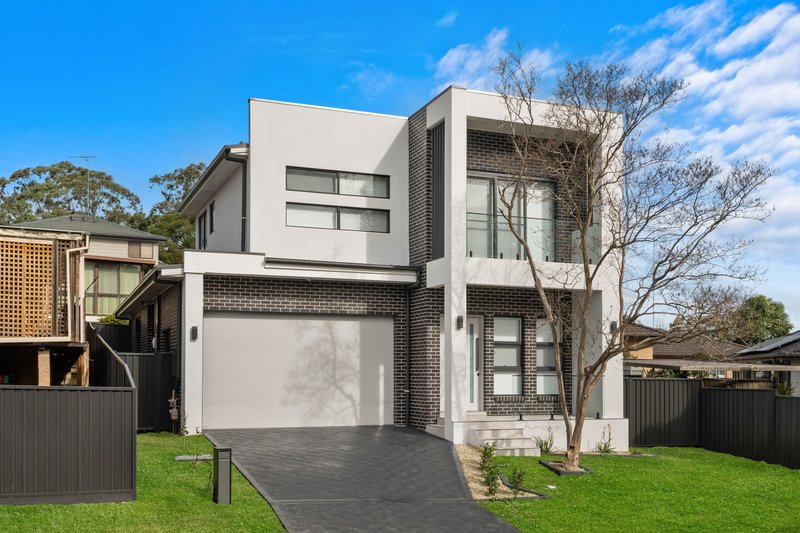
Paige Oliver from Ray White Nepean Group is thrilled this brand new family residence!
Located in a convenient pocket of Cranebrook, this custom built home has been masterfully constructed to offer modern luxury and effortless living!
Boasting high-end finishes and an expansive floor plan, this is opportunity truly stands out from the rest.
Features Include:
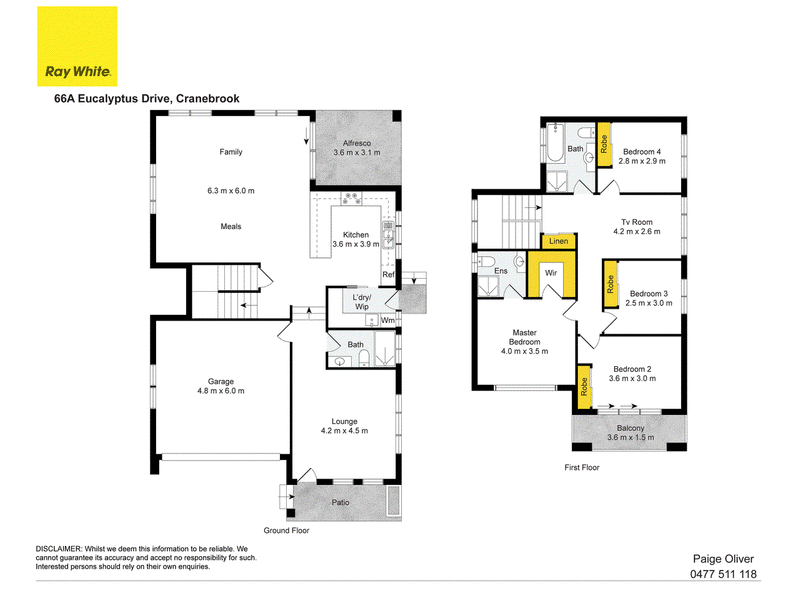
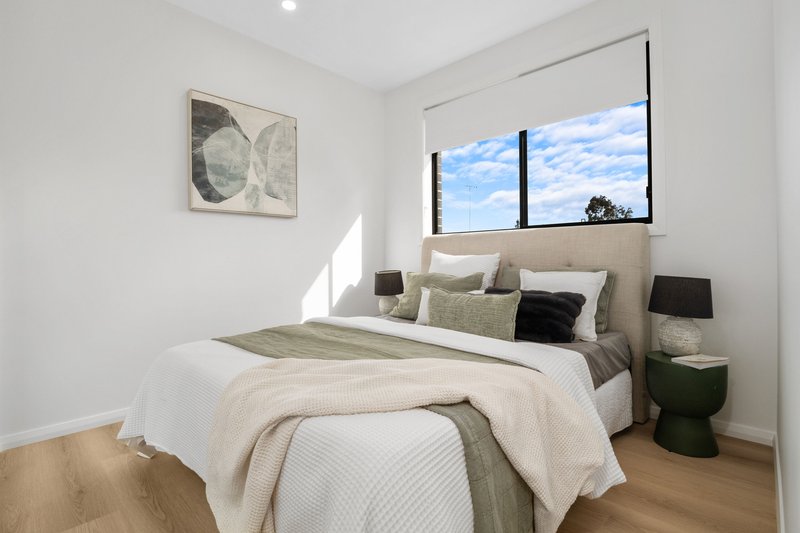
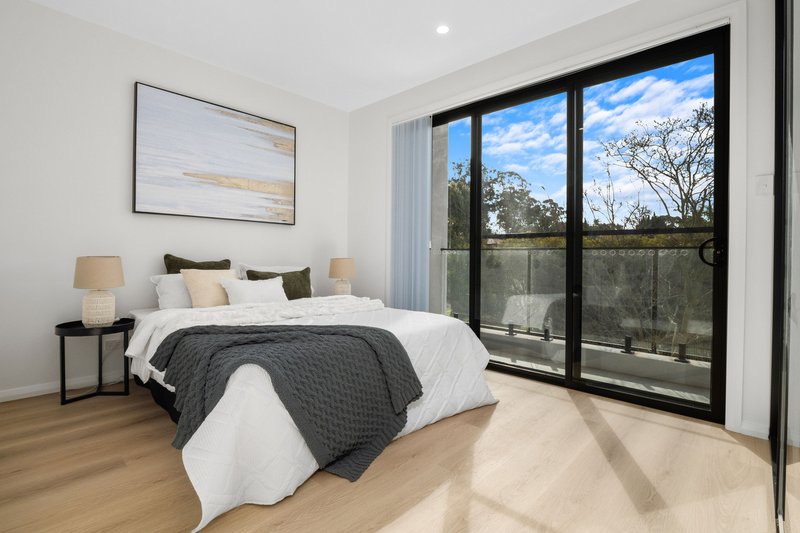
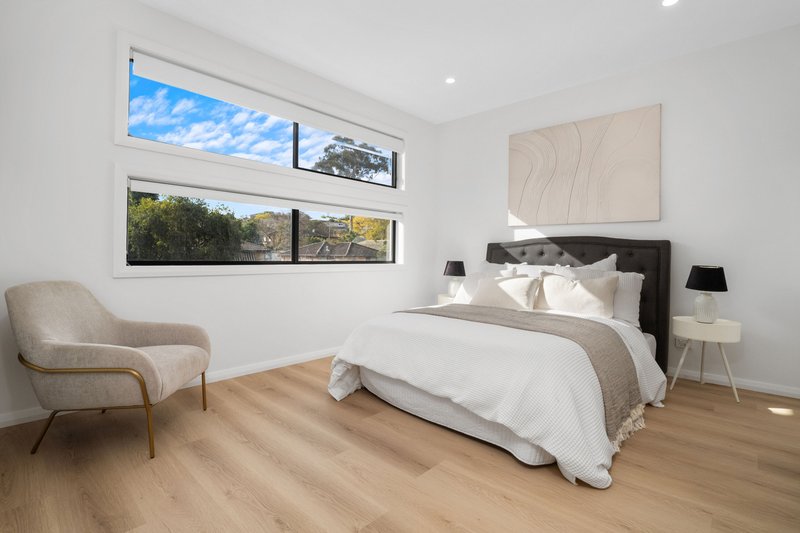
• Four spacious bedrooms, with the grand master suite featuring a stunning ensuite and a generous walk-in robe.
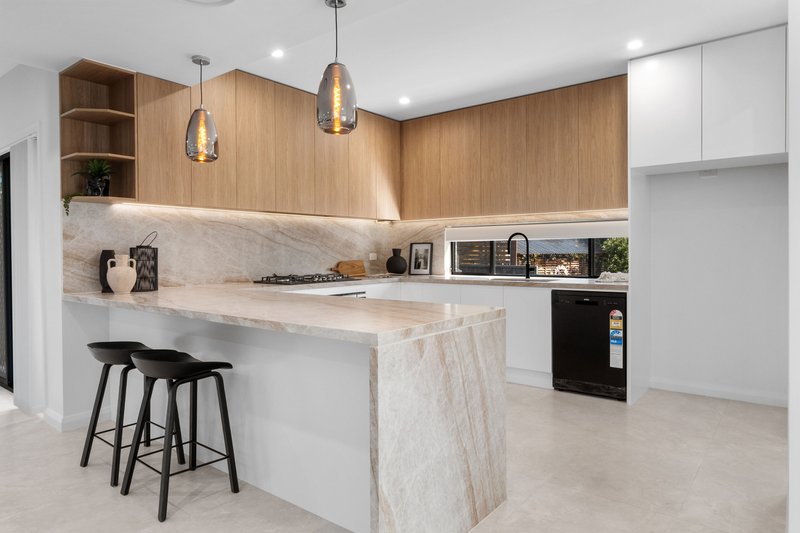
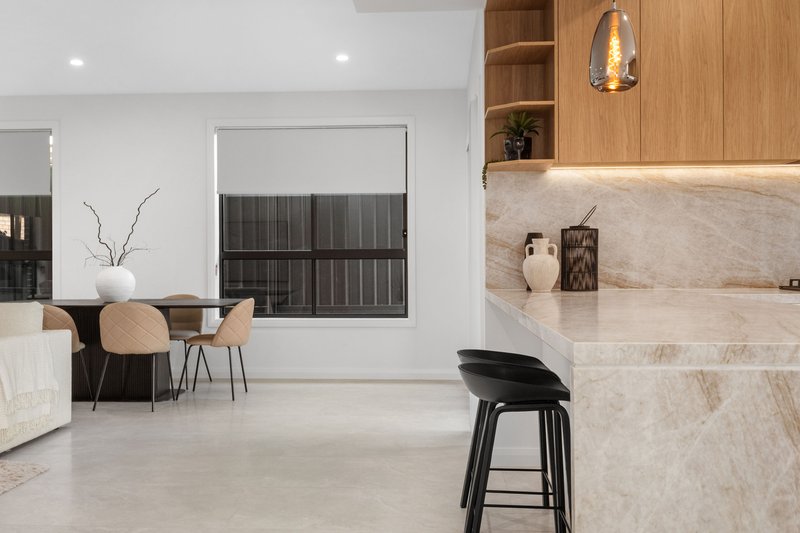
• The oversized kitchen offers a 40mm Taj Mahal bench top, sleek handleless cabinetry and gas cooking.
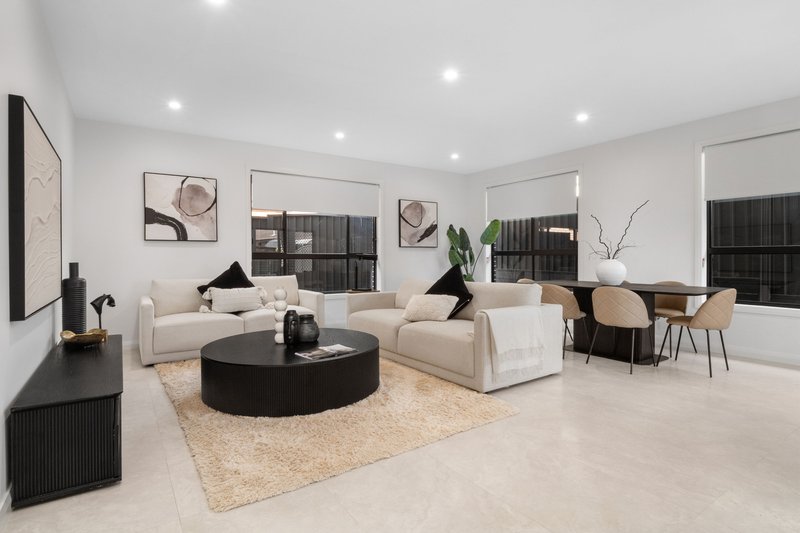
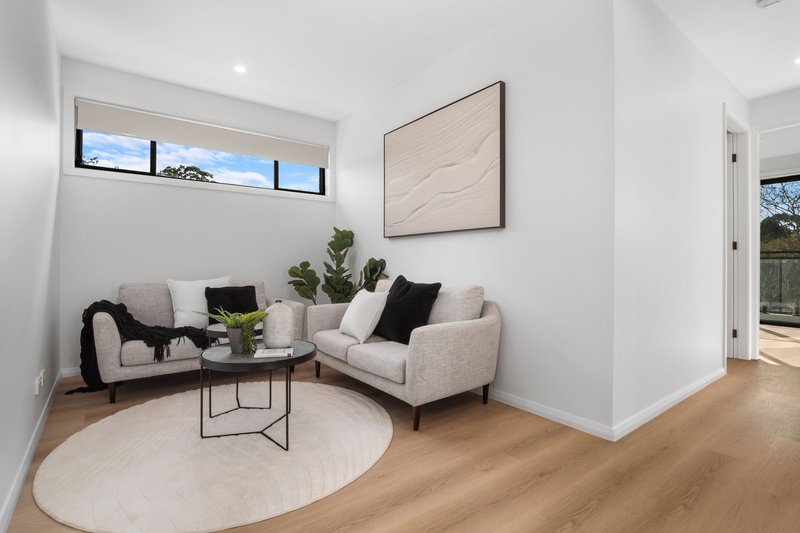
• Multiple living zones including a vast open-plan living and dining area with a modern built-in fireplace, plus a spacious upstairs rumpus.
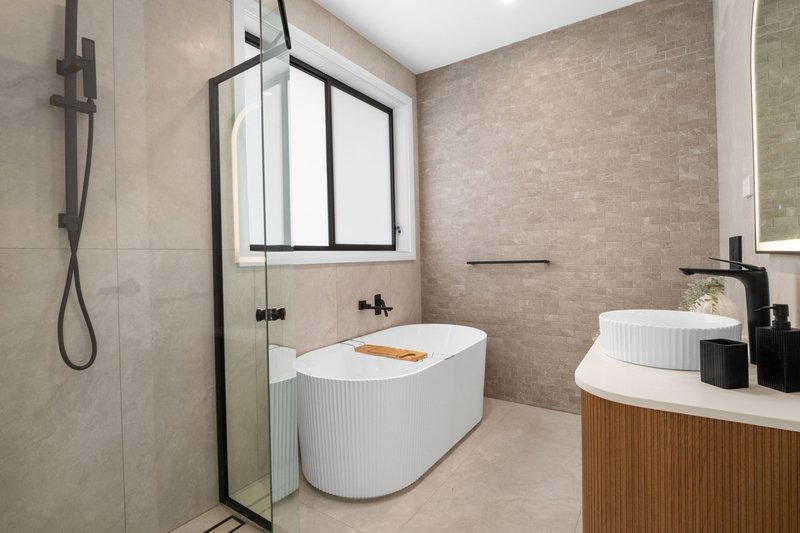
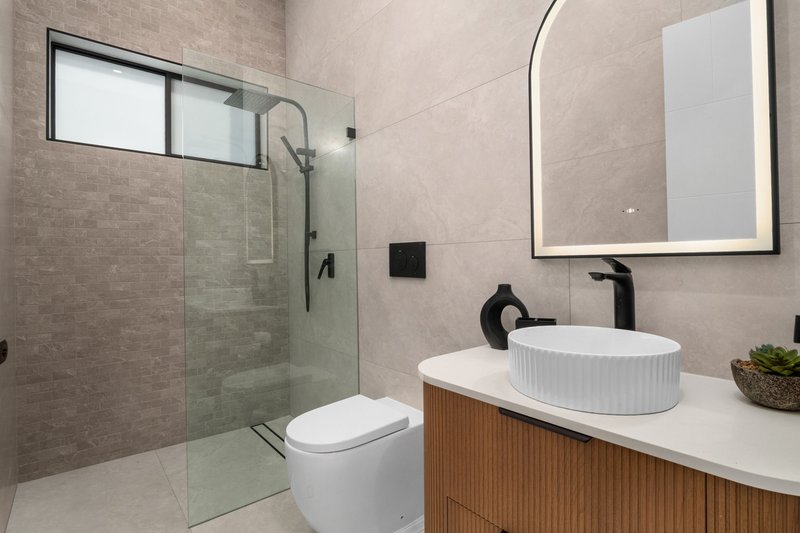
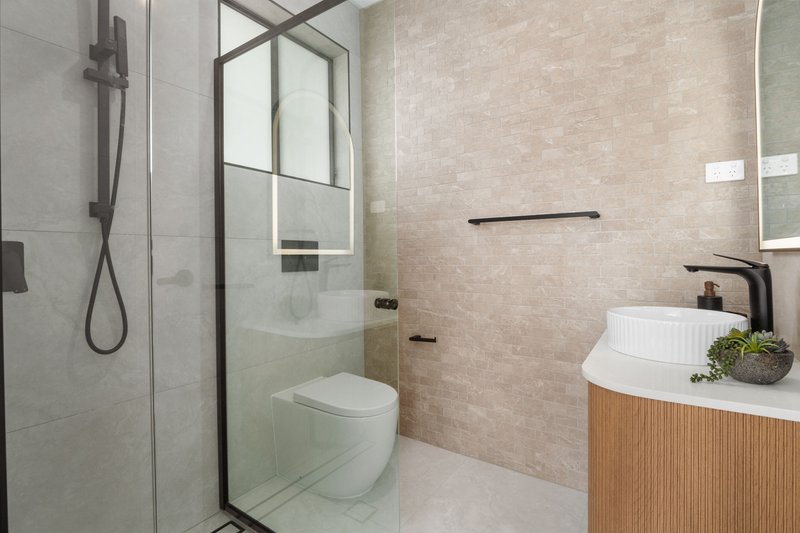
• Ultra-modern bathrooms tiled floor-to-ceiling with floating vanities, matte black tapware and a luxurious freestanding bathtub in the main.
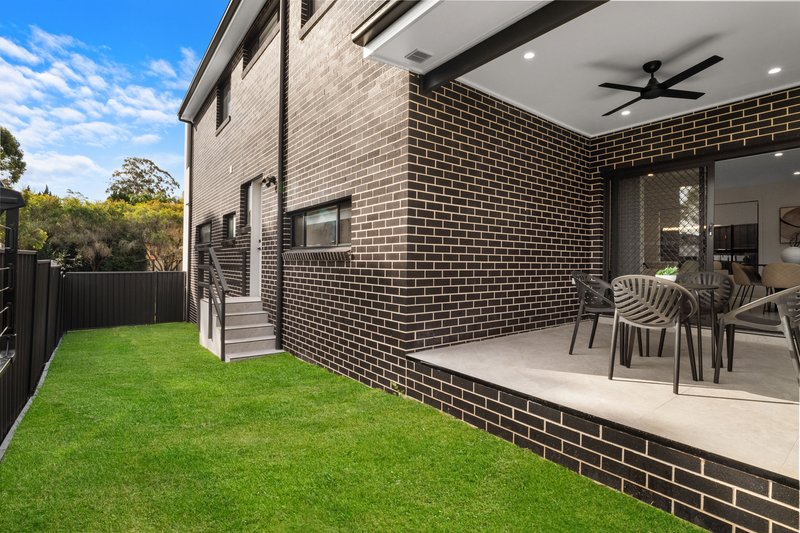
• Covered outdoor patio flowing perfectly from the internal dining area, ideal for year-round entertaining!
• Secure double lock-up garage with internal access, an internal laundry and a seperate downstairs full bathroom room for guests.
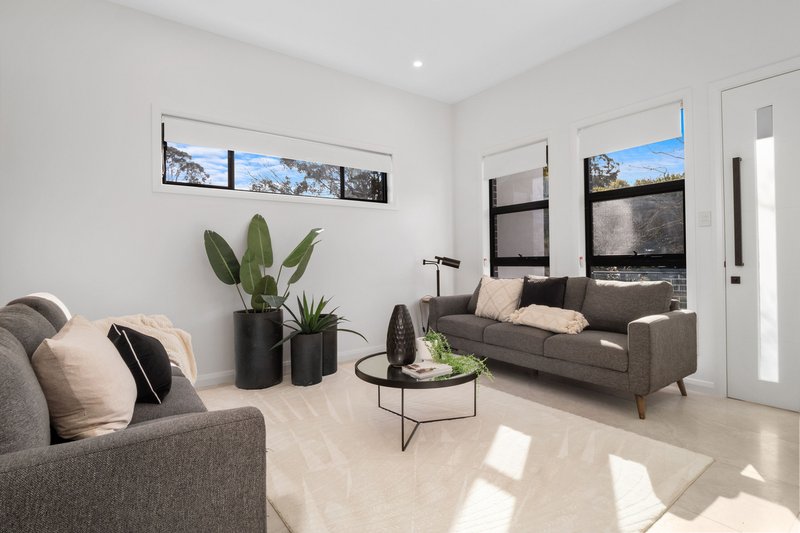
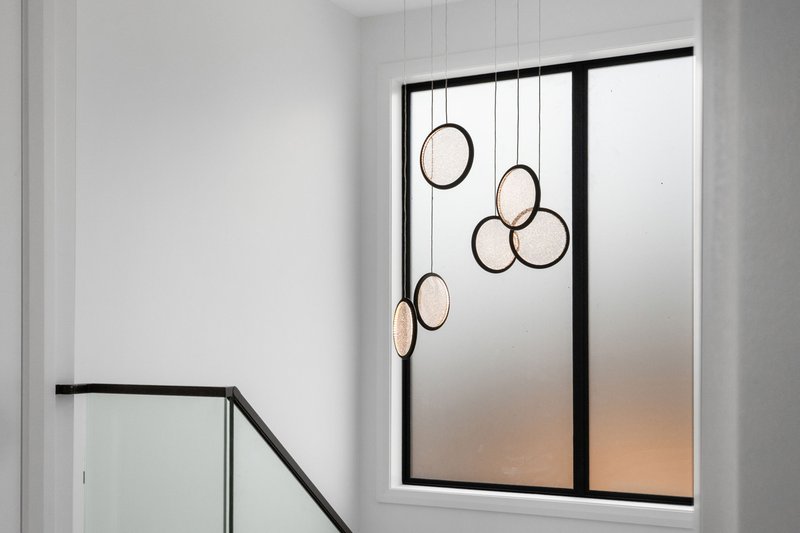
• Premium finishes throughout including ducted air conditioning throughout, LED downlights, 9mm hybrid timber flooring upstairs and polished large-format tiles to the ground floor.
• Rental Return Approx. $1100 - $1200 per week
Location Benefits - Approx:
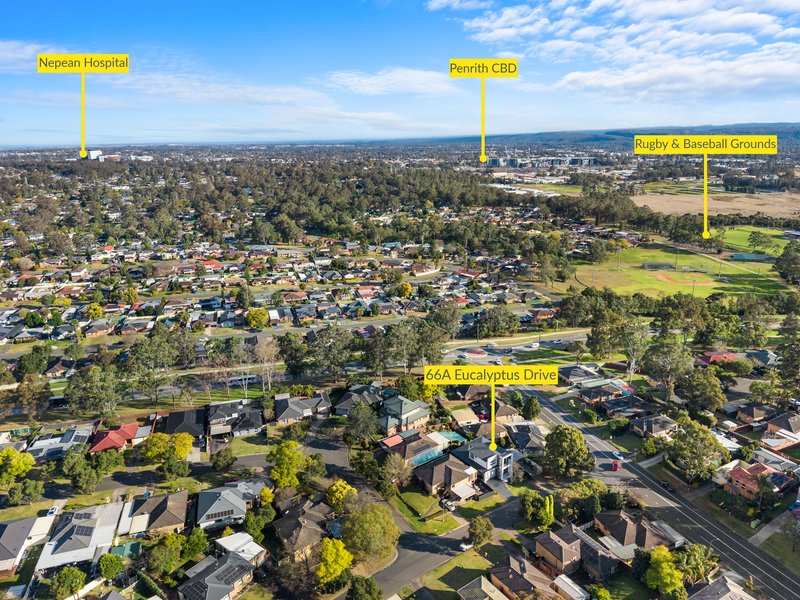
• 400m to Andrews Road Sports Field
• 850m to Grey Gums Oval & Playground
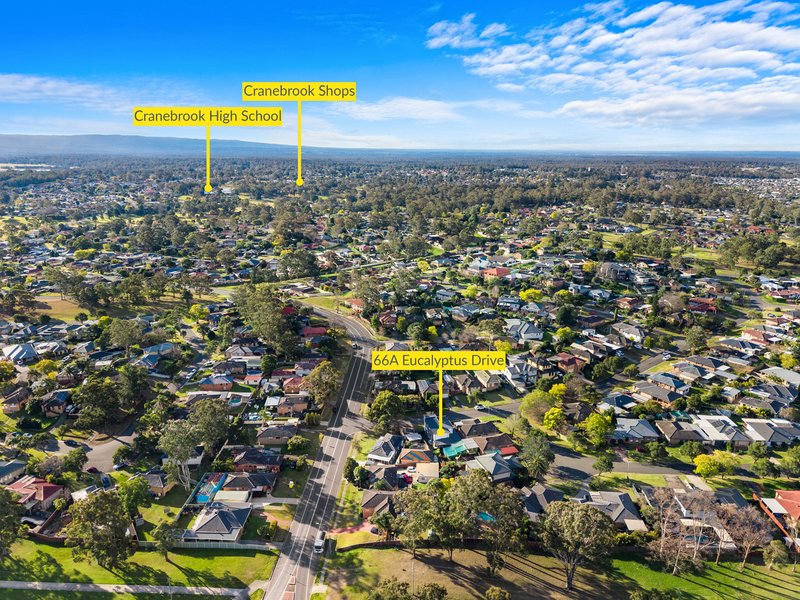
• 4min drive to Cranebrook Village
• 8min drive to Penrith Train Station
• 8min drive to Westfield Penrith Shopping Centre
• 9min drive to Nepean Hospital
This impeccably built family residence is a must-see for those who demand quality and style!
For more information or to arrange your inspection, call Paige Oliver today!

1/311 High Street, Penrith NSW 2750
Call Paige Oliver on
0477511118
Call Team Oliver on
None


House in Cranebrook, Unit in Cranebrook, Townhouse in Cranebrook, Villa in Cranebrook, Apartment in Cranebrook, Flat in Cranebrook, Studio in Cranebrook, Warehouse in Cranebrook, Duplex/Semi-detached in Cranebrook, Alpine in Cranebrook, Acreage/Semi-rural in Cranebrook, Block Of Units in Cranebrook, Terrace in Cranebrook, Retirement in Cranebrook, Serviced Apartment in Cranebrook, Other in Cranebrook
House in Cambridge Gardens, House in Castlereagh, House in Llandilo, House in Londonderry, House in Penrith, House in Jordan Springs