Want to save your favourite properties and searches?
Sign up below to access all the awesome features.
Already have an account? Sign in


$790k - $820k


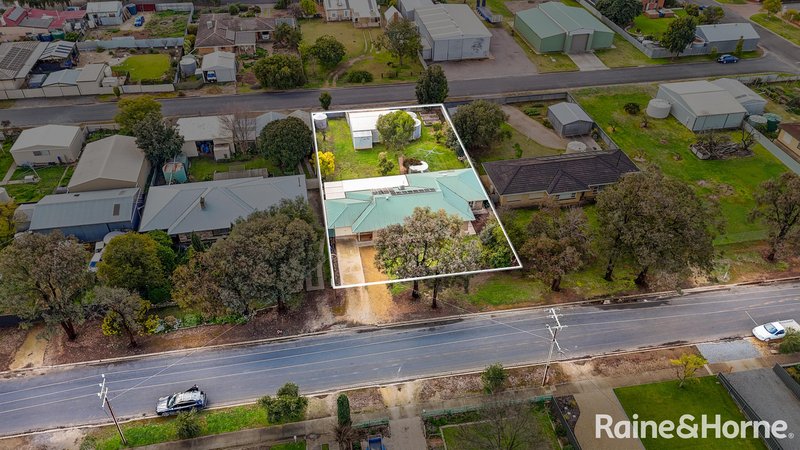
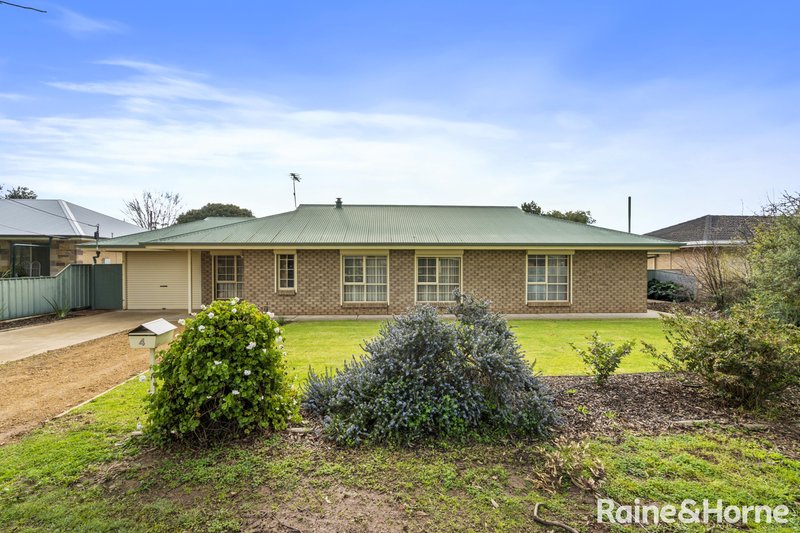
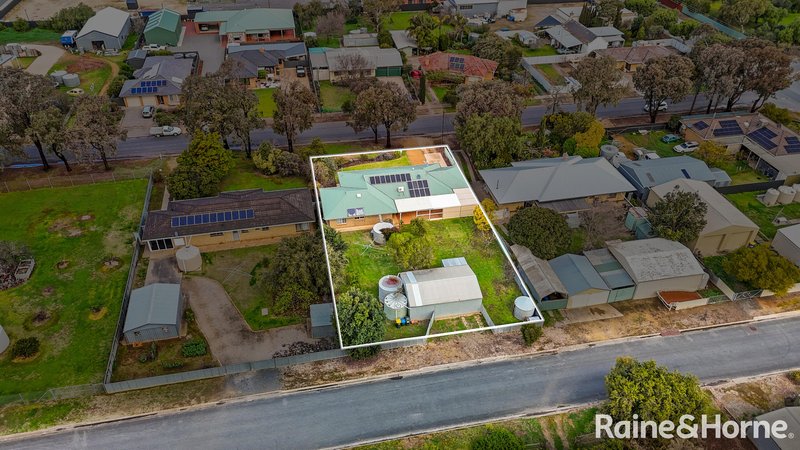
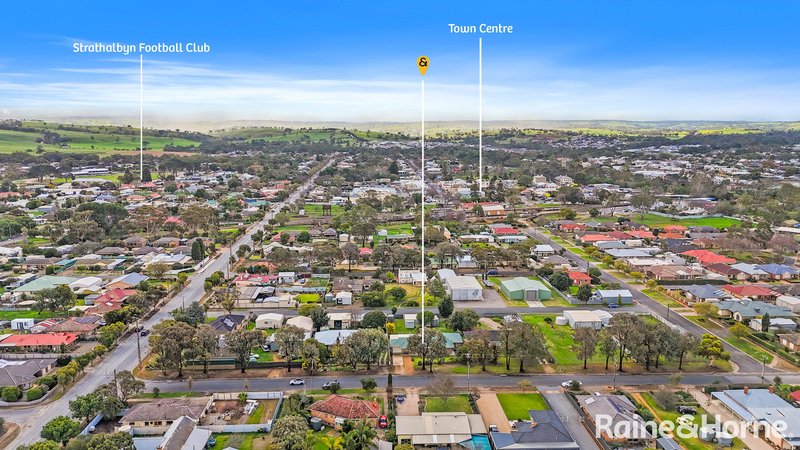
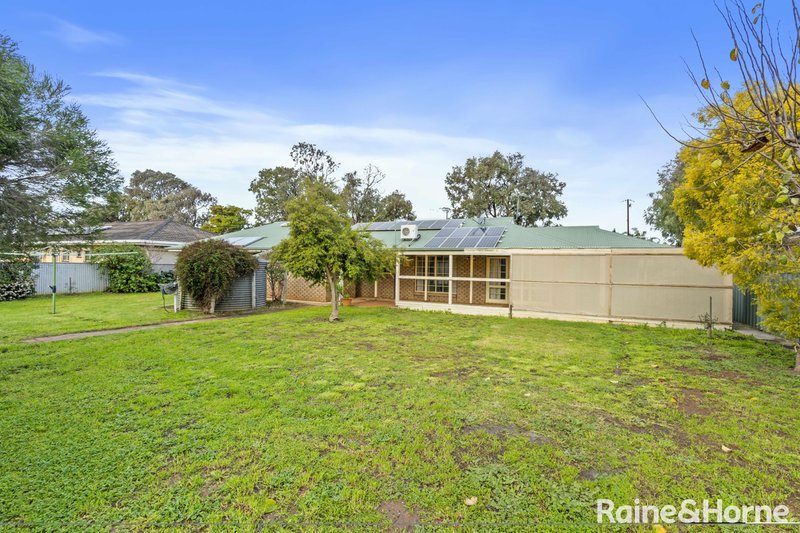
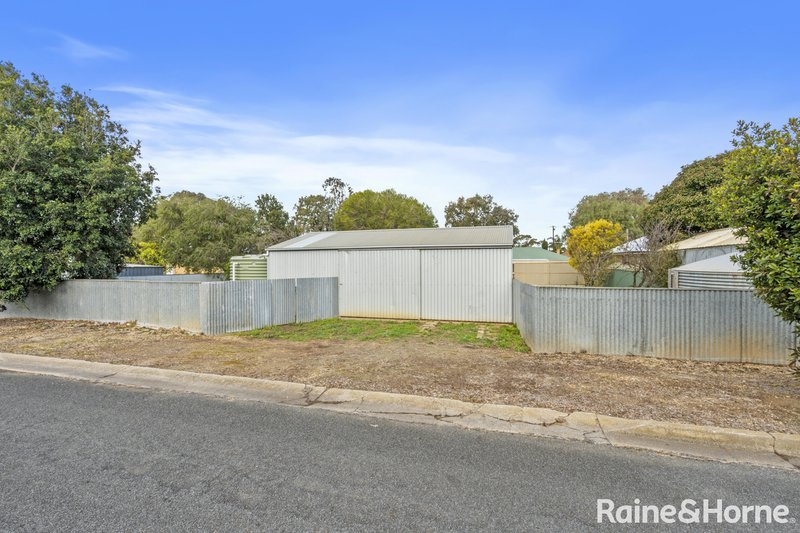
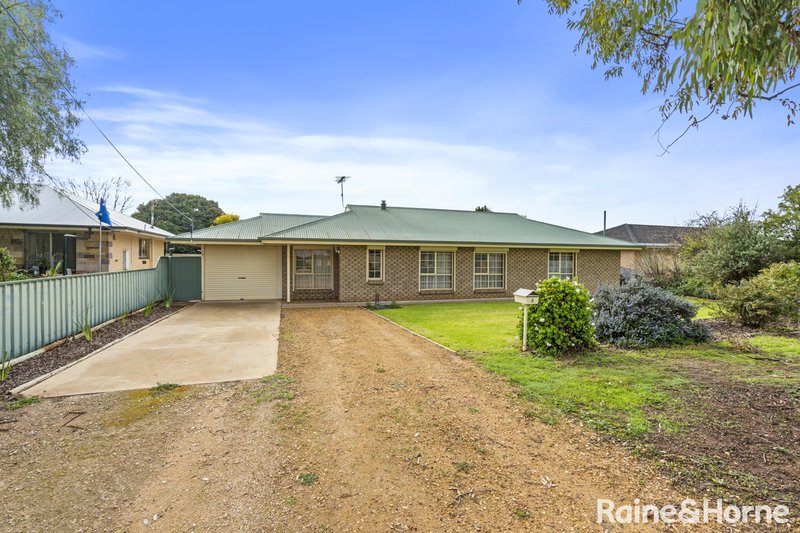
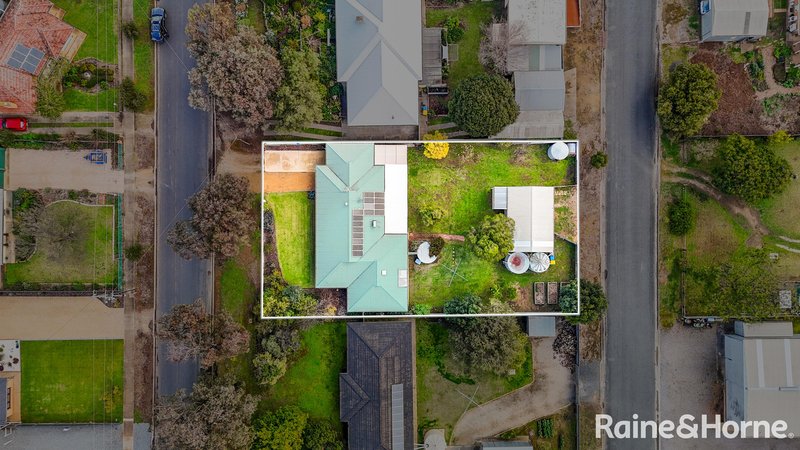
Positioned just a leisurely stroll from Strathalbyn's thriving town centre, this rare dual frontage offering delivers the space, flexibility and lifestyle so many buyers wait years to find. Set on a sensational flat 1120m² allotment with road access from both Hooper Road and Melbourne Street, this one owner (1987 built), custom designed Smith Builders home feels every bit as special as its location suggests.
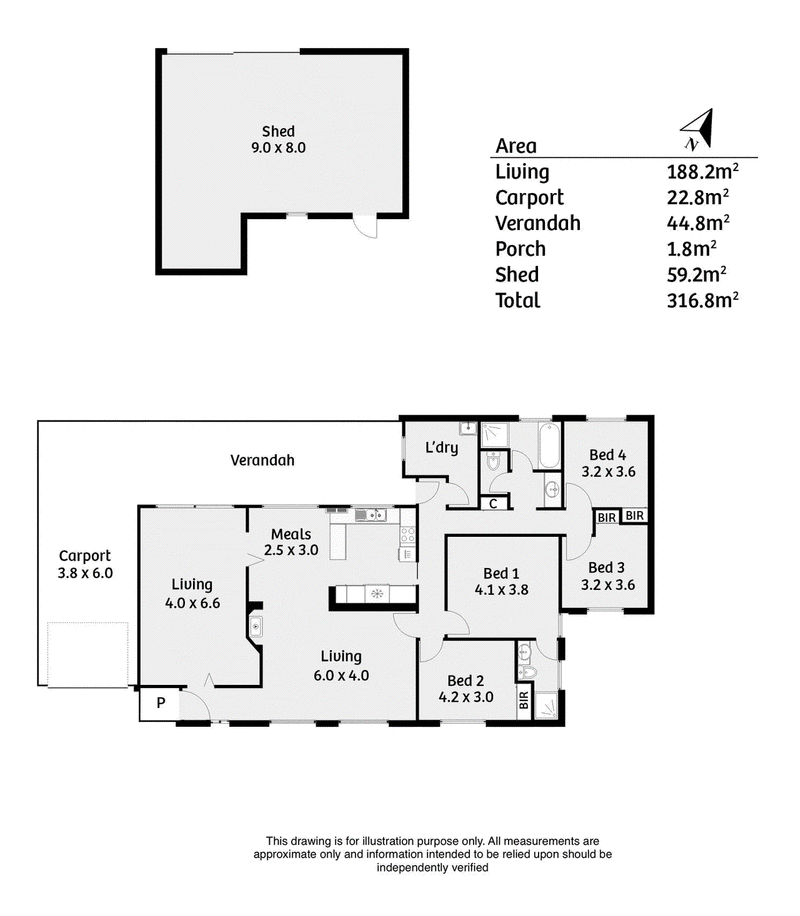
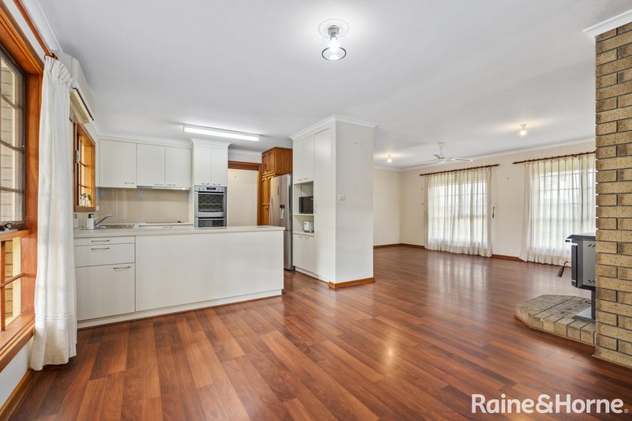
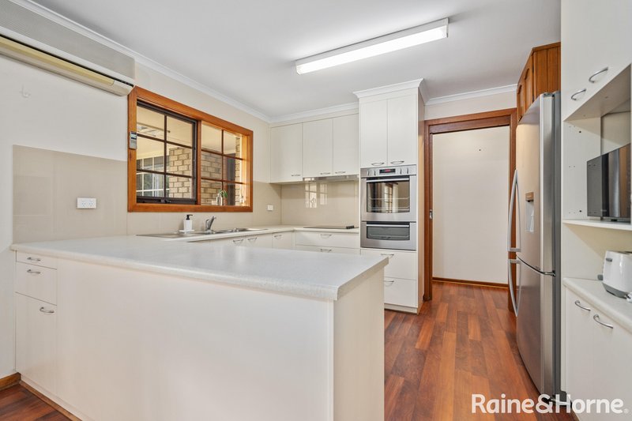
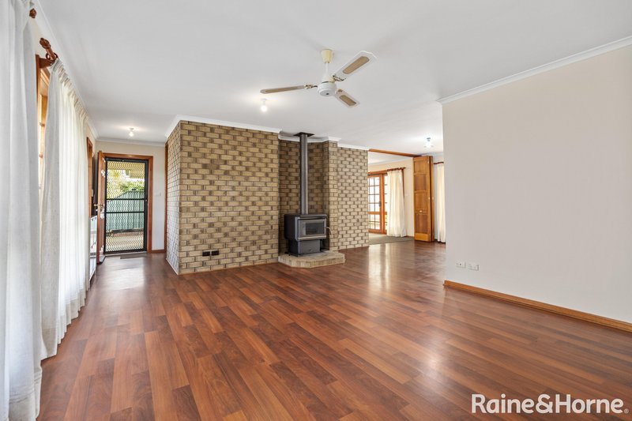
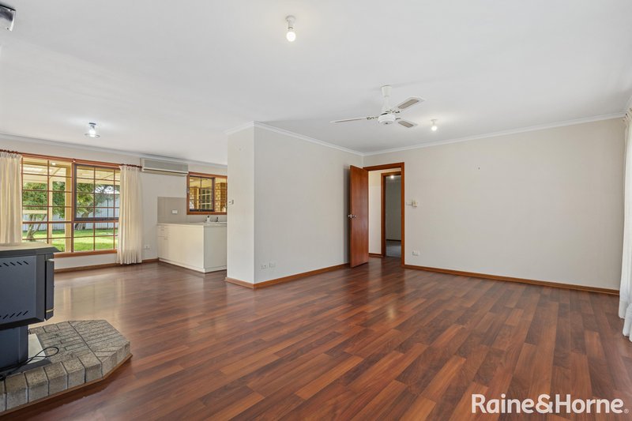
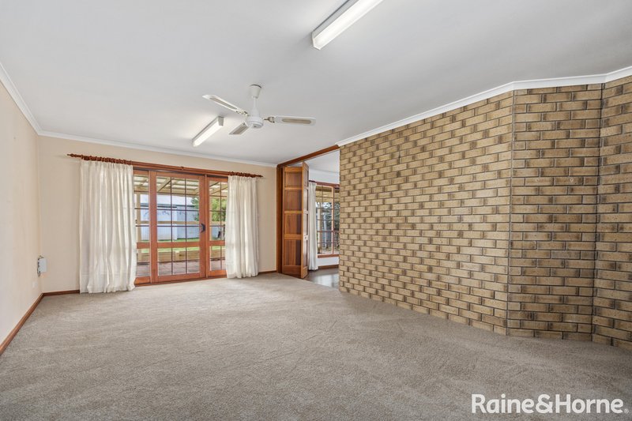
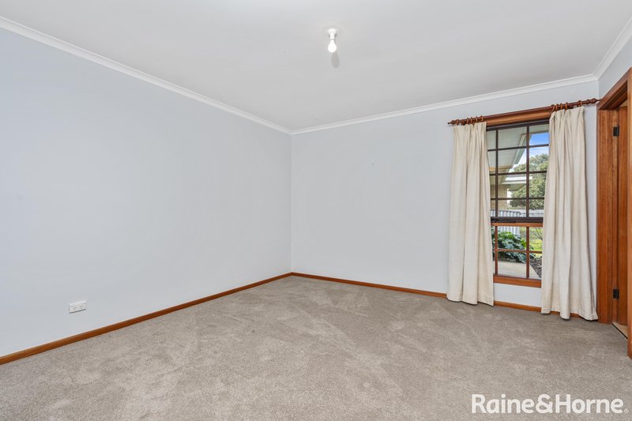
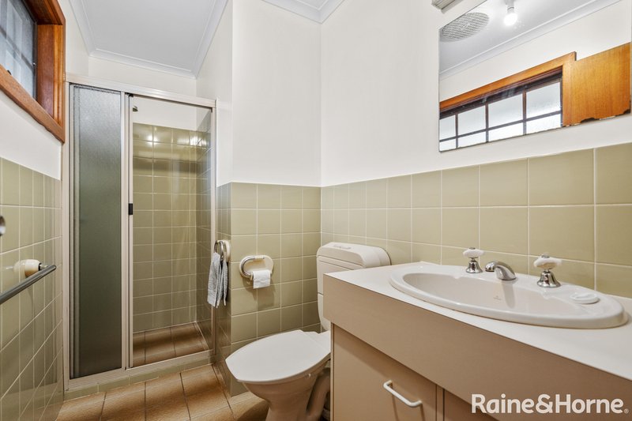
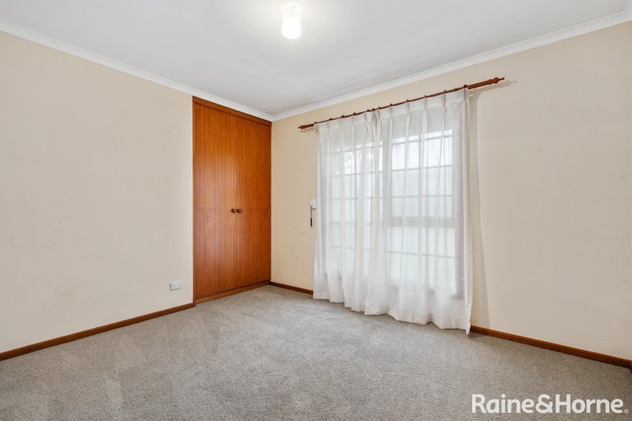
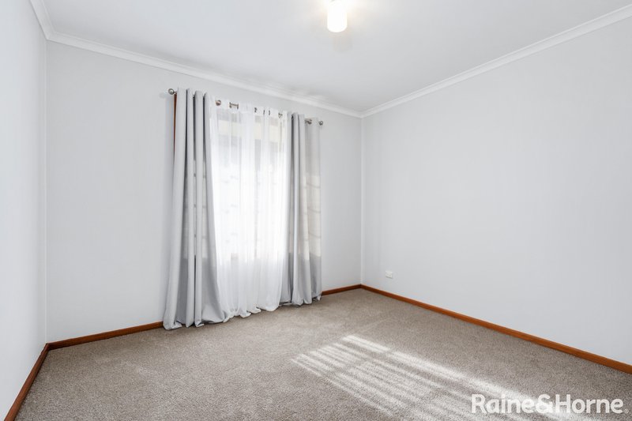
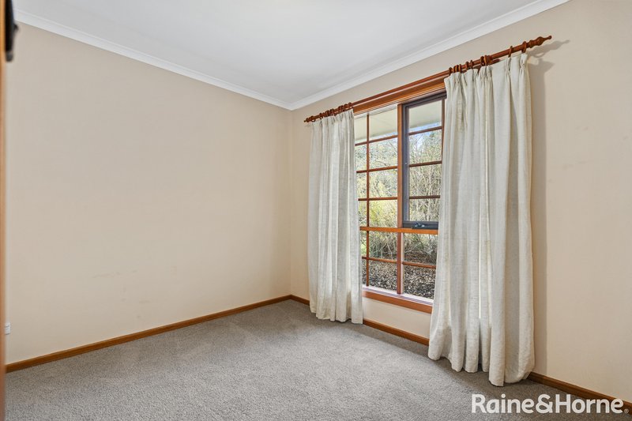
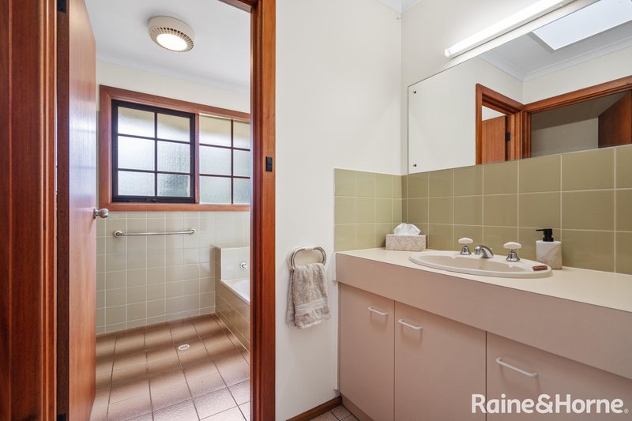
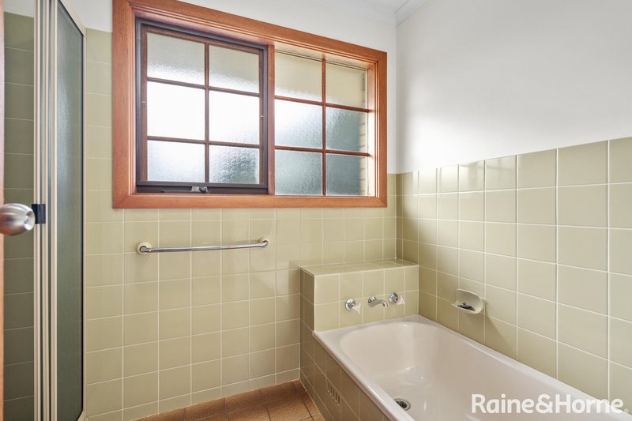
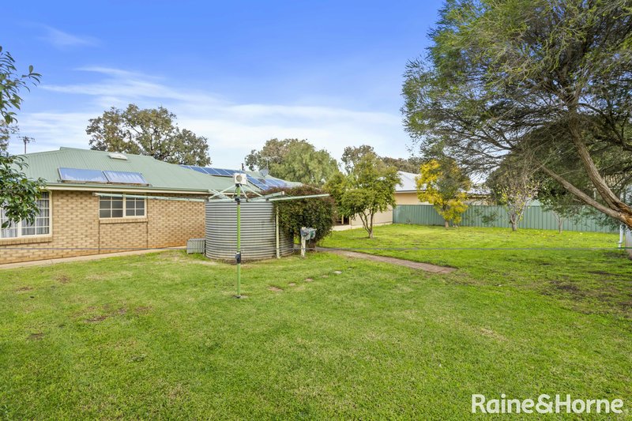
The home's prized north-south orientation immediately sets the tone - perfect for sun soaked rear gardens, relaxed outdoor living, and catching those cooling lake breezes on warm summer afternoons. Step inside and you'll find a floorplan that adapts effortlessly to families, retirees, hobbyists or anyone craving space and versatility. Four generous bedrooms anchor the home, with the master suite enjoying its own ensuite, while the further 3 bedrooms feature built ins. The open plan kitchen, dining and lounge area is warm and inviting with combustion heating, while a separate formal lounge or rumpus room provides that valuable second living space everyone wants. A well appointed main bathroom with separate vanity and toilet, plus large laundry, complete the internal layout.
Quality finishes are evident throughout - reverse cycle split system air conditioning, a striking internal brick feature wall, ceiling fans and premium floor coverings all add comfort and character.
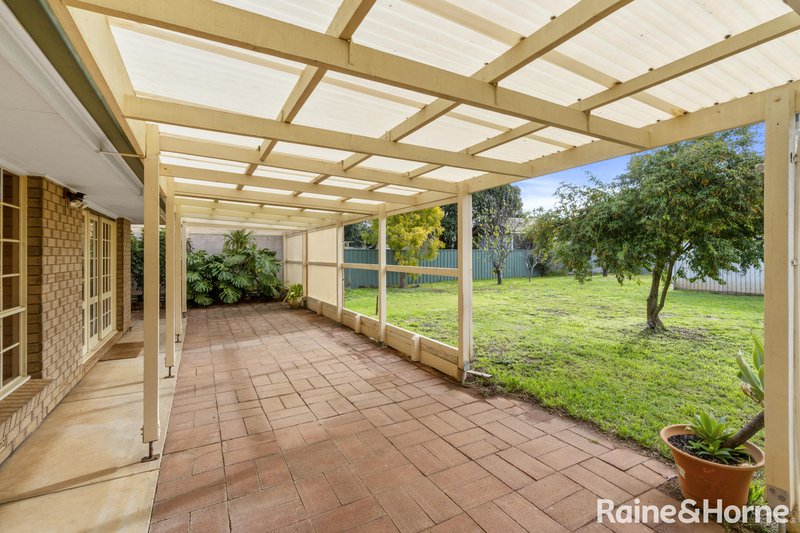
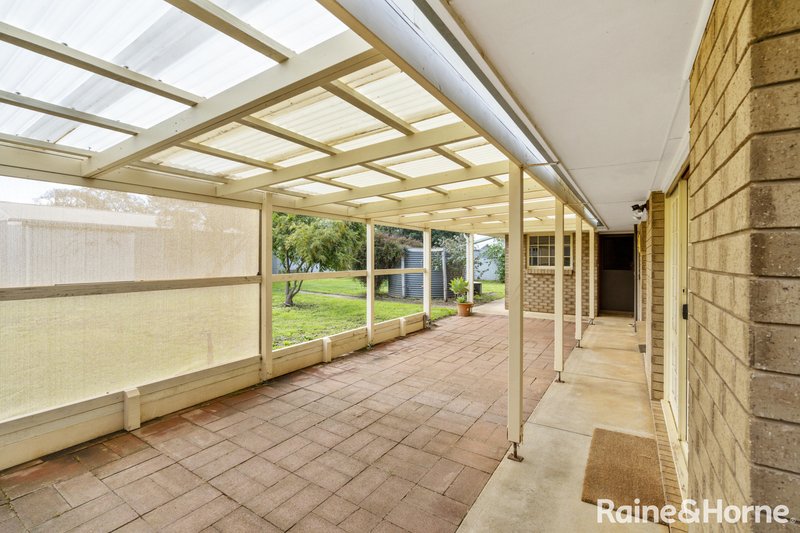
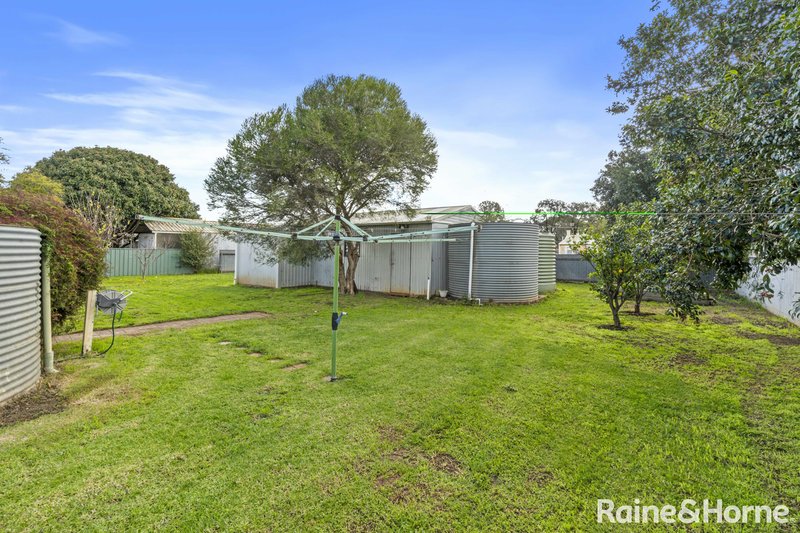
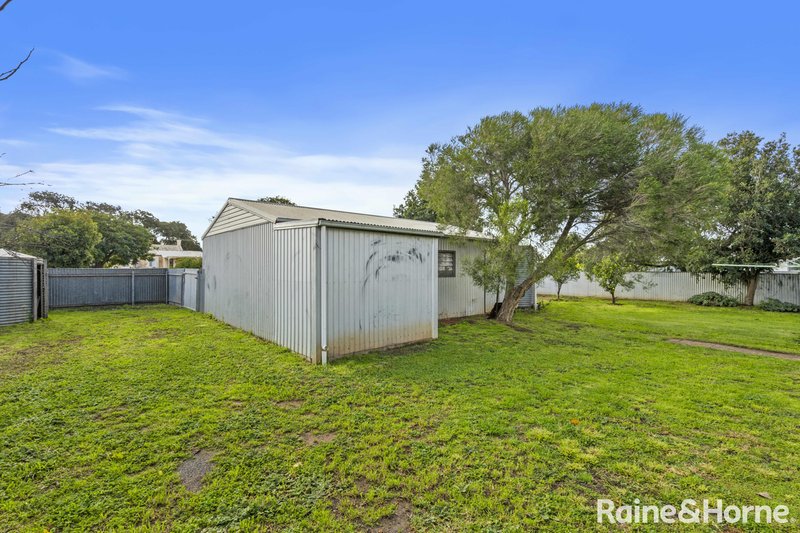
From the open plan living zone, sliding doors lead to the rear verandah, overlooking a wonderfully spacious backyard that is essentially a blank canvas. Whether you dream of lush gardens, a pool, an orchard or simply room for kids and pets to roam, the possibilities are endless (subject to necessary consents). At the very rear sits a substantial 6m x 9m workshop with lean to, perfectly positioned for easy access off Melbourne Street. Caravan owners, tradespeople and car enthusiasts will immediately recognise the value of this setup. Additional improvements include a single carport under the main roof, roller shutters, rainwater storage plumbed to the home, and a solar system to help keep running costs down.
Properties with this level of land, access and flexibility are incredibly scarce in Strathalbyn. This is an opportunity to secure something truly unique - a home that offers space, practicality and future potential in equal measure. Act early to avoid disappointment; offerings of this calibre rarely linger.
Council / Alexandrina
Zoning / Neighbourhood
All information provided has been obtained from sources we believe to be accurate, however, we cannot guarantee the information is accurate and we accept no liability for any errors or omissions. Interested parties should make their own enquiries and obtain their own legal advice

6 Albyn Terrace, Strathalbyn SA 5255
Call Nick Grosvenor on
0439845974


House in Strathalbyn, Unit in Strathalbyn, Townhouse in Strathalbyn, Villa in Strathalbyn, Apartment in Strathalbyn, Flat in Strathalbyn, Studio in Strathalbyn, Warehouse in Strathalbyn, Duplex/Semi-detached in Strathalbyn, Alpine in Strathalbyn, Acreage/Semi-rural in Strathalbyn, Block Of Units in Strathalbyn, Terrace in Strathalbyn, Retirement in Strathalbyn, Serviced Apartment in Strathalbyn, Other in Strathalbyn
House in Angas Plains, House in Ashbourne, House in Belvidere, House in Bletchley, House in Gemmells, House in Highland Valley, House in Macclesfield, House in Paris Creek, House in Sandergrove, House in Willyaroo