Want to save your favourite properties and searches?
Sign up below to access all the awesome features.
Already have an account? Sign in











Auction
Inspections
$2,300,000-$2,500,000


Some homes give you a great backyard. This one feels like it never ends.
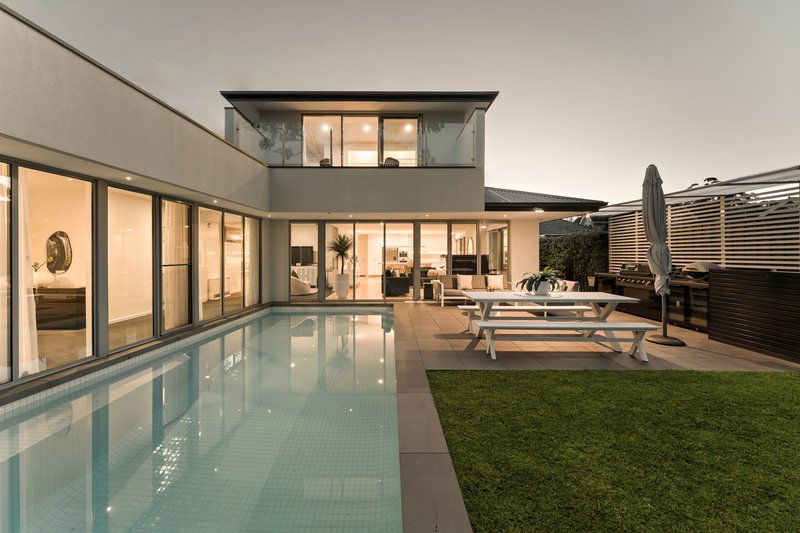
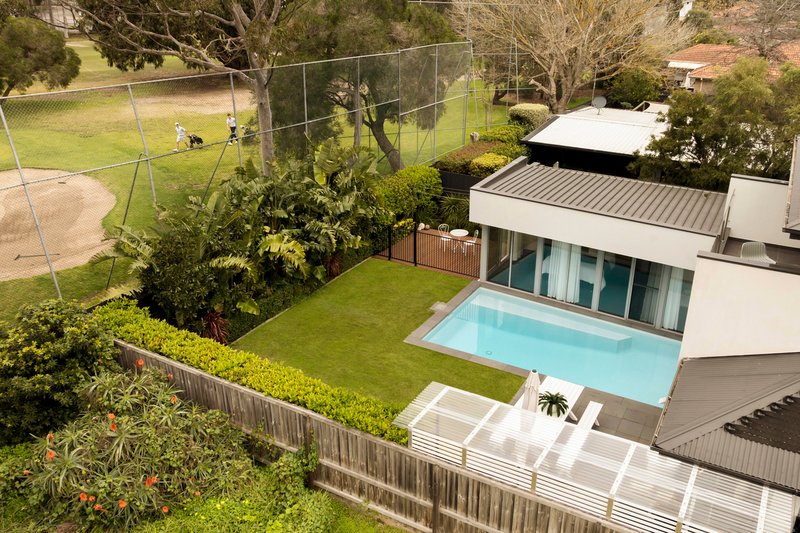
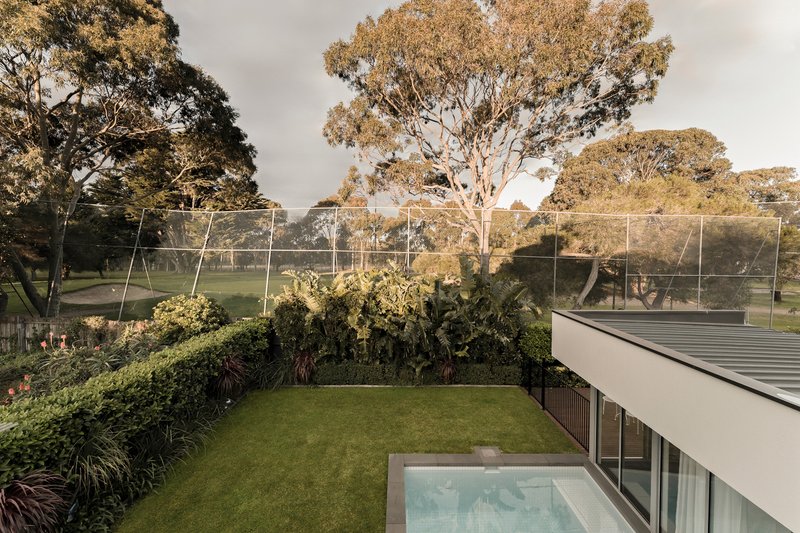
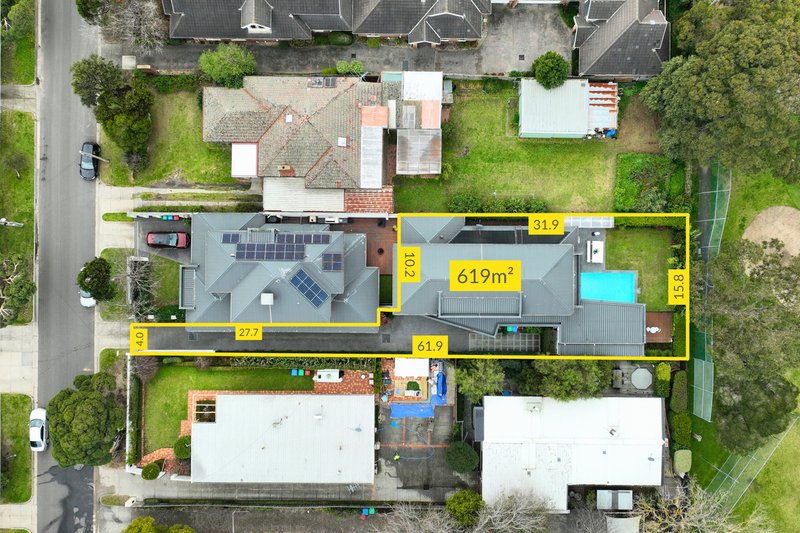
Set on 619sqm and backing directly onto Cheltenham Golf Club, 8A Crawford Street brings together serious family proportions, resort-style entertaining and an outlook that is incredibly hard to replicate.
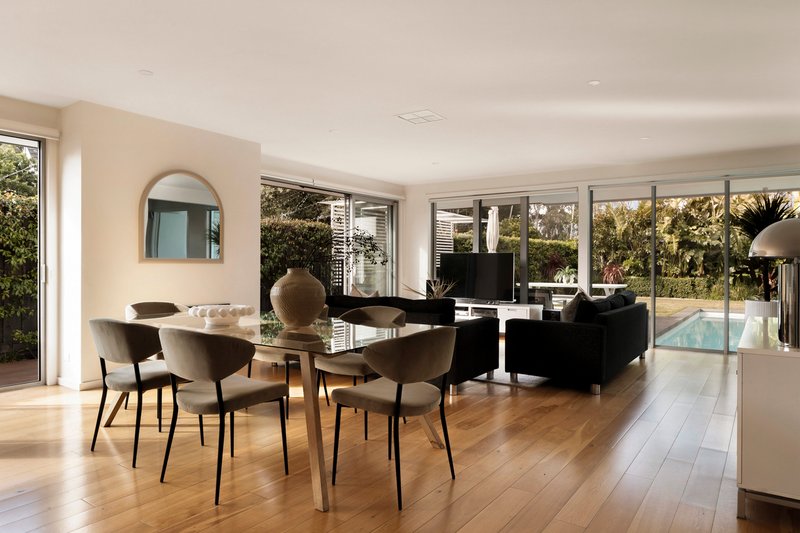
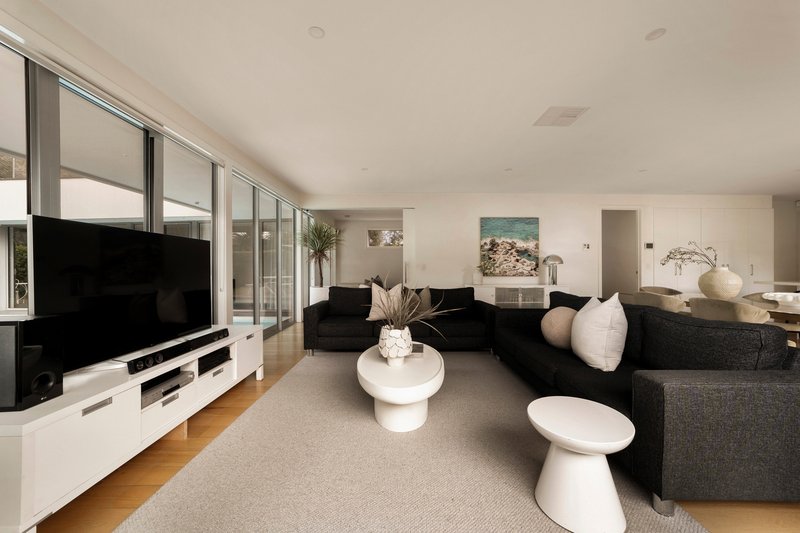
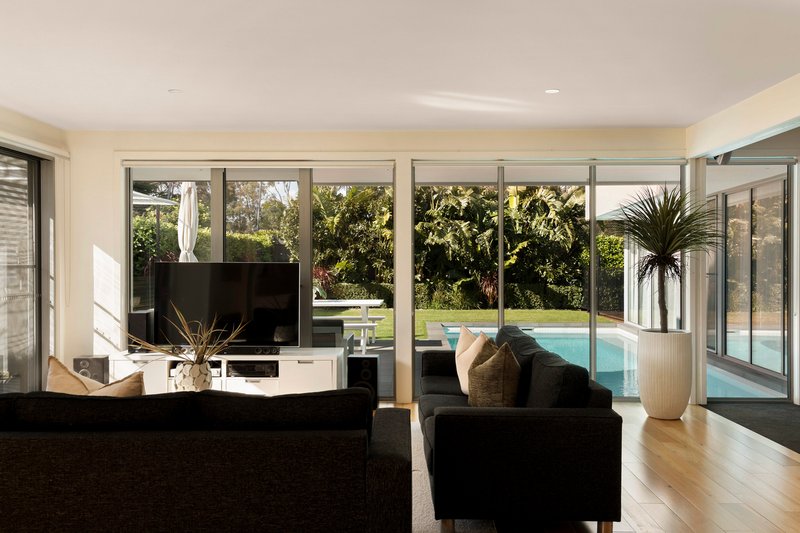
Beautifully presented and ready to simply move in, the home has been designed around light, space and connection to the outdoors. Expansive glazing brings the gardens and greenery into almost every part of the home, while a considered palette of stone, quality cabinetry and contemporary finishes keeps everything feeling clean, warm and timeless.
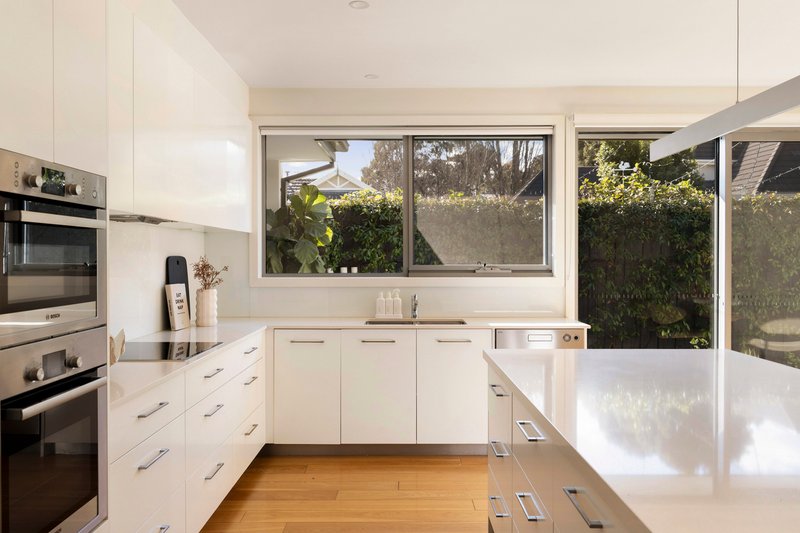
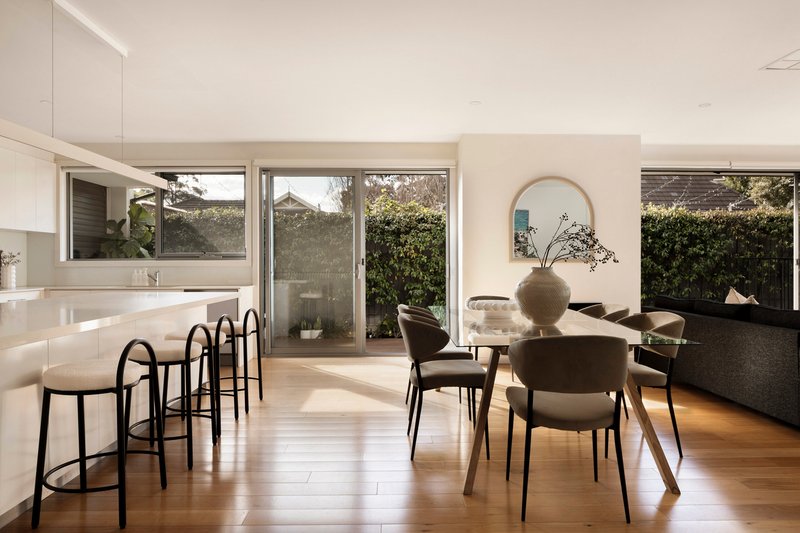
At its heart is an expansive open-plan kitchen, living and dining domain designed for the way families actually live. Stone benchtops, extensive cabinetry, Bosch appliances and excellent storage anchor the kitchen, while a gas fireplace brings warmth to the dining space.
Then, open the doors.
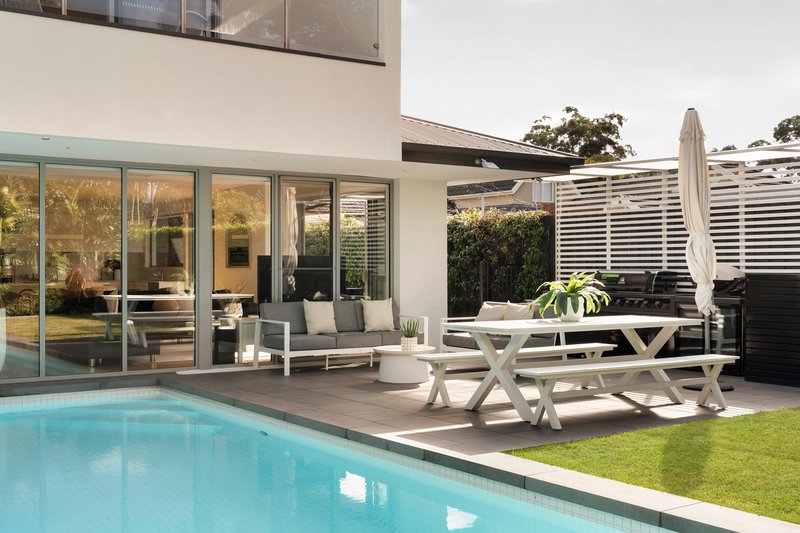
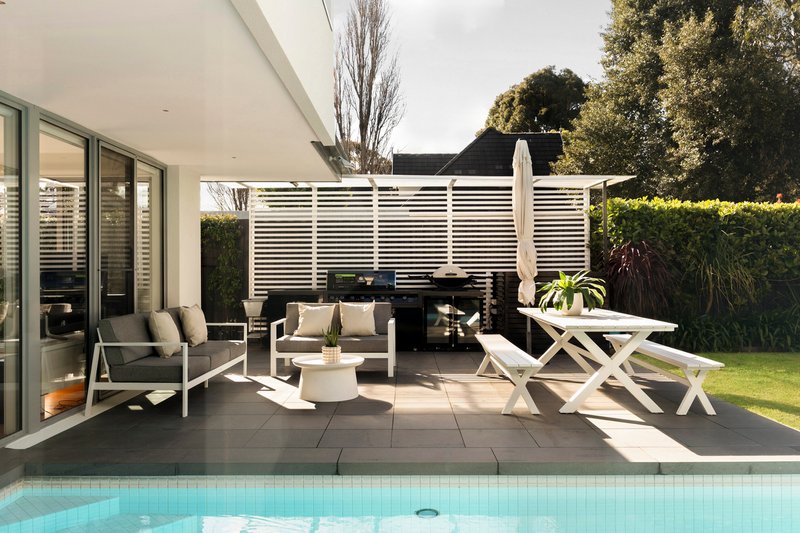
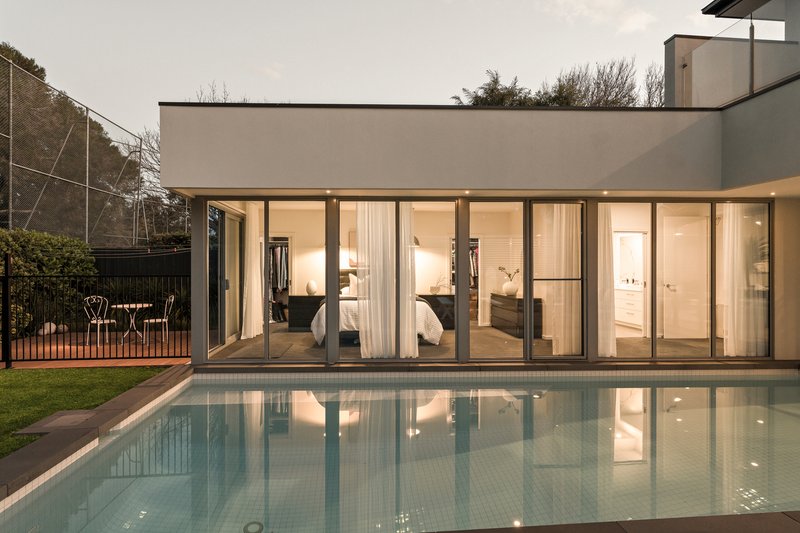
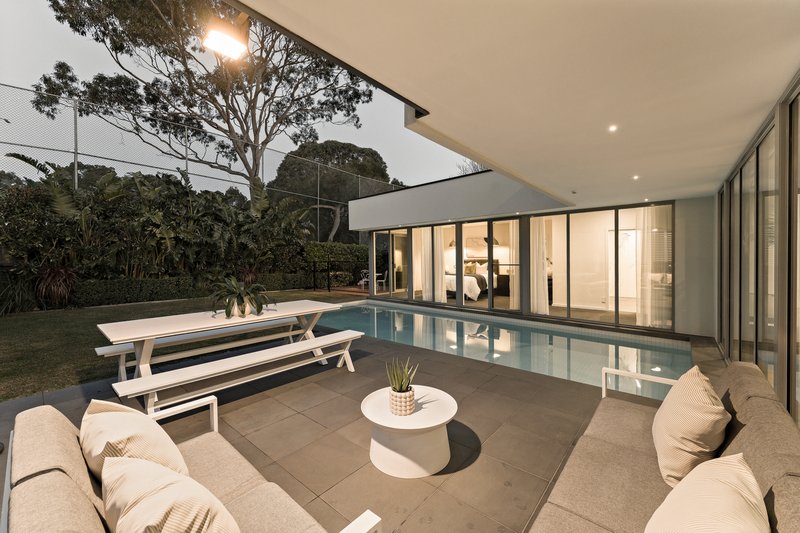
Wide expanses of glass disappear onto hardwood decking, the pool, landscaped gardens and an outdoor entertaining zone that feels more like a private resort than a suburban backyard.
Complete with a built-in gas barbecue, sink, integrated refrigeration and tiled finishes, everything is here for long lunches, summer nights and weekends spent outside.
And beyond the back gate?
The golf course.
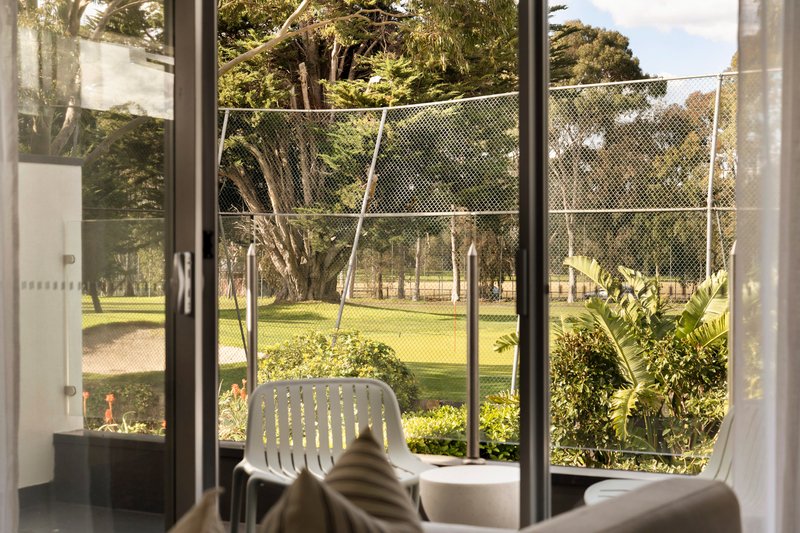
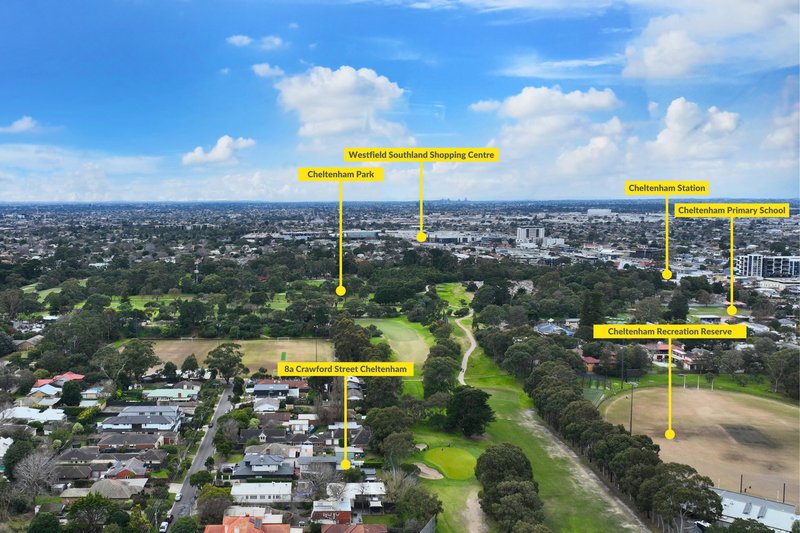
Directly adjoining Cheltenham Golf Club, the home enjoys an extraordinary sense of openness and greenery, with the fairway becoming the backdrop to everyday life. It's a position that doesn't just give you a view. It changes the way the entire property feels.
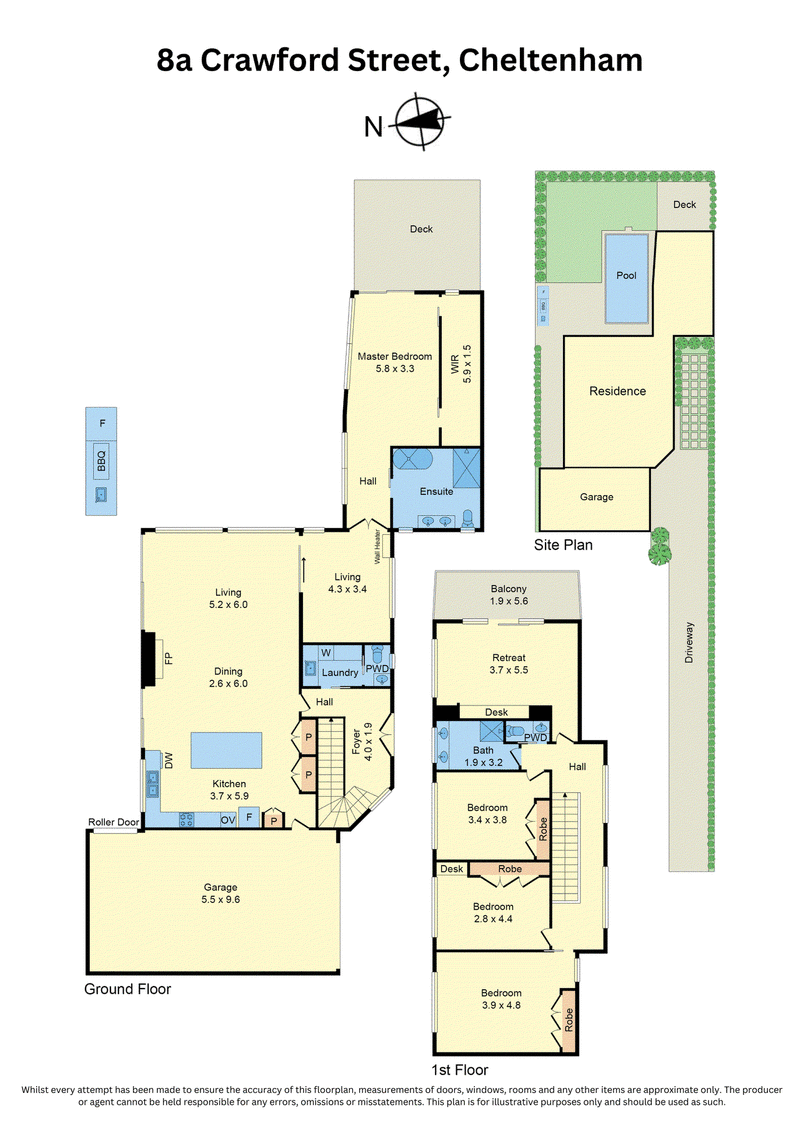
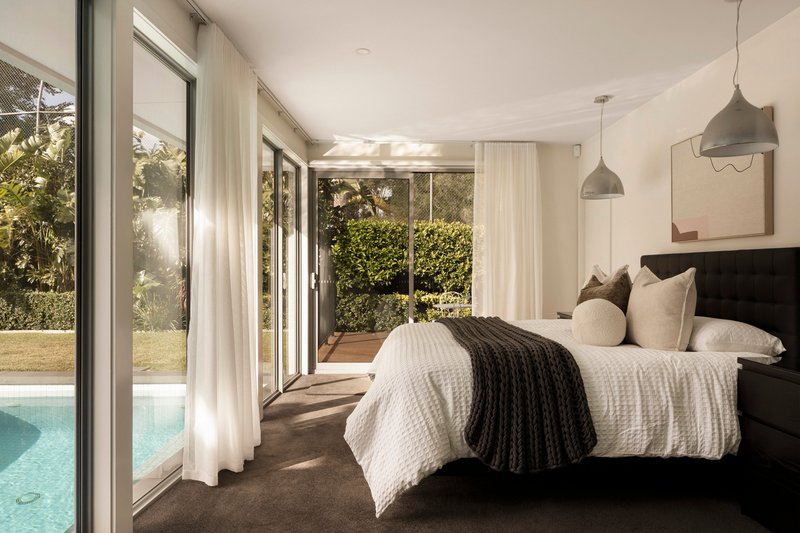
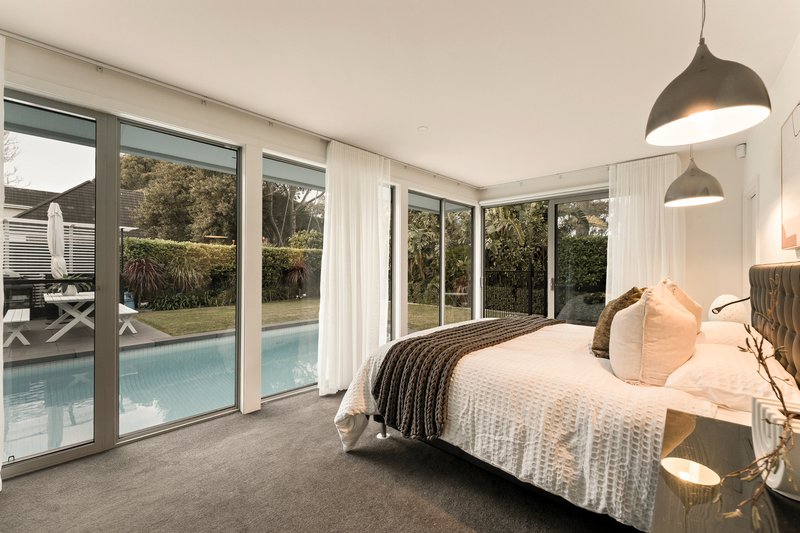
Back inside, a separate ground-floor retreat gives the family another place to escape, while the main suite is privately positioned to take full advantage of the outlook. Floor-to-ceiling glazing frames the pool and gardens, with direct access to a private patio, a walk-in robe and an ensuite featuring double vanities, a walk-in shower, bathtub and contemporary finishes.
Upstairs, the sense of space continues.
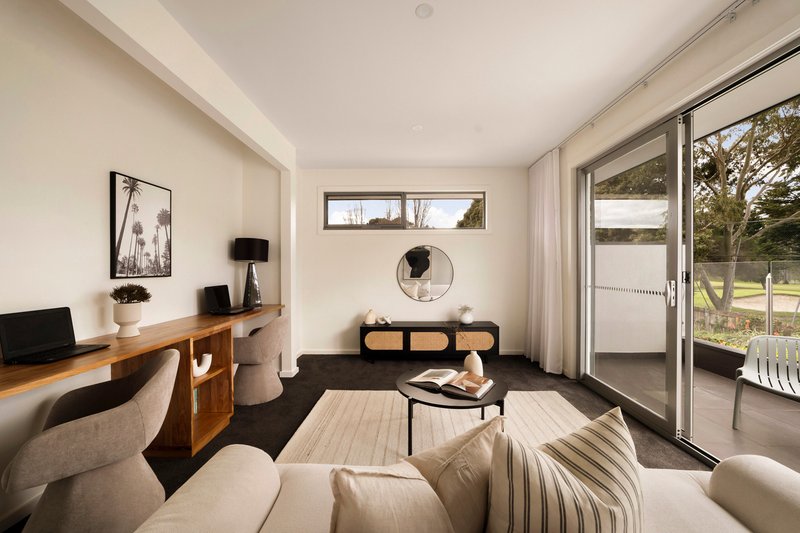
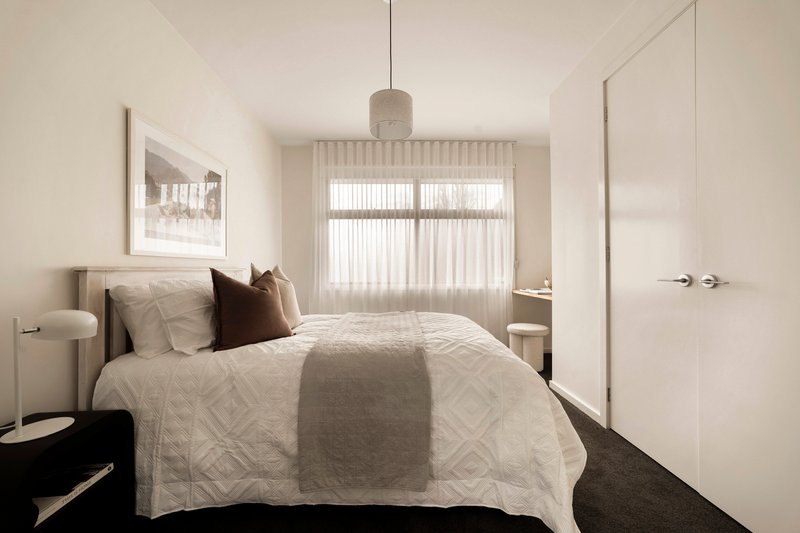
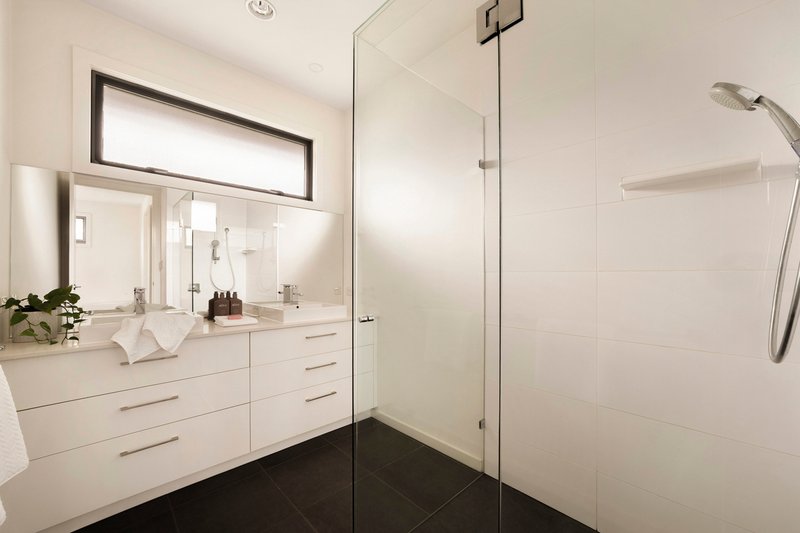
A generous second living zone with integrated desks opens directly to the balcony, where elevated views stretch across the backyard, pool and golf course beyond. Three further bedrooms with built-in robes are accompanied by a beautifully appointed family bathroom with stone-topped double vanities and a generous shower.
A dedicated laundry with extensive cabinetry, stone benchtops, generous folding space and an integrated hamper adds another layer of practicality, alongside an additional powder room.
Then there's the garage.
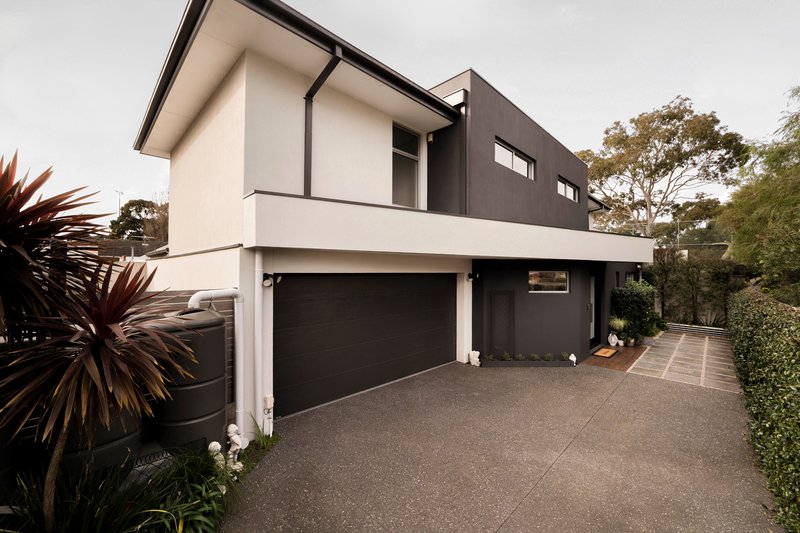
At approximately 10m x 6m, it's a genuinely substantial space with room for up to four cars, additional storage, the toys, the workshop or a combination of all four. A rare inclusion that makes an already impressive family home even more complete.
Further appointments include zoned Rinnai gas heating, evaporative cooling, ducted vacuuming and video intercom.
And while the home feels wonderfully private, everything is close.
Shipston Reserve sits just 130 metres from the front door, with Weatherall Road Village, Cheltenham Recreation Reserve and Cheltenham Golf Course all within easy reach. Charman Road Village, Cheltenham Station and Westfield Southland are nearby, along with an excellent selection of schooling including Beaumaris Secondary College.
Four bedrooms. Multiple living zones. Four-car garaging. 619sqm. A pool. A spectacular backyard.
And a golf course at the back gate.
Some combinations are simply harder to find.
8A Crawford Street is one of them.
PLEASE NOTE:
*Every precaution has been taken to establish the accuracy of the above information but does not constitute any representation by the vendor or agent.
* Photo ID required at all open for inspections

2/350 Charman Road, Cheltenham VIC 3192
Call Kevin Chokshi on
0430195517
Call Rodny Garrido on
0438718587


House in Cheltenham, Unit in Cheltenham, Townhouse in Cheltenham, Villa in Cheltenham, Apartment in Cheltenham, Flat in Cheltenham, Studio in Cheltenham, Warehouse in Cheltenham, Duplex/Semi-detached in Cheltenham, Alpine in Cheltenham, Acreage/Semi-rural in Cheltenham, Block Of Units in Cheltenham, Terrace in Cheltenham, Retirement in Cheltenham, Serviced Apartment in Cheltenham, Other in Cheltenham
House in Beaumaris, House in Black Rock, House in Heatherton, House in Highett, House in Mentone, House in Moorabbin Airport, House in Moorabbin, House in Sandringham