
Want to save your favourite properties and searches?
Sign up below to access all the awesome features.
Already have an account? Sign in




Offers Over $579,000


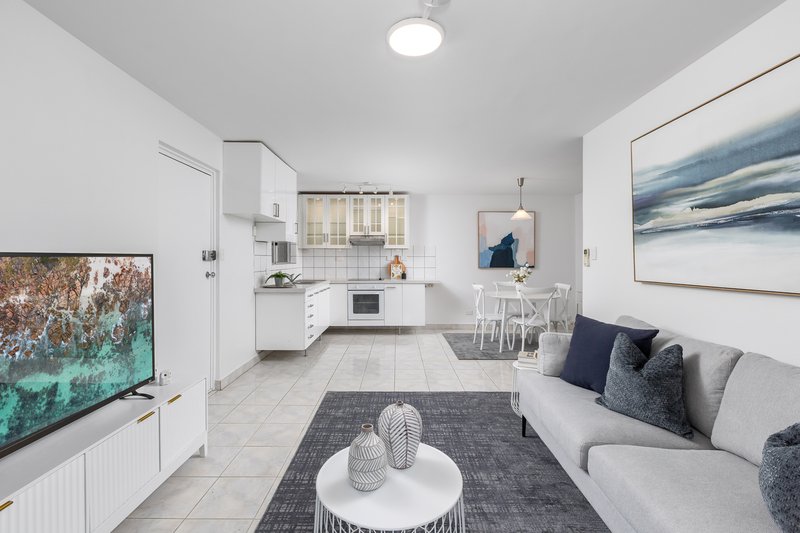
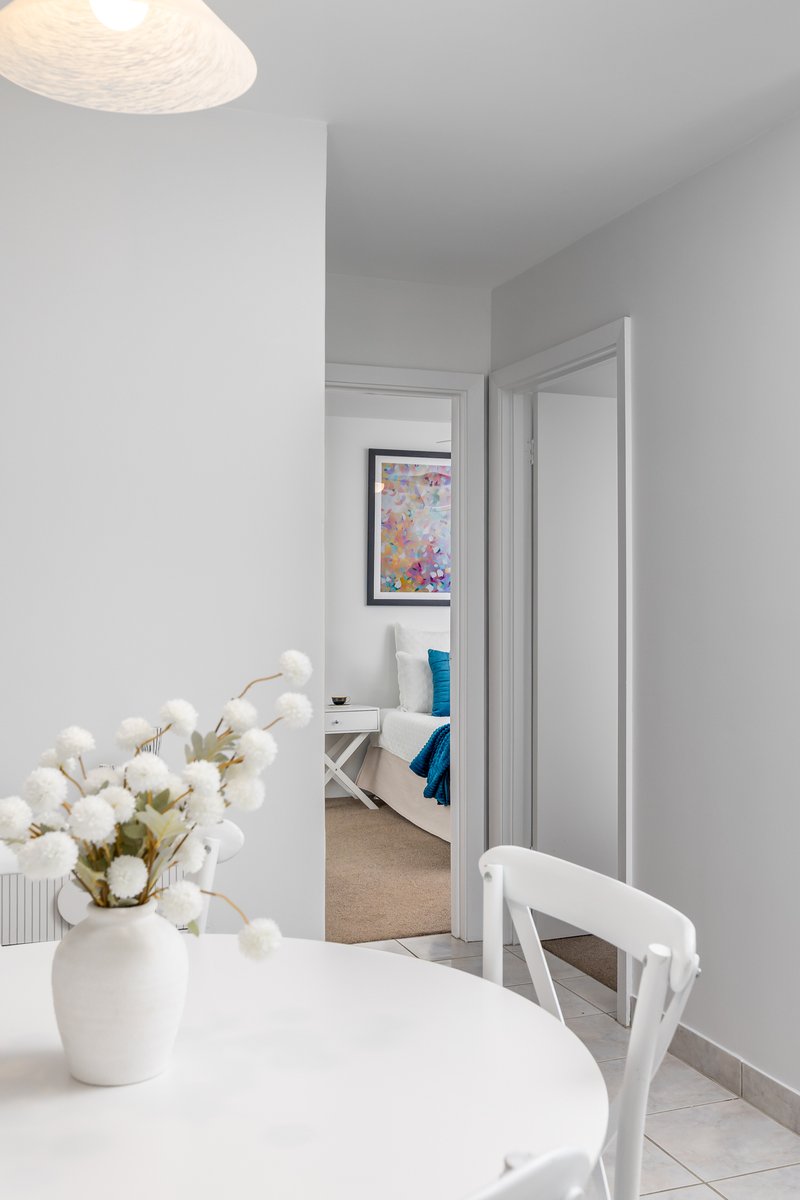
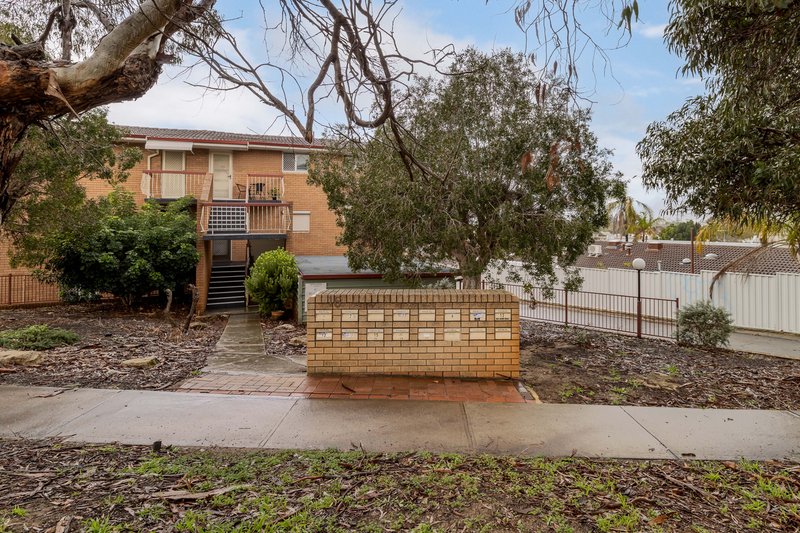
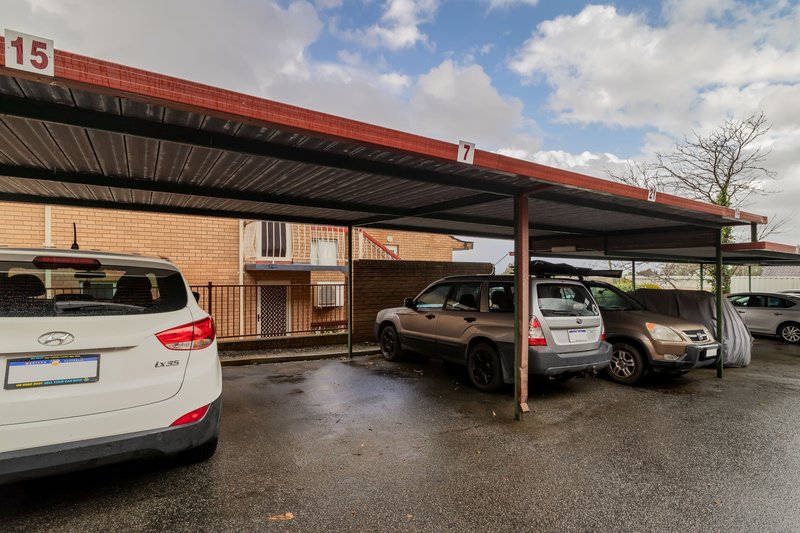
Beautifully renovated and ready to enjoy, this ground-floor, two-bedroom, one-bathroom apartment includes one undercover, carport parking space. This offering presents an outstanding opportunity for first home buyers, downsizers or astute investors. The quiet and well-maintained complex provides an easy and affordable lifestyle in a highly convenient location.
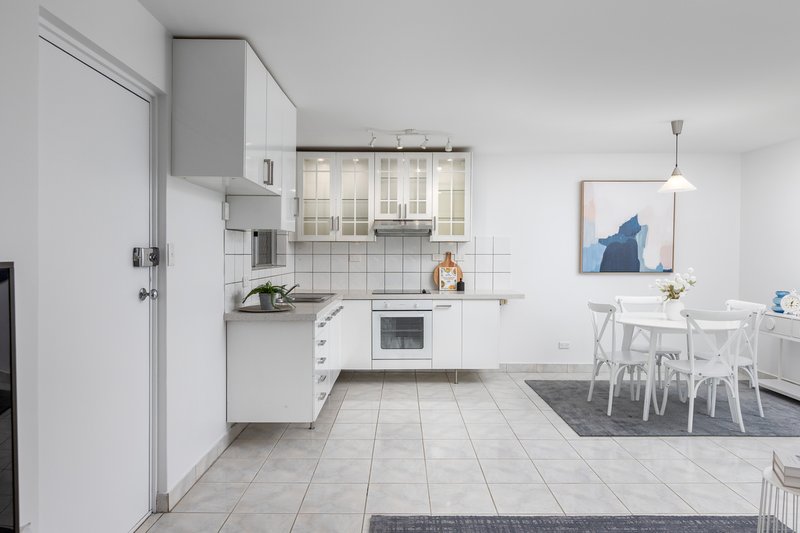
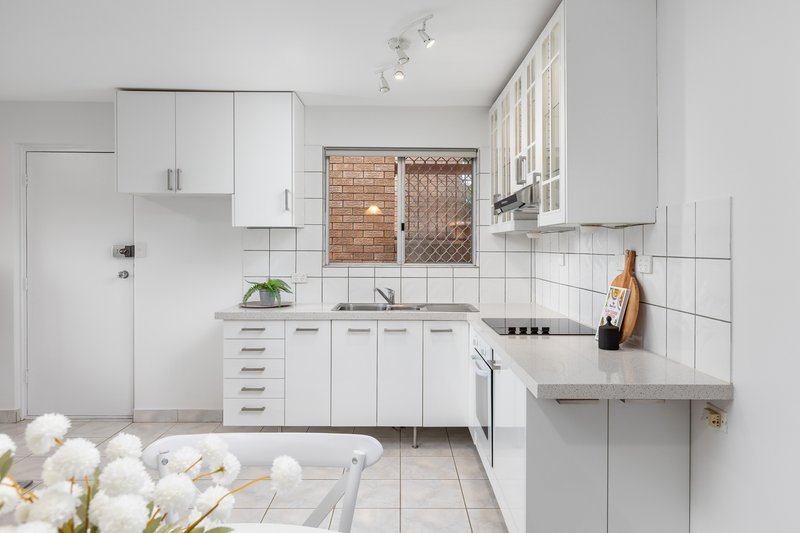
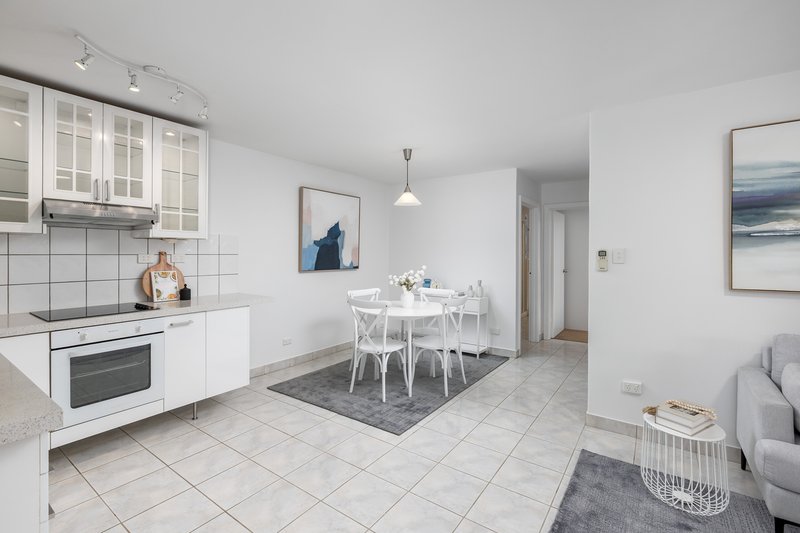
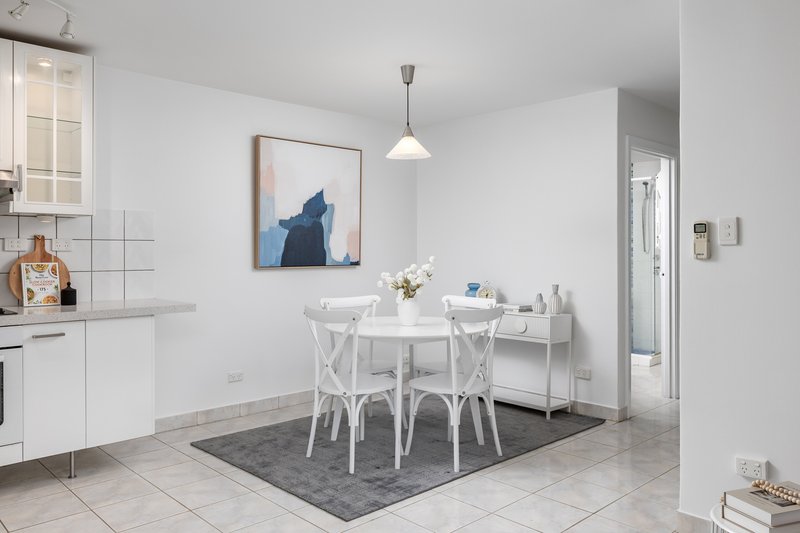
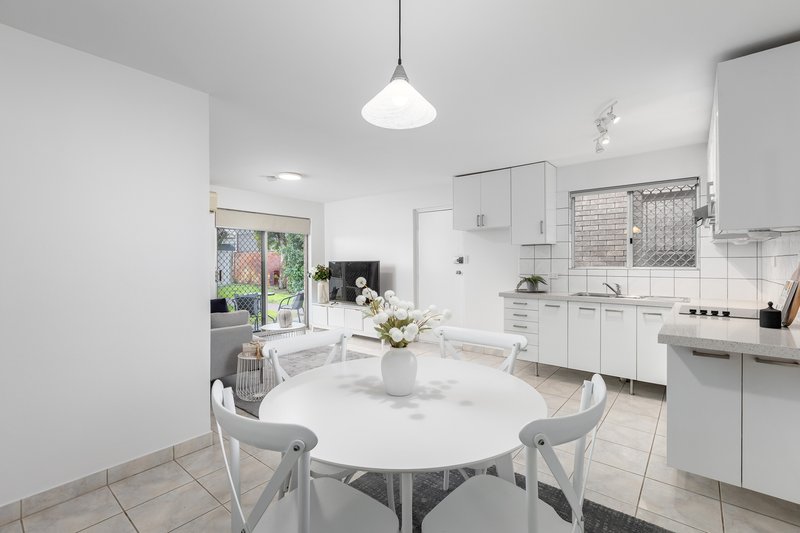
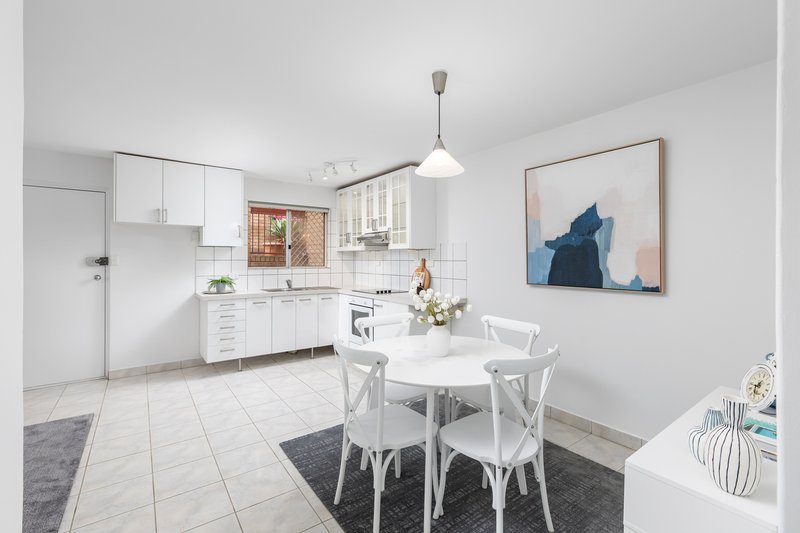
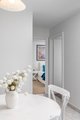
Thoughtfully upgraded and freshly painted throughout, the apartment combines contemporary finishes with an easy-care layout and a relaxed outdoor setting. At the heart of the home is the impressive open-plan kitchen, dining and living area, with the kitchen taking centre stage. Featuring solid stone bench tops, fresh, white tiling and an excellent amount of storage, the kitchen is both stylish and practical, making everyday living and entertaining a pleasure.
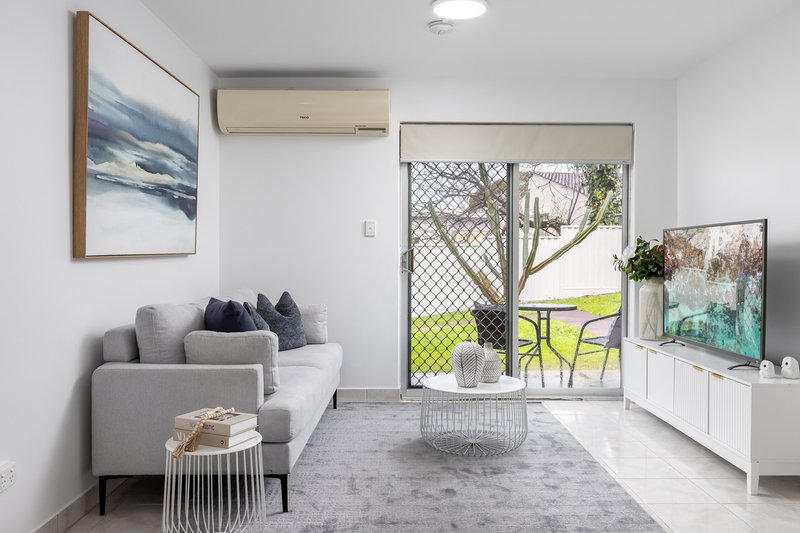
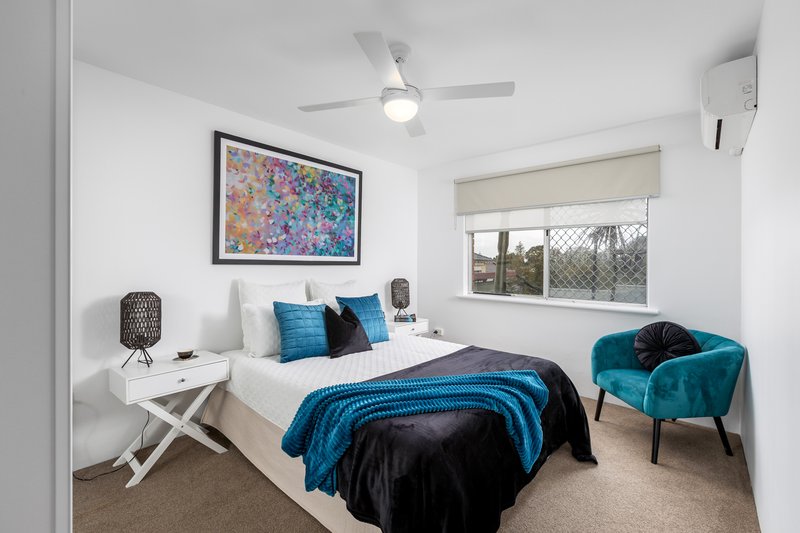
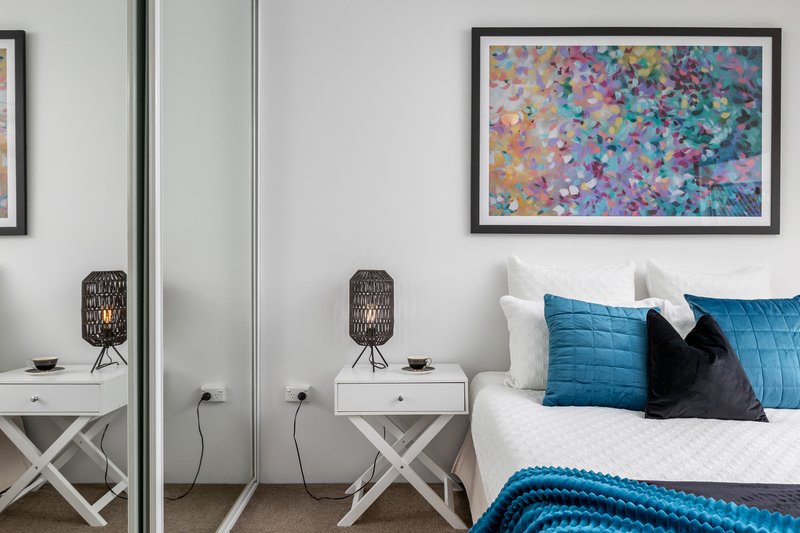
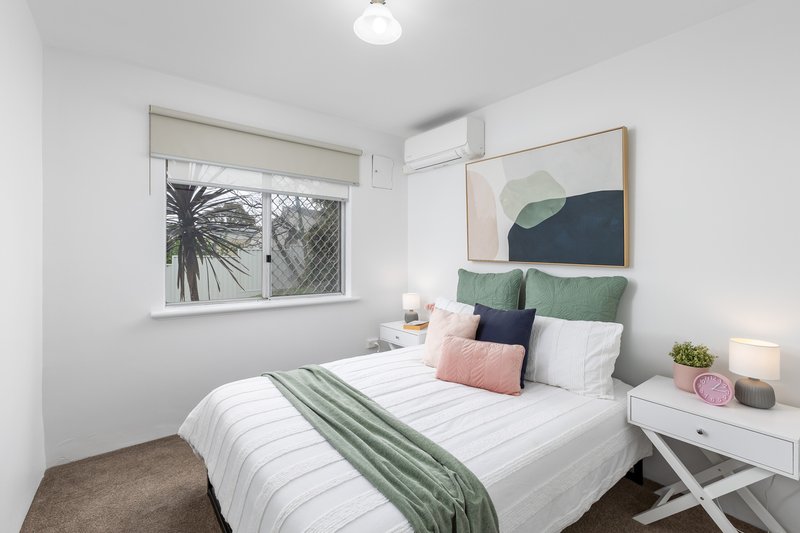
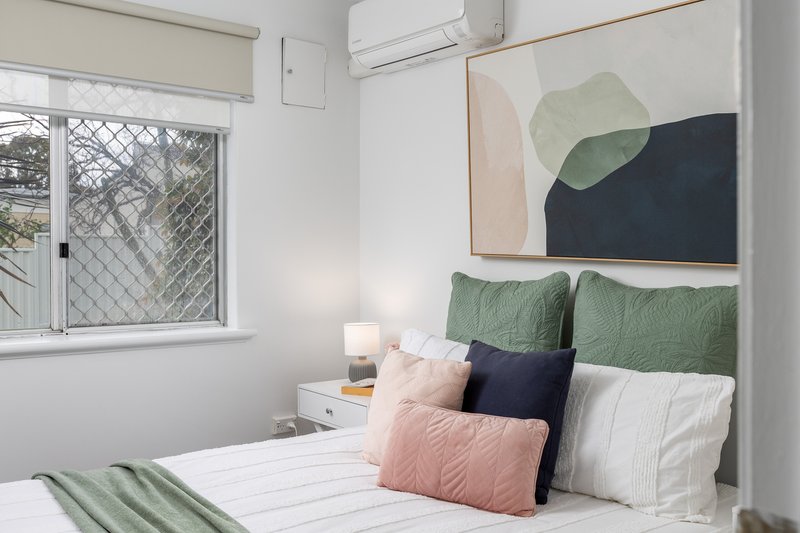
Both bedrooms feature split-system air conditioning, while the lounge also enjoys its own split system for year-round comfort. The master bedroom includes a remote-controlled ceiling fan/light, built-in robe with full-length mirrored doors, while security screens to all doors and windows provide added peace of mind.
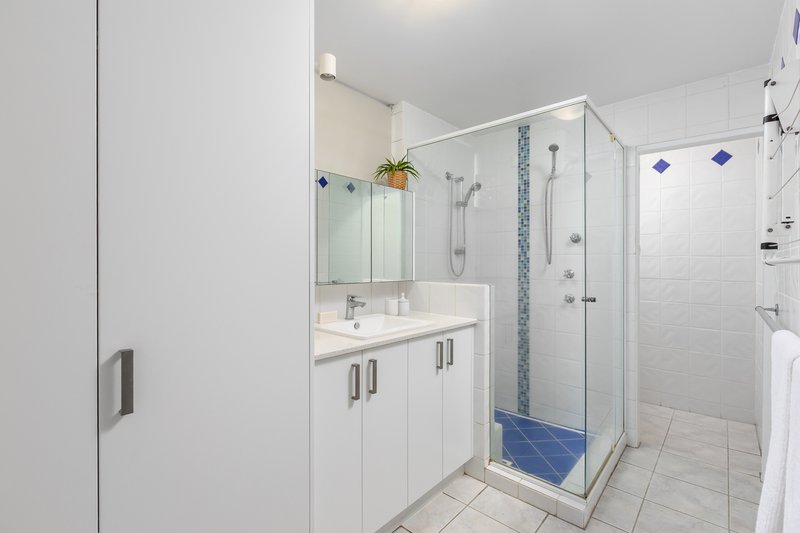
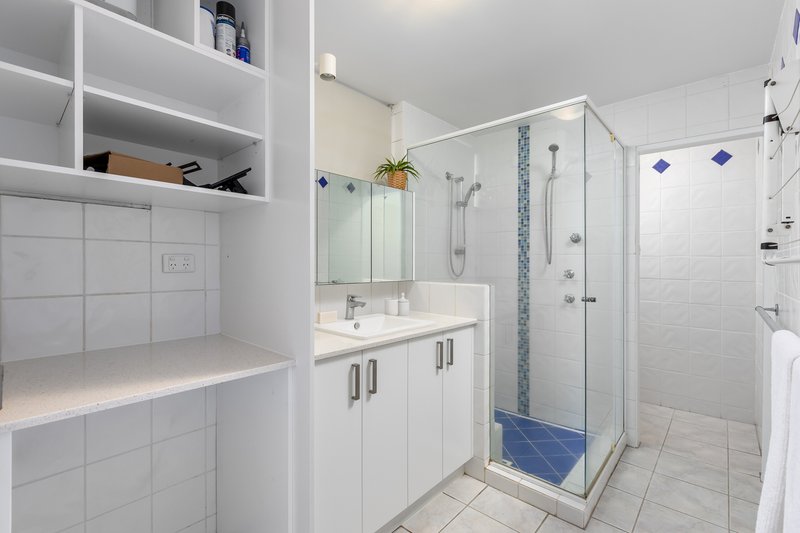
The spacious, combined bathroom and laundry have been tastefully renovated with bright, white, floor-to-ceiling tiling, a large shower with glass screen and an adjoining, separate toilet. The washing machine is neatly out of view in a European style laundry with the added bonus of extra storage shelves, sink and bench space. Hidden out of view it provides the bathroom with a neat and sleek appearance. A wall-mounted clothesline adds further practicality to the easy, lock-and-leave lifestyle, with additional communal washing lines also available within the complex.
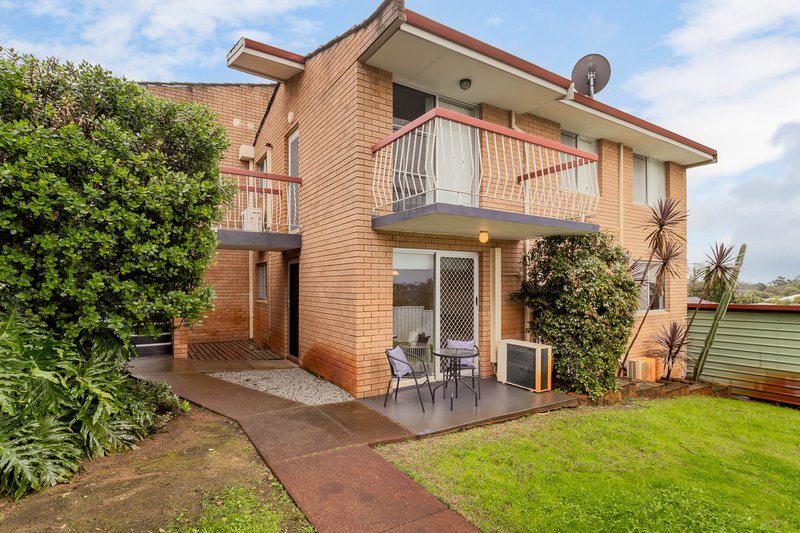
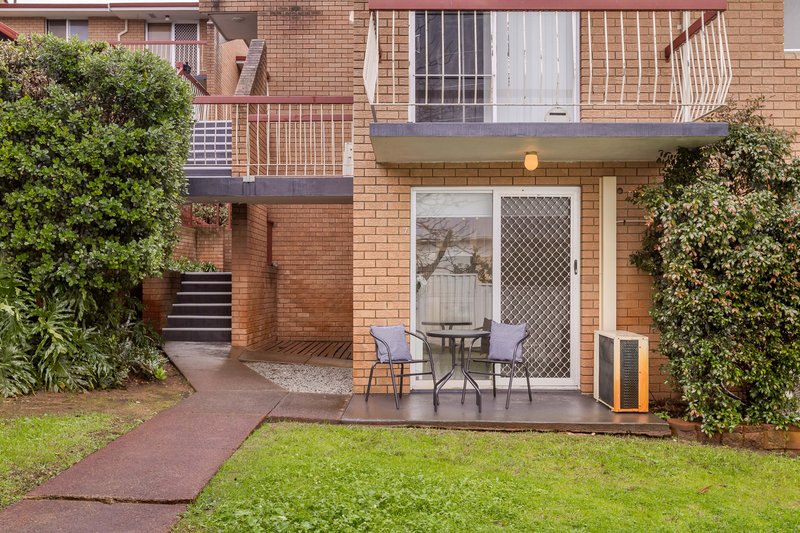
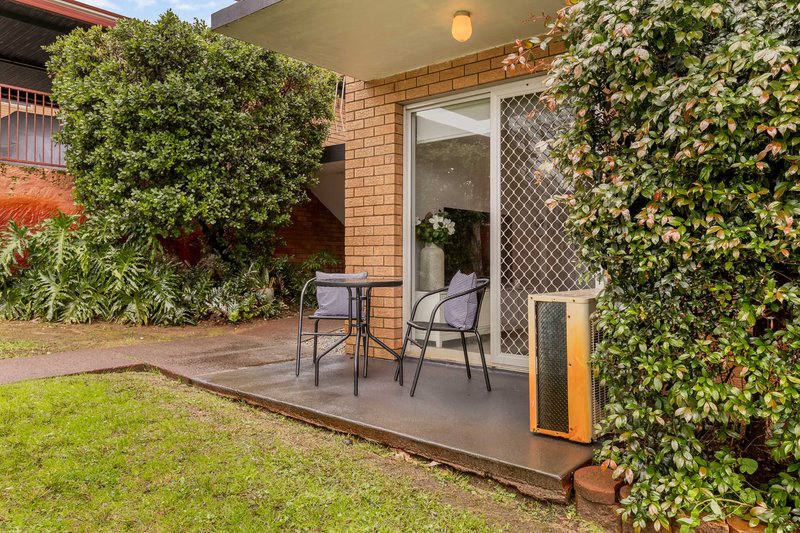
Step through the living room sliding doors and enjoy your own porch overlooking a huge grassed area. With its leafy outlook and generous open space, it creates a wonderful sense of having your own private villa-style setting and seamless flow between indoor and outdoor living. A further excellent feature of the apartment is its position within the complex. Set in a lower density area of the low-set dwellings there is only one apartment above and one shared wall.
Positioned close to Maylands shops, local restaurants, Maylands Primary School, Gibney Reserve and public transport, everything you need is within easy reach. The beautiful Swan River and parks are also within walking distance, with play and exercise equipment and BBQ facilities providing the perfect setting for relaxing or enjoying time with family and friends.
With its quality renovation, affordable upkeep and highly accessible location, this is an opportunity that deserves your attention. Whether you're looking for your first home, an easy lock-and-leave property or a smart addition to your investment portfolio, this apartment offers excellent versatility and appeal.
Properties in this tightly held complex rarely change hands. Move quickly to secure this excellent home in such a sought-after locale.
Rent: $580 - $600 per week
Strata levies: Approx. $761 per quarter
Council Rates: Approx. $674 per quarter
Disclaimer:
This information is provided for general information purposes only and is based on information provided by the Seller and may be subject to change. No warranty or representation is made as to its accuracy and interested parties should place no reliance on it and should make their own independent enquiries.
68 Milligan Street, Perth WA 6000
Call Michelle Doake on
0484348735


House in Maylands, Unit in Maylands, Townhouse in Maylands, Villa in Maylands, Apartment in Maylands, Flat in Maylands, Studio in Maylands, Warehouse in Maylands, Duplex/Semi-detached in Maylands, Alpine in Maylands, Acreage/Semi-rural in Maylands, Block Of Units in Maylands, Terrace in Maylands, Retirement in Maylands, Serviced Apartment in Maylands, Other in Maylands
Apartment in Bayswater, Apartment in Inglewood, Apartment in Mount Lawley
