Want to save your favourite properties and searches?
Sign up below to access all the awesome features.
Already have an account? Sign in


Inspections
CONTACT AGENT


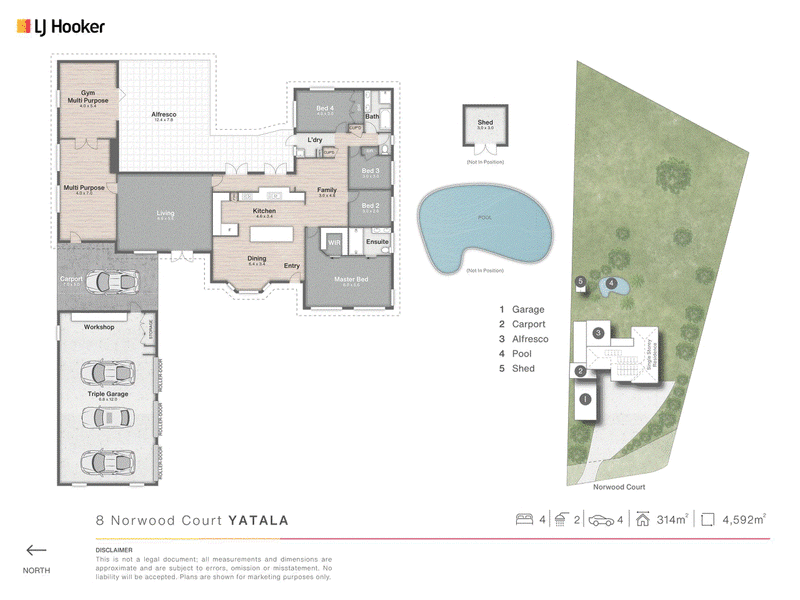
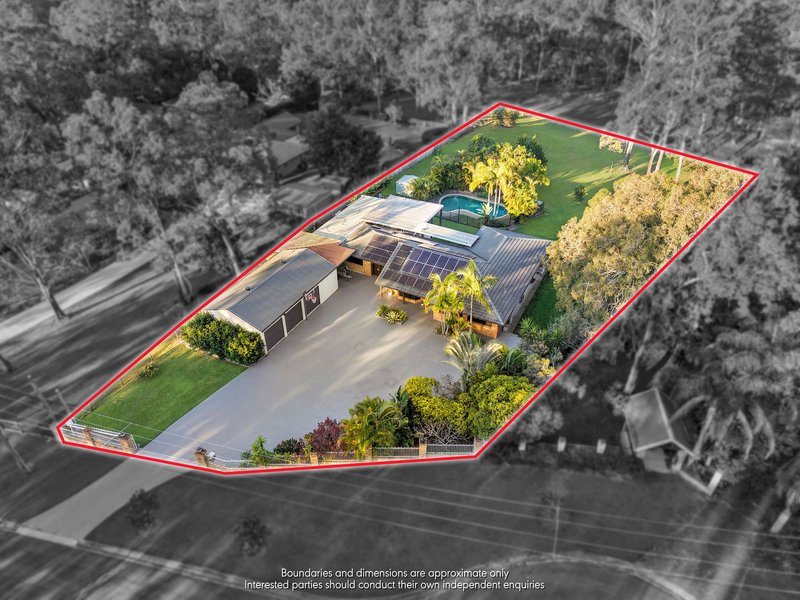
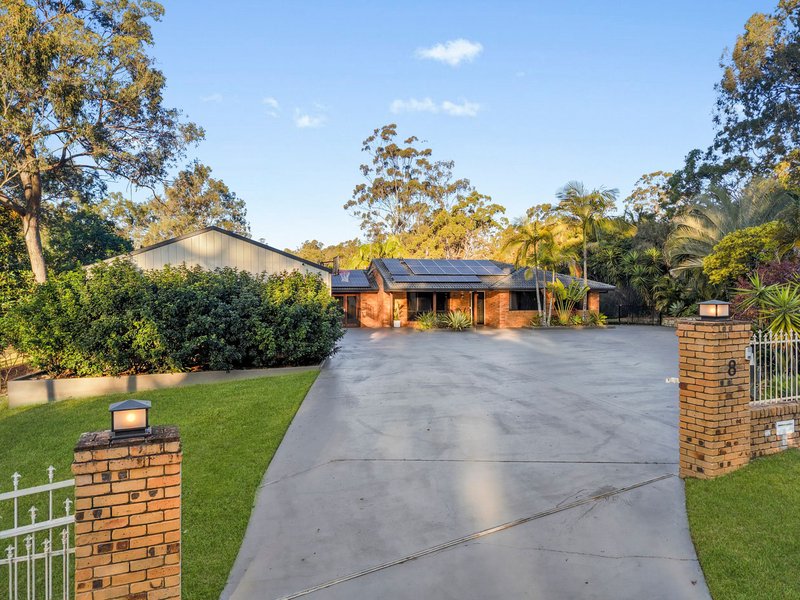
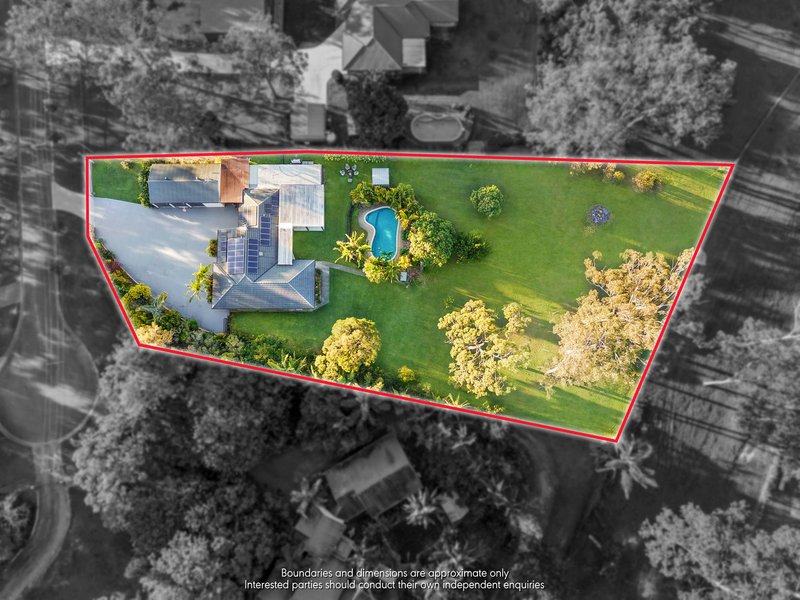
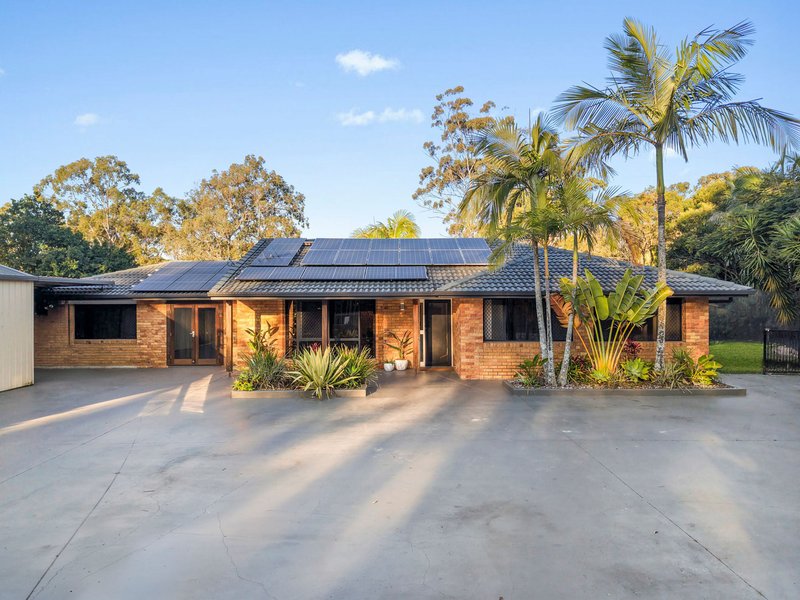
Privately nestled on just under two acres of usable land, this beautifully renovated single-level residence delivers an idyllic acreage lifestyle with space, privacy and superb family appeal. Framed by expansive lawns and mature trees, and backing directly onto reserve with access to walking and pony trails, it offers exceptional outdoor entertaining, a sparkling pool and impressive shed provision, all just five minutes from everyday amenities.
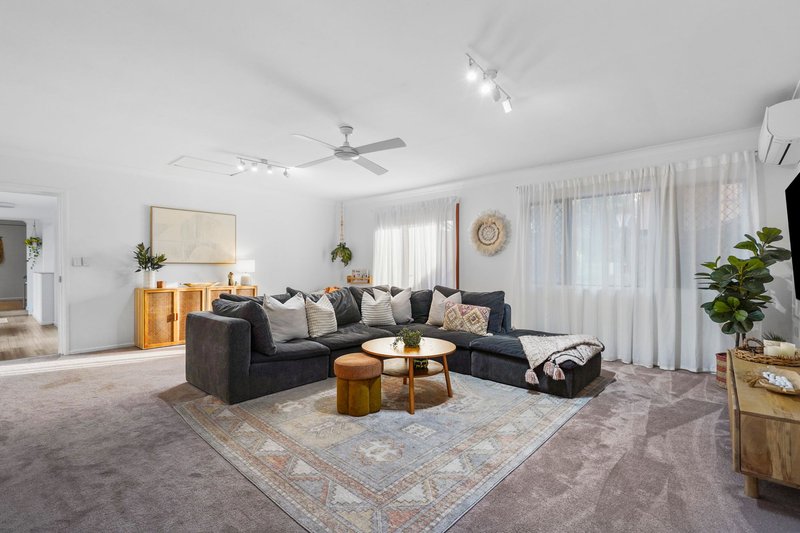
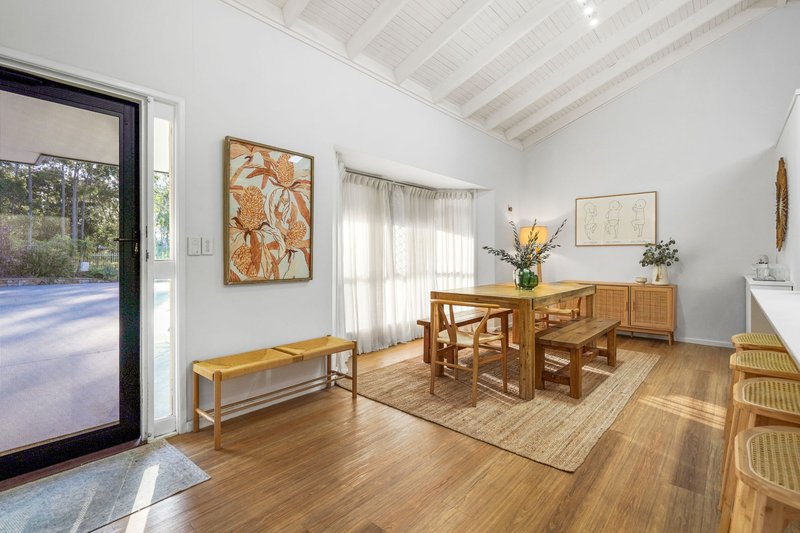
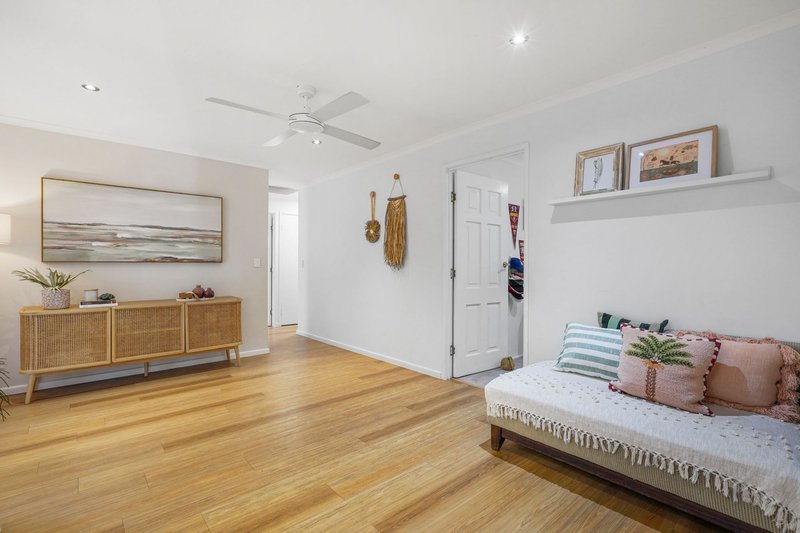
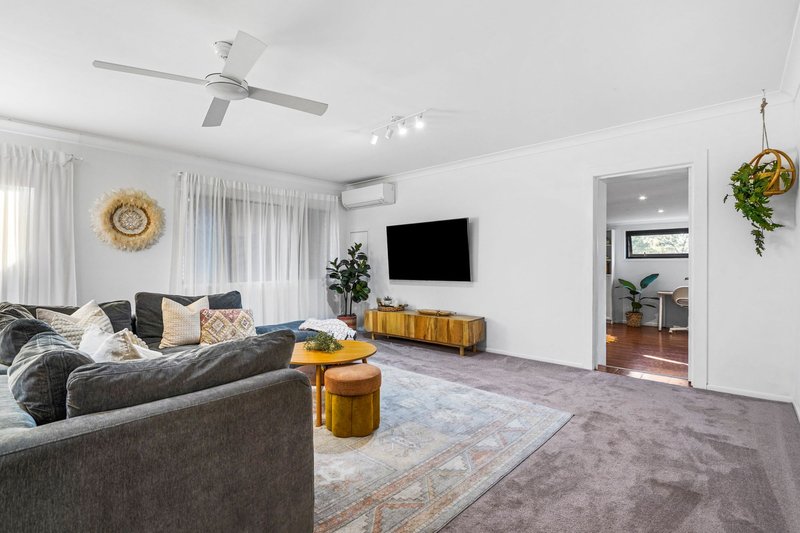
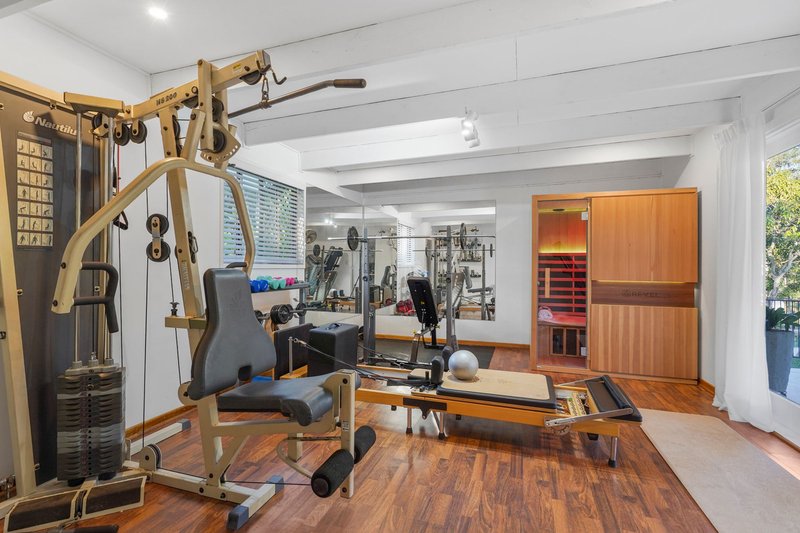
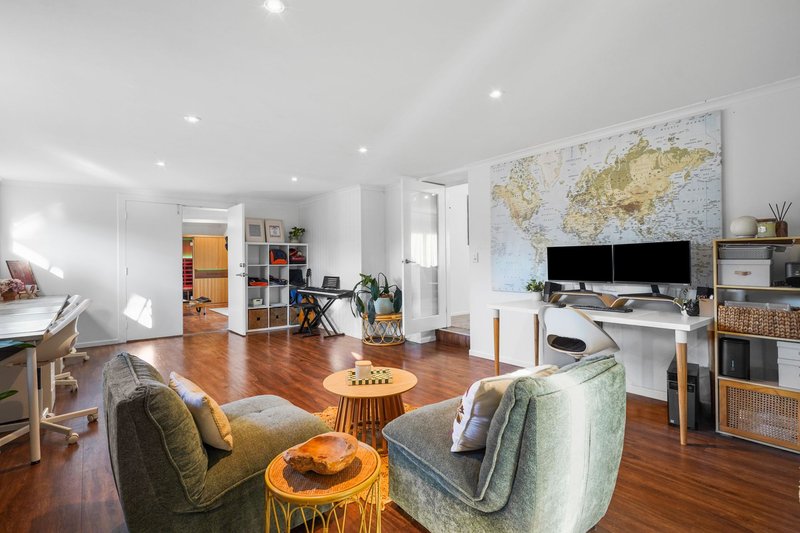
Nestled at the end of a peaceful cul-de-sac within an established acreage enclave, the home impresses with soaring raked ceilings, timber flooring and skylights drawing abundant natural light throughout. Generous living and dining unfolds beneath the elevated ceilings, whilst a huge separate lounge offers plush carpeted comfort. Family flexibility continues with a large multipurpose room ideal as a rumpus or teenage retreat, plus a second versatile room suited to a home gym or business studio.
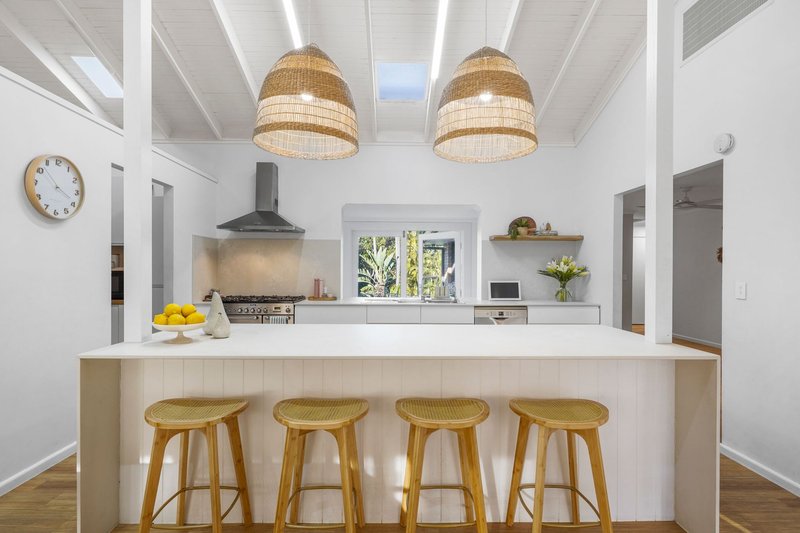
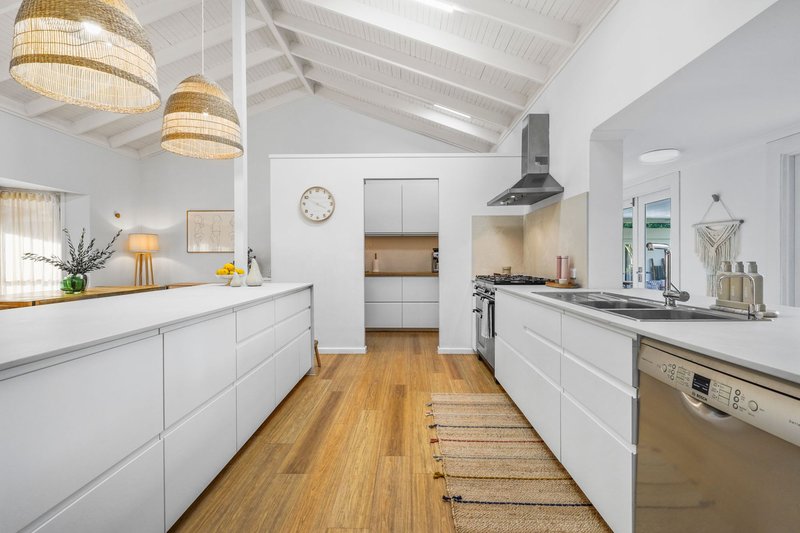
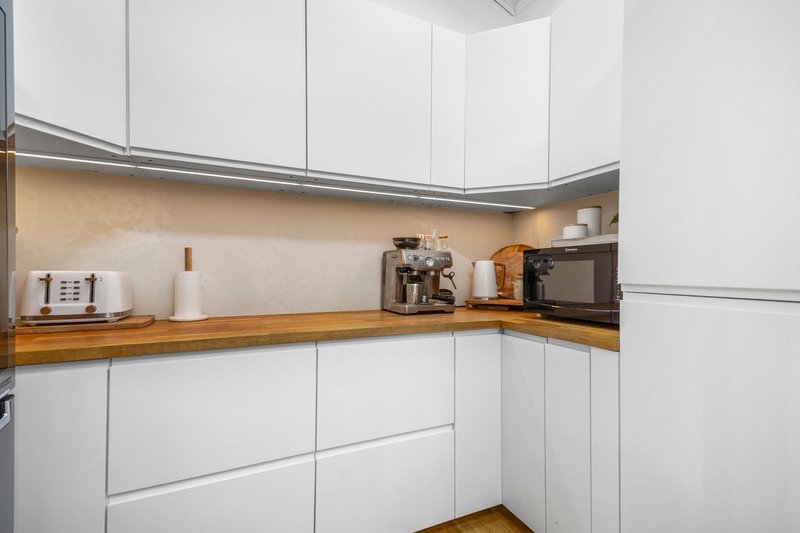
Centrally positioned, the striking new kitchen maintains effortless connection with the living zones and outdoor entertaining. A crisp white aesthetic and streamlined joinery are complemented by lengthy stone benches, excellent storage and a large walk-in pantry. Premium appliances and gas cooking cater beautifully to family life, whilst a generous VJ-panelled island provides a natural gathering point.
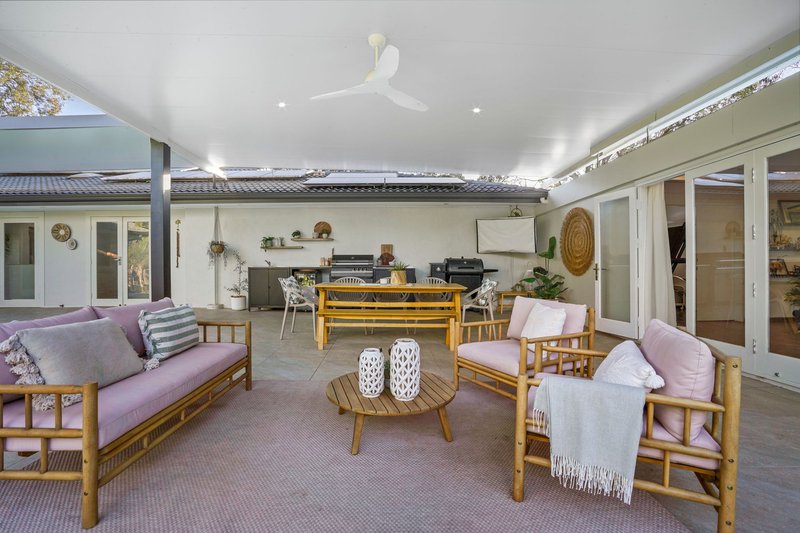
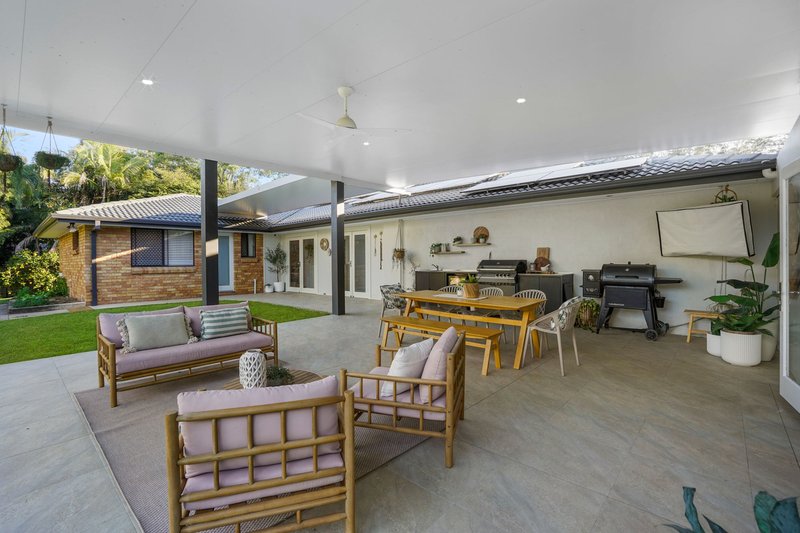
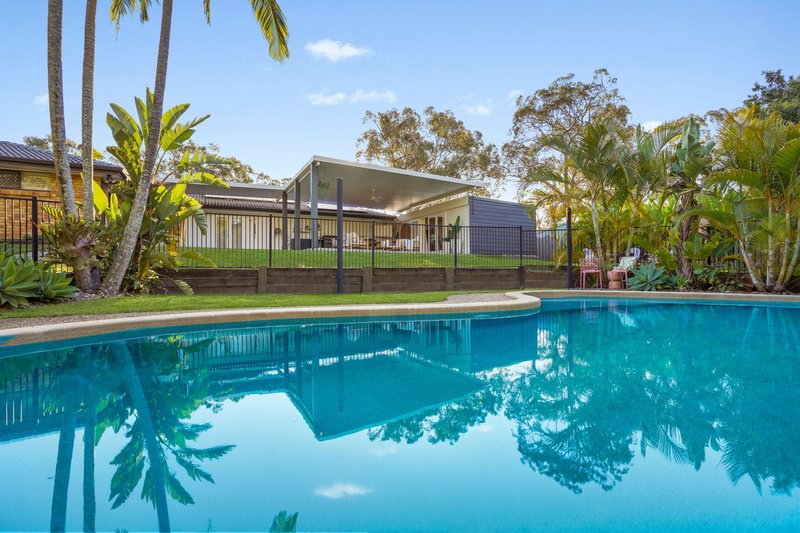
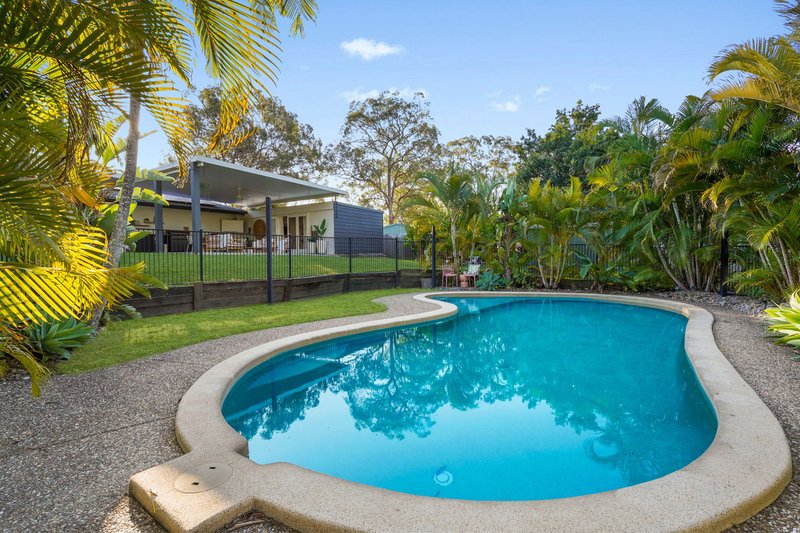
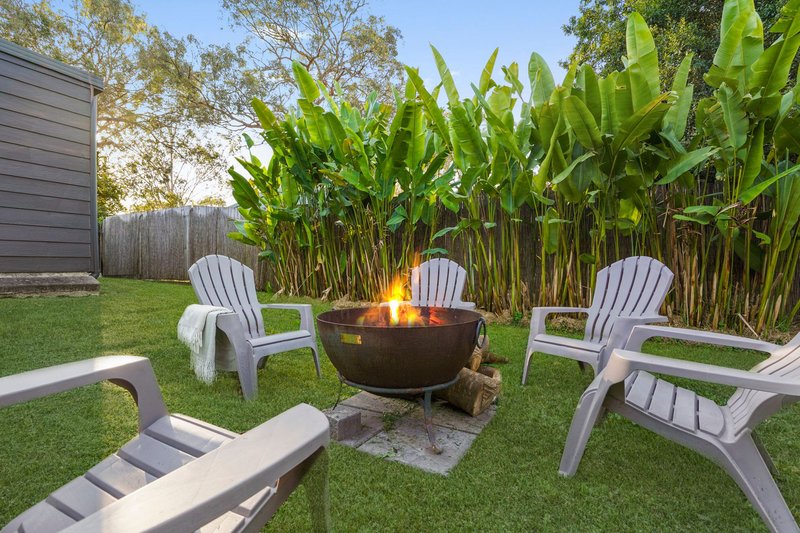
French doors extend to an expansive covered patio, stylishly tiled and complete with a built-in BBQ kitchen. Overlooking a fire pit zone and sparkling in-ground pool, lush tropical greenery creates a relaxed resort feel. Expansive lawns provide endless space for children and pets alongside mature greenery and established fruit trees, whilst a rear gate opens directly to the adjoining reserve, walking and pony trails.
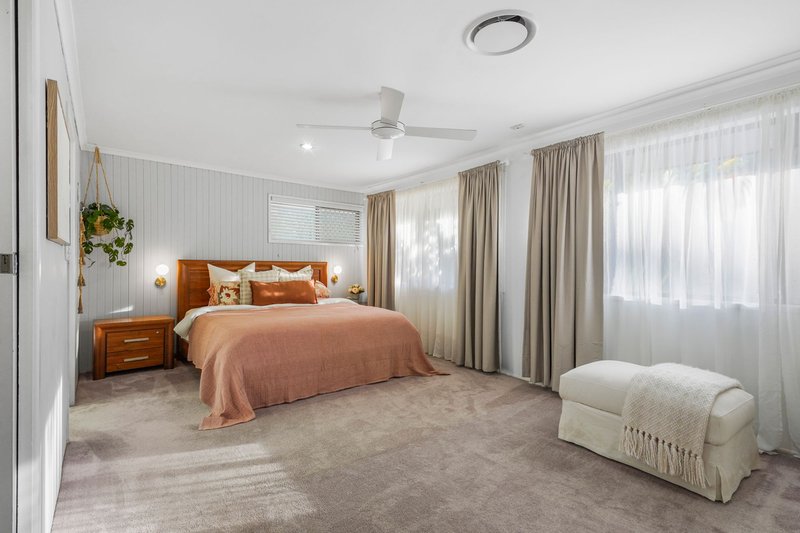
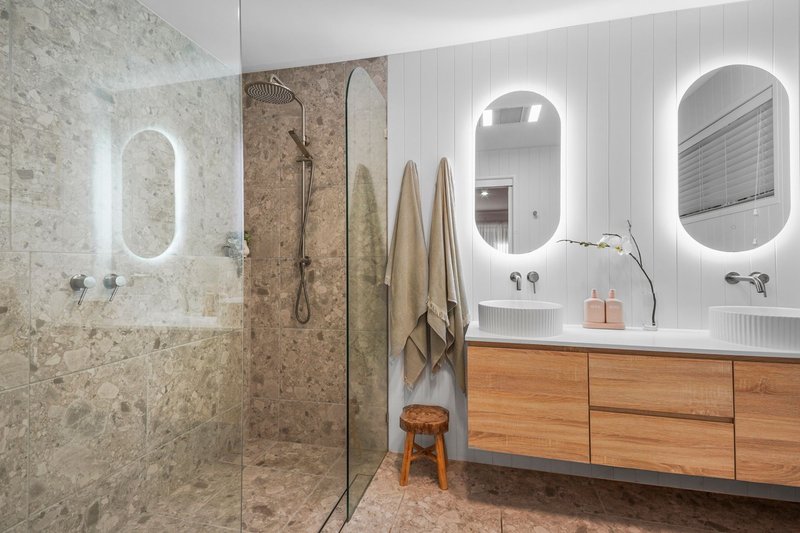
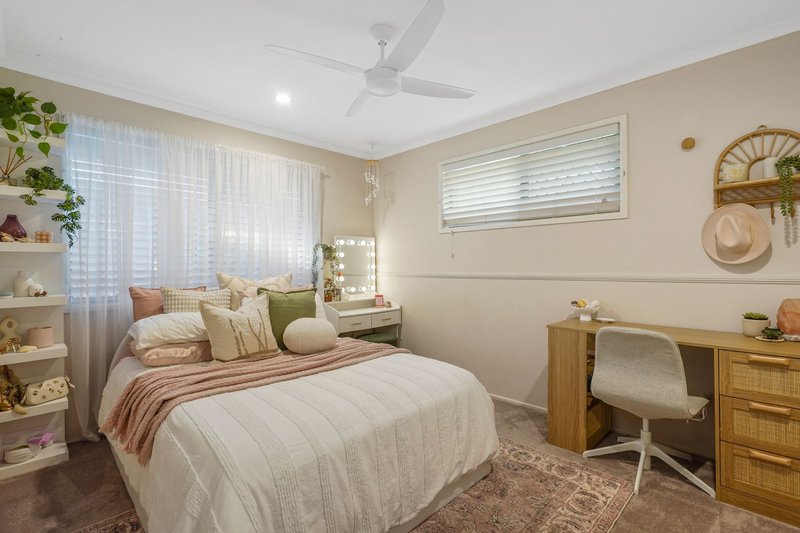
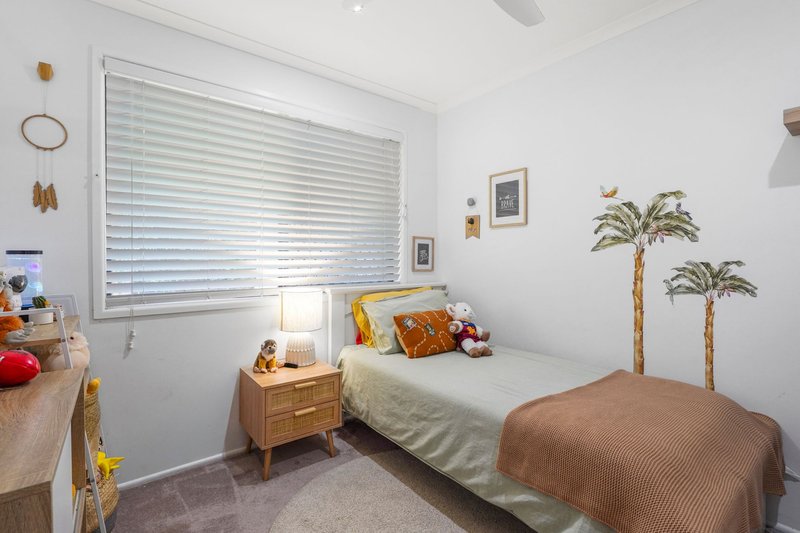
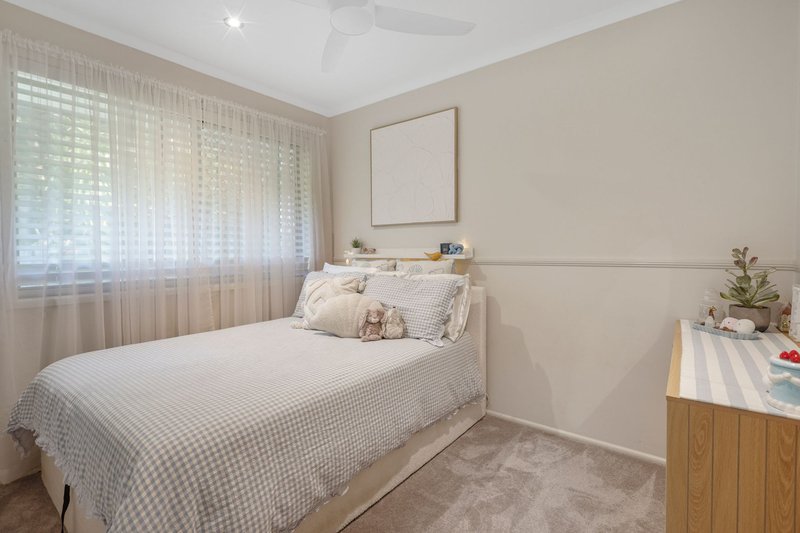
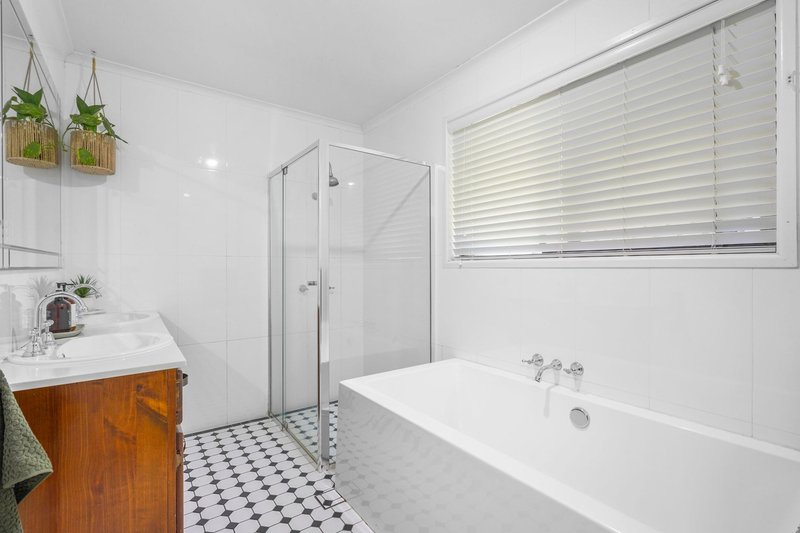
Four plushly carpeted bedrooms include a huge master retreat with walk-in robe and luxurious ensuite featuring terrazzo tiling, double shower and dual vanity. A pristine family bathroom also includes a dual vanity and separate bath.
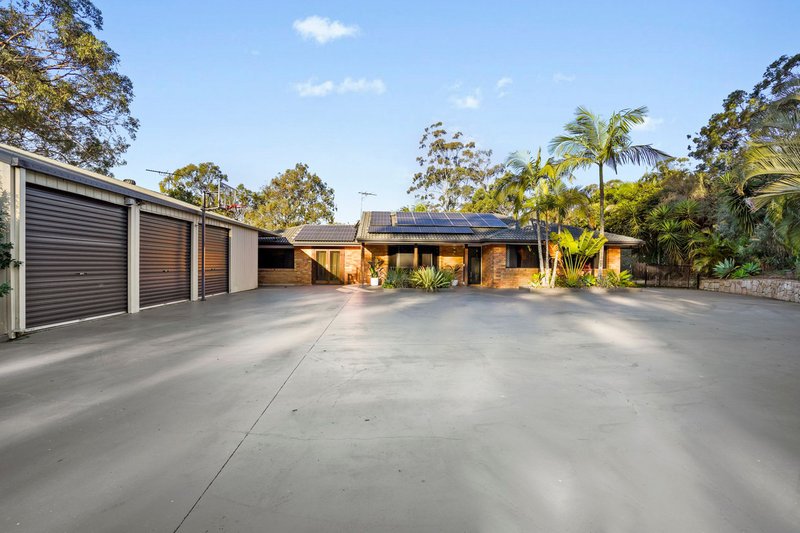
Additional features include a separate laundry, ducted air-conditioning, security system, 9m x 7m four-bay powered shed with 15amp power, 12kW solar and 50kW battery, Biocycle grey water system, garden shed, single carport and abundant secure off-street parking.
Peaceful and private yet wonderfully connected, sought-after Rivermount College is just moments away, with shopping and dining at Bannockburn, Windaroo and Mount Warren Park within easy reach. Major transport corridors are also readily accessible, ensuring excellent connectivity whilst preserving the serenity of acreage living.
- 4592m2 (1.8 acres) picturesque, usable land with expansive lawns and mature trees
- Beautifully renovated, single-level family residence
- Soaring raked ceilings, skylights, timber flooring and abundant natural light
- Generous open-plan living and dining plus huge separate carpeted lounge
- Large multipurpose/rumpus plus second multipurpose room ideal for gym or business studio
- Striking new kitchen with expansive stone, premium appliances, gas cooking, excellent storage, large walk-in pantry and centre island
- Expansive covered and tiled entertaining patio with built-in BBQ kitchen
- Sparkling in-ground swimming pool and fire pit zone framed by lush tropical greenery
- Wide-open lawns ideal for children and pets plus established fruit trees and direct access to reserve, walking and pony trails
- Four plushly carpeted bedroom; three including built-in storage
- Large master with luxurious ensuite including terrazzo tiling, double shower and dual vanity
- Pristine family bathroom with dual vanity and separate bath
- Separate laundry
- Ducted air-conditioning
- Security system
- 12kW solar system with 50kW battery
- 9m x 7m four-bay powered shed with 15amp power
- Single carport plus abundant off-street parking behind secure gated driveway
- Biocycle grey water treatment system
- Moments from sought-after Rivermount College
- Easy access to shopping and dining at Bannockburn, Windaroo and Mount Warren Park
- Just five minutes from everyday amenities with major transport corridors readily accessible

Pascoe Road, Ormeau QLD 4208
Call Nicole Hintz on
0403 895 705
Call Liza Neuss on
0447 006 098


House in Yatala, Unit in Yatala, Townhouse in Yatala, Villa in Yatala, Apartment in Yatala, Flat in Yatala, Studio in Yatala, Warehouse in Yatala, Duplex/Semi-detached in Yatala, Alpine in Yatala, Acreage/Semi-rural in Yatala, Block Of Units in Yatala, Terrace in Yatala, Retirement in Yatala, Serviced Apartment in Yatala, Other in Yatala
House in Bannockburn, House in Beenleigh, House in Eagleby, House in Luscombe, House in Mount Warren Park, House in Ormeau, House in Stapylton, House in Windaroo, House in Wolffdene