Want to save your favourite properties and searches?
Sign up below to access all the awesome features.
Already have an account? Sign in


Inspections
$890 per week


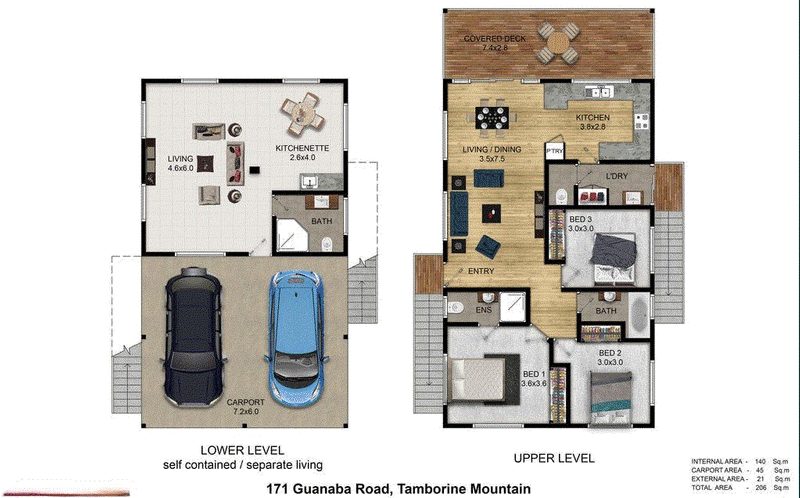
Don't miss out on this amazing home with views you just will not believe! Offering living options on two levels, with a self contained area downstairs perfect for elderly parents, teen retreat or blended families.
Close to all that Tamborine Mountain offers and a short 20 minute drive to Nerang Coles.
The property is not fenced so not suitable for pets.
Upstairs
3 bedrooms
Main bedroom with ensuite
2 bathrooms - main bathroom with bathtub
Living/dining - air conditioning
Kitchen - gas cook top
Laundry
Large balcony
6kw Solar power
Downstairs
Living area
Kitchenette
Bathroom
Double carport
** ARRANGE AN INSPECTION TIME ONLINE**
** REGISTRATION REQUIRED **
By registering, you will be INSTANTLY informed of any updates, changes or cancellations for your appointment. Please be aware that even though you may be booked in for an inspection, it does sometimes occur that the property may be leased prior to the time and date you have been given. If that occurs, you will receive a text informing you of the cancellation. Once registered, you will receive and email from our agency as to the guidelines of entry. Please ensure you read them and adhere to them strictly. Please view the photos and any visual aids you can access thoroughly to ensure that this is a home you are very interested in before registering. Due to the current situation, open homes are attendance limited, if you are unable to register for an inspection, register your interest and you will be notified when/if another open is scheduled.
Disclaimer: In preparing this information LJ Hooker has used its best endeavours to ensure that the information contained herein is true and accurate, but accept no responsibility and disclaim all liability in respect of any errors, omissions, inaccuracies or misstatements that may occur. Prospective tenants and buyers should make their own enquiries to verify the information contained herein. *On application, pending owner approval.
Photos used in advertising may differ from the current state of the property. We endeavour to use the most up to date photography, however this may not be feasible to protect our current tenants' privacy. Photos may include the use of virtual furniture.

The Hub 5/90 Days Road, Upper Coomera QLD 4209
Call Tony Dunstan on
0499 531 786


House in Tamborine Mountain, Unit in Tamborine Mountain, Townhouse in Tamborine Mountain, Villa in Tamborine Mountain, Apartment in Tamborine Mountain, Flat in Tamborine Mountain, Studio in Tamborine Mountain, Warehouse in Tamborine Mountain, Duplex/Semi-detached in Tamborine Mountain, Alpine in Tamborine Mountain, Acreage/Semi-rural in Tamborine Mountain, Block Of Units in Tamborine Mountain, Terrace in Tamborine Mountain, Retirement in Tamborine Mountain, Serviced Apartment in Tamborine Mountain, Other in Tamborine Mountain
House in Benobble, House in Boyland, House in Cedar Creek, House in Clagiraba, House in Guanaba, House in Tamborine, House in Witheren, House in Wongawallan, House in Wonglepong