
Want to save your favourite properties and searches?
Sign up below to access all the awesome features.
Already have an account? Sign in


Inspections
$990 per week


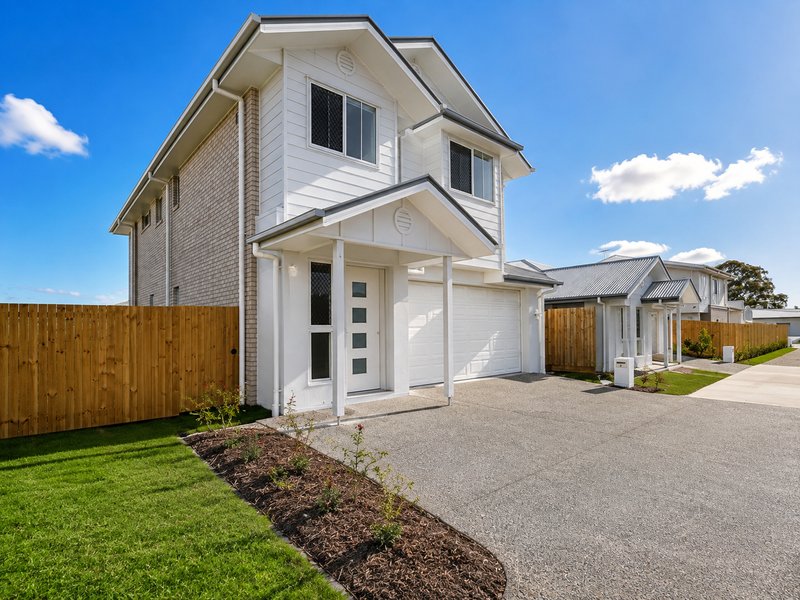
There's something special about being the first to call a brand-new home your own! Set across two spacious levels, this stunning five-bedroom residence has been designed with modern living in mind, offering the space, flexibility and finish that growing families have been searching for.
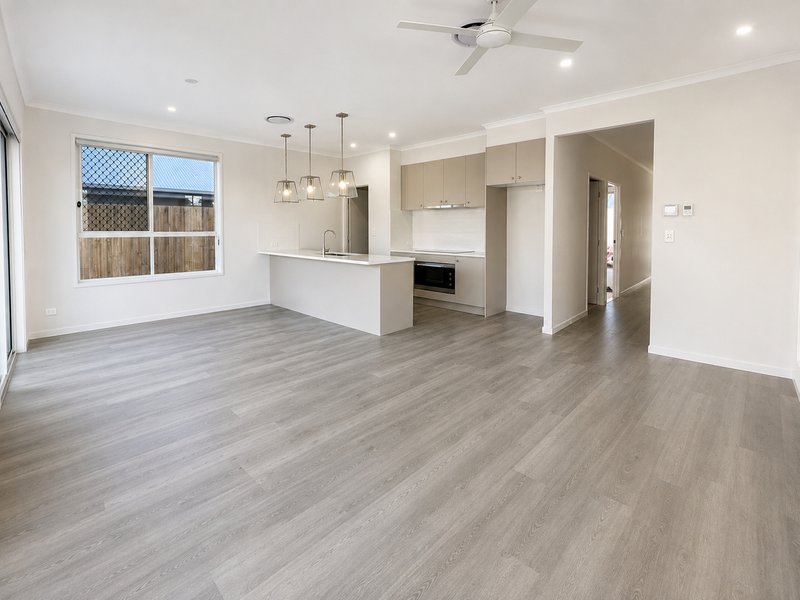
Step inside and you'll immediately appreciate the generous proportions and contemporary design. With multiple living areas, a dedicated study and plenty of separation between spaces, there's room for everyone to enjoy their own space while still coming together at the end of the day.
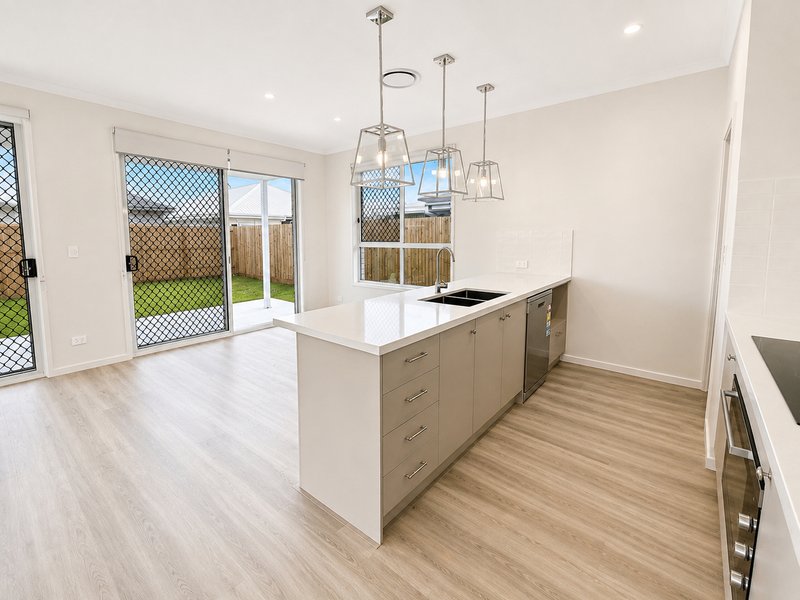
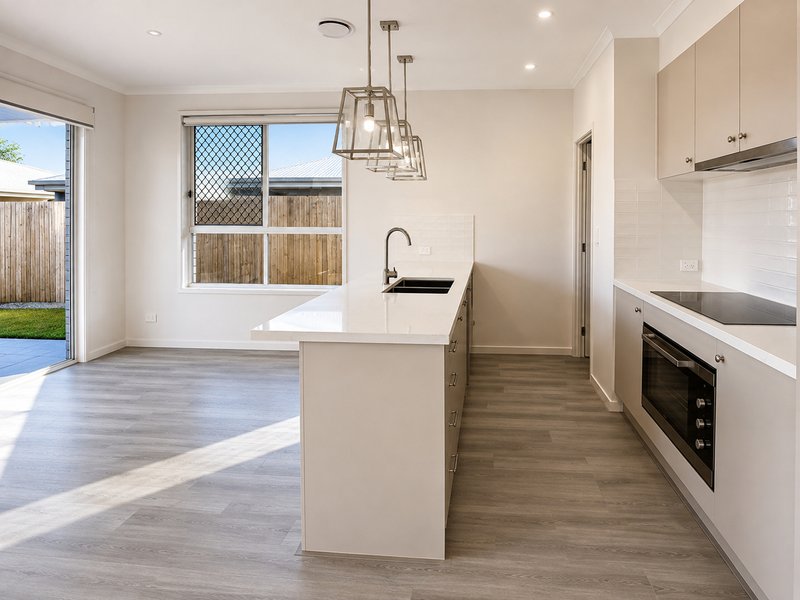
At the centre of the home is a beautifully appointed kitchen featuring stone benchtops and quality appliances, flowing seamlessly into the main living and dining area. Large, comfortable spaces and a neutral modern palette make it easy to settle in and make this house feel like home.
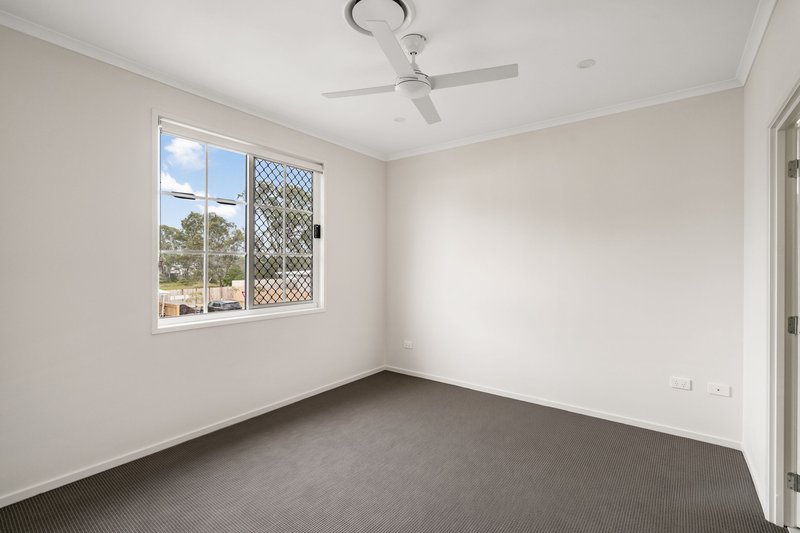
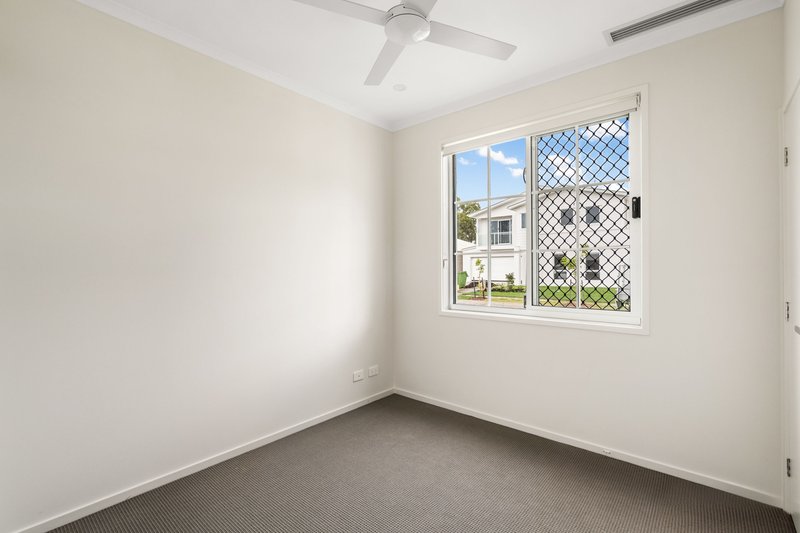
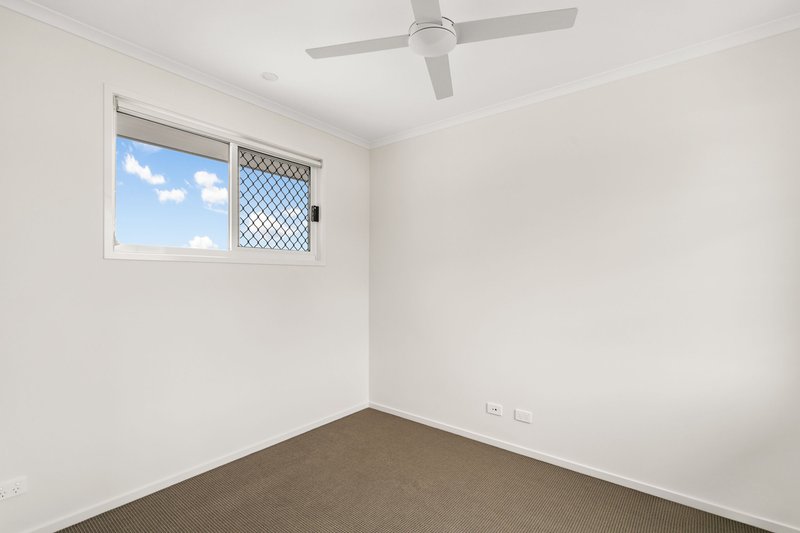
Upstairs, the accommodation continues with five generous bedrooms, including a spacious master suite complete with walk-in robe and private ensuite.
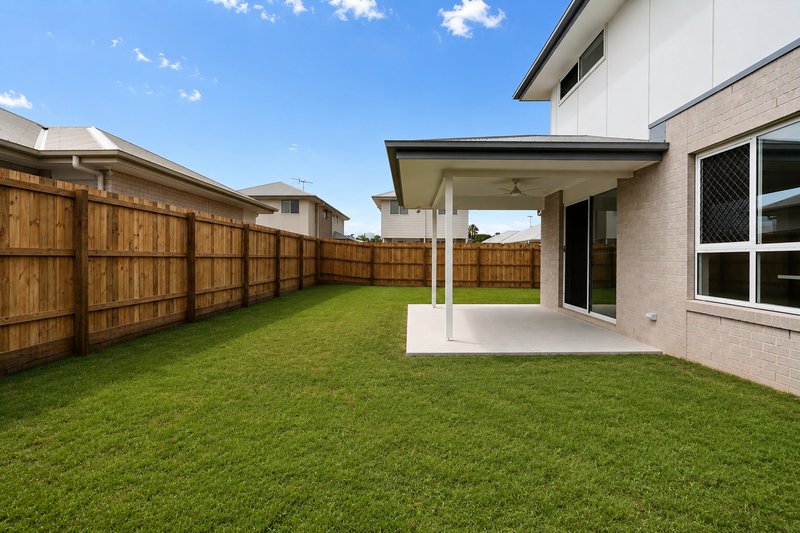
Outside, the fully fenced backyard provides a private, low-maintenance space to enjoy without the upkeep of a larger property.
***Disclaimer: Photos are indicative only and may not accurately reflect the current condition, presentation or inclusions of the property. Prospective tenants are encouraged to inspect the property prior to applying.***
Features Include:
• Brand-new home with modern finishes throughout
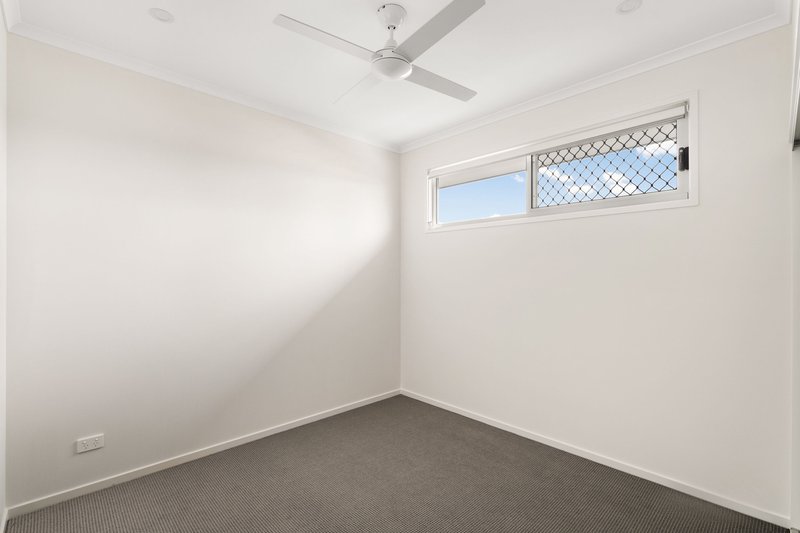
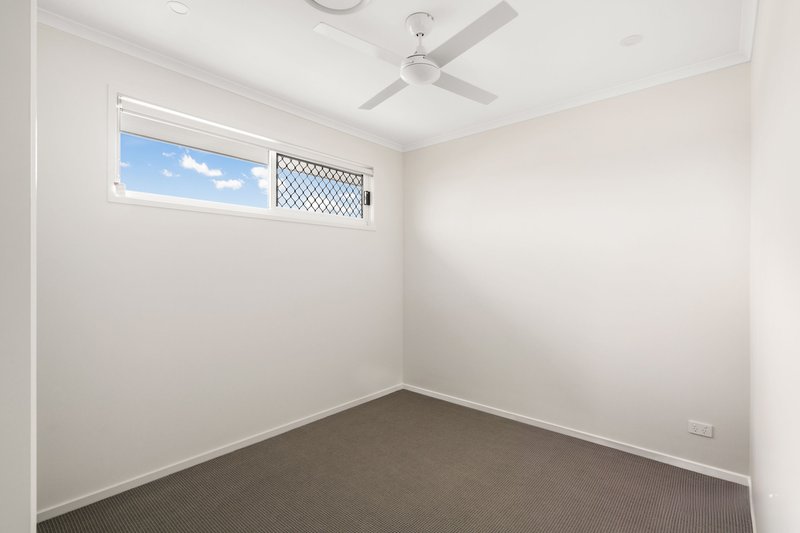
• Five generously sized bedrooms with ceiling fans and ducted air conditioning
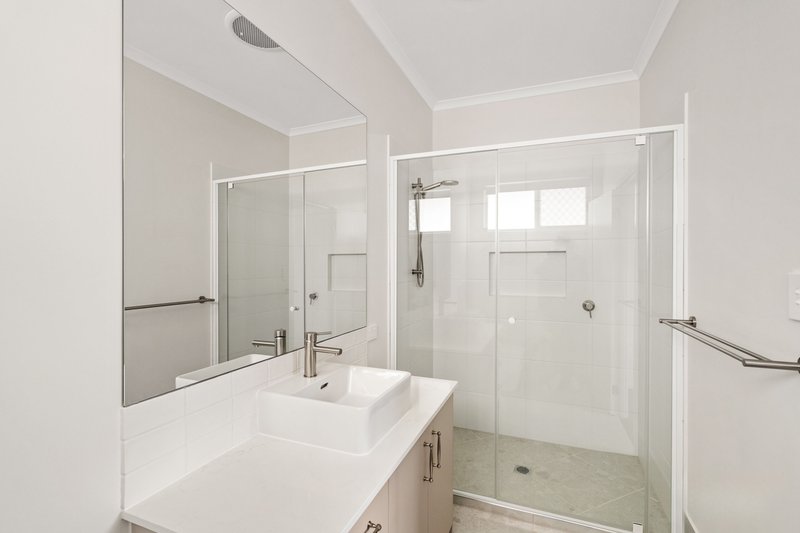
• Spacious master suite with walk-in robe and private ensuite
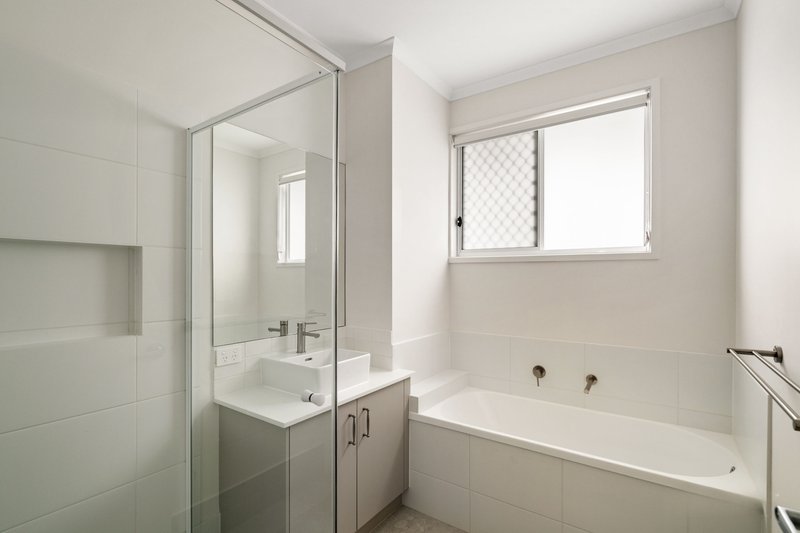
• Two additional contemporary bathrooms, one with a bathtub plus a seperate powder room
• Multiple living areas providing plenty of room to spread out
• Dedicated study or home office
• Stylish kitchen with stone benchtops and quality appliances
• Ducted Air-conditioning for year-round comfort
• Private, fully fenced backyard
• Secure parking
• Easy-care landscaping
• Designed across two levels for exceptional separation and functionality
Enjoy the best of Bracken Ridge with local parks, schools, shops and public transport all within easy reach. Bracken Ridge Plaza is just minutes away, while Westfield Chermside is approximately 10km from home. Bald Hills Train Station is also only a short drive away, with convenient access to the Gateway Motorway making trips across Brisbane simple.
For those commuting into the city, Brisbane CBD is approximately 18km away and Brisbane Airport approximately 15km.
With its brand-new interiors, generous living spaces and fantastic northside location, this is a home that offers far more than just somewhere to live.
Power: 100% payable by tenants
Water: 100% of water usage payable upon invoice
Lawn maintenance: Tenant responsibility
Disclaimer: The agent has taken reasonable steps to verify the accuracy of the information contained in this marketing and advertising material. However, all information is provided as a guide only and should not be relied upon as a representation of fact.
Prospective tenants should make their own enquiries, conduct their own inspections and seek independent advice where required to satisfy themselves as to the accuracy, condition, suitability and completeness of the information provided in relation to the property.
Some marketing images may contain virtual furniture, occupant furniture, digital enhancements or AI-generated enhancements for illustrative purposes. Any such images are intended to assist with visual presentation only and may not reflect the actual property features, furnishings, condition, layout, size, views or presentation. Tenants should rely on their own inspections and enquiries before applying for or entering into a tenancy.

8 Thomas Street, Chermside QLD 4032
Call Tegan Baker on
0452400843
Call Arabella Starr on
0472739541


House in Bracken Ridge, Unit in Bracken Ridge, Townhouse in Bracken Ridge, Villa in Bracken Ridge, Apartment in Bracken Ridge, Flat in Bracken Ridge, Studio in Bracken Ridge, Warehouse in Bracken Ridge, Duplex/Semi-detached in Bracken Ridge, Alpine in Bracken Ridge, Acreage/Semi-rural in Bracken Ridge, Block Of Units in Bracken Ridge, Terrace in Bracken Ridge, Retirement in Bracken Ridge, Serviced Apartment in Bracken Ridge, Other in Bracken Ridge
House in Bald Hills, House in Brighton, House in Deagon, House in Fitzgibbon, House in Sandgate
