Want to save your favourite properties and searches?
Sign up below to access all the awesome features.
Already have an account? Sign in


Under Contract!


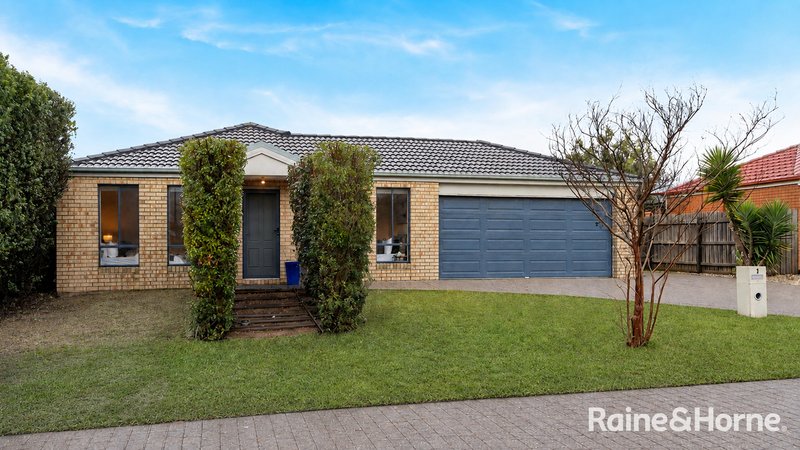
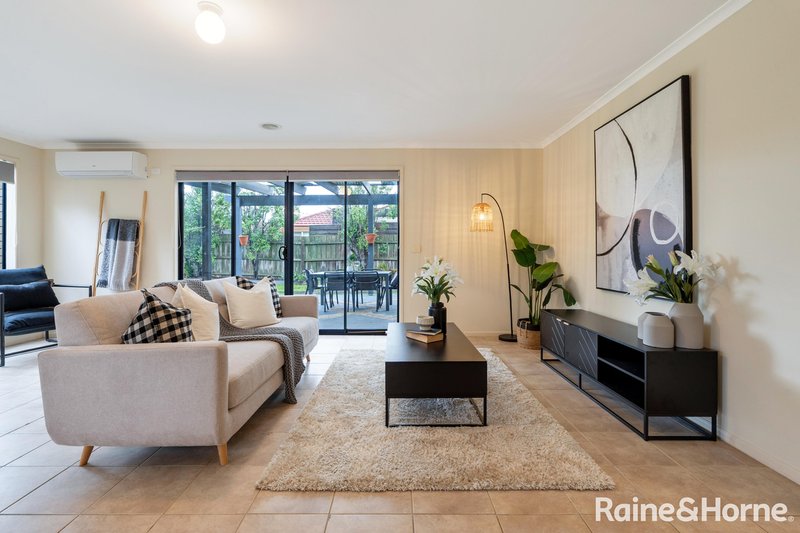
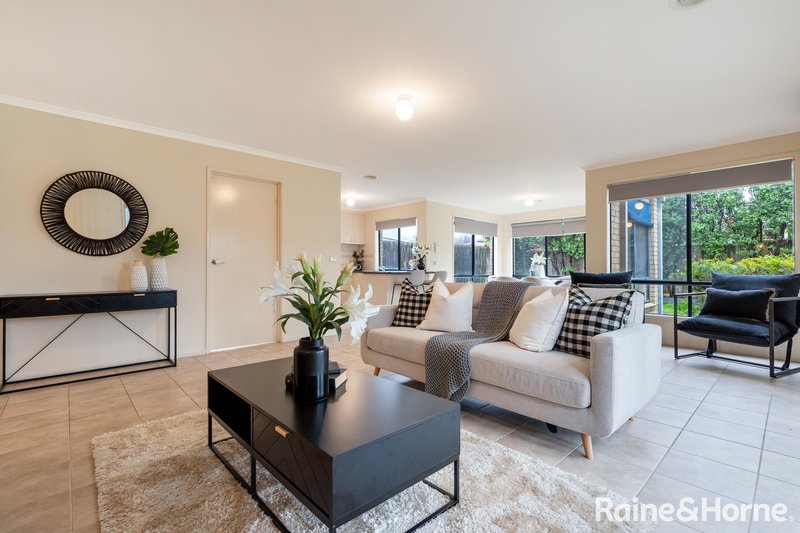
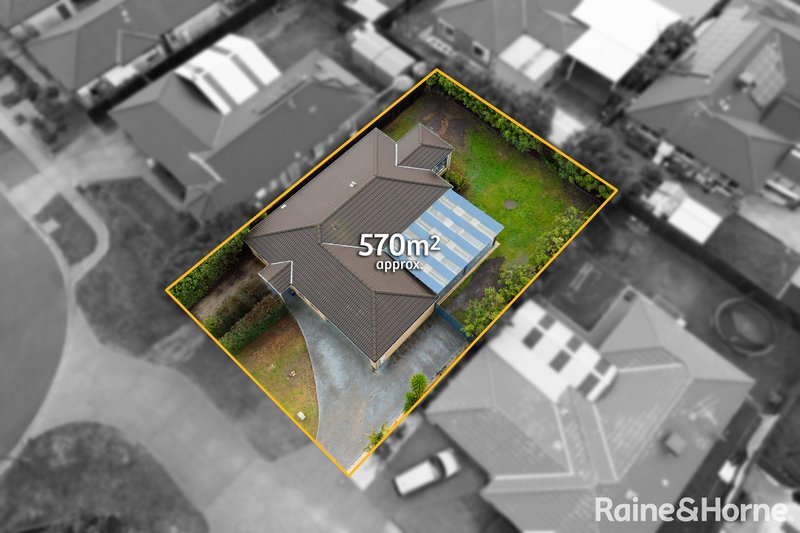
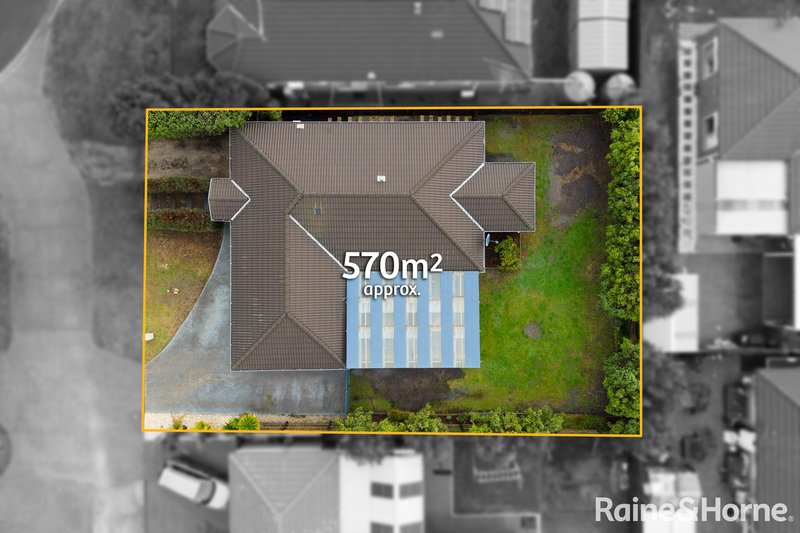
Bathed in natural light and set within a peaceful court in the popular Ashfield Estate, this single-level family haven delivers spacious open plan living, a calm neutral scheme, and easy everyday convenience on 570m2 (approx.).
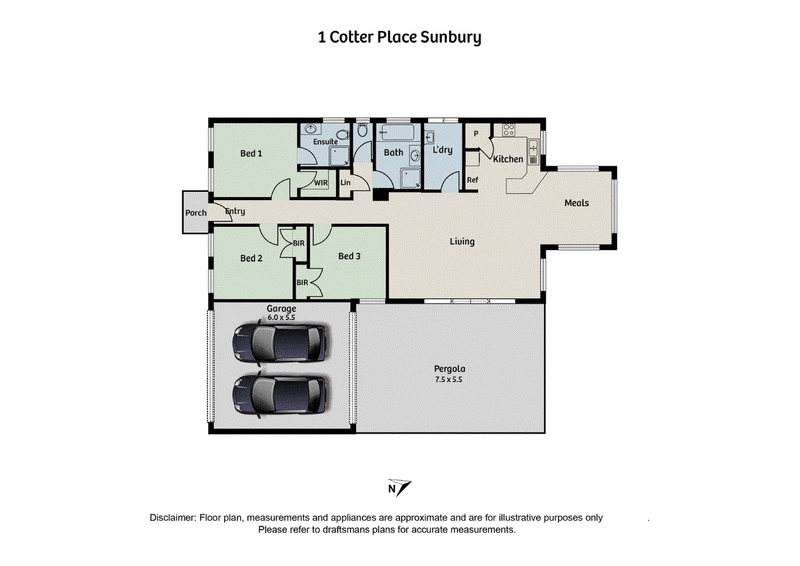
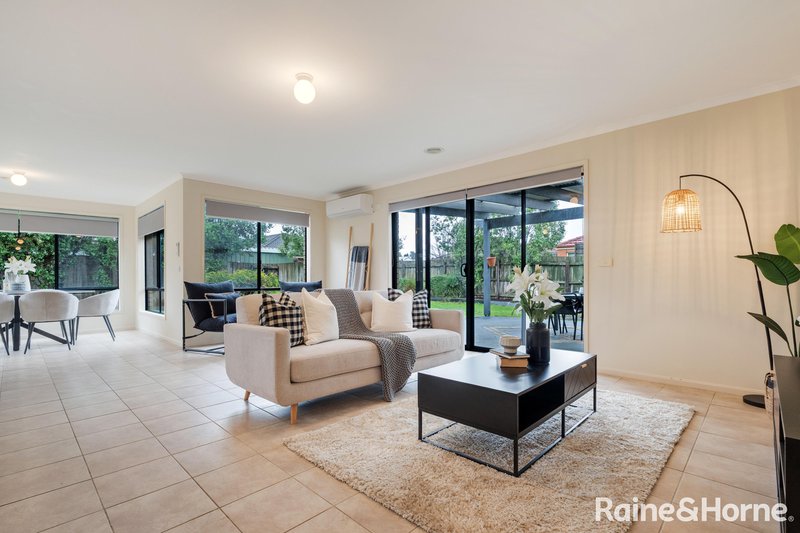
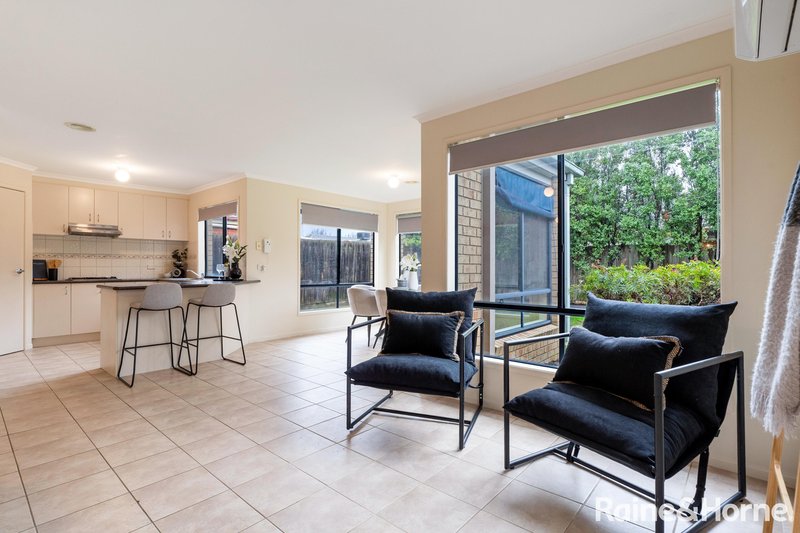
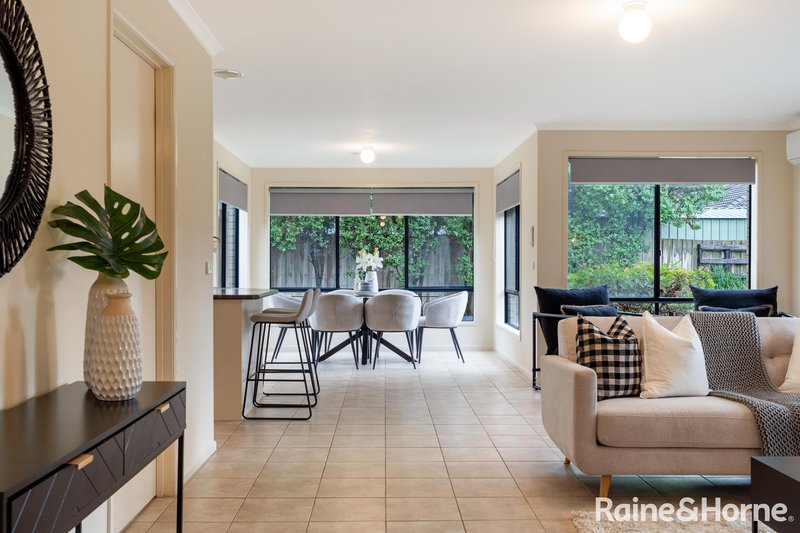
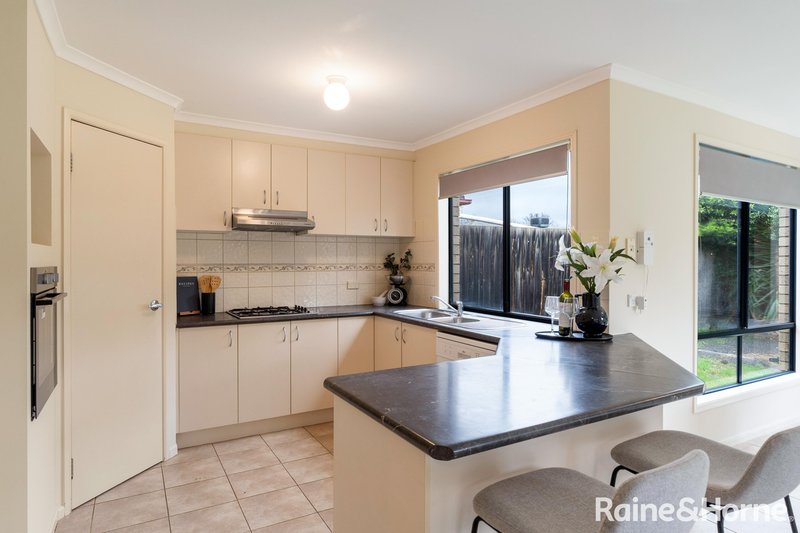
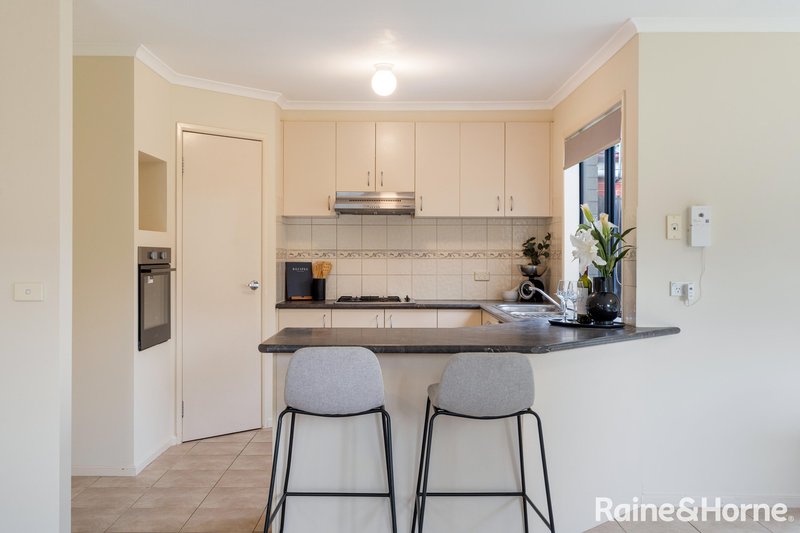
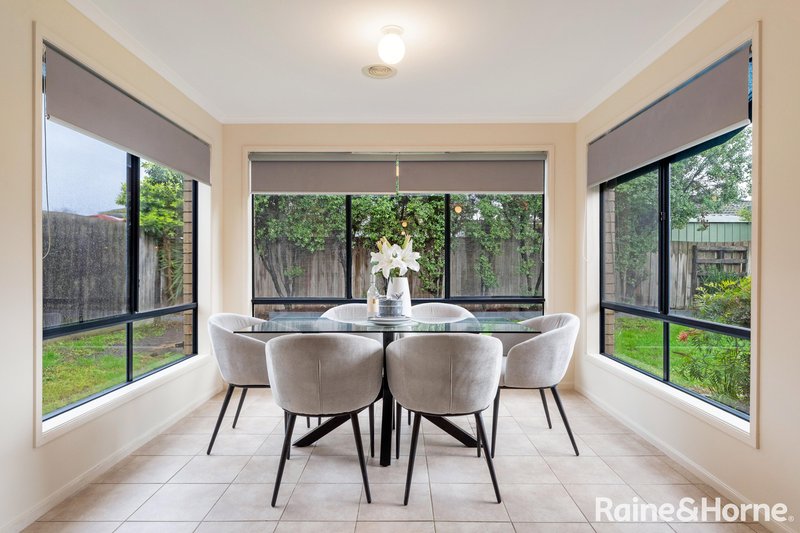
Freshly painted interiors unfold with elegant ease, introduced by a long entry hall flowing to an expansive living domain and well-appointed kitchen. Bar seating, abundant bench and pantry space, a Chef oven, Simpson cooktop, and a dishwasher support practical family function, while the meals area is positioned to enjoy sunny garden outlooks.
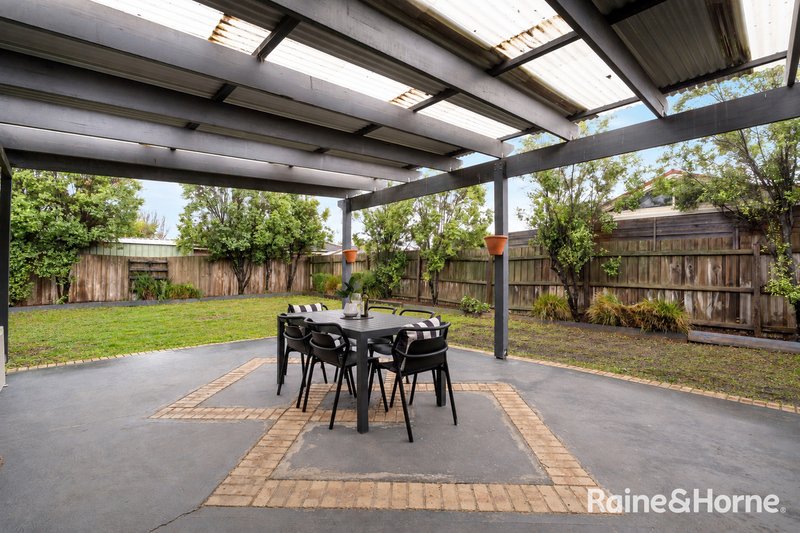
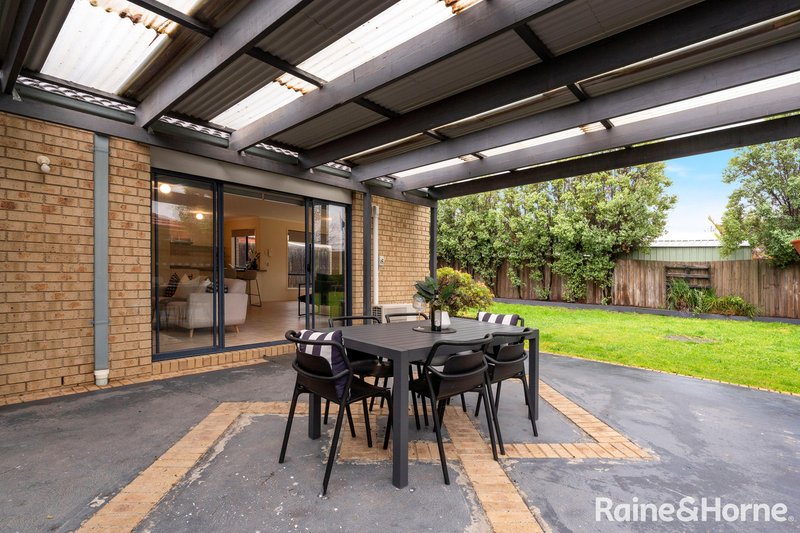
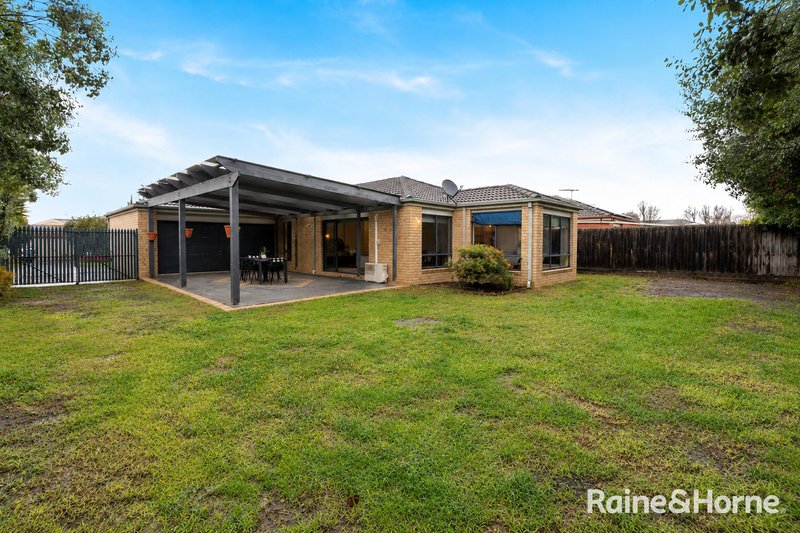
Outdoor entertaining extends to a generous pergola, creating a relaxed setting for summer gatherings. Established hedging, lush lawns, and low-maintenance grounds enhance the rear yard, with a prized north-to-rear orientation adding further lifestyle appeal.
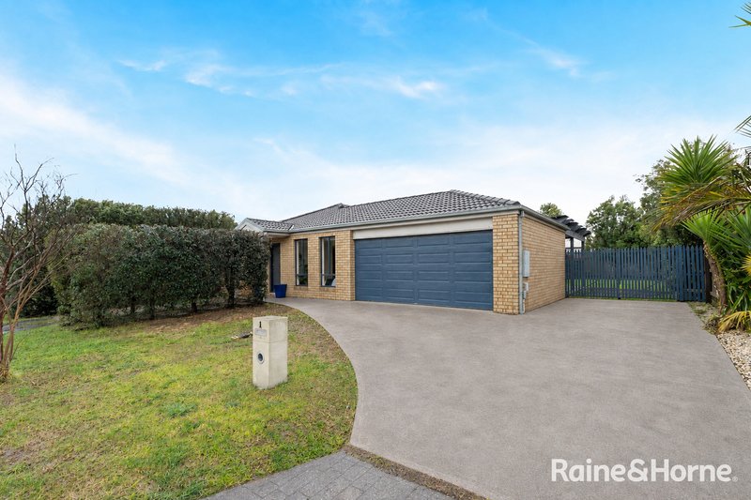
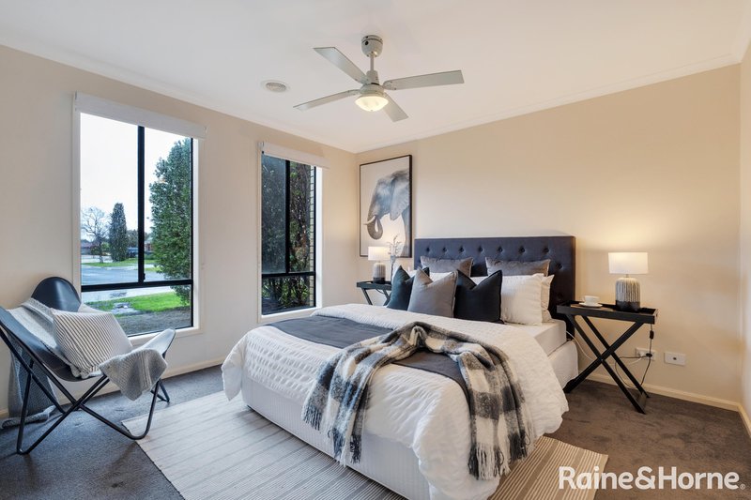
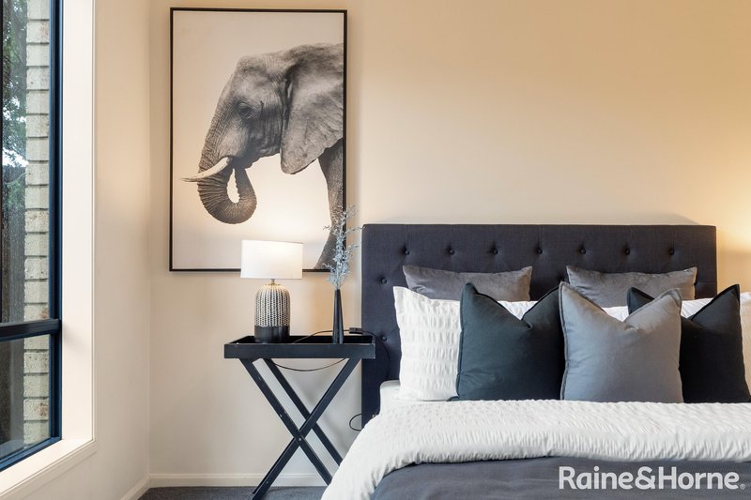
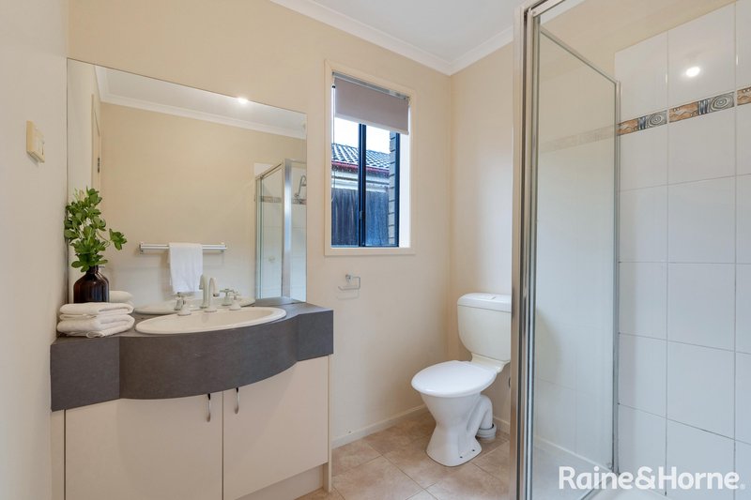
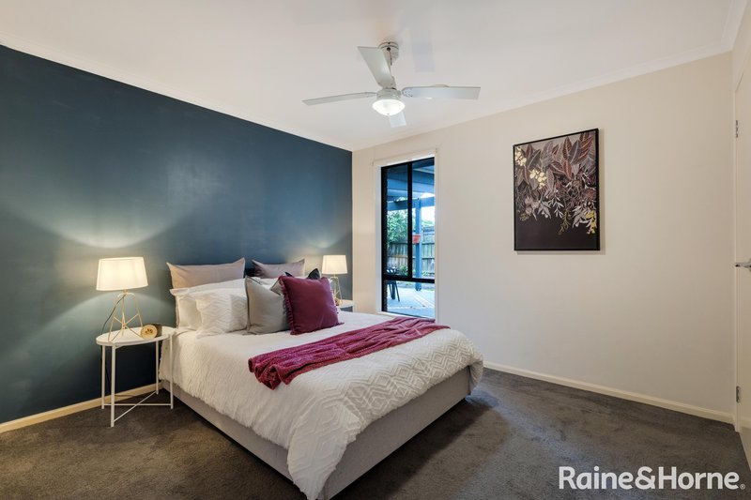
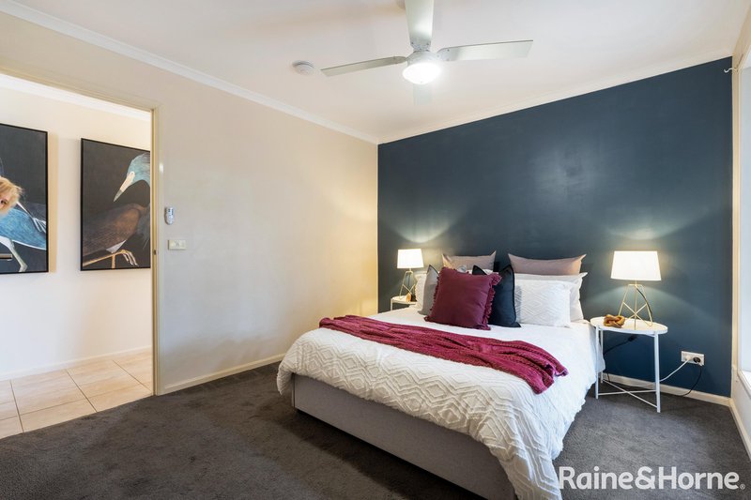
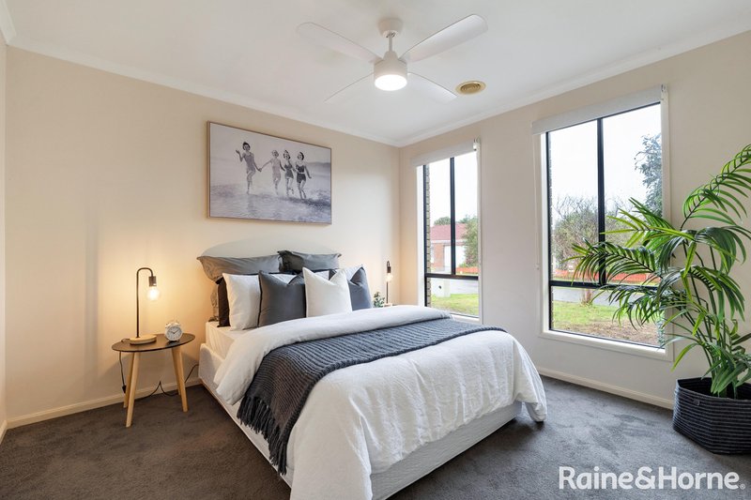
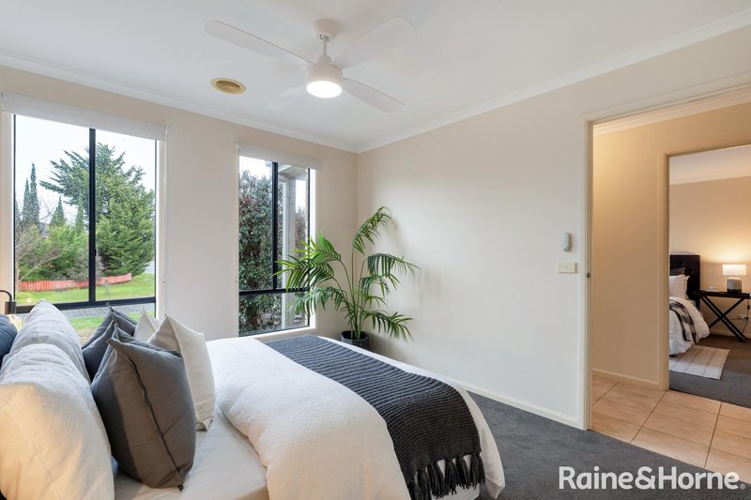
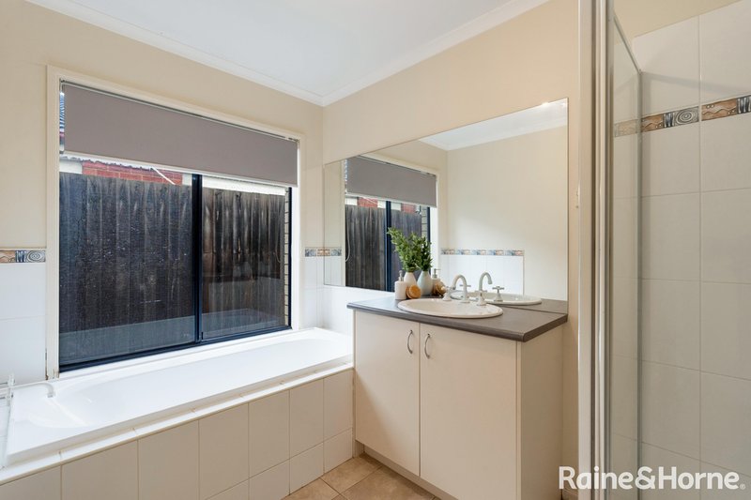
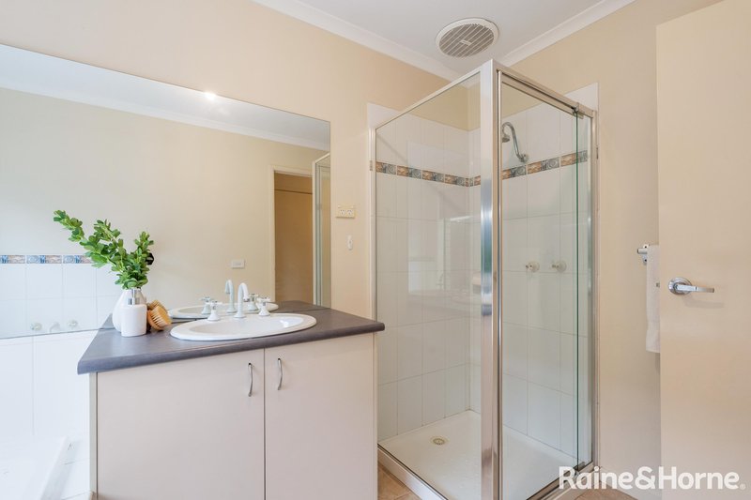
Accommodation comprises 3 robed bedrooms, each with a ceiling fan, including a generous main bedroom with shower ensuite. The remaining 2 bedrooms are served by the central bathroom with shower and bath. Further features include a double garage with rear double roller door to the pergola, gated side driveway access, ducted heating, split system heating/cooling, and a large laundry.
Beautifully positioned close to shops, Holy Trinity Primary School, Sunbury Heights Primary School, Sunbury Downs Secondary College, childcare centres, Boardman Reserve, Langama Park, and quick Calder Freeway access, and a short drive to Sunbury's township, this highly appealing family haven is sure to entice.
EER (Energy Efficiency Rating):

20 Brook Street, Sunbury VIC 3429
Call Amanda Burt on
0431204265


House in Sunbury, Unit in Sunbury, Townhouse in Sunbury, Villa in Sunbury, Apartment in Sunbury, Flat in Sunbury, Studio in Sunbury, Warehouse in Sunbury, Duplex/Semi-detached in Sunbury, Alpine in Sunbury, Acreage/Semi-rural in Sunbury, Block Of Units in Sunbury, Terrace in Sunbury, Retirement in Sunbury, Serviced Apartment in Sunbury, Other in Sunbury
House in Bulla, House in Clarkefield, House in Diggers Rest, House in Gisborne South, House in Gisborne, House in Riddells Creek, House in Wildwood