Want to save your favourite properties and searches?
Sign up below to access all the awesome features.
Already have an account? Sign in



$1,380,000 - $1,450,000


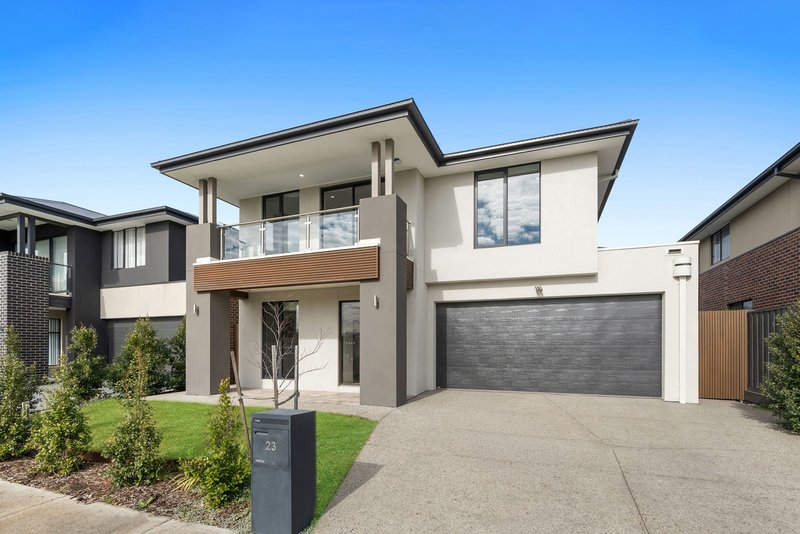
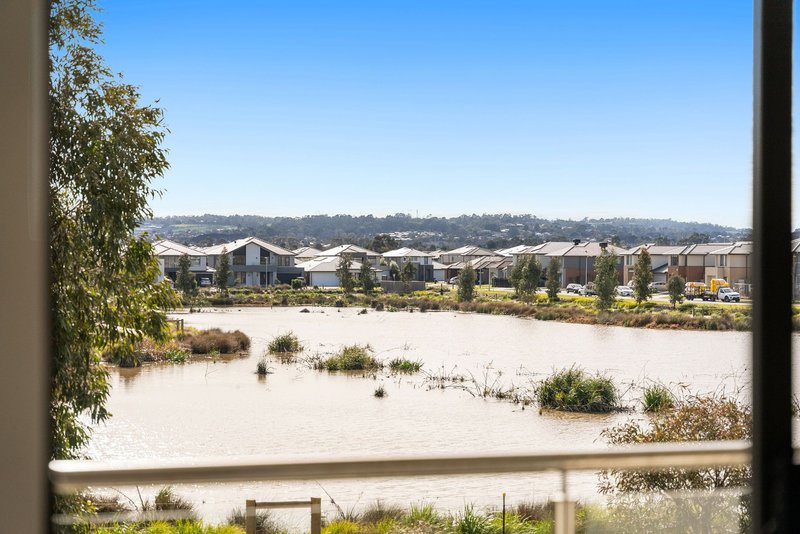
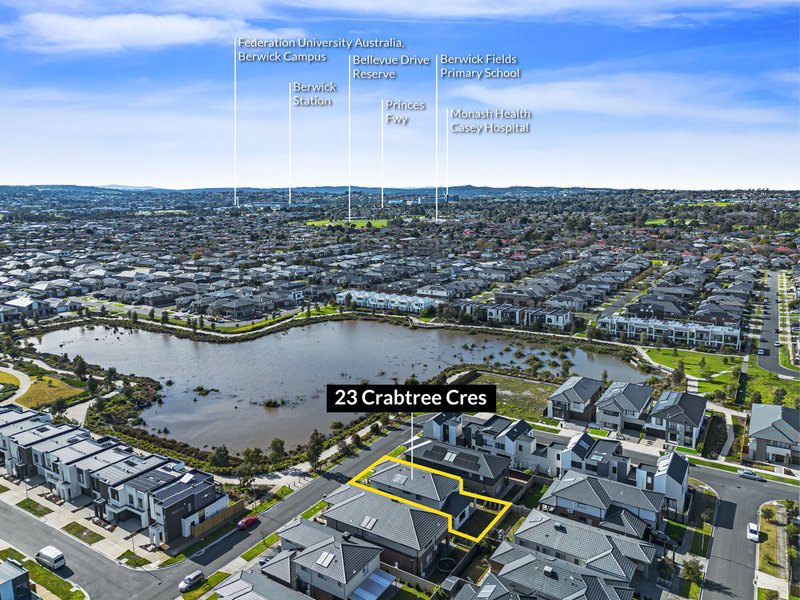
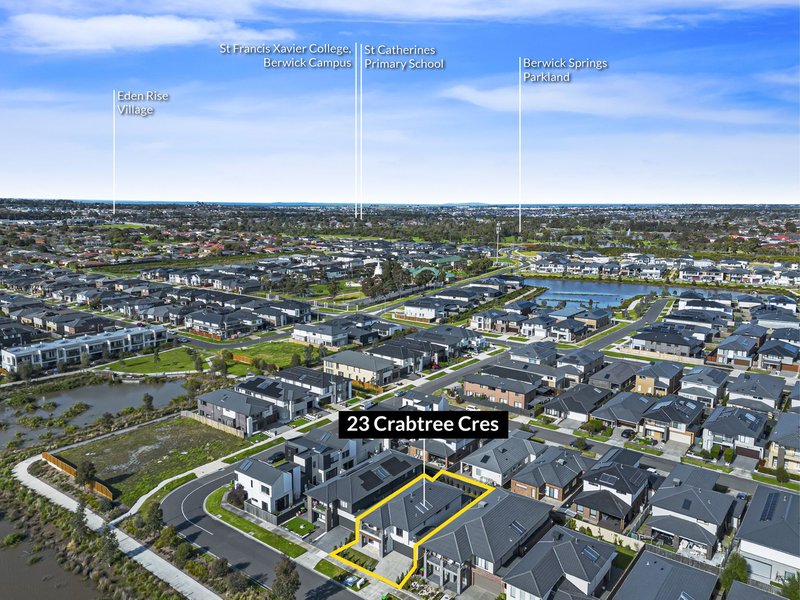
Generous proportions, four separate living zones and quality finishes define this beautifully appointed as-new family home. Positioned opposite peaceful wetlands in Berwick's thriving Alira Estate, its considered floorplan offers the flexibility growing families need, paired with a location that places everyday convenience close at hand.
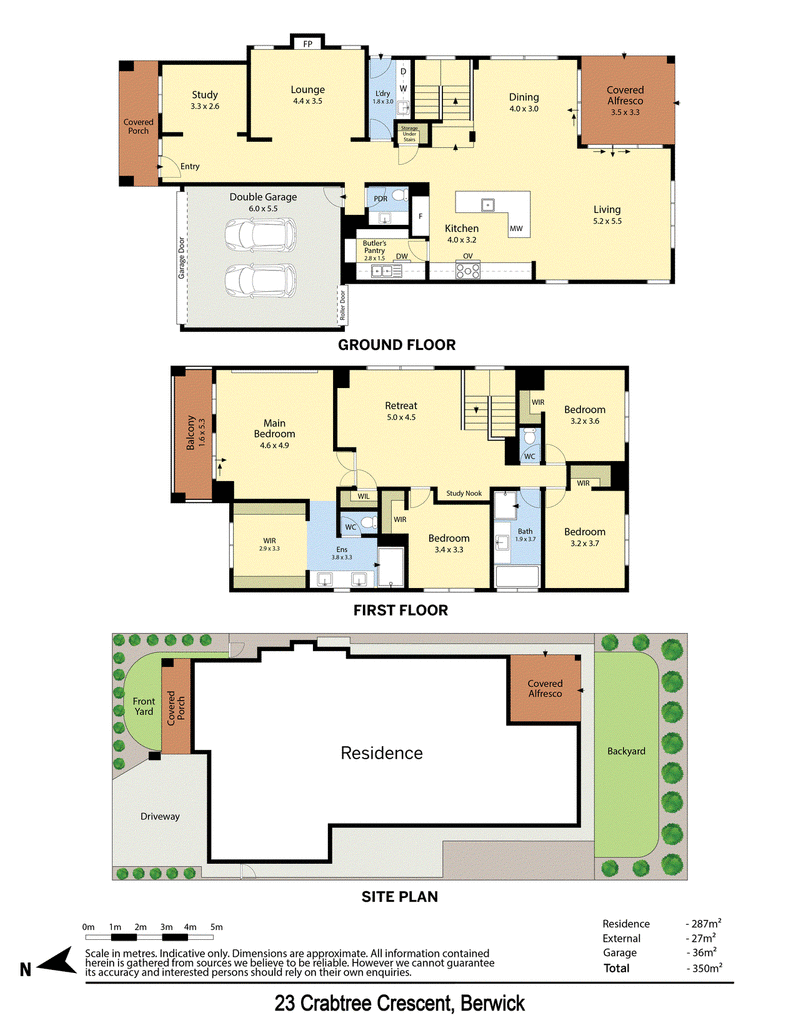
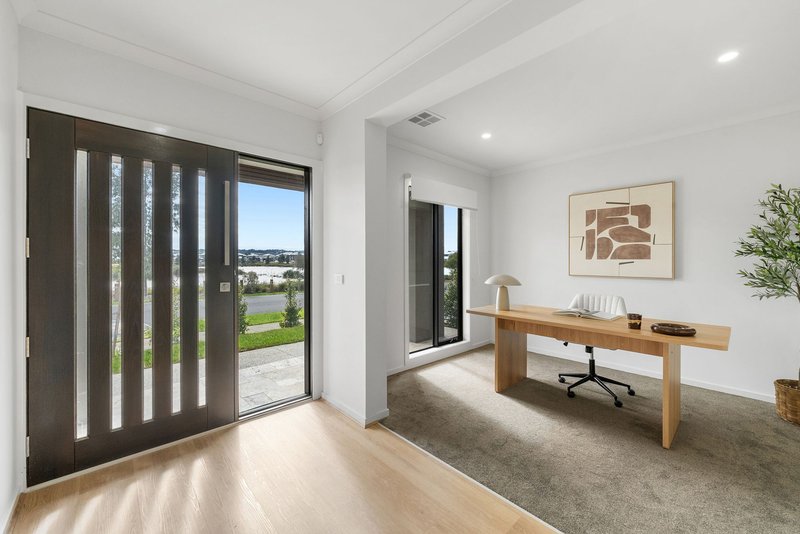
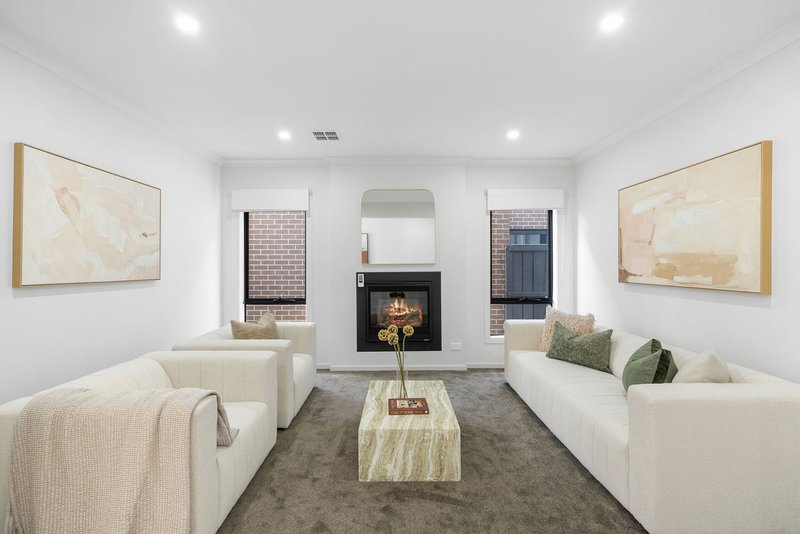
A wide entrance hall creates an inviting first impression, where a dedicated study and separate lounge or theatre room complete with contemporary fireplace provide valuable versatility before the home unfolds into an expansive open-plan kitchen, dining and family domain at the rear.
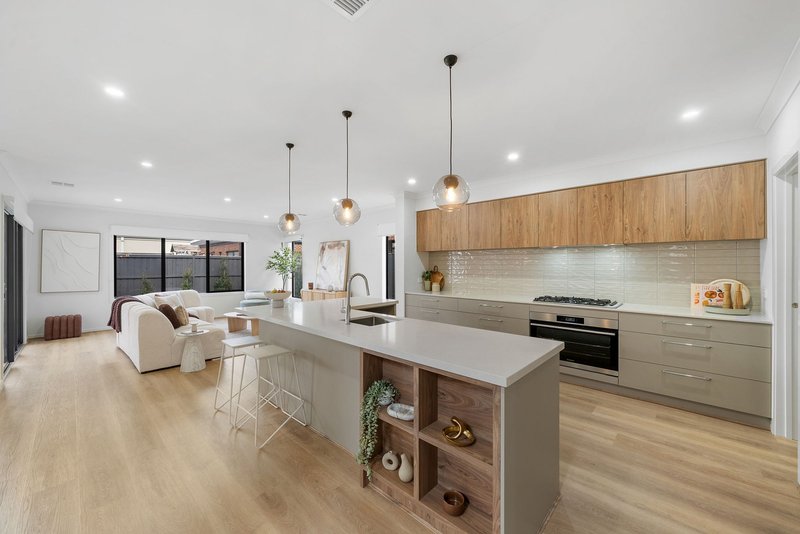
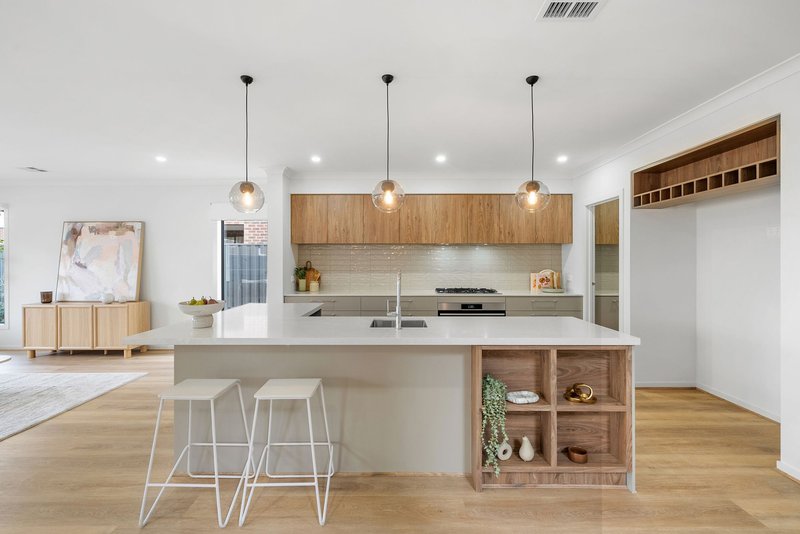
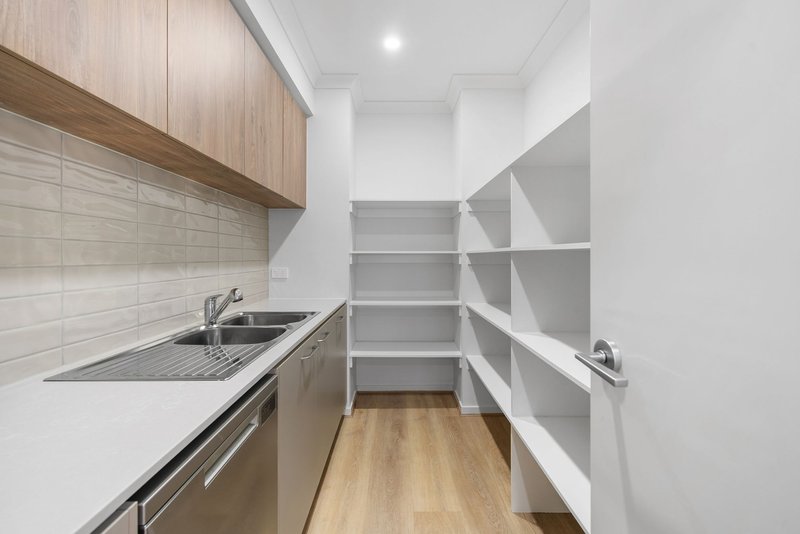
Designed to bring everyone together, the kitchen is centred around an oversized stone island beneath statement pendant lighting. Quality Westinghouse appliances, generous storage, a walk-in butler's pantry with a second sink and dishwasher, and extensive preparation space make entertaining feel effortless while keeping the main living area beautifully streamlined.
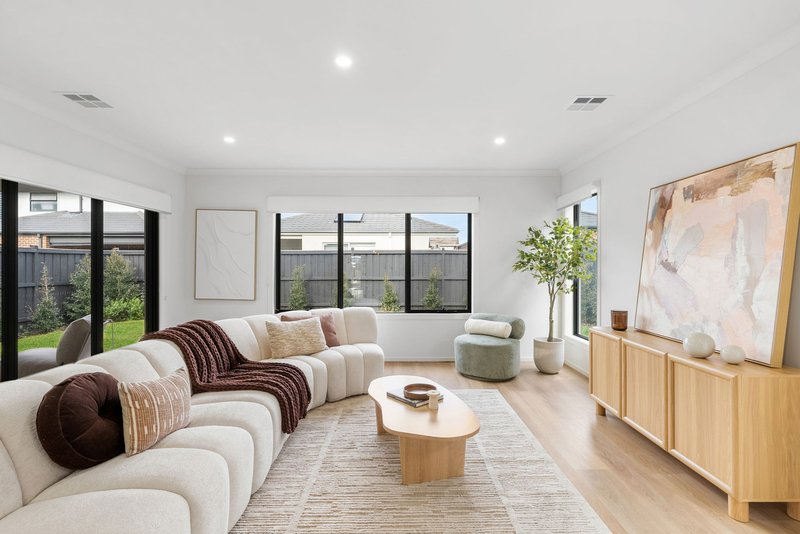
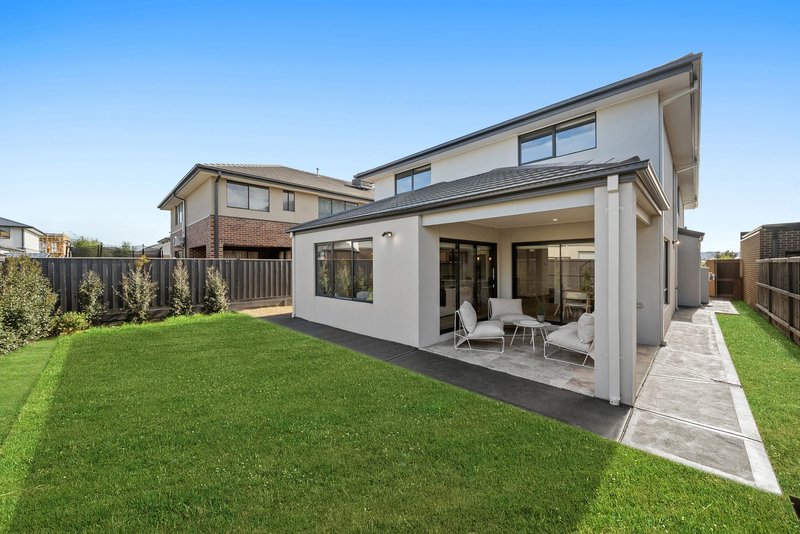
High ceilings and expansive glazing enhance the sense of light throughout the open-plan living area, while sliding doors extend the space outdoors to a covered alfresco and easy-care backyard, creating a relaxed setting for entertaining or simply enjoying family life.
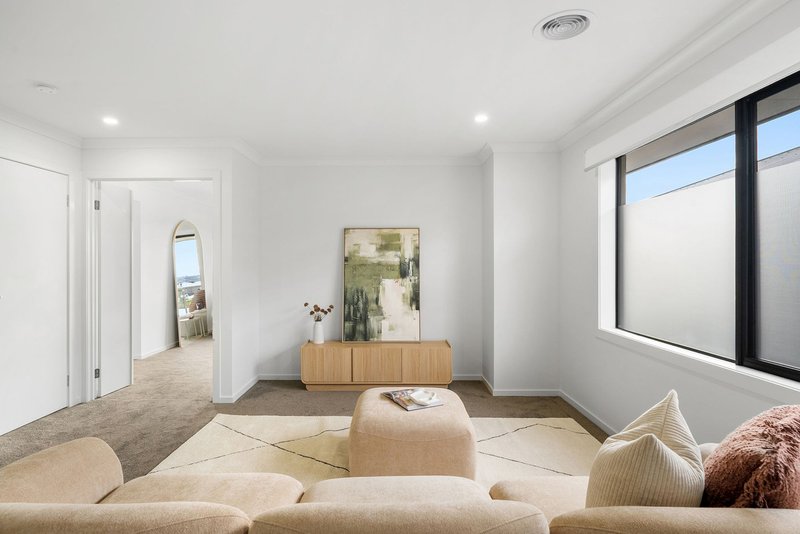
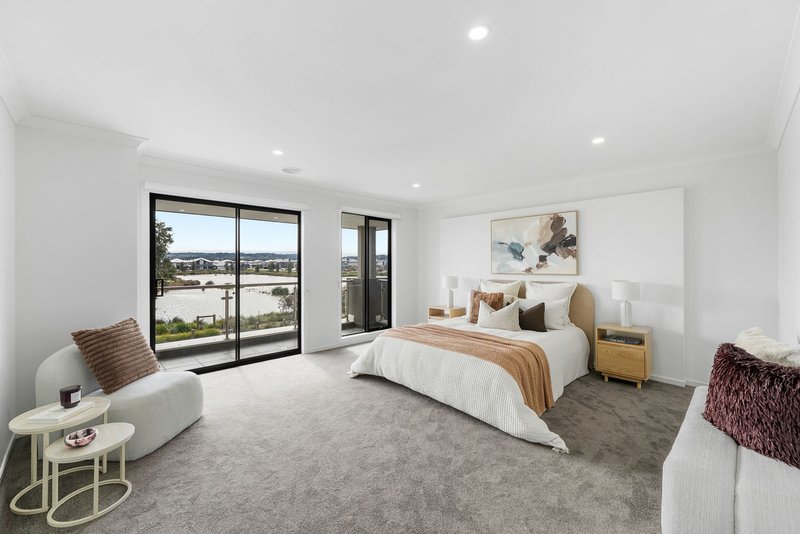
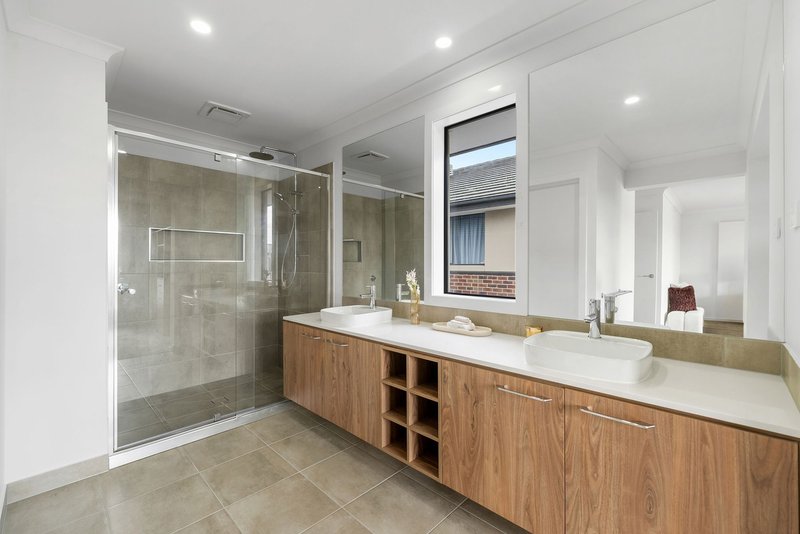
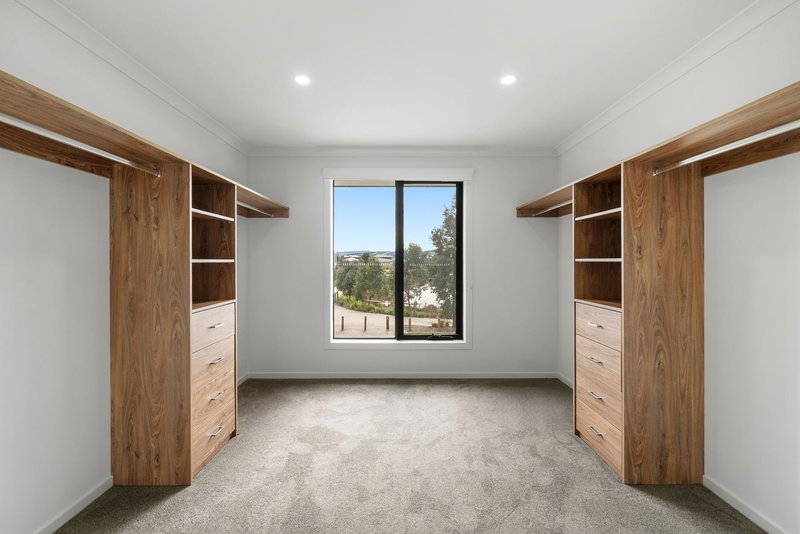
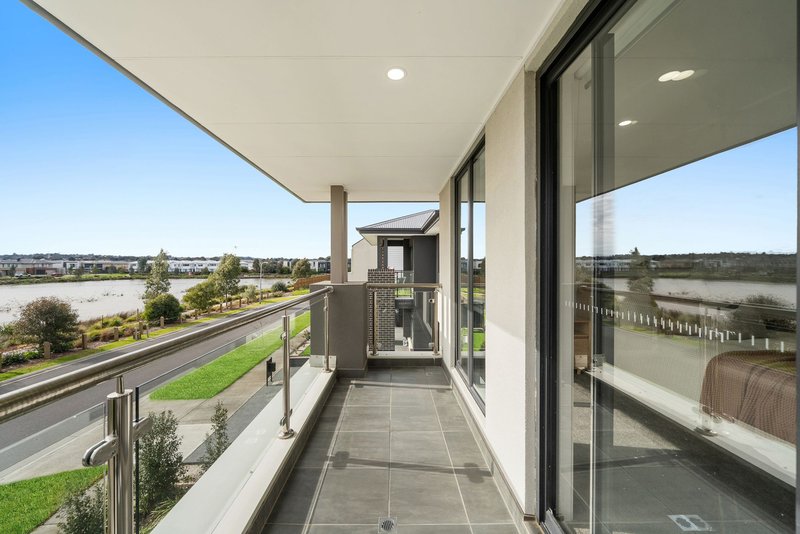
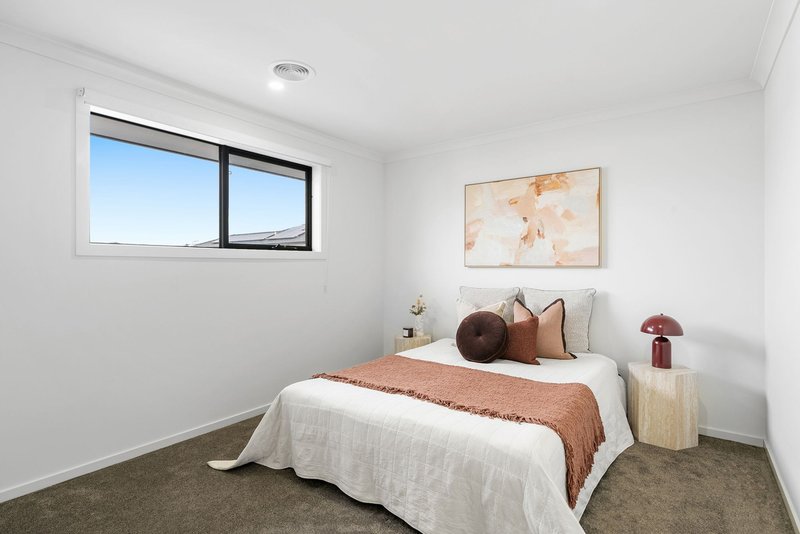
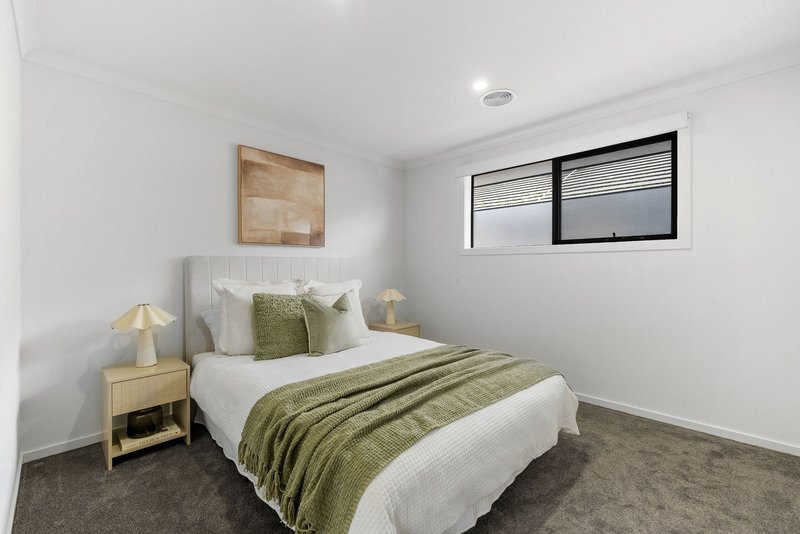
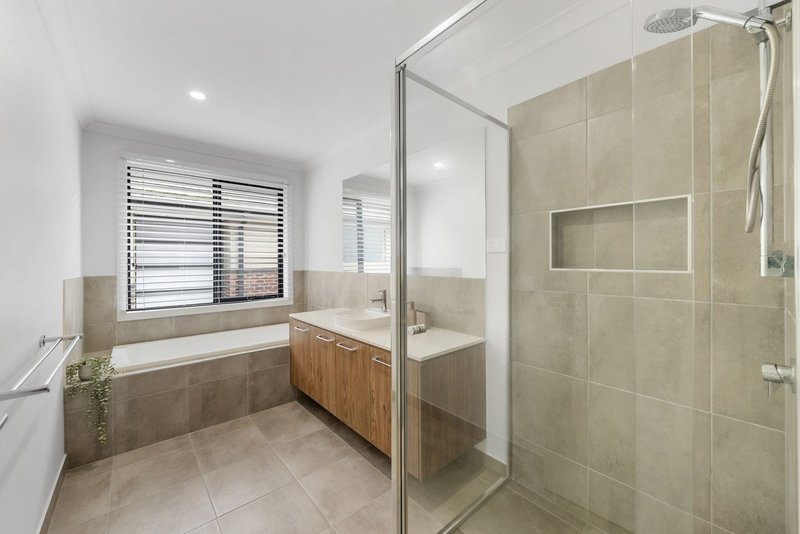
Upstairs, a generous retreat and dedicated study nook provide even more flexibility, whether it's a children's lounge, homework zone or quiet place to unwind. The spacious main bedroom features a walk-in robe, double vanity ensuite and private balcony overlooking the wetlands, while three further bedrooms - each with walk-in robes - are serviced by the family bathroom and separate toilet.
Completed with zoned ducted heating and refrigerated cooling, an alarm system, a double garage with internal access and the quality craftsmanship of a Carlisle Homes build, this beautifully presented residence offers all the benefits of a recently completed home without the time and uncertainty of building from scratch.
Moments from Eden Rise Village, Berwick Village, Berwick Station, Casey Hospital, Monash Freeway access and some of the area's most highly regarded schools, including Kambrya College, Nossal High School, Haileybury and St Margaret's, this is family living at its most considered.
Please note:
*Every precaution has been taken to establish the accuracy of the information within but does not constitute any representation by the vendor or agent - we encourage every buyer to do their own due diligence
*Photo I.D is required at all open inspections

42 High Street, Berwick VIC 3806
Call Debbie Brettoner on
0458628085
Call Sophie Brown on
0448881299


House in Berwick, Unit in Berwick, Townhouse in Berwick, Villa in Berwick, Apartment in Berwick, Flat in Berwick, Studio in Berwick, Warehouse in Berwick, Duplex/Semi-detached in Berwick, Alpine in Berwick, Acreage/Semi-rural in Berwick, Block Of Units in Berwick, Terrace in Berwick, Retirement in Berwick, Serviced Apartment in Berwick, Other in Berwick
House in Beaconsfield, House in Clyde North, House in Guys Hill, House in Harkaway, House in Narre Warren South, House in Narre Warren, House in Officer