Want to save your favourite properties and searches?
Sign up below to access all the awesome features.
Already have an account? Sign in




Auction
Inspections
$485,000 - $530,000


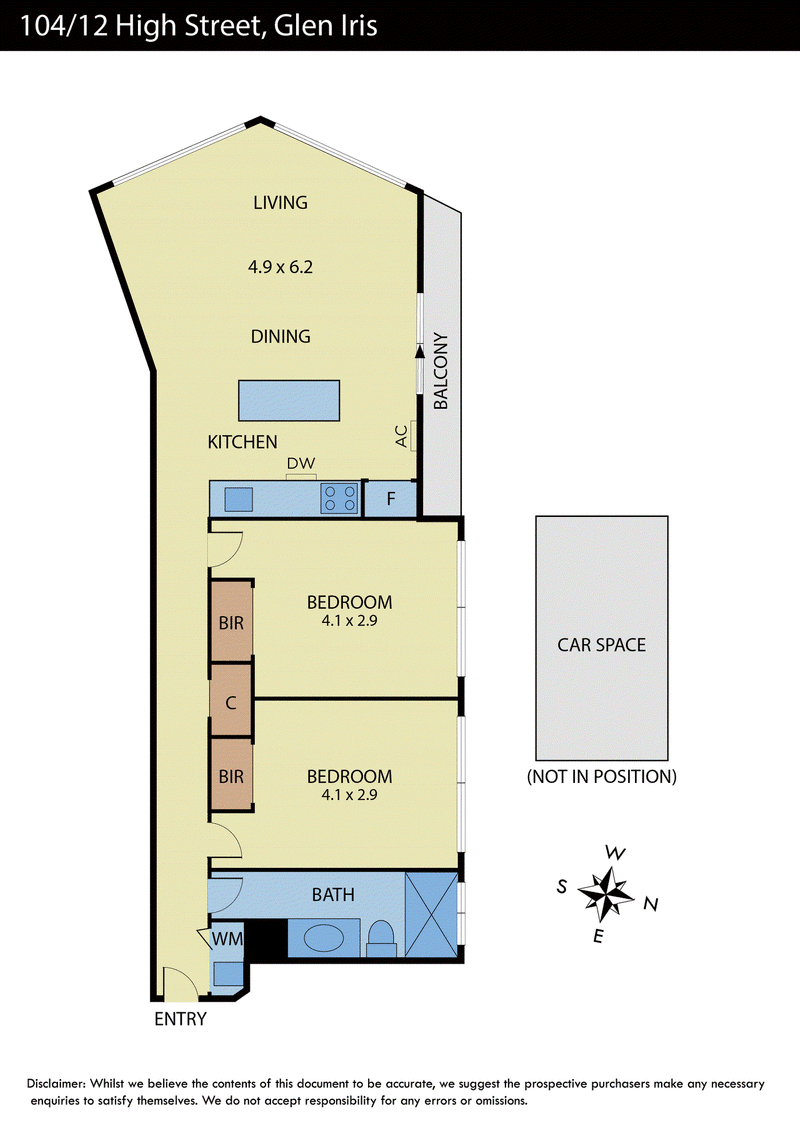
Architectural design, impressive natural light and a distinctive open-plan layout come together in this stylish two-bedroom apartment, positioned within an acclaimed architecturally designed Glen Iris development.
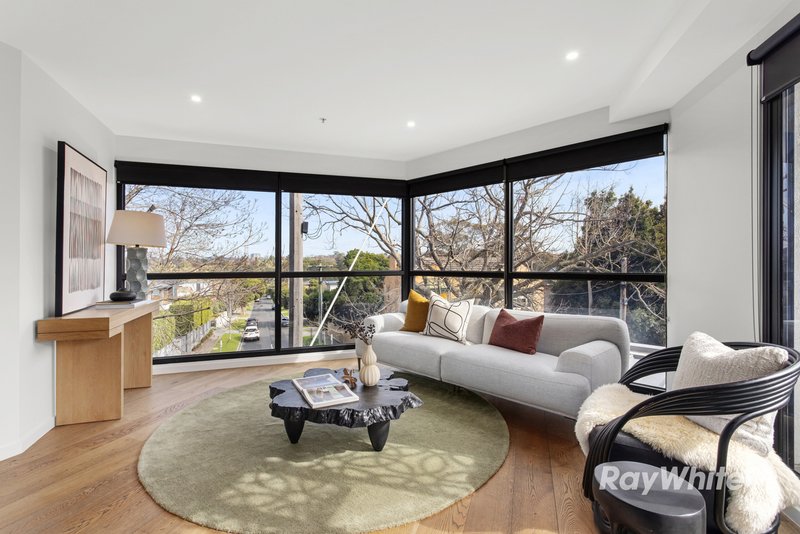
The living and dining zone makes an immediate impression with its unique angular shape and extensive glazing, creating a greater sense of openness while drawing in abundant light and leafy neighbourhood outlooks. Timber flooring adds warmth, while split-system air conditioning provides year-round comfort. Sliding doors extend the space onto a private north-facing balcony for an easy indoor-outdoor connection.
At the heart of the home, the contemporary kitchen combines streamlined cabinetry with stone benchtops and a mirrored splashback that enhances the feeling of space and light. A gas cooktop, oven and dishwasher complete the well-appointed design, while the island bench provides additional preparation space and a natural place for casual dining.
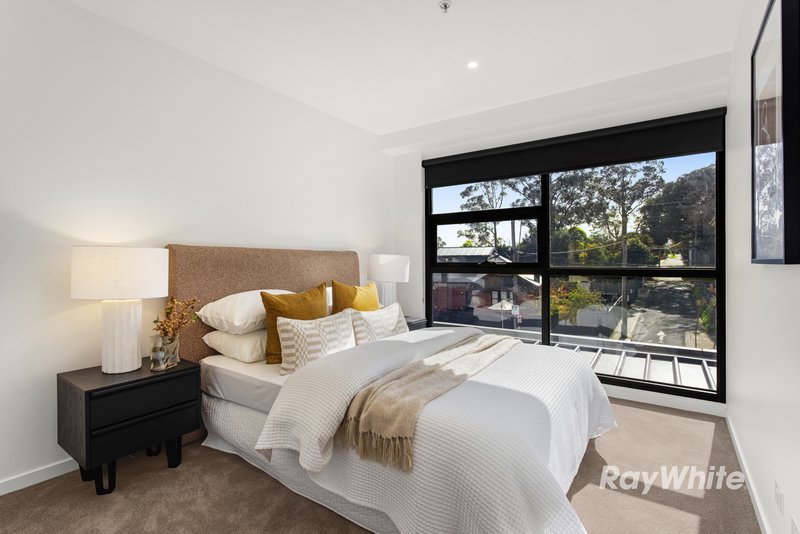
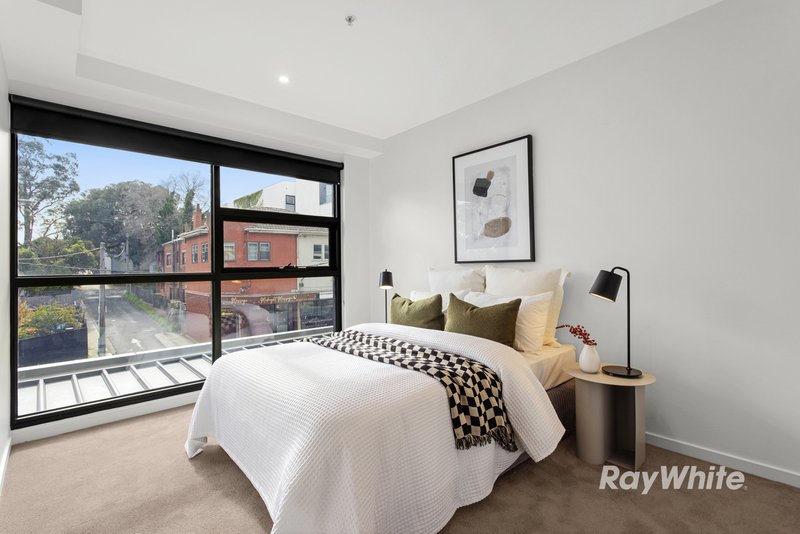
Both carpeted bedrooms include built-in robes and large windows, continuing the home's light-filled feel. The sleek bathroom features floor-to-ceiling tiling, a stone-topped vanity with timber cabinetry and a generous shower, while a European laundry is neatly integrated nearby.
A secure basement car space adds valuable convenience, while the development itself includes an onsite café for an added lifestyle advantage.
The location rounds out the appeal, with High Street trams, Eric Raven Reserve, Upper Glen Iris Shopping Centre and Glen Iris Station all within easy reach. Chadstone Shopping Centre is also close by, while zoning for Glen Iris Primary School and Auburn High School adds further appeal.
*Please Note: Ray White Bentleigh/Carnegie kindly requests attendees to present Photo ID prior to property entry and inspection
*Thank you for viewing this property. Please be advised that this auction will be conducted online only, and no one will be present on site. Registration is required prior to bidding, please contact the agent for further information. See the Live Auction-Room link below (Spectators are welcome!)*
• Auction Room: https://meet.google.com/vny-dadz-jqa

77 Koornang Road, Carnegie VIC 3163
Call Gerry Setiyadi on
0413712285
Call Rocky Ouck on
0450515999


House in Glen Iris, Unit in Glen Iris, Townhouse in Glen Iris, Villa in Glen Iris, Apartment in Glen Iris, Flat in Glen Iris, Studio in Glen Iris, Warehouse in Glen Iris, Duplex/Semi-detached in Glen Iris, Alpine in Glen Iris, Acreage/Semi-rural in Glen Iris, Block Of Units in Glen Iris, Terrace in Glen Iris, Retirement in Glen Iris, Serviced Apartment in Glen Iris, Other in Glen Iris
Apartment in Ashburton, Apartment in Ashwood, Apartment in Burwood, Apartment in Camberwell, Apartment in Hawthorn East, Apartment in Malvern East, Apartment in Malvern