
Want to save your favourite properties and searches?
Sign up below to access all the awesome features.
Already have an account? Sign in





$675,000


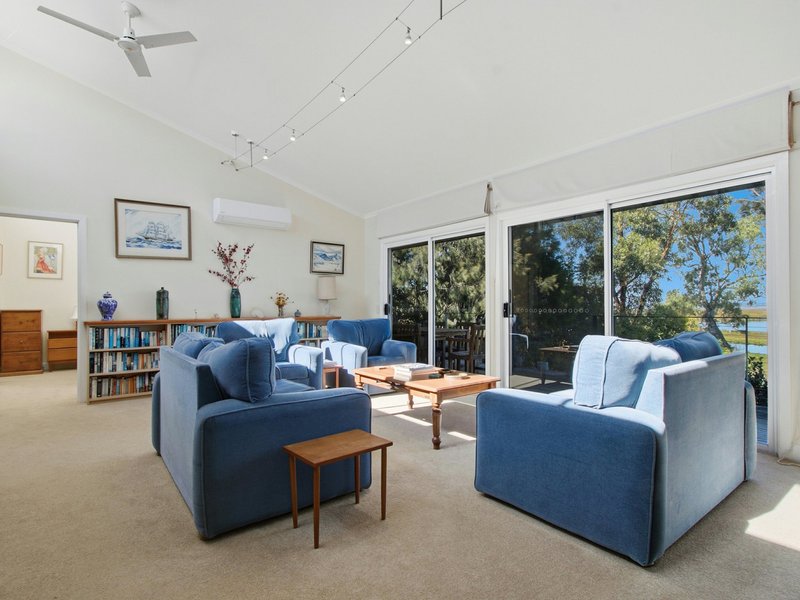
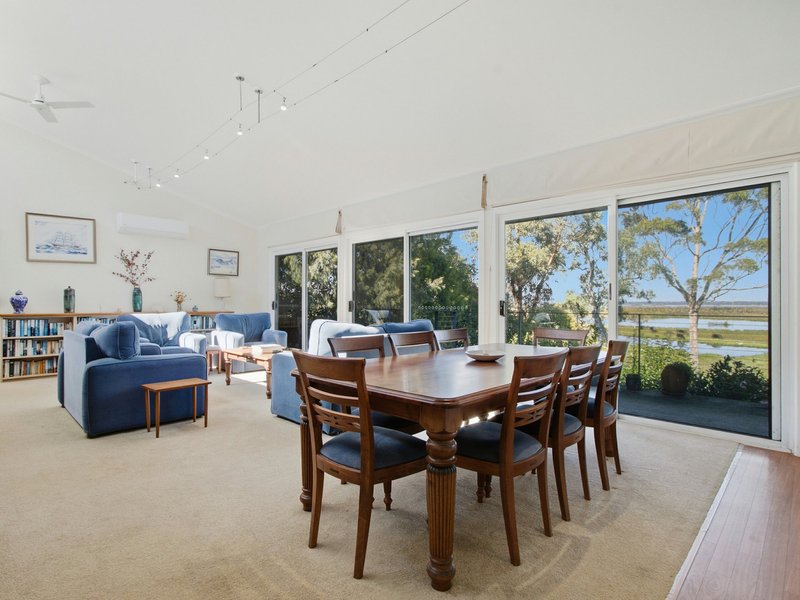
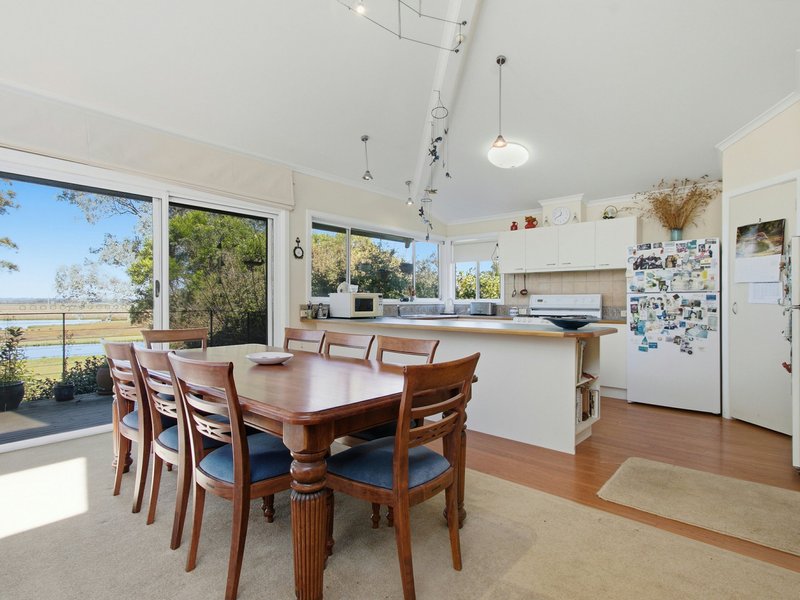
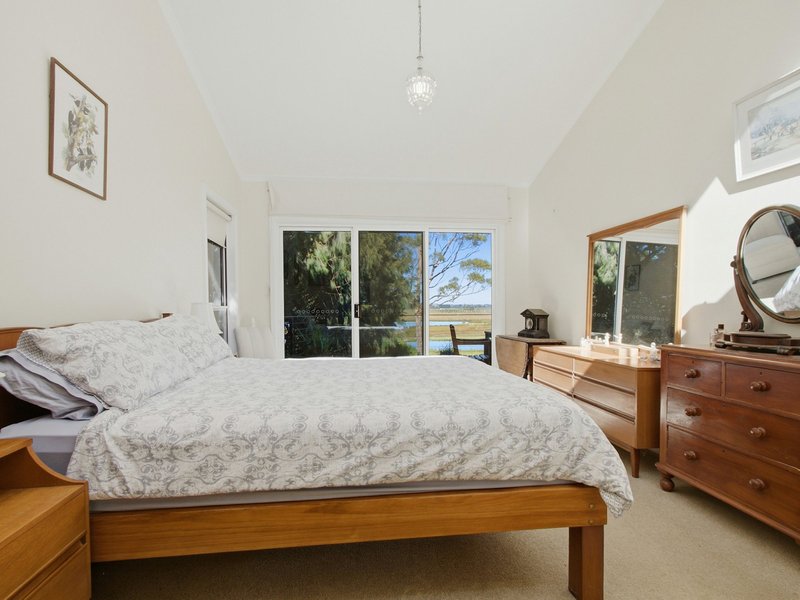
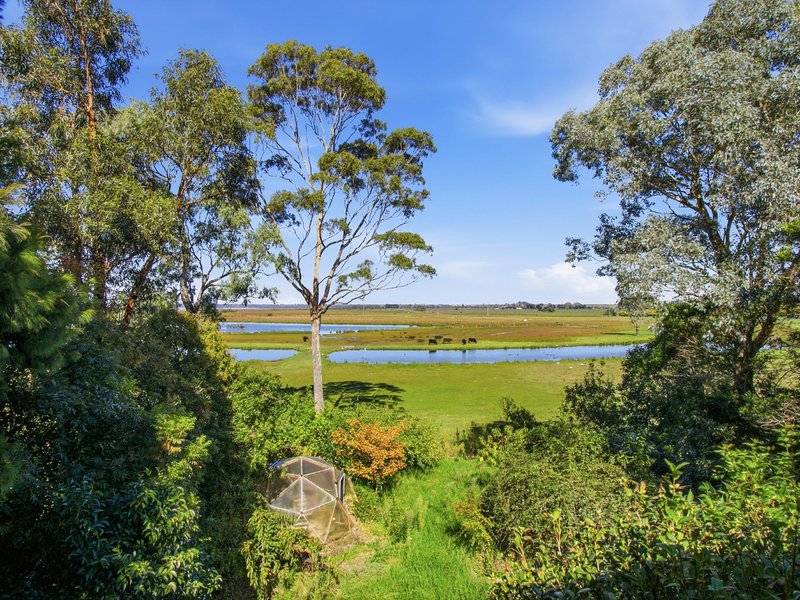
There's a reason the living areas all face south — from every main room in this home, you're looking straight out over Mcleod Wetlands, Jones Bay and beyond. It's the kind of view that makes you pause when you walk in, and one you probably never stop appreciating.
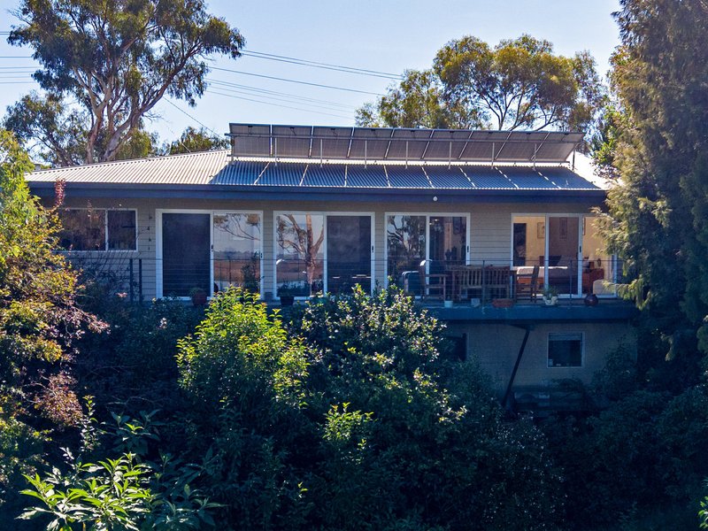
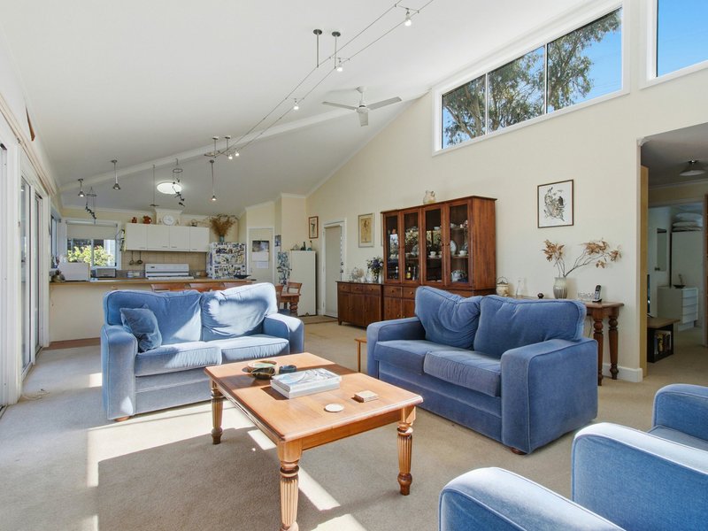
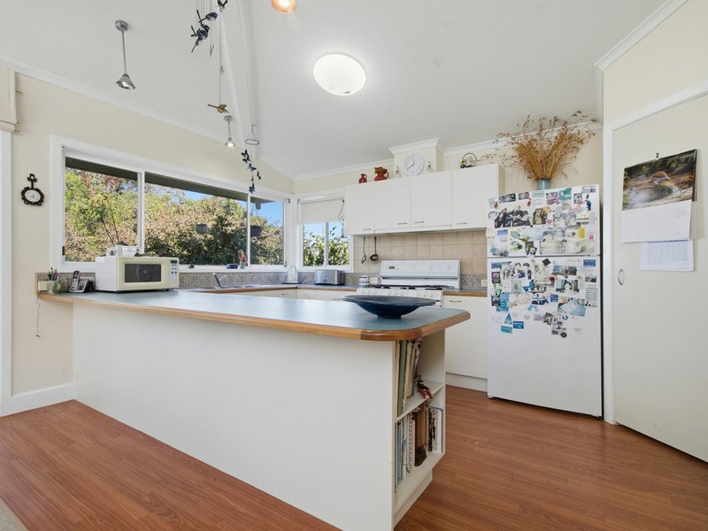
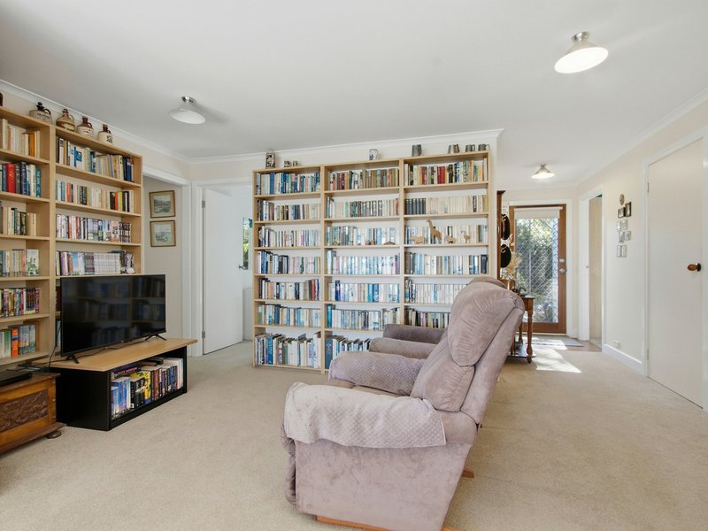
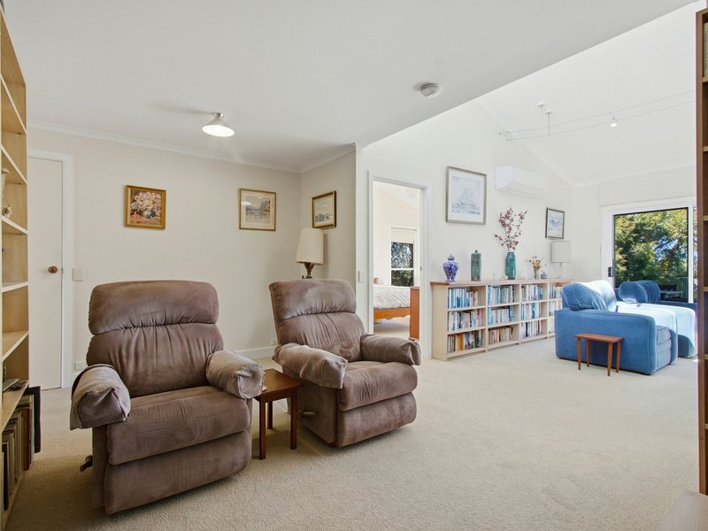
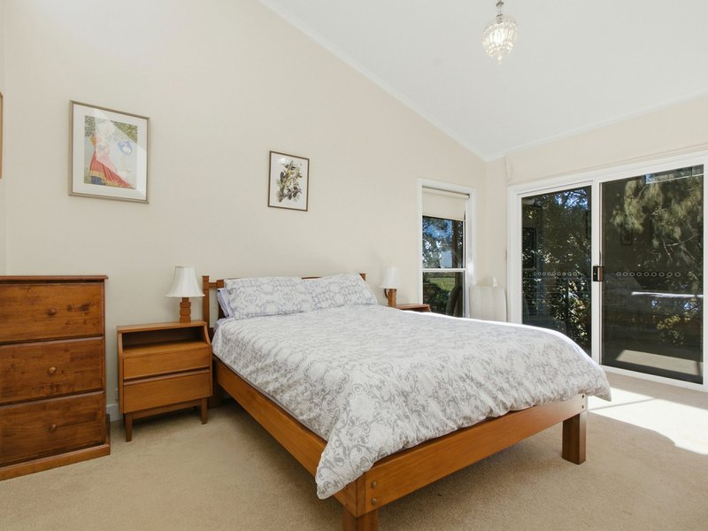
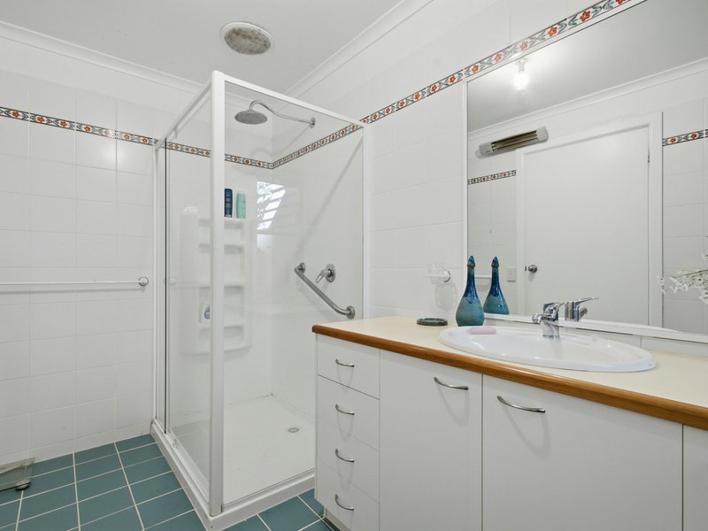
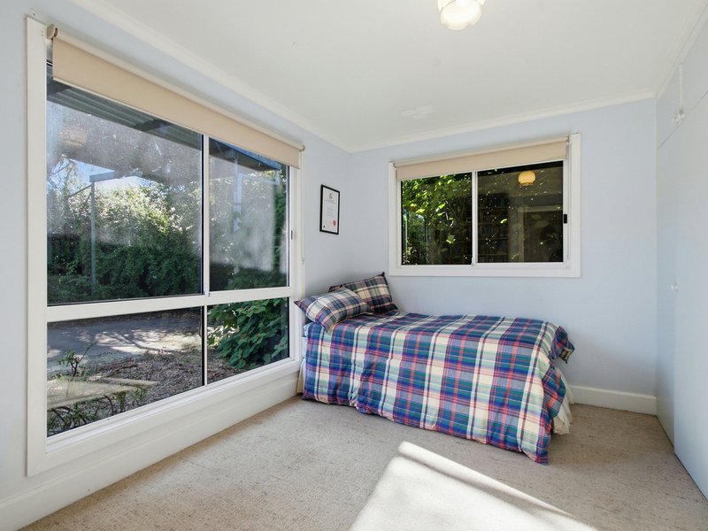
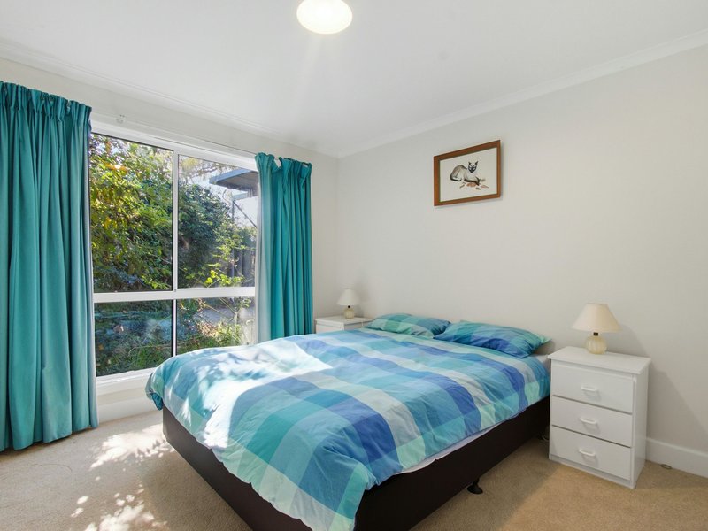
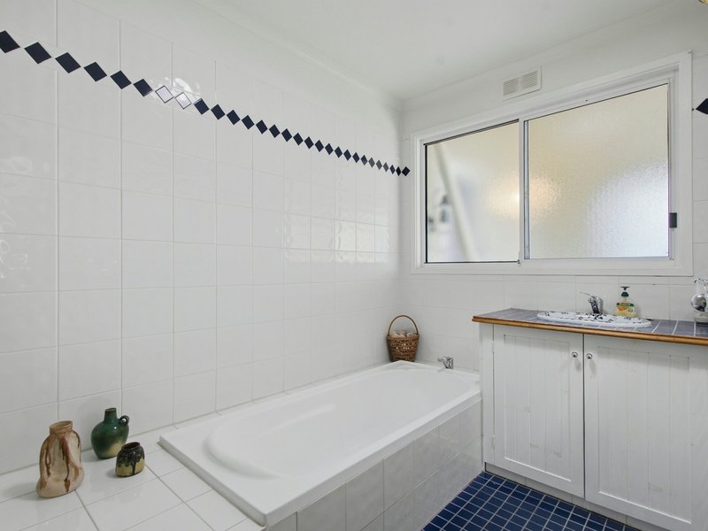
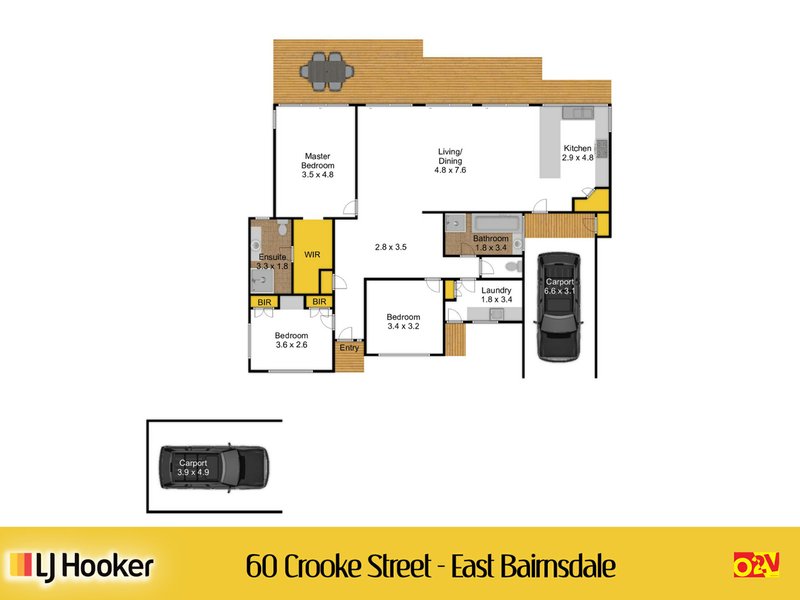
Set all on one level, this three-bedroom home offers a comfortable layout with plenty of scope to add your own style and make it your own. The heart of the home is the large open-plan kitchen, dining and living area, where the skillion roofline and high, north-facing clerestory windows draw natural light deep into the home. A separate smaller lounge or library provides a quiet space to retreat to. A deck extends the full length of the home, creating an inviting outdoor space to sit, relax and take in the southern outlook. The master bedroom enjoys the southern outlook and includes its own ensuite, while the two family bedrooms are positioned to the north. Underneath the home is a large storage workshop or gardening shed depending on your hobbies.
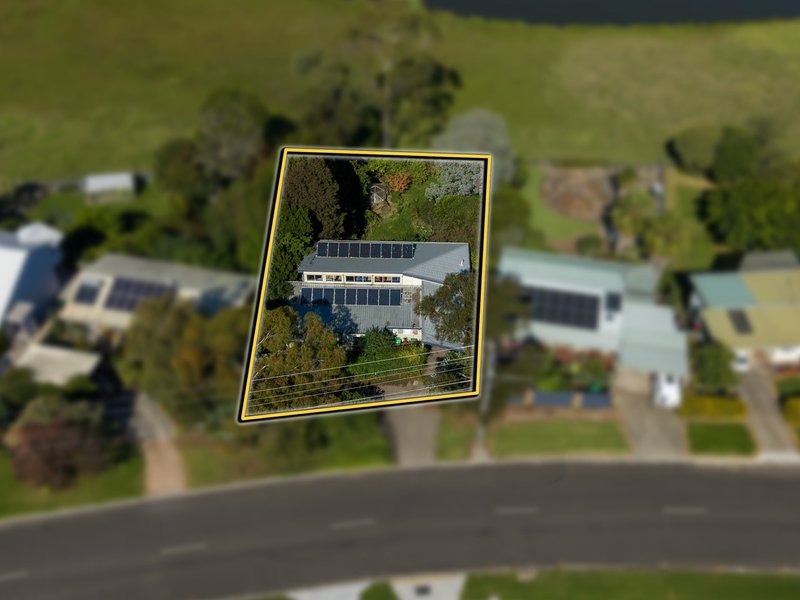
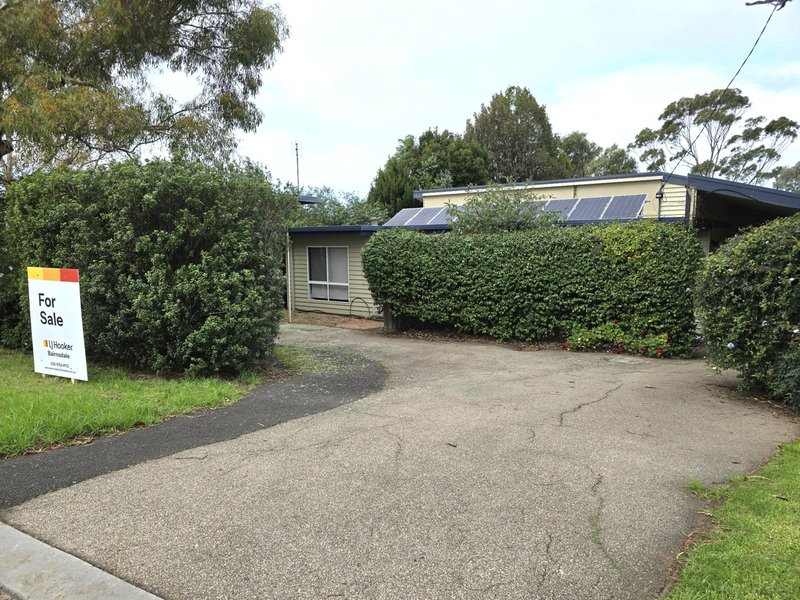
Outside, extensive established gardens create a wonderful sense of privacy from the neighbours while still framing the outlook to the south. Solar power assists with utility bills and there is capacity to add a battery. Carports at the front provide convenient undercover parking with potential to enclose into secure garage space.
With its generous gardens, peaceful outlook and versatile layout, there is plenty of potential here to personalise and create a home that suits your lifestyle.

195 Main Street, Bairnsdale VIC 3875
Call Veronica Davies on
0477 961 338


House in East Bairnsdale, Unit in East Bairnsdale, Townhouse in East Bairnsdale, Villa in East Bairnsdale, Apartment in East Bairnsdale, Flat in East Bairnsdale, Studio in East Bairnsdale, Warehouse in East Bairnsdale, Duplex/Semi-detached in East Bairnsdale, Alpine in East Bairnsdale, Acreage/Semi-rural in East Bairnsdale, Block Of Units in East Bairnsdale, Terrace in East Bairnsdale, Retirement in East Bairnsdale, Serviced Apartment in East Bairnsdale, Other in East Bairnsdale
House in Bairnsdale, House in Broadlands, House in Eagle Point, House in Lucknow, House in Nicholson
