Want to save your favourite properties and searches?
Sign up below to access all the awesome features.
Already have an account? Sign in


$870,000


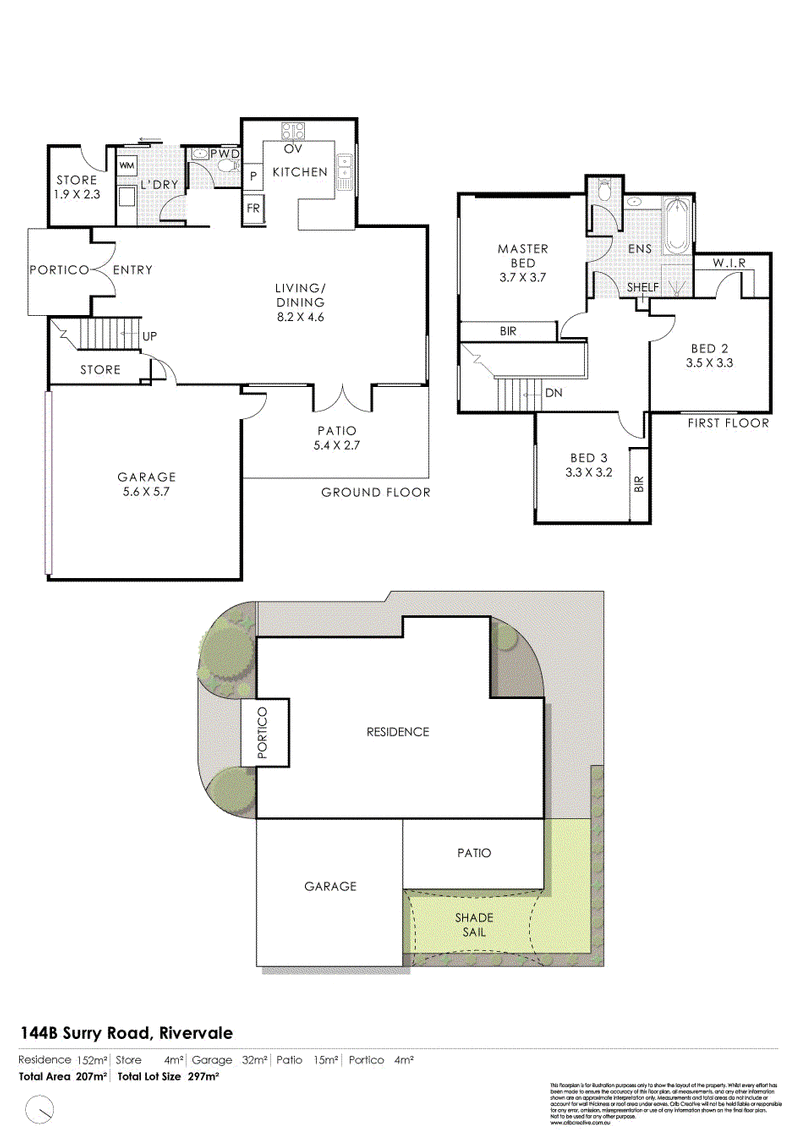
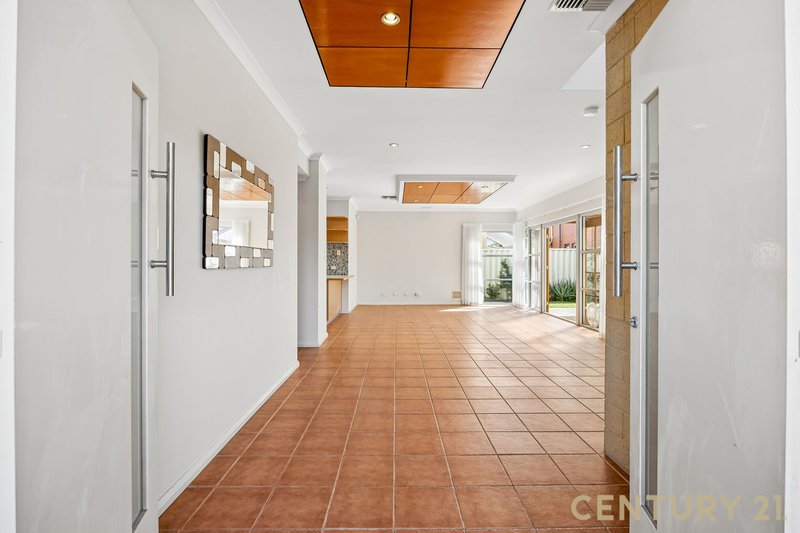
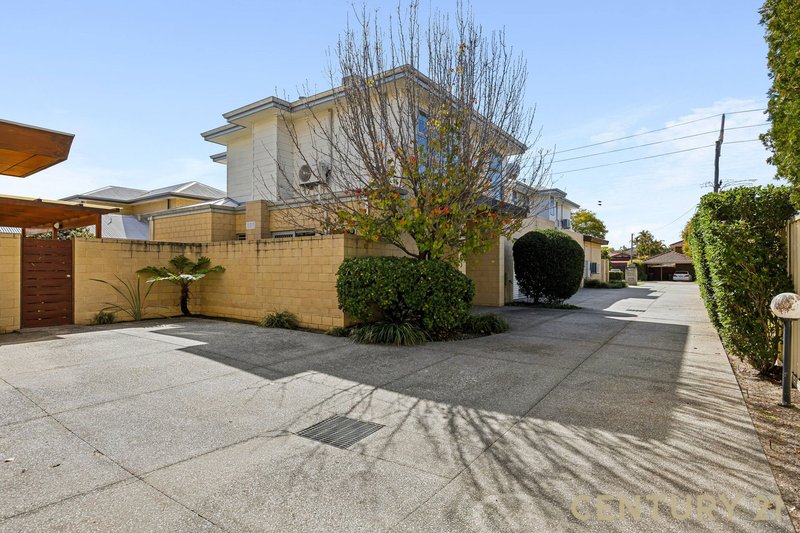
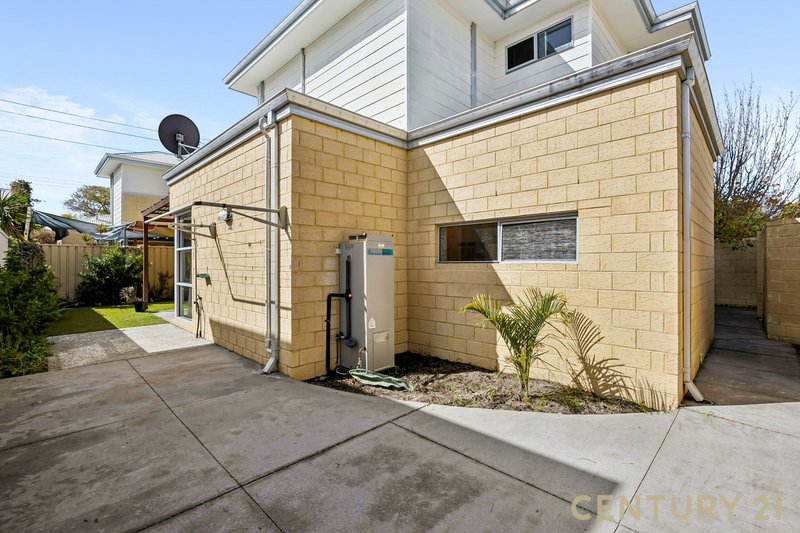
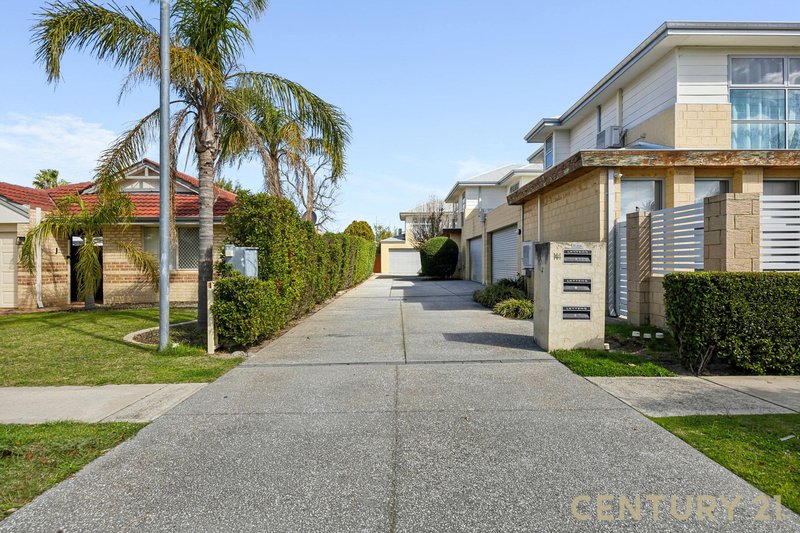
Century 21 Jones Property Group is proud to present 144B Surrey Road, Rivervale. Behind a private portico entry, this two-storey townhouse presents 207m² of living on a 297m² block — a position within easy reach of the CBD, the airport and Optus Stadium, and one that rewards those who value quality over square footage.
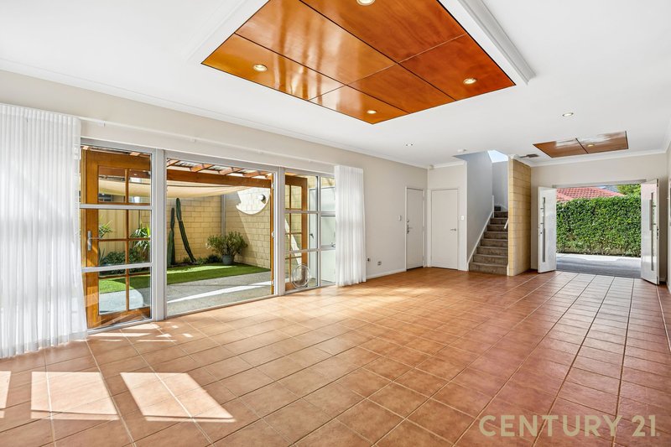
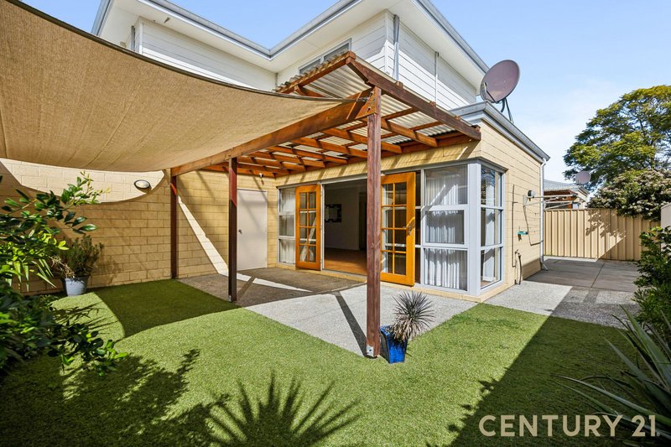
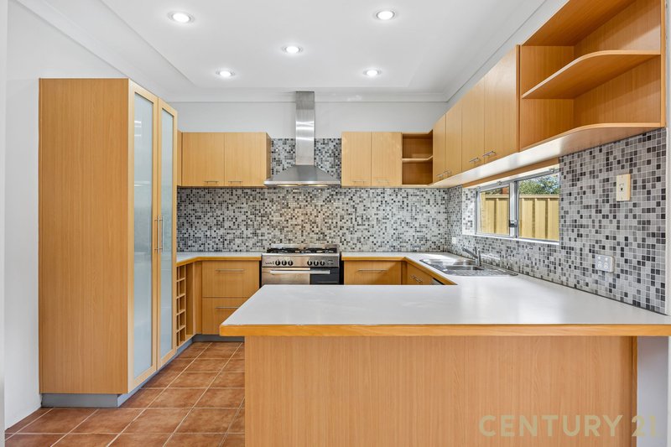
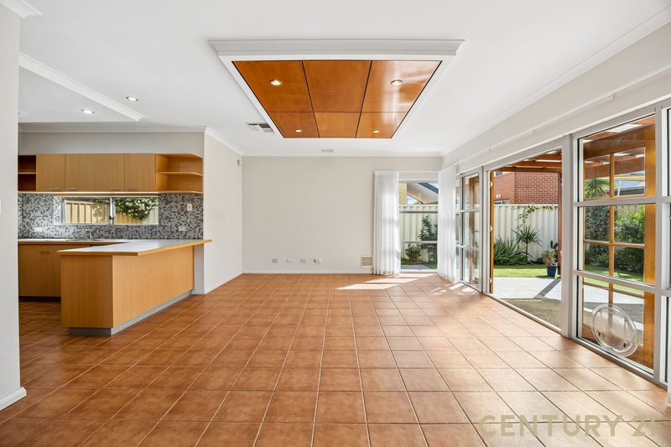
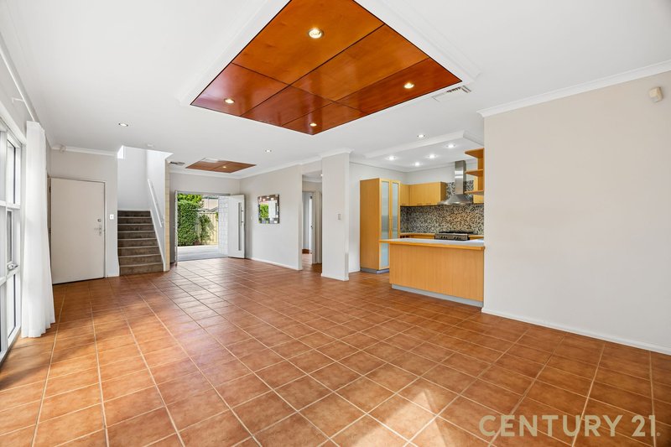
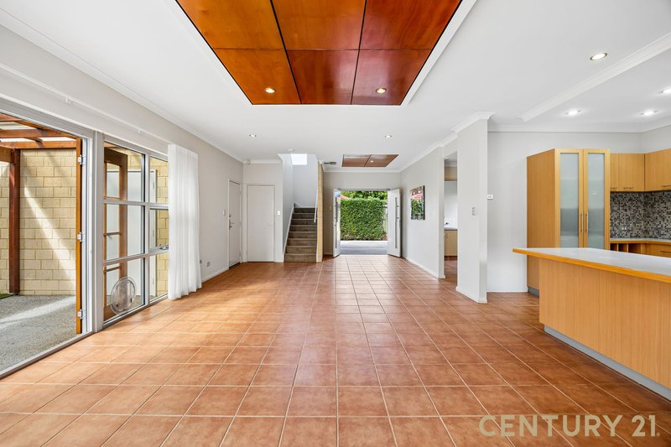
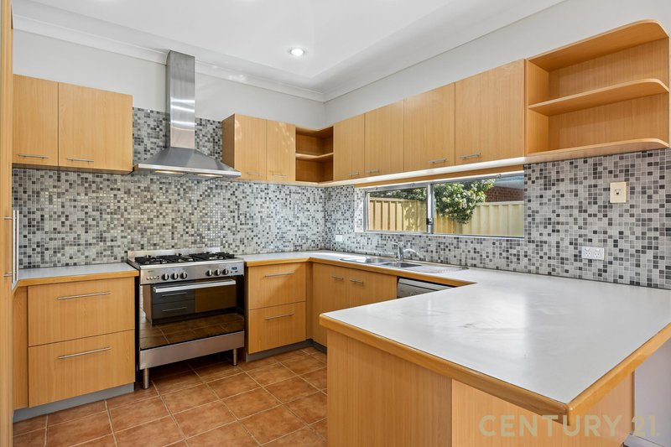
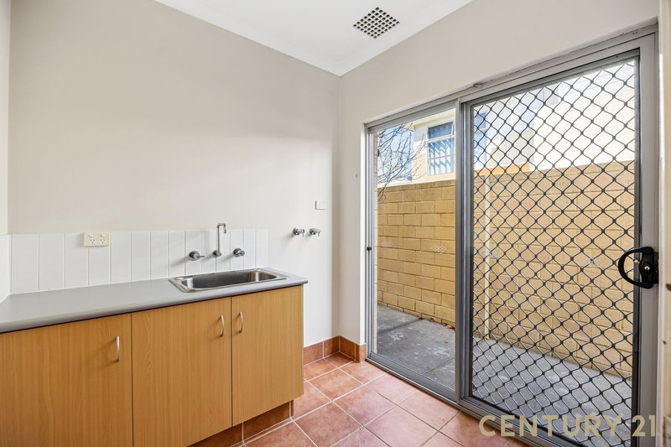
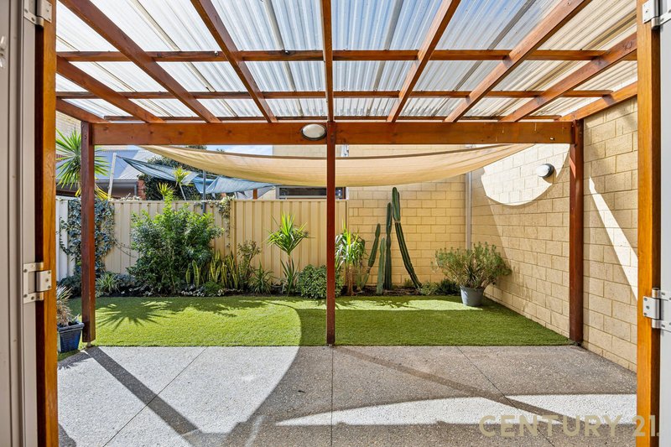
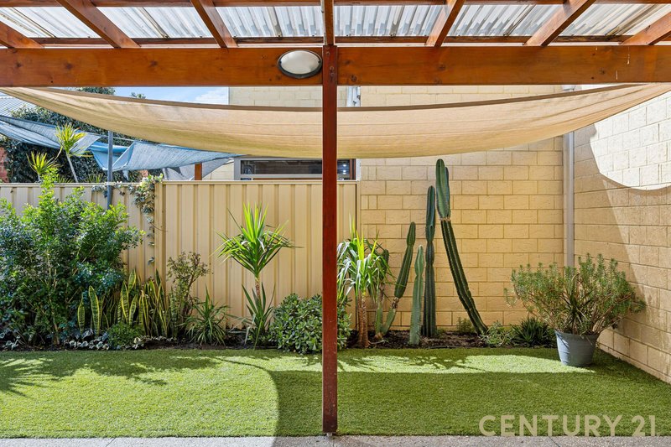
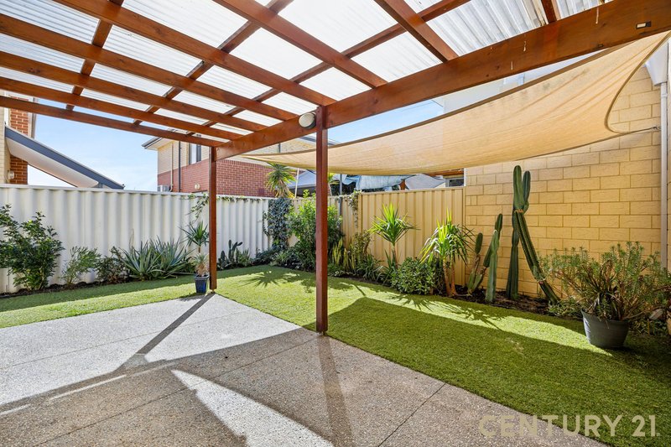
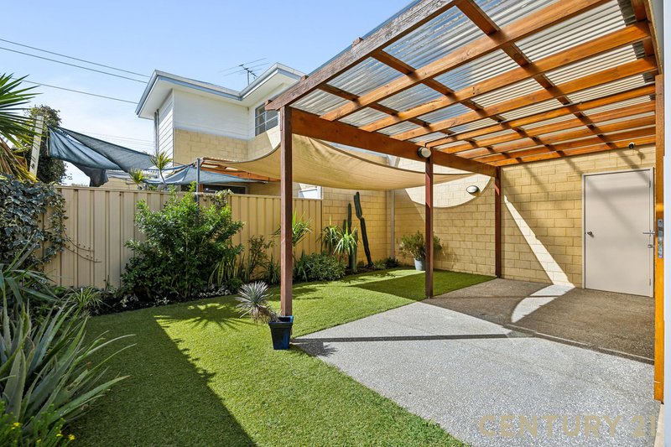
The ground floor with its open-plan living and dining space that extends through to a covered patio, creates a natural flow for entertaining throughout the seasons. The kitchen is equipped with a built-in oven and cooktop, positioned to serve both the dining area and the patio and grassed area. A separate laundry handles the practical side of daily life, while a downstairs toilet spares guests the trip upstairs. Additional storage, including a dedicated store room and a substantial under-stair space, is worked into the footprint without compromising the living areas.
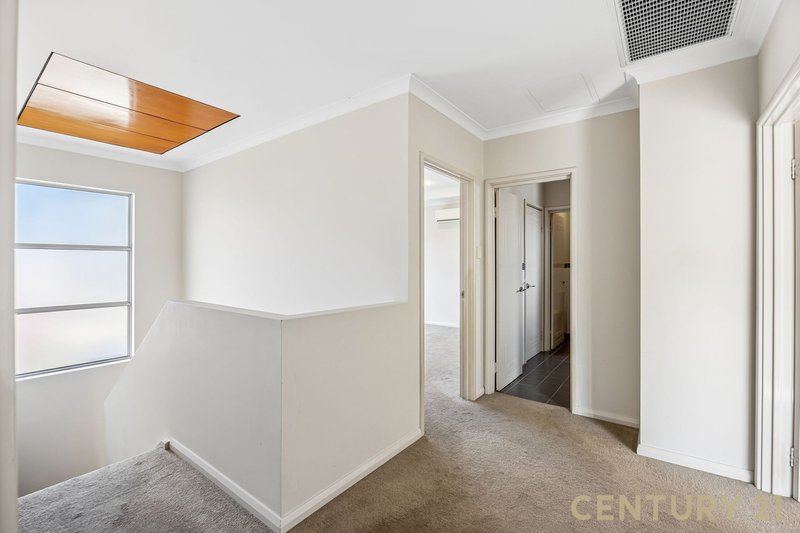
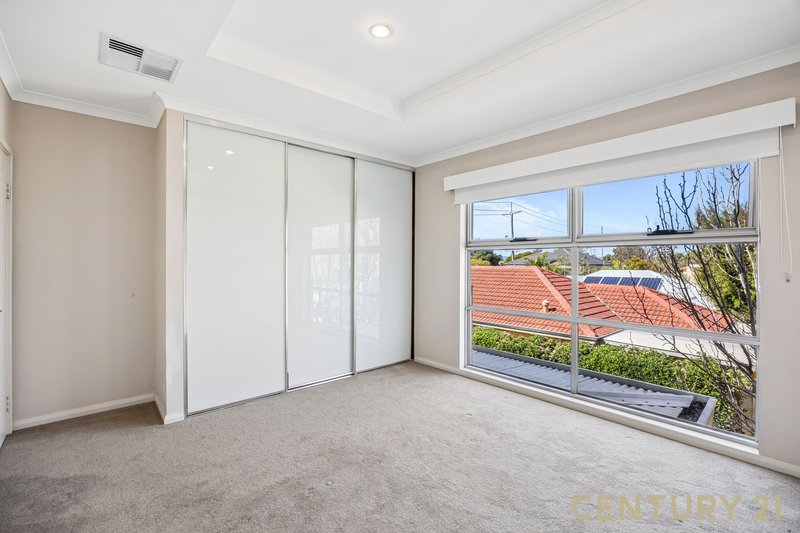
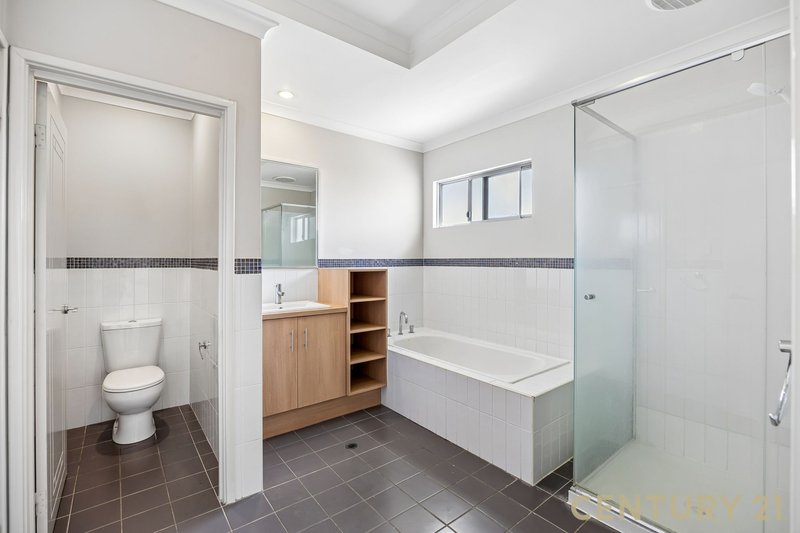
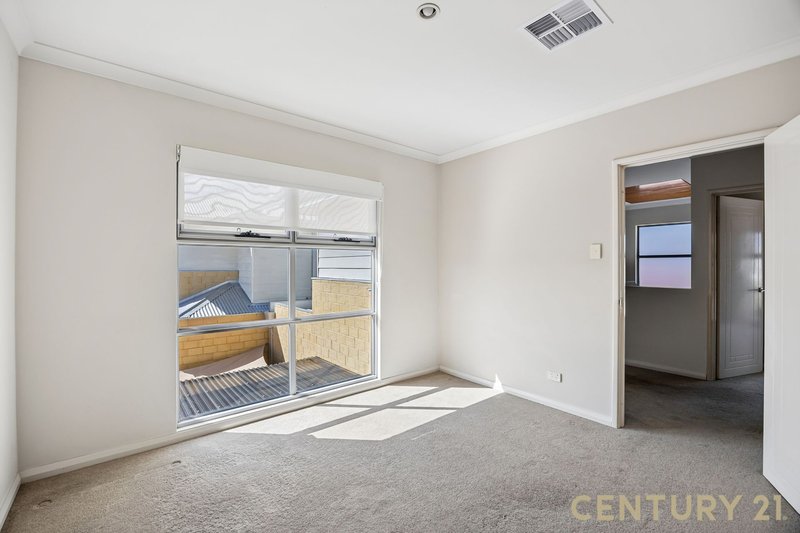
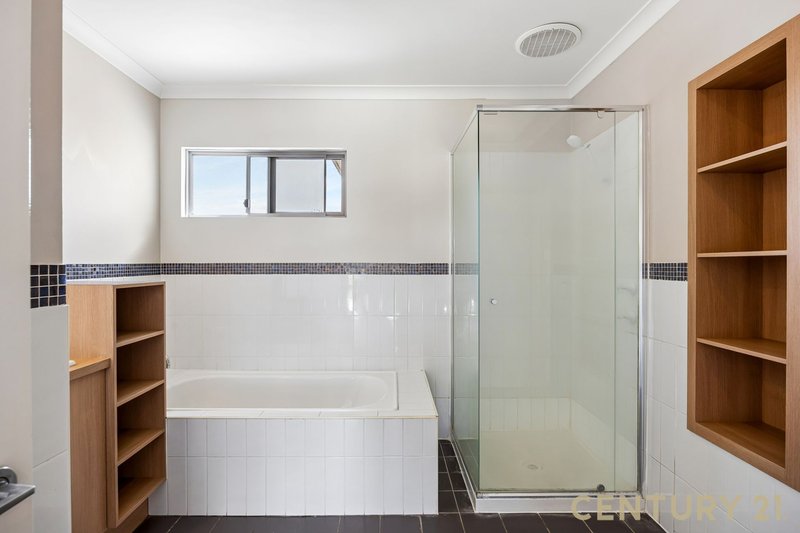
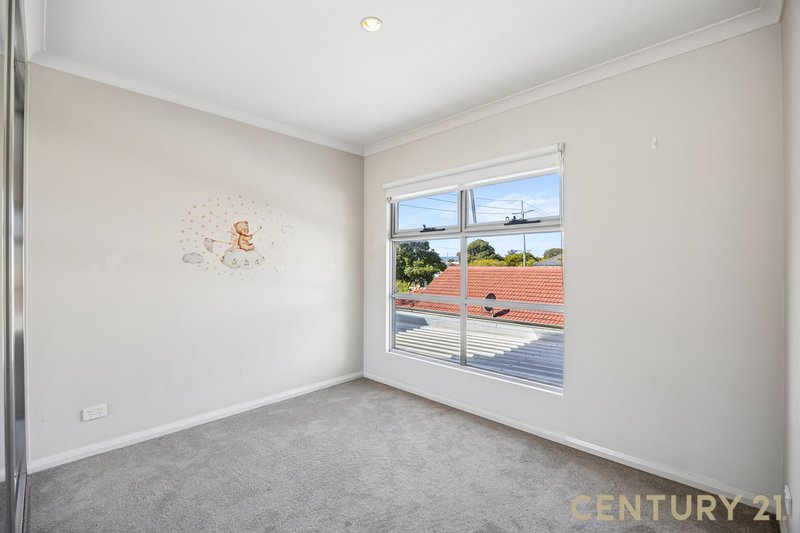
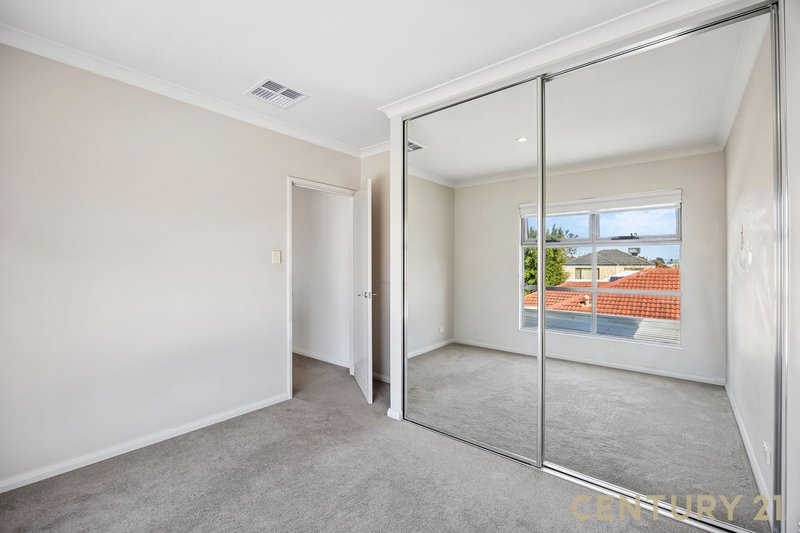
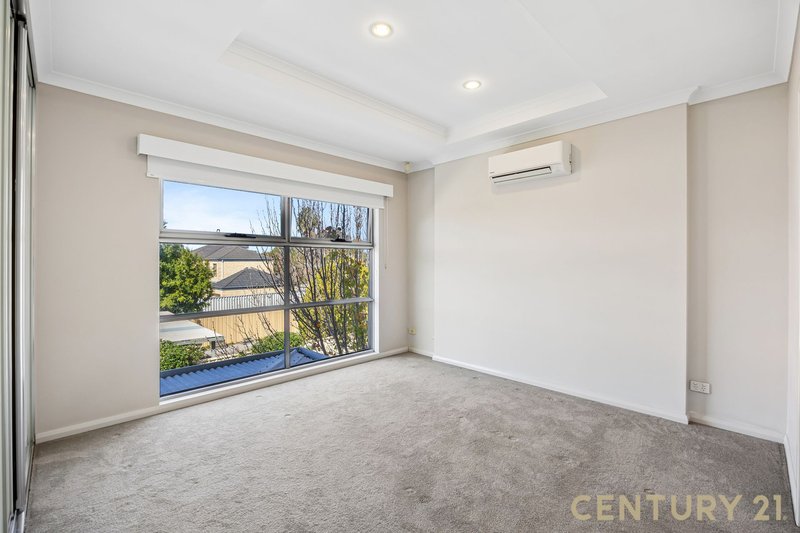
Upstairs, the main bedroom is fitted with a 3 door built-in robe, split system air conditioning and access to the ensuite/ bathroom. Bedrooms two and three each include built-in robes. The layout keeps the sleeping quarters separate from the entertaining areas, a configuration that suits families, couples and downsizers alike. Outside, the double lock-up garage secures parking for two vehicles, with an additional room for storage.
* 3 bedrooms, 1 bathroom (upstairs) + separate downstairs toilet
* Double lock-up garage for 2 vehicles
* Open-plan living/dining opening to covered patio
* Master bedroom with three door built in robe and split system air co
* Built-in robes to bedrooms two and three
* Spacious practical kitchen with built-in oven and cooktop
* Separate laundry with additional storage
* Under-stair storage plus dedicated store room
* Private portico entry
* Ducted air conditioning throughout
* 207m² total living area on a 297m² block
Rivervale occupies one of Perth's more efficient positions on the map. The Swan River foreshore and its walking and cycling paths sit close by, Belmont Park and Crown Perth are minutes away, and Great Eastern Highway provides direct access into the CBD, just 6km from the front door. Perth Airport is within easy reach for frequent travellers, while local shops and cafes along Great Eastern Highway & Kooyong Road cover the everyday essentials. Perfectly located and within proximity to IGA, Belmont Forum, Belmont Oasis and Reading Cinemas.
For further information or to arrange your own private viewing call Brendan Bowie on 0416 625 561.
Disclaimer:
This information is provided for general information purposes only and is based on information provided by the Seller and may be subject to change. No warranty or representation is made as to its accuracy and interested parties should place no reliance on it and should make their own independent enquiries.

4/55 Archer Street, Carlisle WA 6101
Call Brendan Bowie on
0416 625 561


House in Rivervale, Unit in Rivervale, Townhouse in Rivervale, Villa in Rivervale, Apartment in Rivervale, Flat in Rivervale, Studio in Rivervale, Warehouse in Rivervale, Duplex/Semi-detached in Rivervale, Alpine in Rivervale, Acreage/Semi-rural in Rivervale, Block Of Units in Rivervale, Terrace in Rivervale, Retirement in Rivervale, Serviced Apartment in Rivervale, Other in Rivervale