
Want to save your favourite properties and searches?
Sign up below to access all the awesome features.
Already have an account? Sign in


Inspections
$1,300 per week


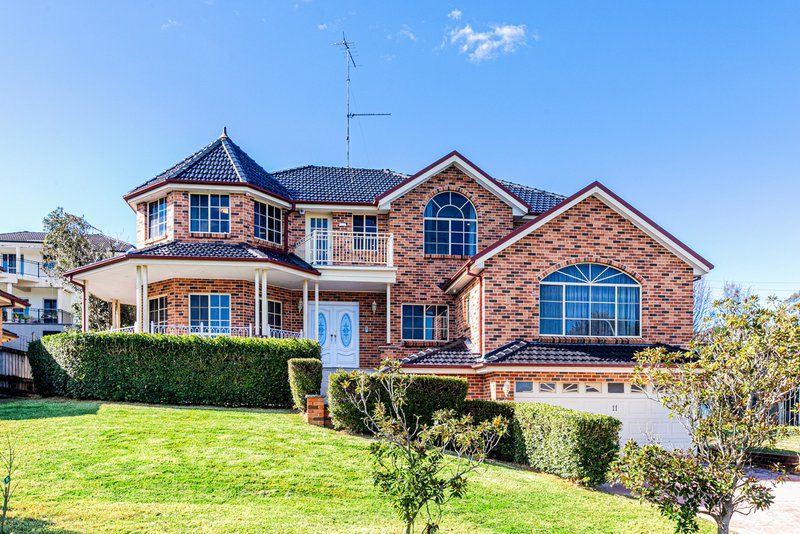
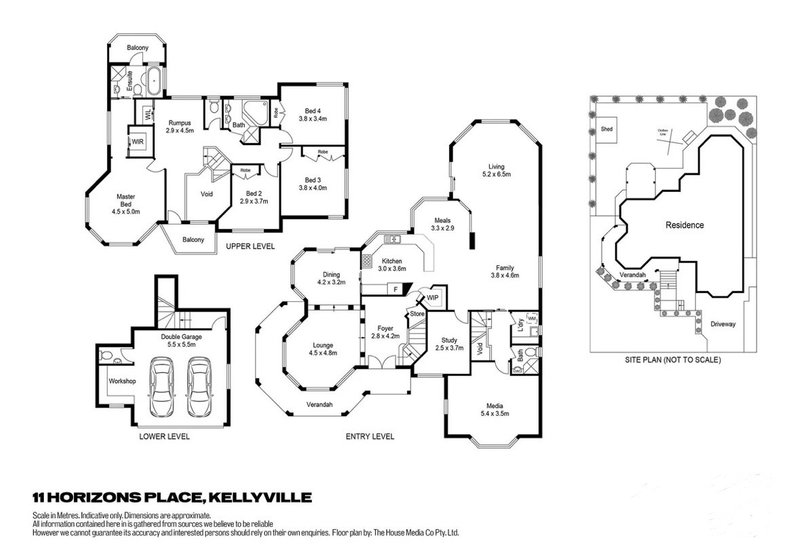
Beautifully presented and generously proportioned, this impressive family residence offers the perfect combination of space, style and comfort. Featuring five large bedrooms, multiple living areas and high-quality renovations throughout, this home is ideal for families seeking a premium lifestyle.
Property Features
- Five spacious bedrooms, with a large walk-in robe to the master suite and built-in wardrobes to three bedrooms
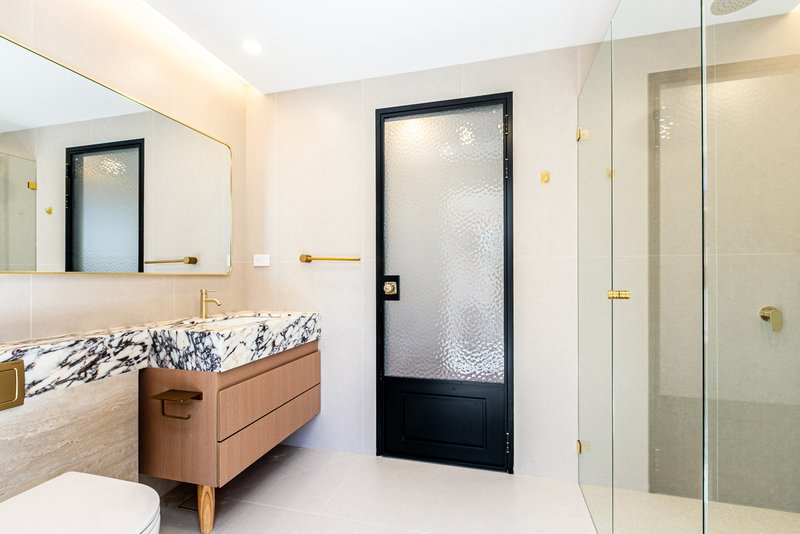
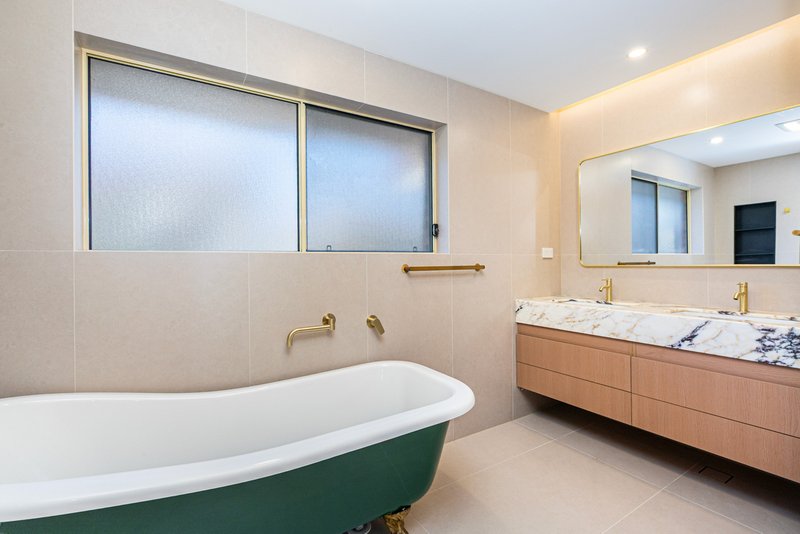
- Beautifully renovated ensuite and master bathroom featuring marble benchtops, high-end finishes and a double shower
- Renovated main bathroom plus additional downstairs powder room
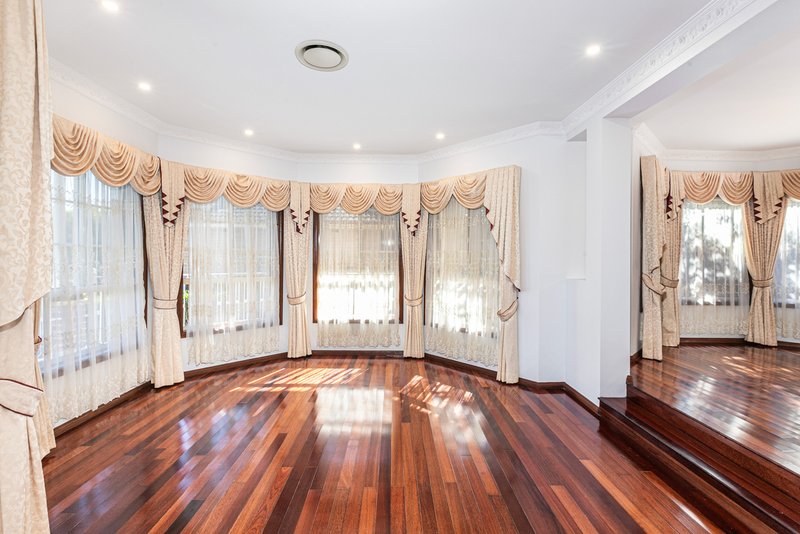
- Formal lounge and separate formal dining areas
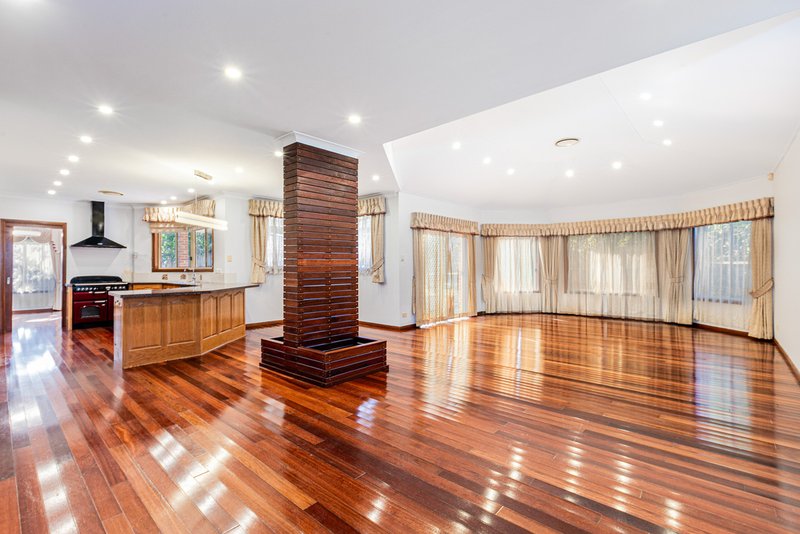
- Spacious family room with secondary dining area
- Separate media room, perfect for family entertainment
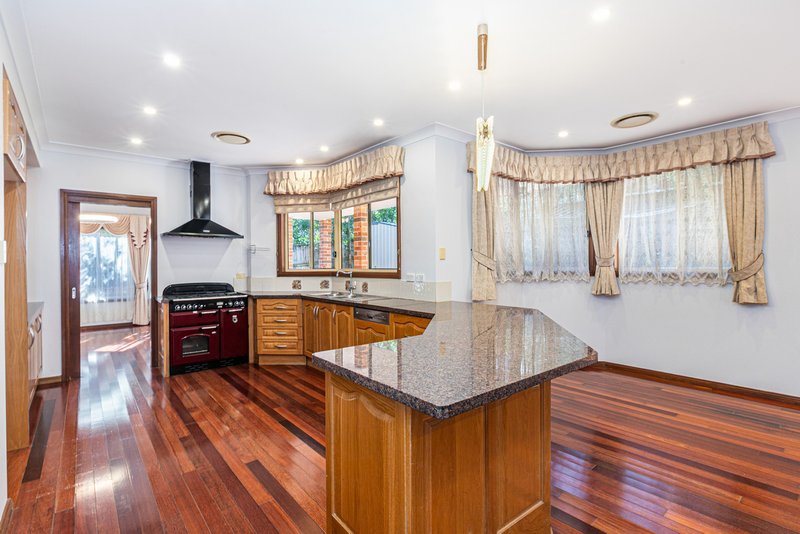
- Large, well-appointed kitchen with walk-in pantry, freestanding gas stove
- Polished timber flooring throughout
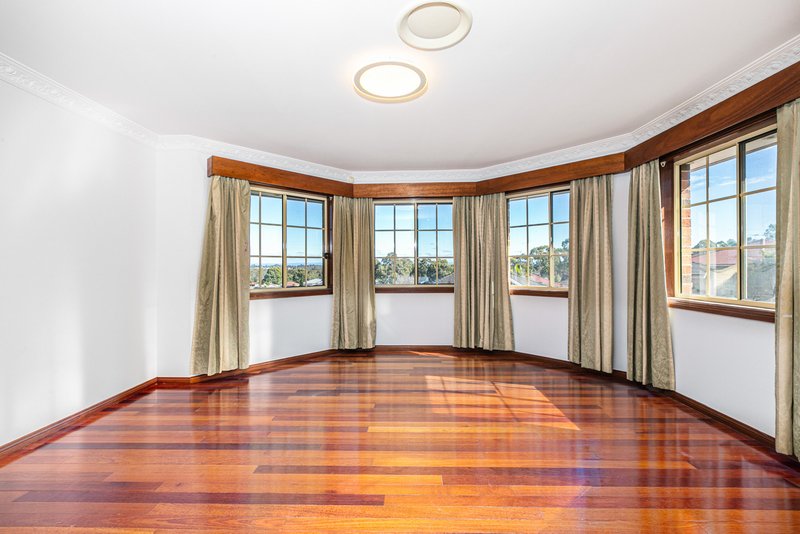
- High vaulted ceilings and elegant bay windows across the ground floor
- Ducted air conditioning for year-round comfort
- Abundant storage throughout the home
- Double lock-up garage with convenient internal access
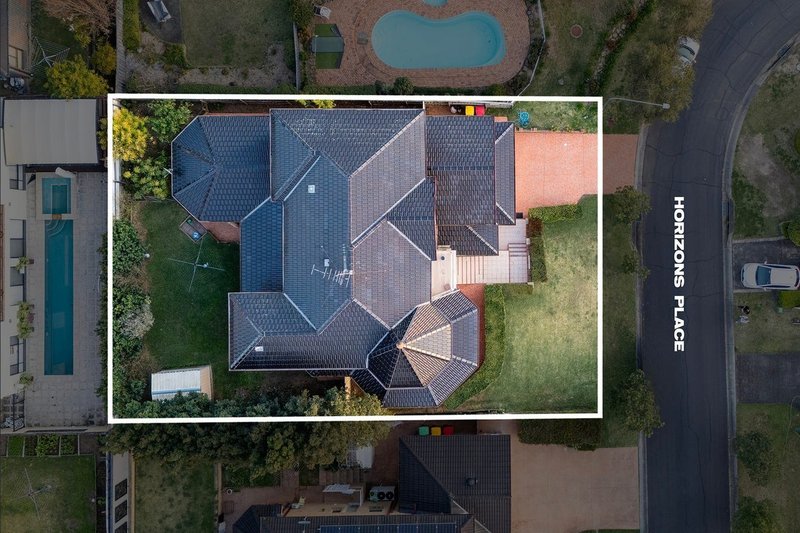
- Easy-maintenance rear yard with garden shed
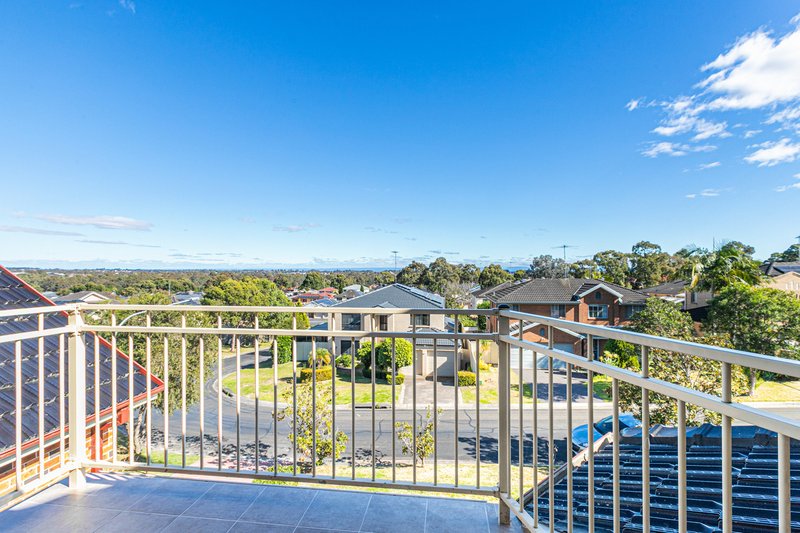
- Beautiful elevated views from the second-storey rumpus room and balcony
Conveniently Located
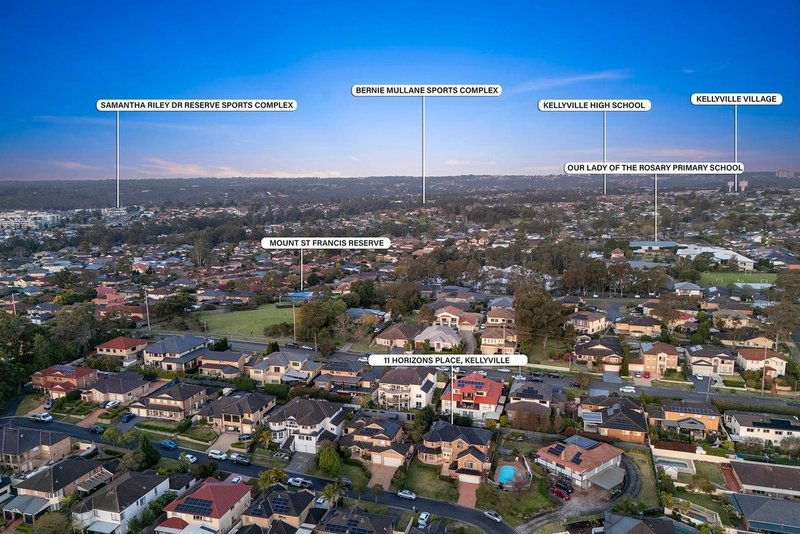
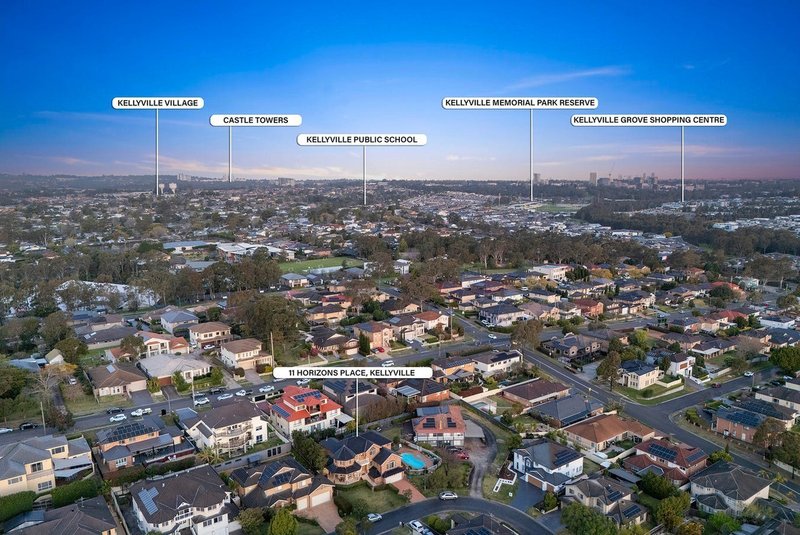
- Approx. 350m to Mount St Francis Reserve
- Approx. 1km to Kellyville Public School
- Approx. 1.4km to Beaumont Village Shopping Centre
- Approx. 1.8km to The North Village
- Approx. 2km to Kellyville Village
- Approx. 2.1km to Kellyville Metro Station
- Easy access to local bus services, parks, schools, shops and dining
With its generous floorplan, quality finishes and exceptional entertaining spaces, this outstanding home provides everything a modern family could desire. Ideally suited to those looking for a spacious and sophisticated home in a highly desirable setting.
Don't miss the opportunity to make this impressive property your new home.
PLEASE NOTE: 1Form Applications are NOT ACCEPTED by this office. We do not have a subscription & are not able to access any applications submitted through there. All information gathered within this advertisement is hereby deemed reliable, however prospective tenants are advised to carry out their own investigations. Please note that the advertised lease commencement date is subject to the current occupants vacating the premises and may be subject to change without notice.
You can apply online through this application link. All adults over the age of 18 years old must complete an application.
https://app.snug.com/apply/raywhitecastlehill
Ray White, believes that the information contained herein is gathered from sources we deem to be reliable. However, no representation or warranties of any nature whatsoever are given, intended, or implied. Some images may have been virtually staged to showcase better the true potential of rooms and spaces in the home. Any interested parties should rely on their inquiries.

287C Old Northern Rd, Castle Hill NSW 2154
Call Castle Hill Property on
None


House in Kellyville, Unit in Kellyville, Townhouse in Kellyville, Villa in Kellyville, Apartment in Kellyville, Flat in Kellyville, Studio in Kellyville, Warehouse in Kellyville, Duplex/Semi-detached in Kellyville, Alpine in Kellyville, Acreage/Semi-rural in Kellyville, Block Of Units in Kellyville, Terrace in Kellyville, Retirement in Kellyville, Serviced Apartment in Kellyville, Other in Kellyville
House in Annangrove, House in Baulkham Hills, House in Beaumont Hills, House in Bella Vista, House in Castle Hill, House in Glenhaven, House in Glenwood, House in Kellyville Ridge, House in Kenthurst, House in Rouse Hill
