
Want to save your favourite properties and searches?
Sign up below to access all the awesome features.
Already have an account? Sign in



Inspections
$750 per week


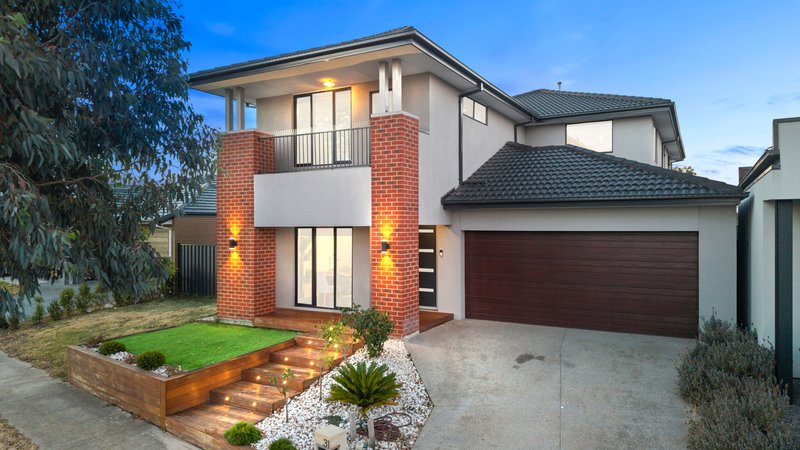
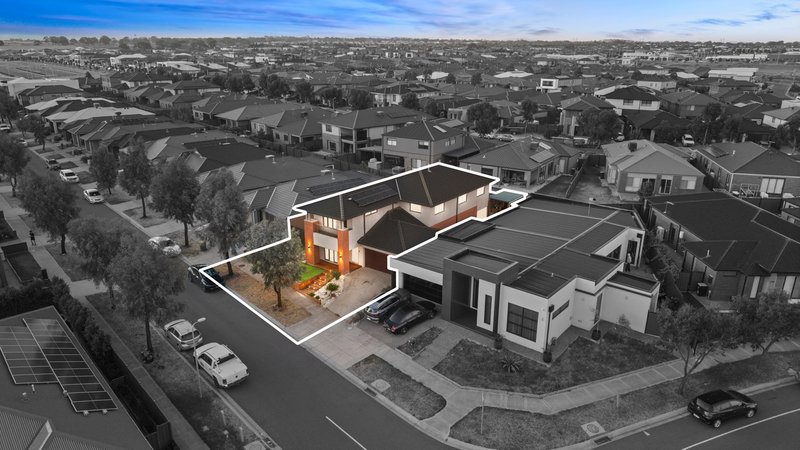
Enjoy the perfect combination of space, comfort and convenience in this beautifully presented five-bedroom family home, ideally positioned in one of Craigieburn's most desirable neighbourhoods. Overlooking a peaceful reserve and designed for modern family living, this impressive home offers multiple living areas, quality finishes and low-maintenance outdoor spaces.
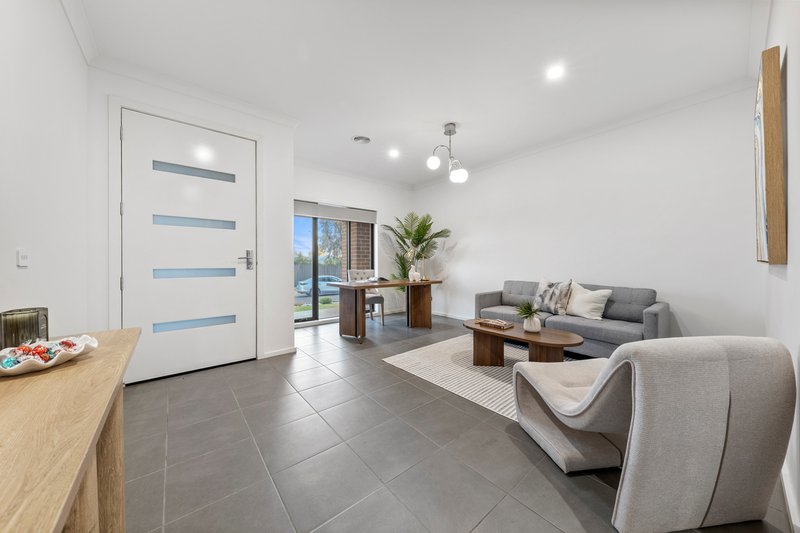
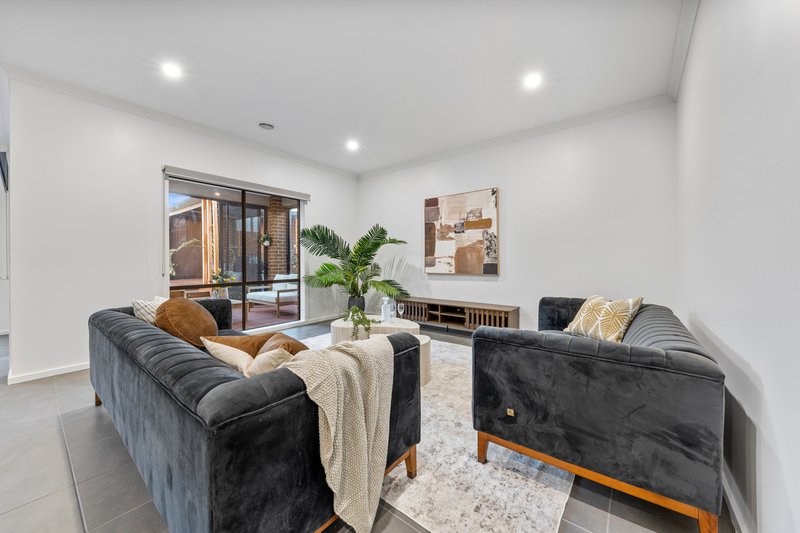
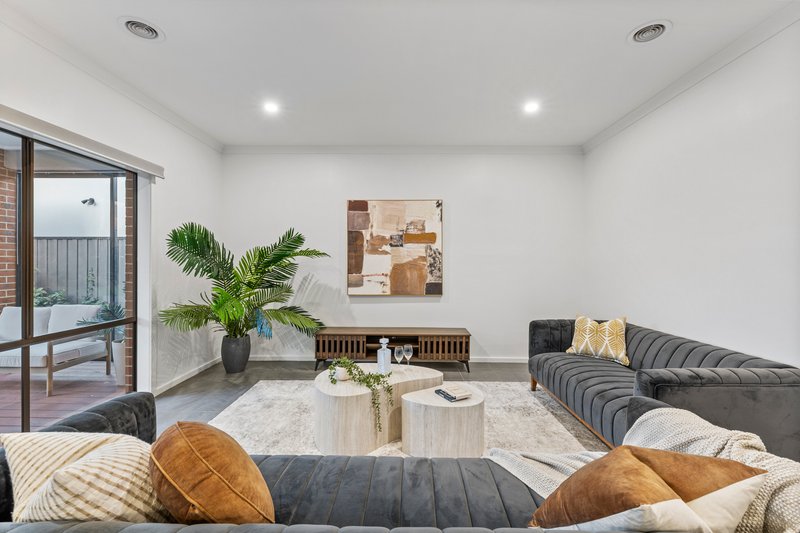
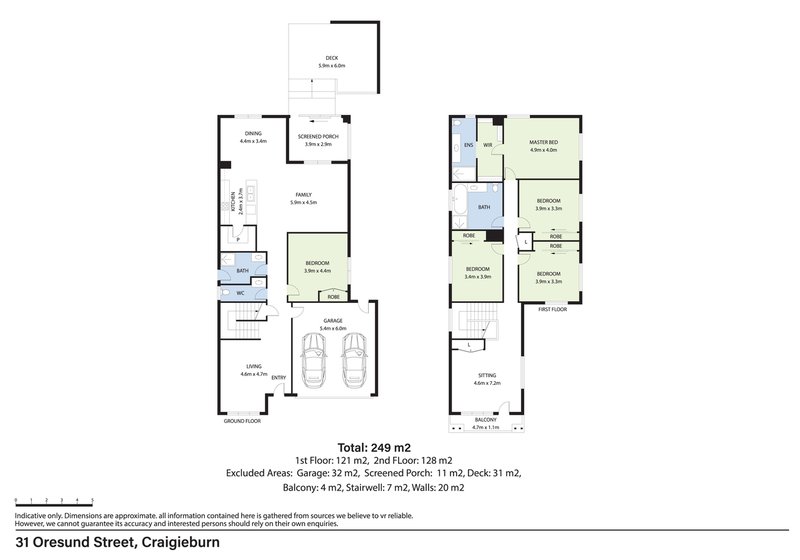
Step inside to discover a thoughtfully designed floorplan featuring three separate living zones, providing plenty of space for growing families or those who enjoy entertaining. A ground floor bedroom with its own shower and toilet is perfect for guests, extended family or a home office.
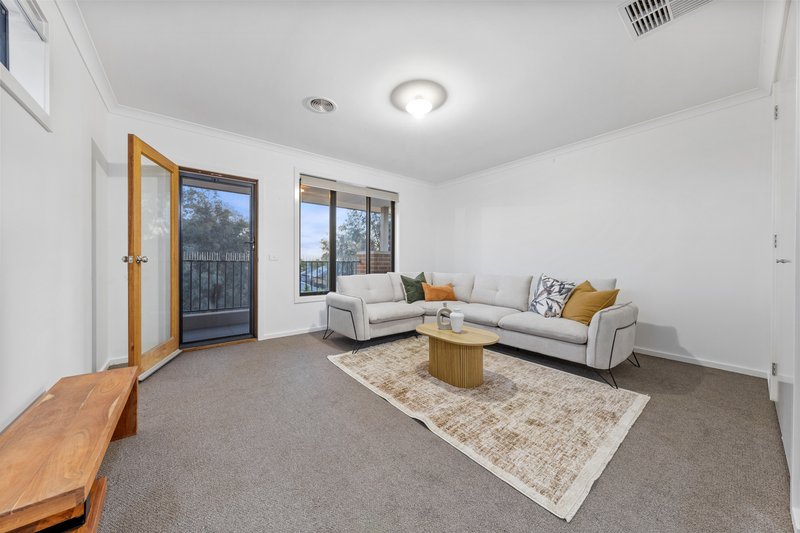
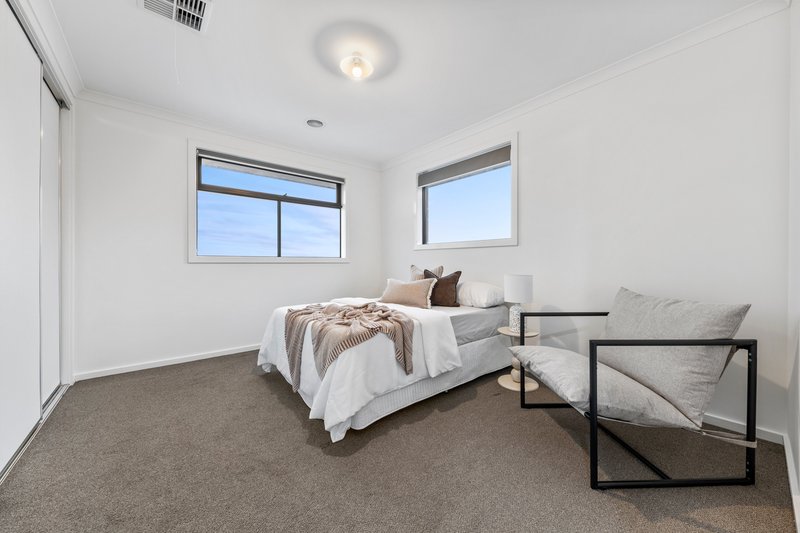
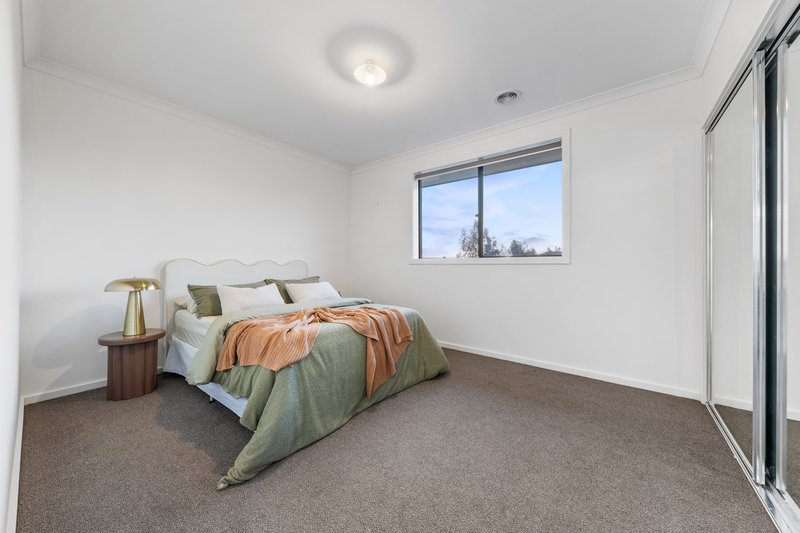
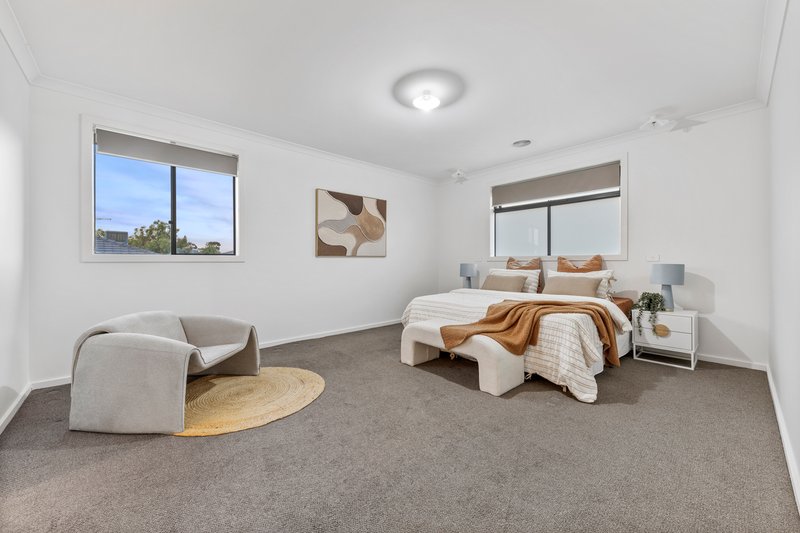
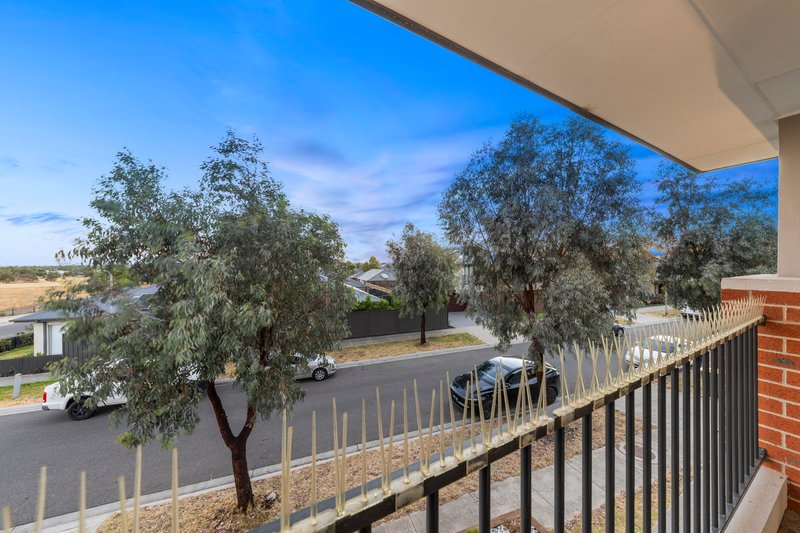
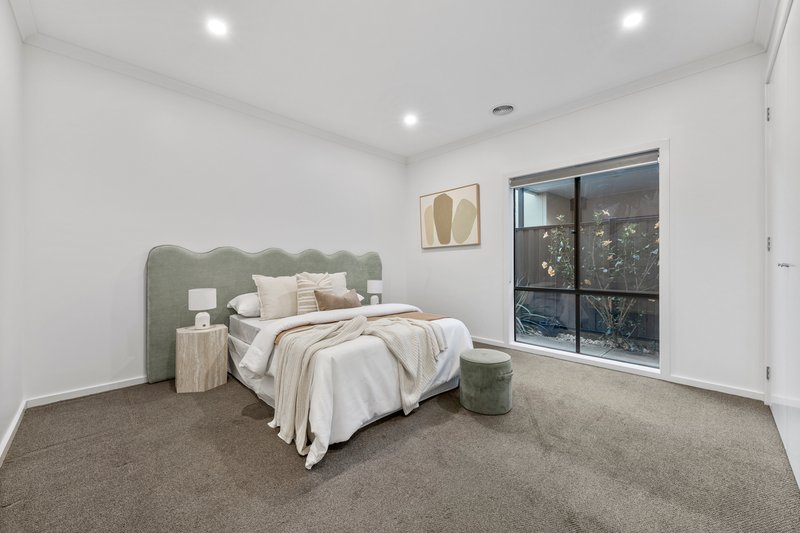
Upstairs, you'll find four additional bedrooms, including an oversized master suite, along with a spacious rumpus room that opens onto a balcony with tranquil reserve views.
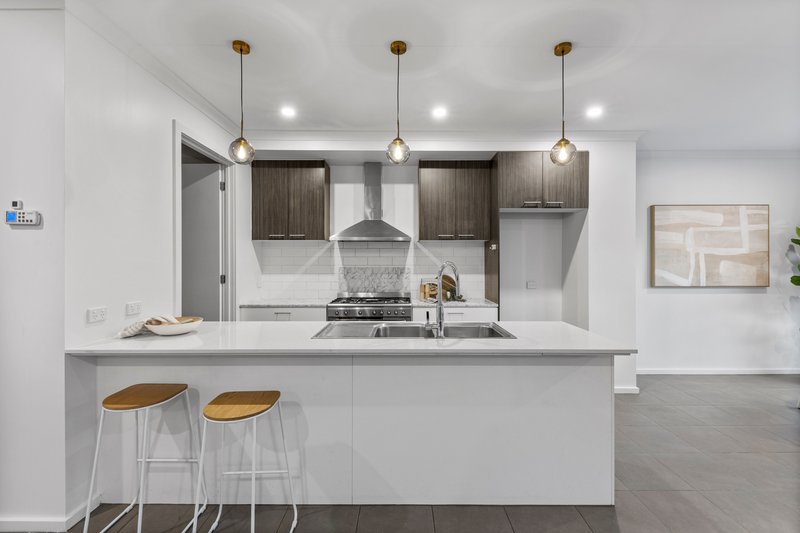
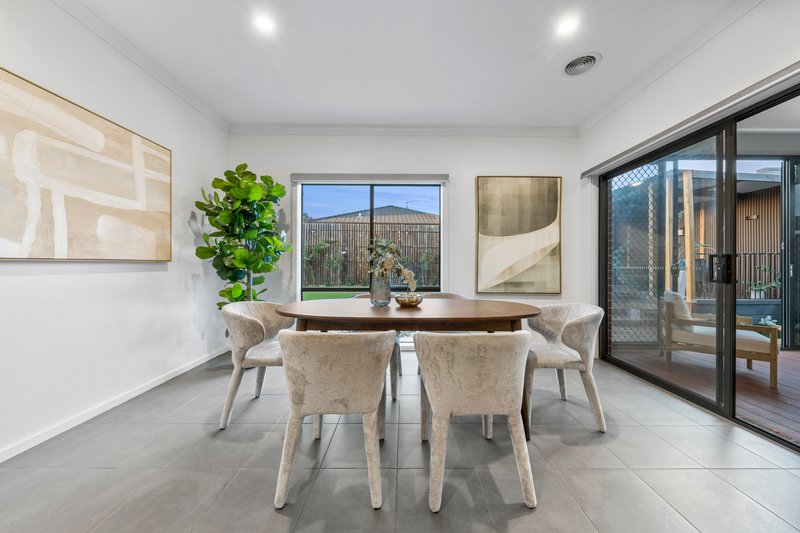
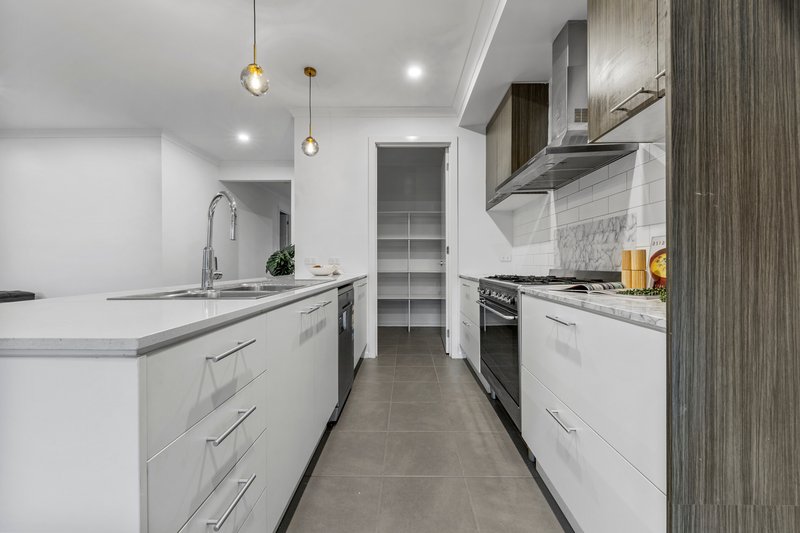
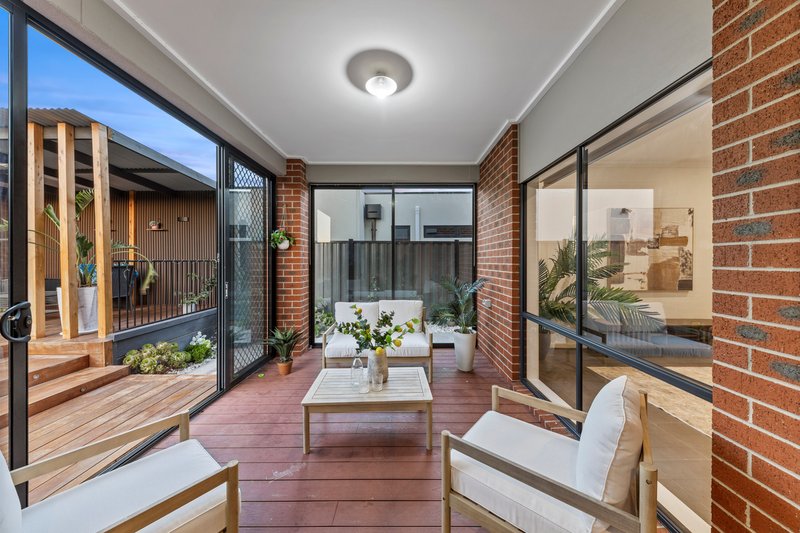
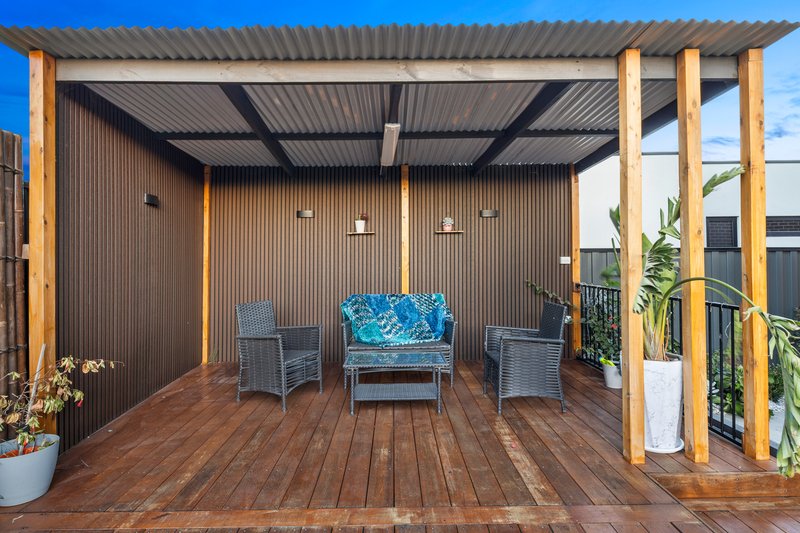
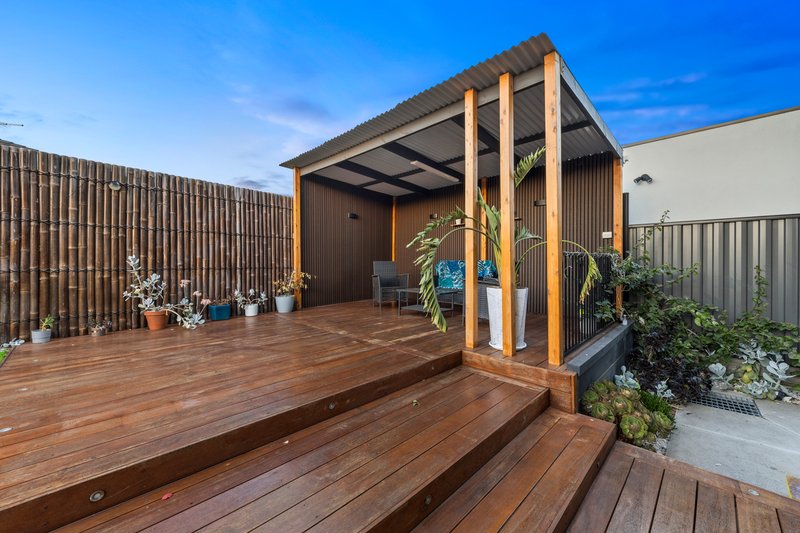
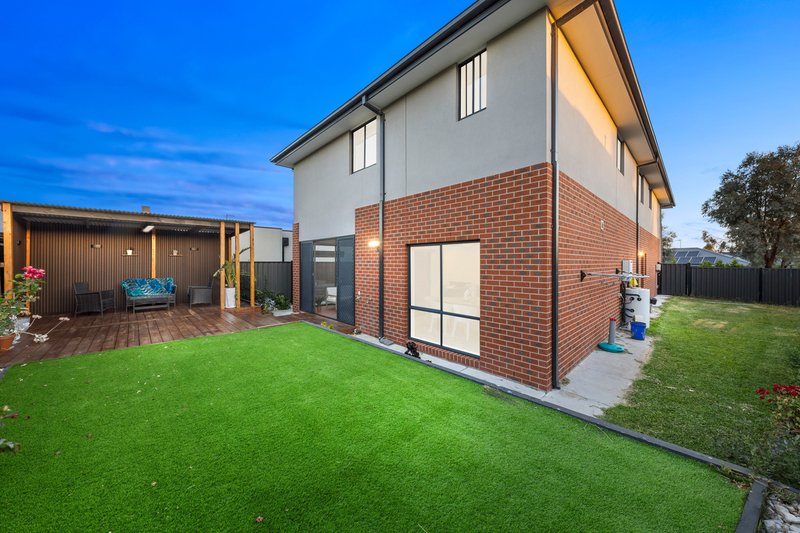
The heart of the home is the expansive open-plan kitchen, complete with an extended stone benchtop, walk-in pantry and ample storage, seamlessly connecting to the living and dining areas. Outside, enjoy a fully decked alfresco, pergola and an enormous sunroom, creating the ideal space for year-round entertaining. The low-maintenance backyard means more time enjoying your home and less time on upkeep.
Additional features include:
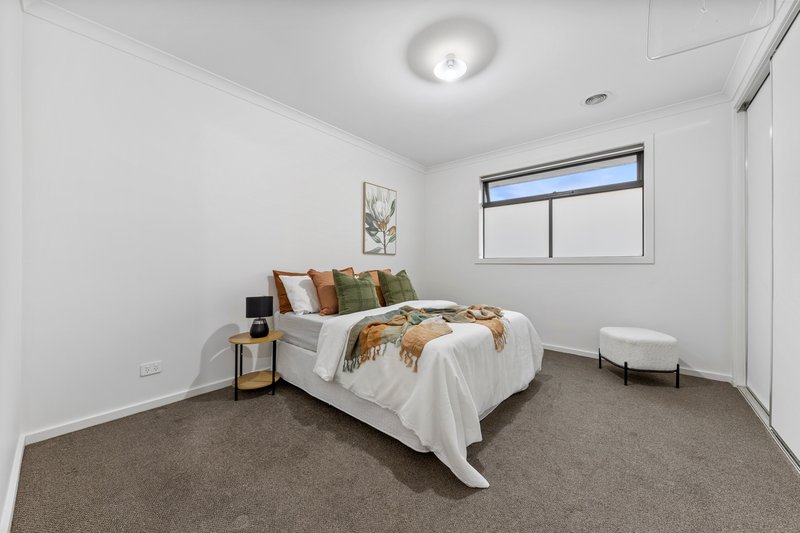
Five spacious bedrooms, including a ground floor bedroom with adjoining shower and toilet
Oversized master bedroom with generous proportions
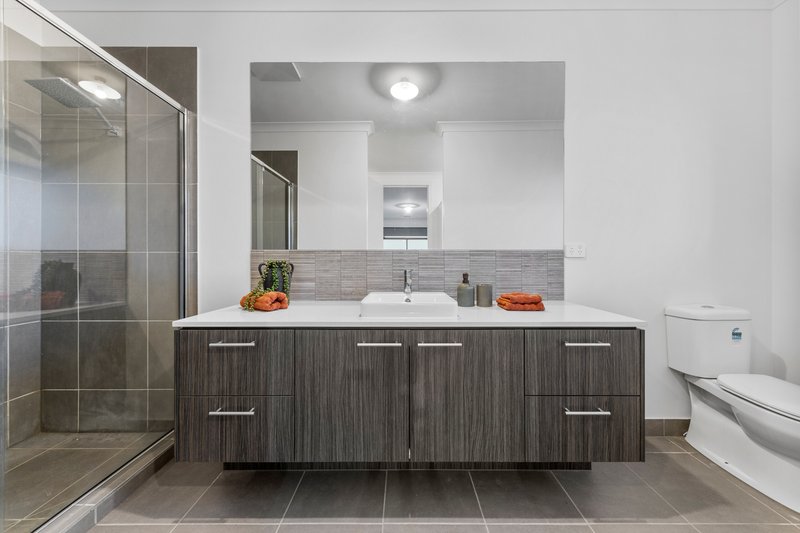
Three bathrooms
Three separate living areas plus an upstairs rumpus
Balcony with peaceful reserve views
Open-plan kitchen with extended stone benchtops and walk-in pantry
Large sunroom for year-round enjoyment
Decked alfresco and pergola
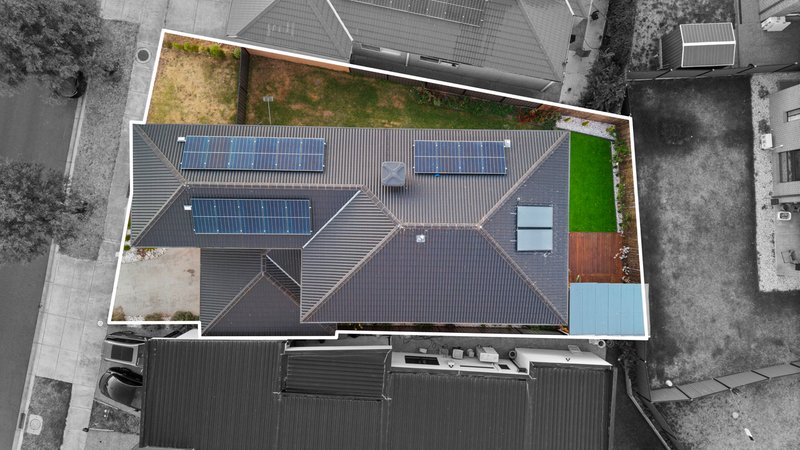
Low-maintenance rear yard
Ducted heating and evaporative cooling
Solar panels to help reduce electricity costs
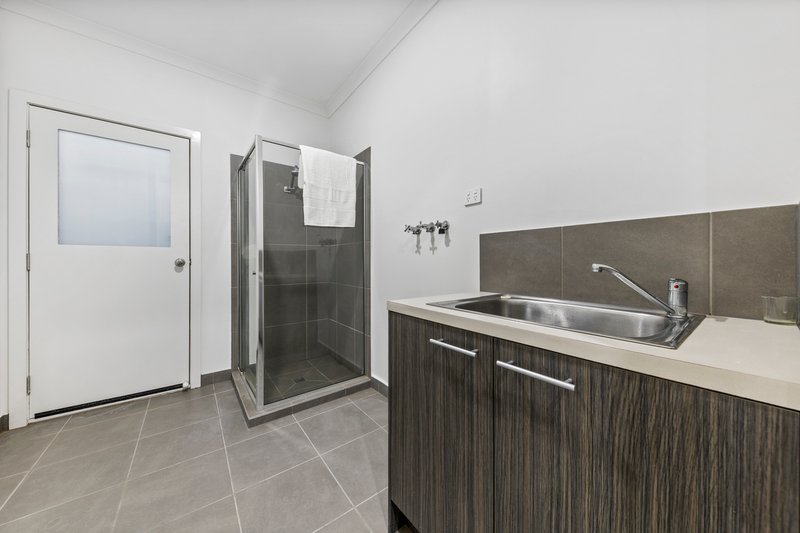
Spacious laundry with excellent storage
Double remote-control garage
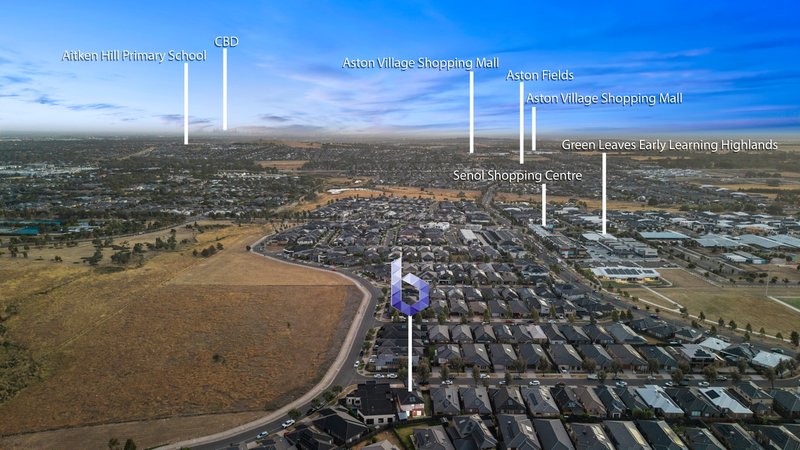
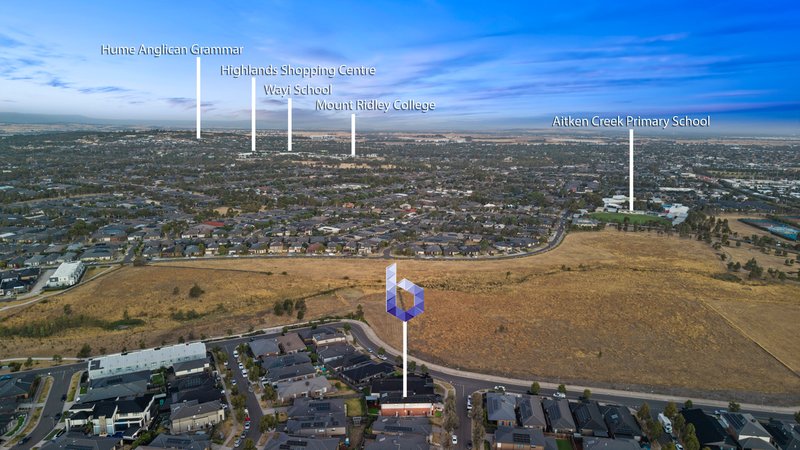
Perfectly positioned for everyday convenience, the home is within walking distance of Senol Mall, Milan Square Shopping Centre, Craigieburn Coles Shopping Village and the Highlander Community Centre. A selection of quality primary and secondary schools are all within close proximity, while nearby medical centres, parklands and Craigieburn Train Station provide easy access to essential services and Melbourne's CBD.
This is an outstanding opportunity to secure a spacious, well-appointed family home in a highly sought-after location.
DISCLAIMERS
*It is a requirement to inspect the property prior to applying.
**Inspection times and property availability are subject to change or cancellation without notice. We highly recommend registering for an inspection should you wish to attend to avoid disappointment for any changes or cancellations.
***Whilst Bombay Real Estate has taken care in the preparation of the photos and description of the property, interested person(s) are advised to make their own enquiries and satisfy themselves in all respects of the property they wish to lease.
244 Epping Road, Wollert VIC 3750
Call Tanya Kapoor on
0491944286
Call Eminda Ruwin on
0400717488


House in Craigieburn, Unit in Craigieburn, Townhouse in Craigieburn, Villa in Craigieburn, Apartment in Craigieburn, Flat in Craigieburn, Studio in Craigieburn, Warehouse in Craigieburn, Duplex/Semi-detached in Craigieburn, Alpine in Craigieburn, Acreage/Semi-rural in Craigieburn, Block Of Units in Craigieburn, Terrace in Craigieburn, Retirement in Craigieburn, Serviced Apartment in Craigieburn, Other in Craigieburn
House in Donnybrook, House in Epping, House in Greenvale, House in Kalkallo, House in Mickleham, House in Roxburgh Park, House in Somerton, House in Wollert, House in Yuroke
