Want to save your favourite properties and searches?
Sign up below to access all the awesome features.
Already have an account? Sign in


Inspections
$1,500 per week


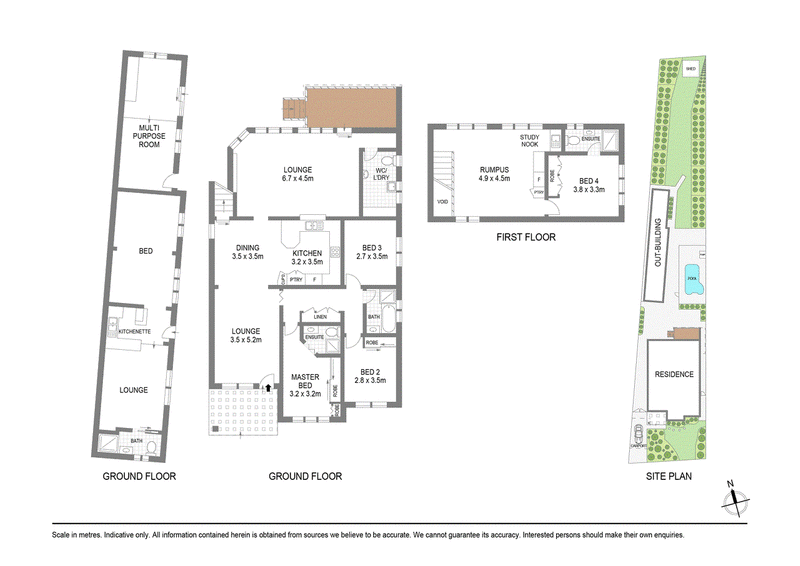
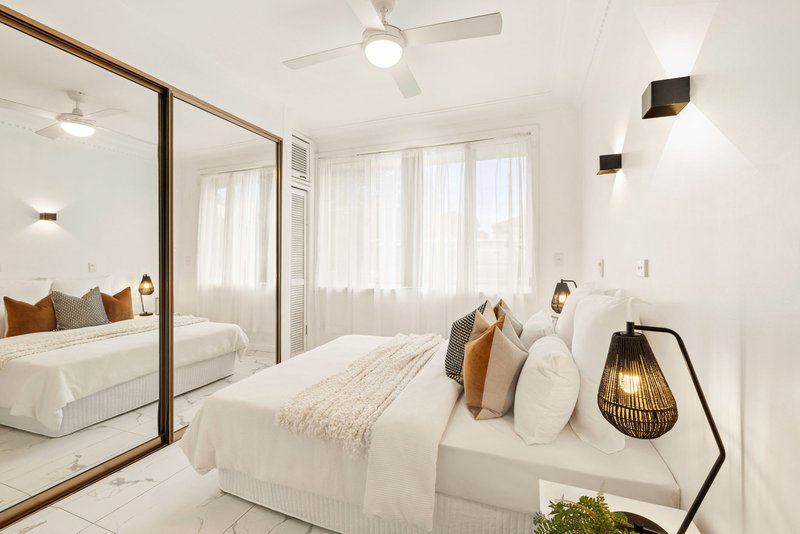
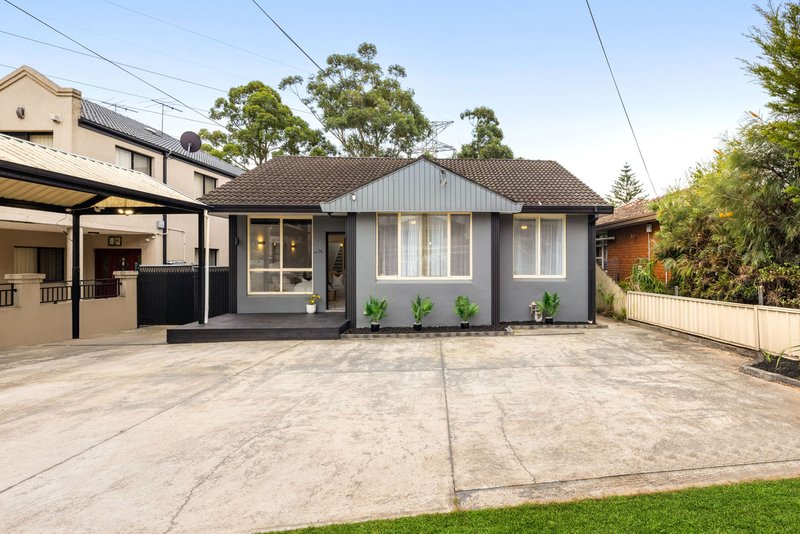
Offering an abundance of space, flexibility and outdoor living, this impressive family home is set across two generous levels and is ideal for families looking for room to spread out, work from home and entertain.
Property Features:
• Four oversized bedrooms, three with built-in wardrobes
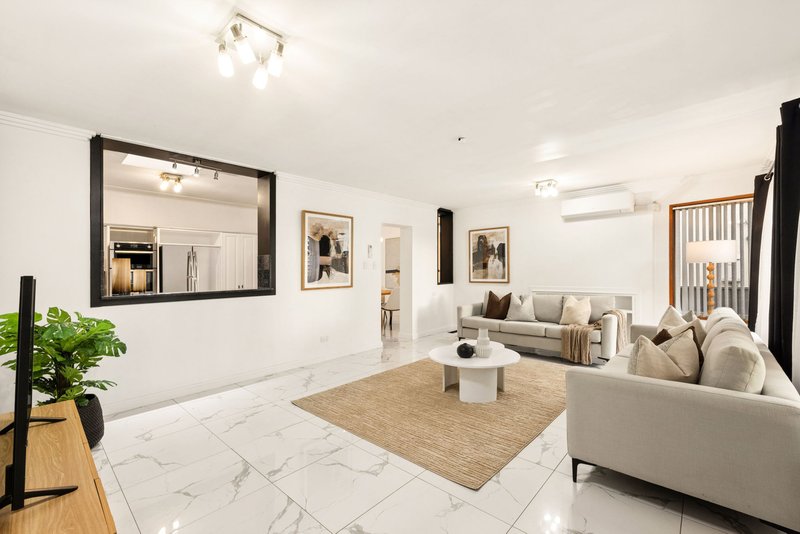
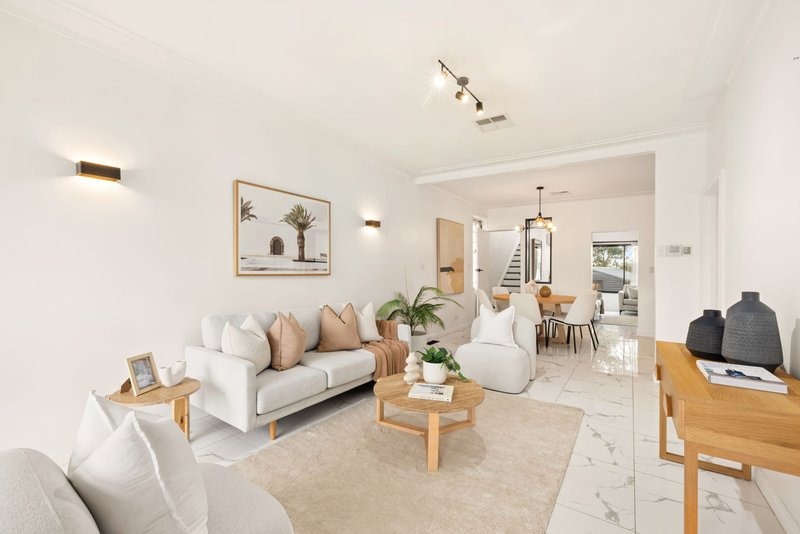
• Multiple living and dining areas across two levels
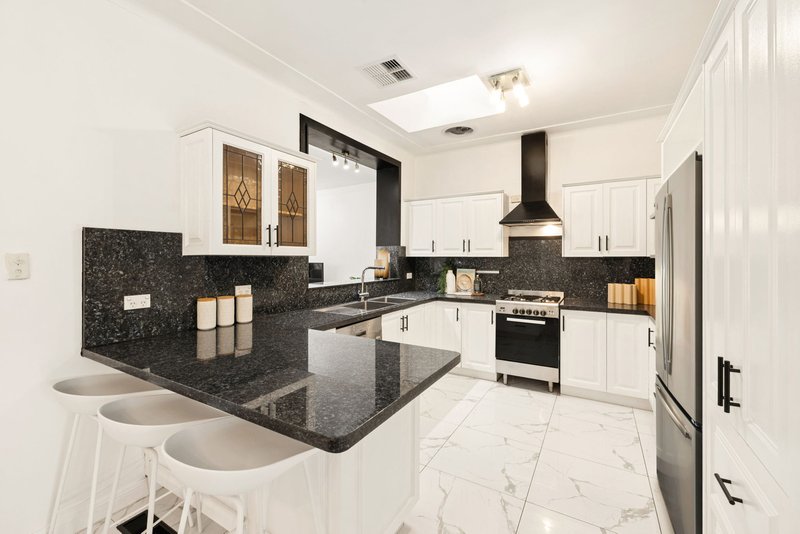
• Well-appointed kitchen with stainless steel appliances & servery

• Main bathroom plus two ensuites
• Upper-level retreat with additional living area & study nook
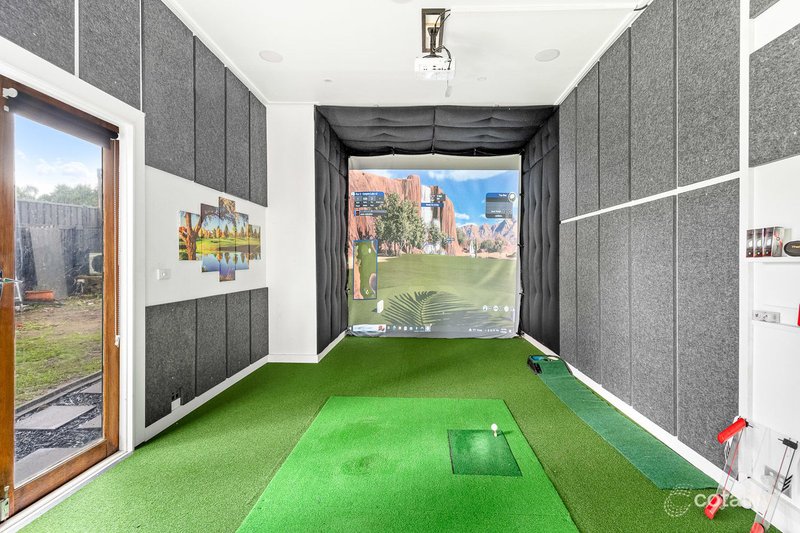
• Dedicated soundproof studio, ideal for a home office, music room or creative space
• Additional multi-purpose room providing further flexibility
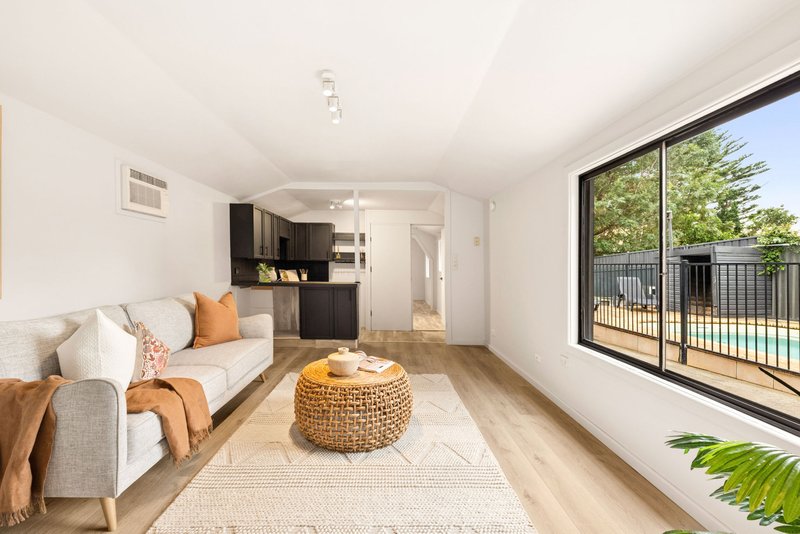
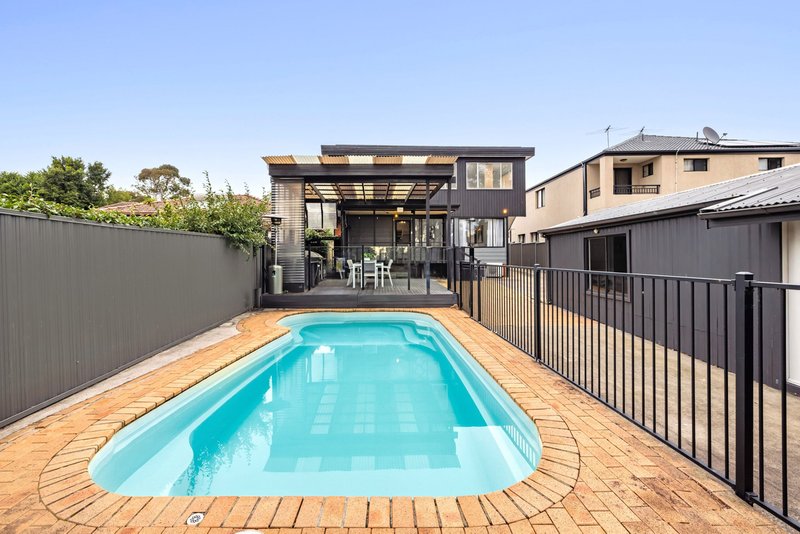
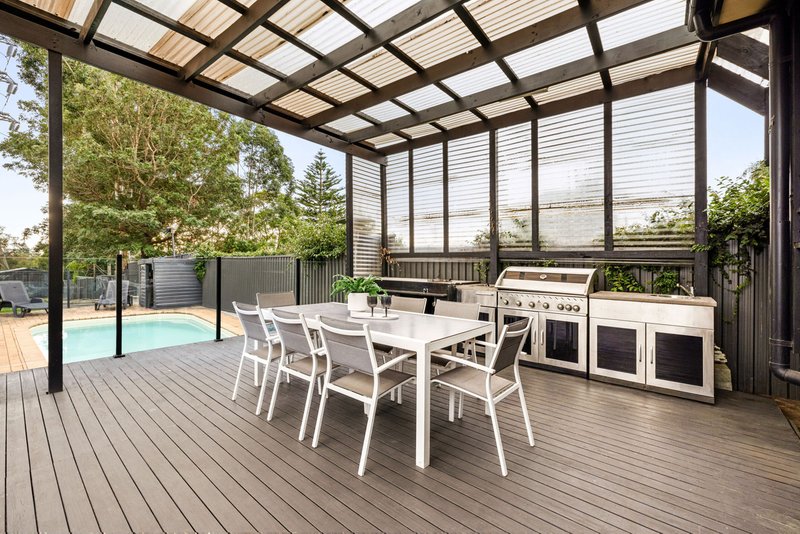
• Covered entertaining deck overlooking the outdoor terrace and swimming pool
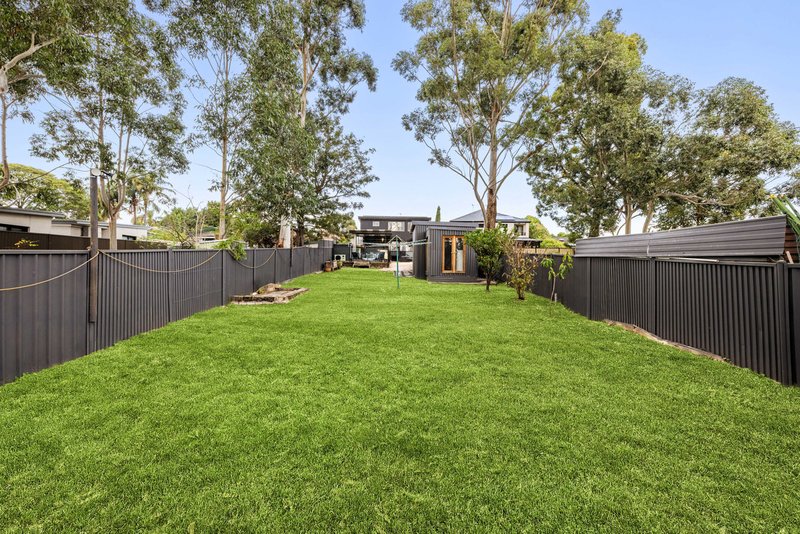
• Private landscaped backyard surrounded by established gardens
• Detached retreat/home office offering additional usable space
• Natural gas, ceiling fans and excellent storage throughout
• Single carport plus additional off-street parking
A spacious and versatile home offering multiple living areas, excellent entertaining spaces and plenty of room for the whole family, conveniently located close to local schools, shops, cafés, parks and bus services, with excellent transport connections to Parramatta and Hurstville.

469 Forest Road, Bexley NSW 2207
Call Quartzine Cohen on
0438415070


House in Padstow Heights, Unit in Padstow Heights, Townhouse in Padstow Heights, Villa in Padstow Heights, Apartment in Padstow Heights, Flat in Padstow Heights, Studio in Padstow Heights, Warehouse in Padstow Heights, Duplex/Semi-detached in Padstow Heights, Alpine in Padstow Heights, Acreage/Semi-rural in Padstow Heights, Block Of Units in Padstow Heights, Terrace in Padstow Heights, Retirement in Padstow Heights, Serviced Apartment in Padstow Heights, Other in Padstow Heights
House in Alfords Point, House in Lugarno, House in Padstow, House in Peakhurst, House in Revesby Heights, House in Revesby