Want to save your favourite properties and searches?
Sign up below to access all the awesome features.
Already have an account? Sign in


Inspections
$600 per week


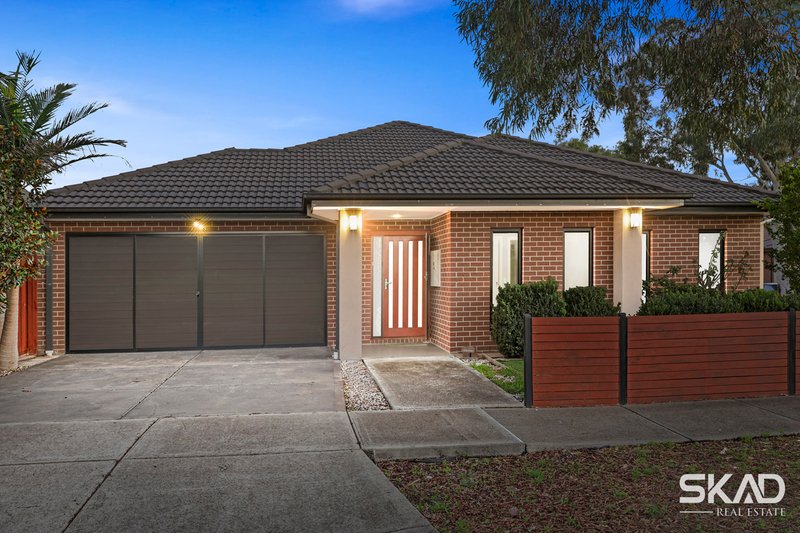
Welcome to 47 Herlitz Drive, Epping-a beautifully presented family home offering generous accommodation, practical living spaces and outstanding convenience.
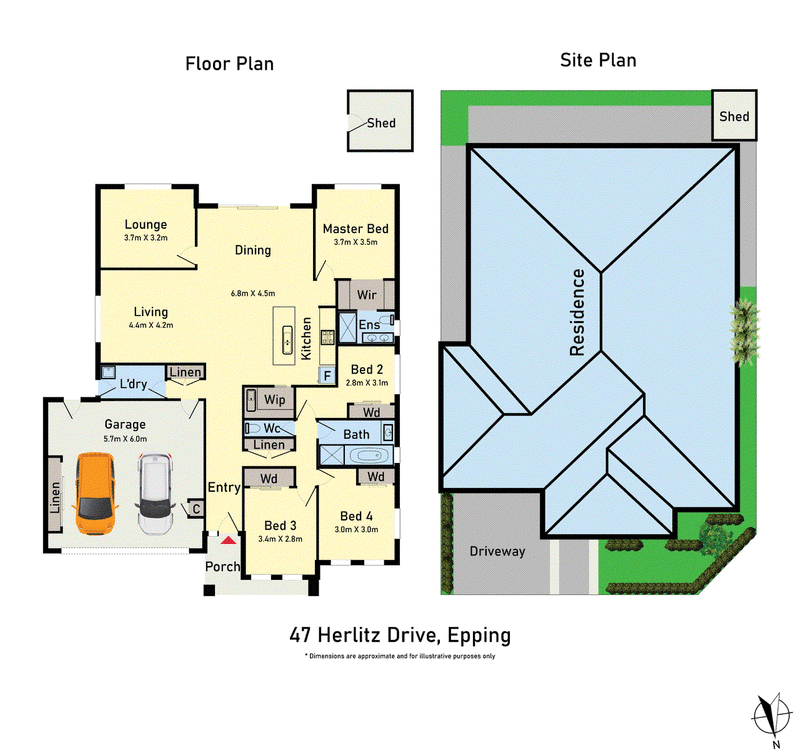
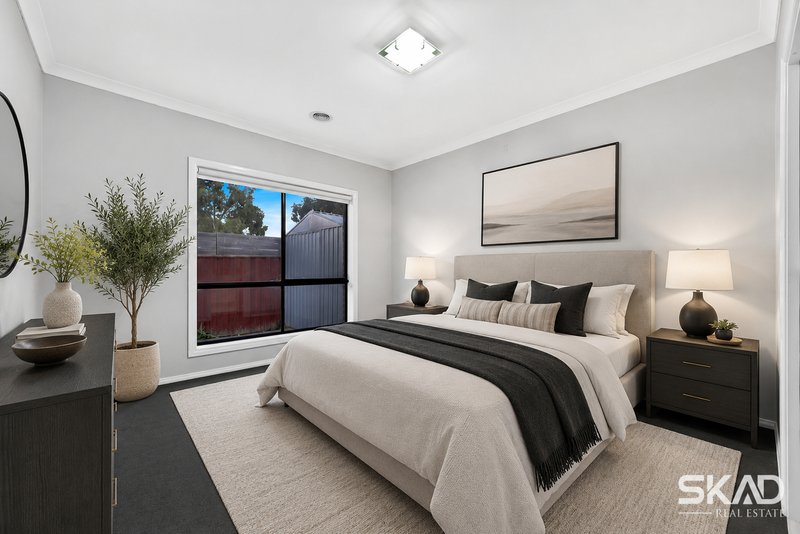
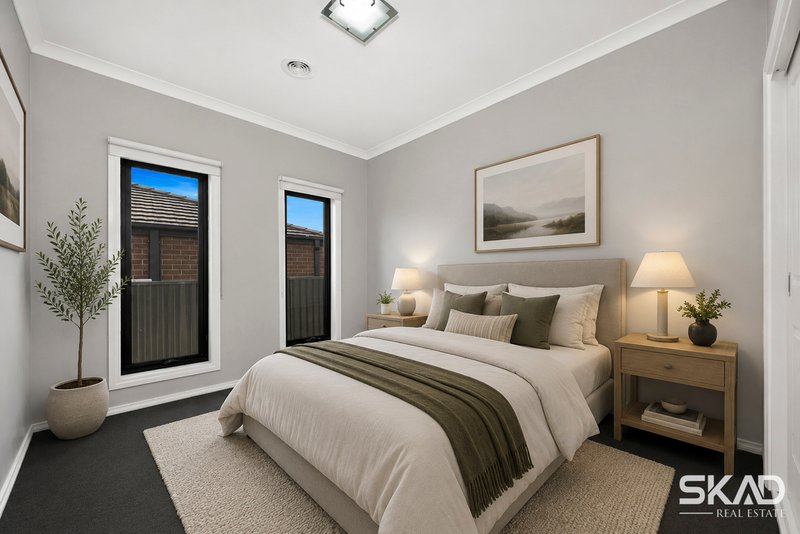
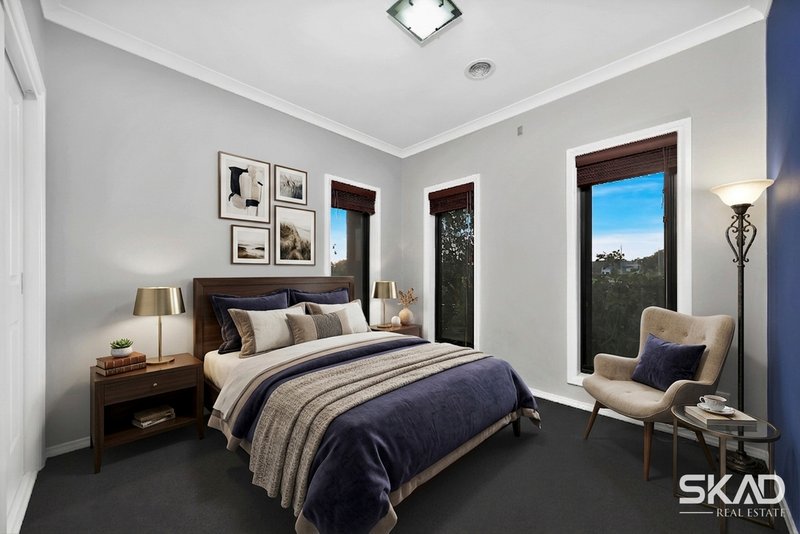
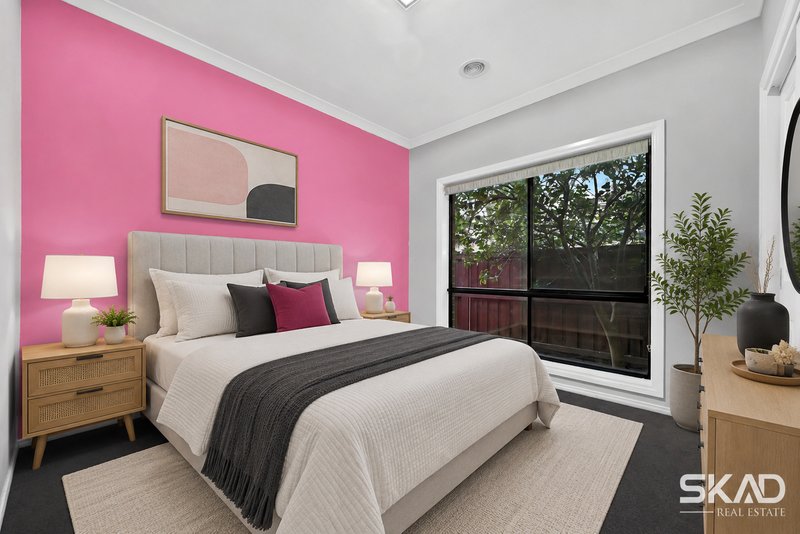
Designed for comfortable family living, the home features four spacious bedrooms, including a master bedroom with a private ensuite. A separate study provides an ideal space for working from home, studying or creating a quiet retreat.
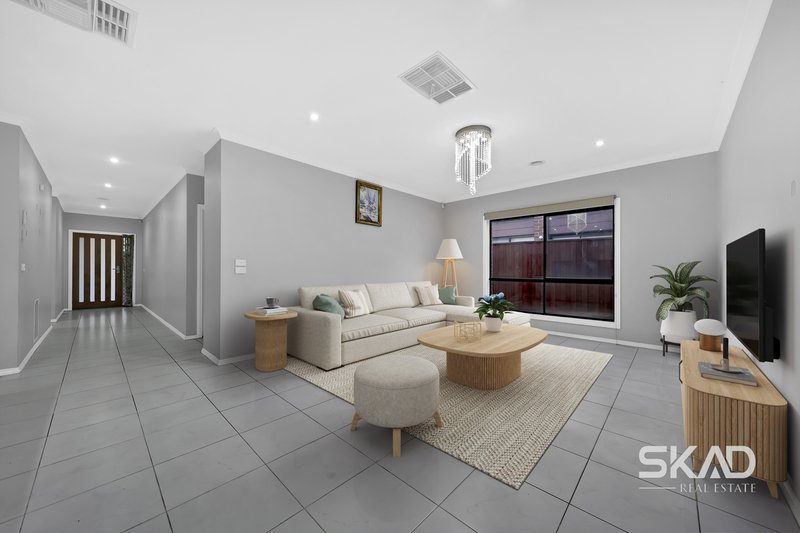
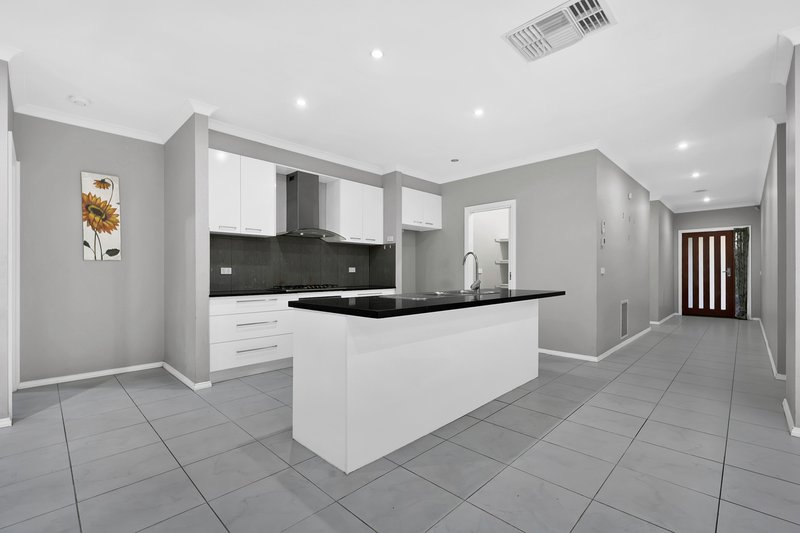
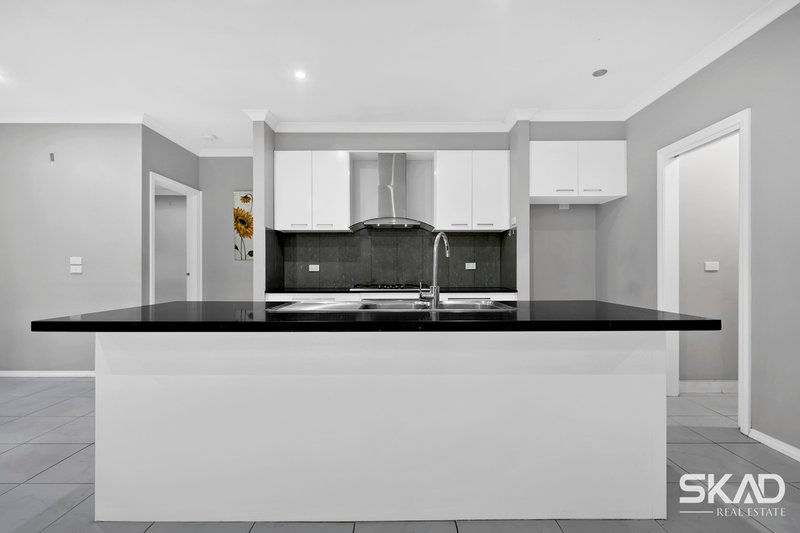
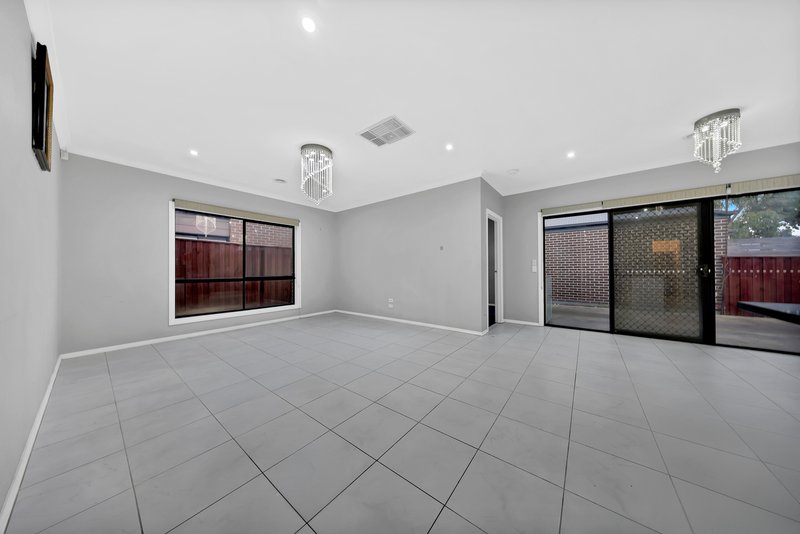
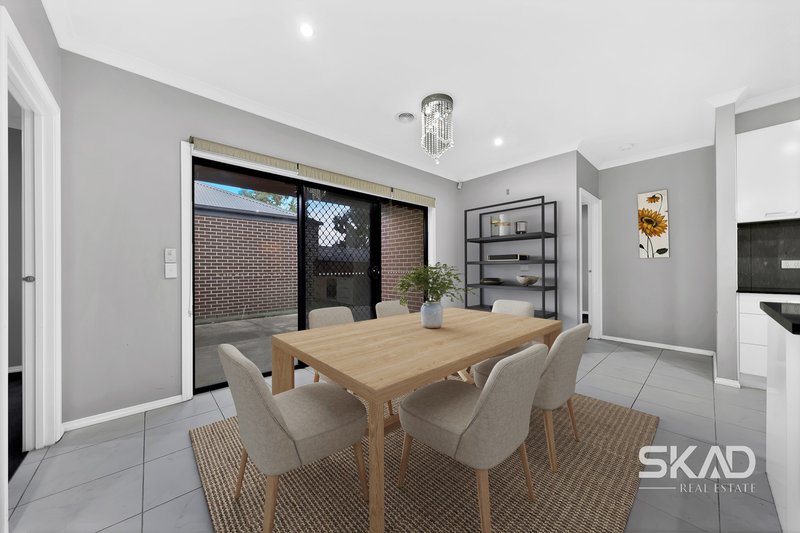
The light-filled open-plan living and dining area forms the heart of the home and connects seamlessly to the outdoor alfresco area, making it perfect for entertaining or relaxing with family. The well-appointed kitchen overlooks the main living zone, while a separate lounge provides additional space and flexibility.
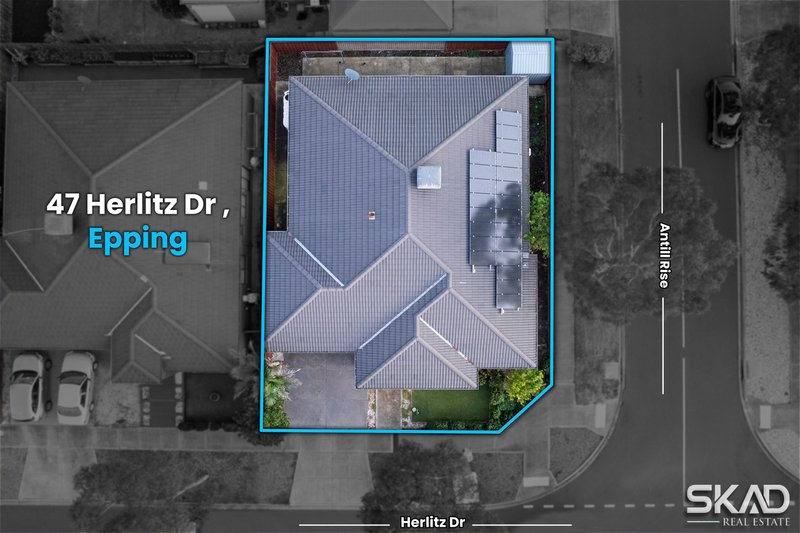
Solar panels, low-maintenance surroundings and a secure double remote-control garage add further comfort and convenience.
Property features:
• Four generously sized bedrooms
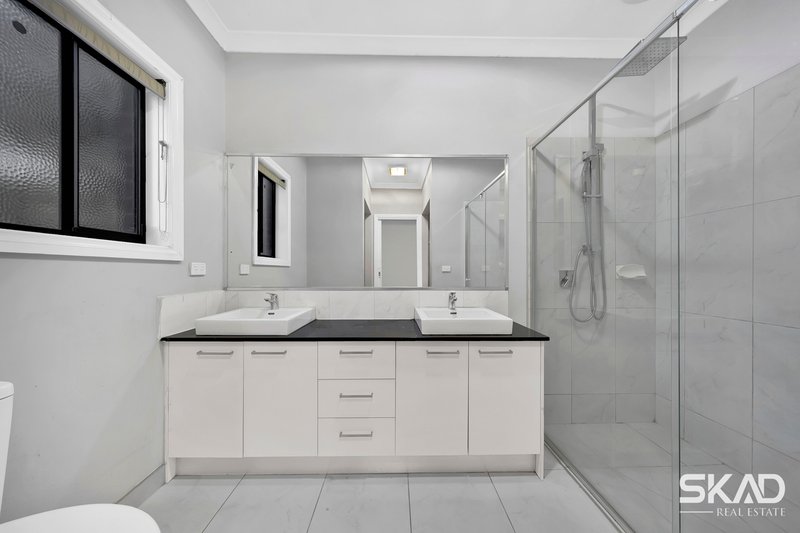
• Master bedroom with private ensuite
• Built-in wardrobes
• Separate study or home office
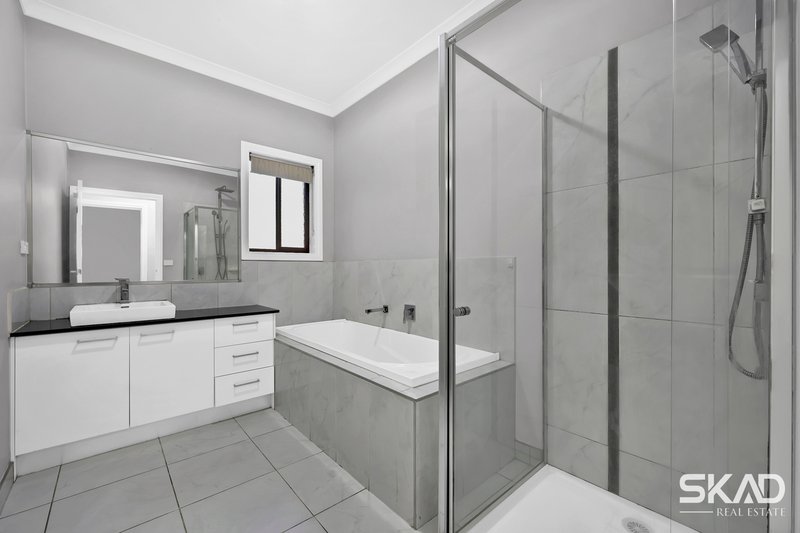
• Two bathrooms
• Multiple living areas
• Light-filled open-plan living and dining
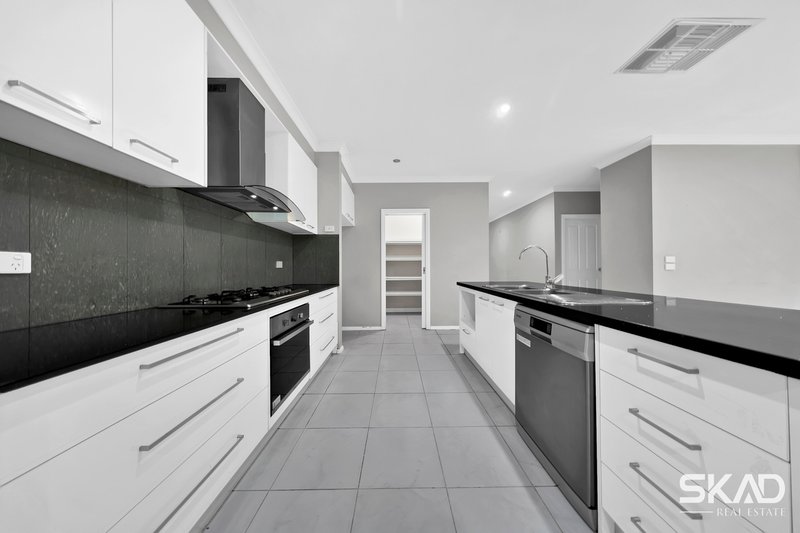
• Well-appointed family kitchen
• Covered outdoor alfresco area
• Solar panels
• Low-maintenance outdoor areas
• Double remote-control garage
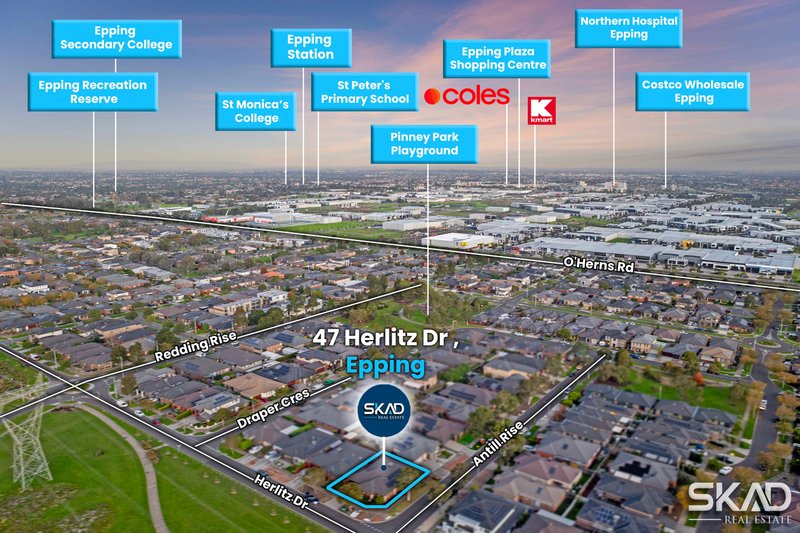
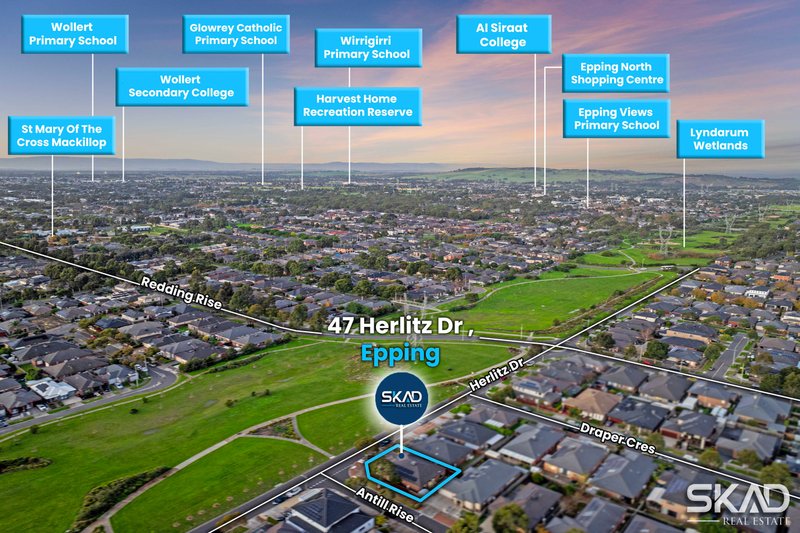
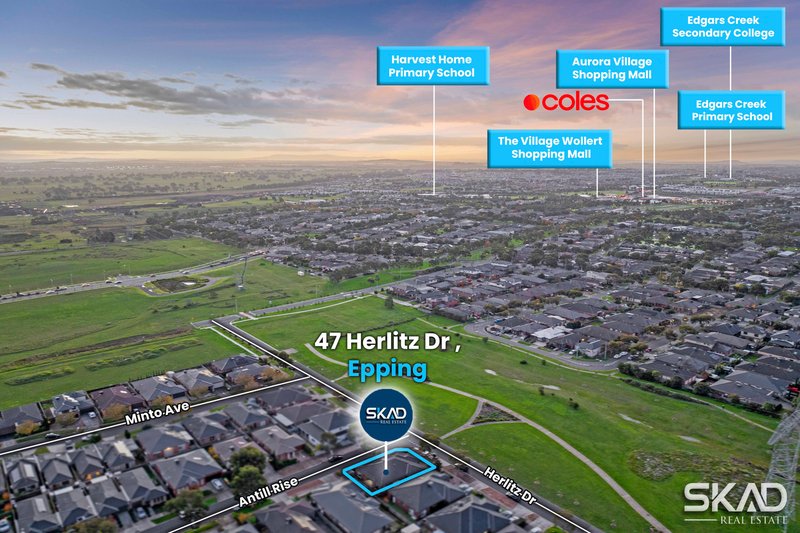
Perfectly positioned close to Pacific Epping, Costco, Northern Hospital, local schools, parklands and public transport, this property offers an excellent combination of space, lifestyle and accessibility.
Due diligence checklist - for home and residential property buyers - http://www.consumer.vic.gov.au/duediligencechecklist.
This document has been prepared to assist solely in the marketing of this property. While all care has been taken to ensure the information provided herein is correct, we do not take responsibility for any inaccuracies. Accordingly all interested parties should make their own enquiries to verify the information.
177 High Street, Thomastown VIC 3074
Call Sarwan Sandhu on
0433306800


House in Epping, Unit in Epping, Townhouse in Epping, Villa in Epping, Apartment in Epping, Flat in Epping, Studio in Epping, Warehouse in Epping, Duplex/Semi-detached in Epping, Alpine in Epping, Acreage/Semi-rural in Epping, Block Of Units in Epping, Terrace in Epping, Retirement in Epping, Serviced Apartment in Epping, Other in Epping
House in Campbellfield, House in Craigieburn, House in Lalor, House in Mill Park, House in Somerton, House in South Morang, House in Wollert