Want to save your favourite properties and searches?
Sign up below to access all the awesome features.
Already have an account? Sign in


Auction
Inspections
Online Auction


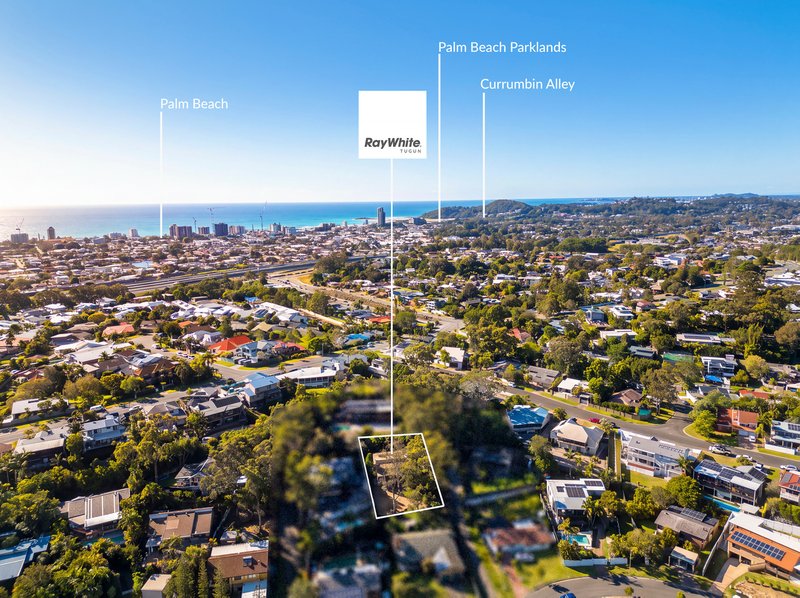
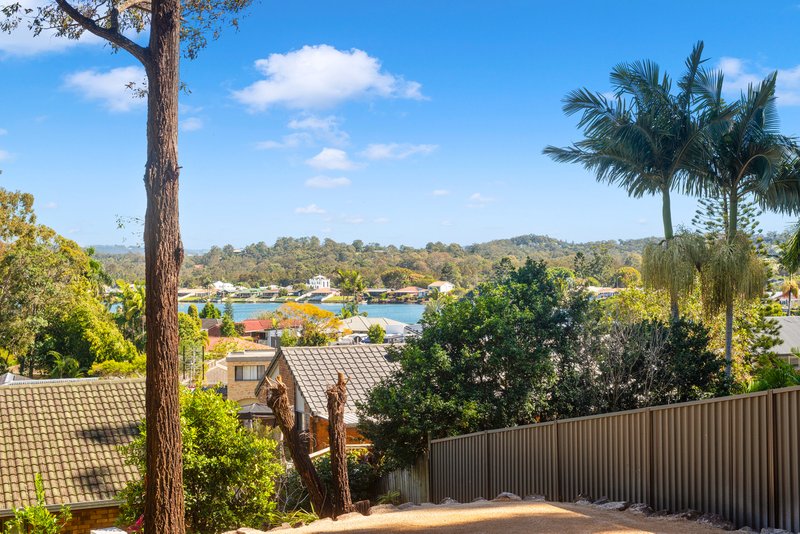
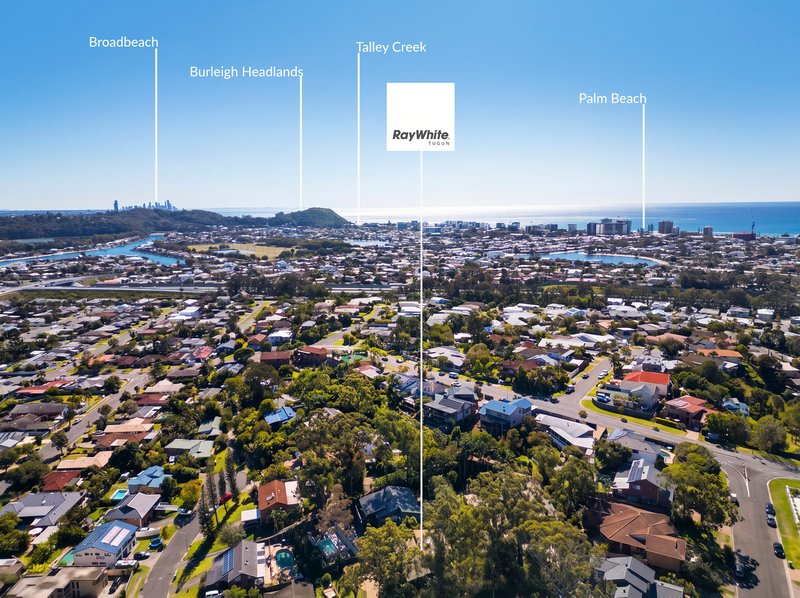
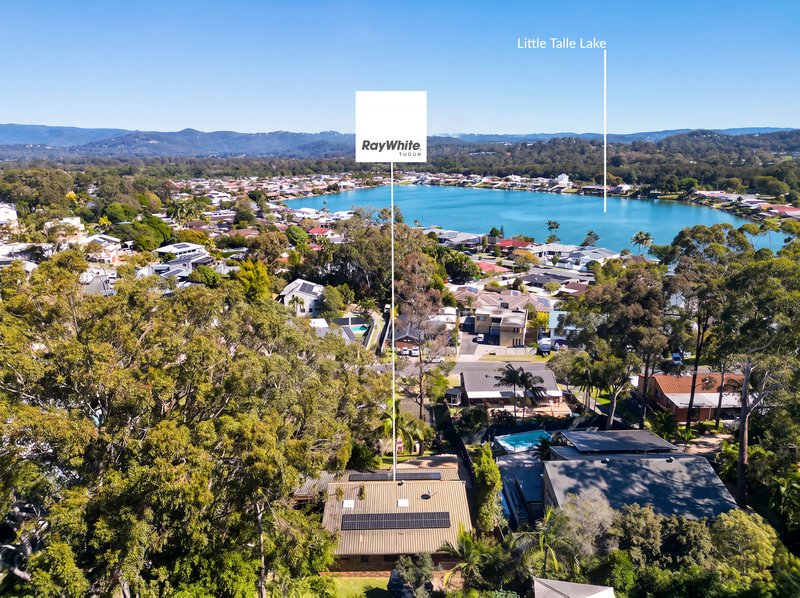
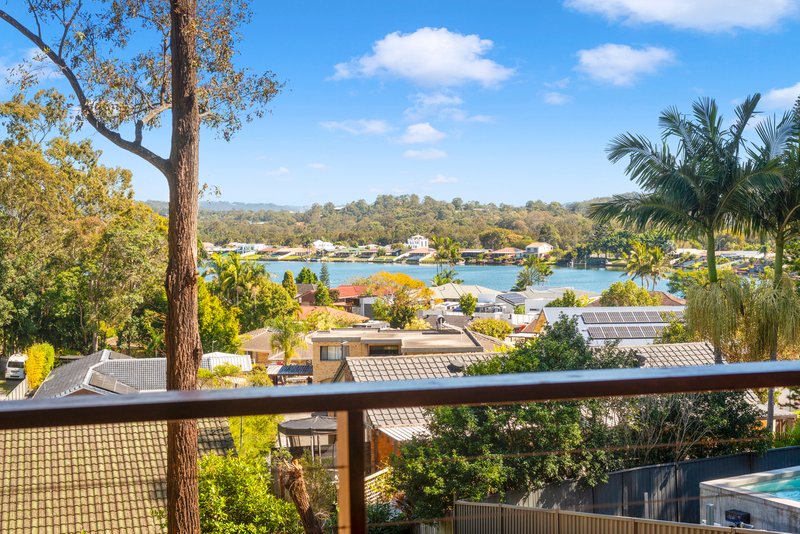
Superbly positioned and ultra-convenient, this elevated home offers a great opportunity for buyers looking for space, versatility and a location that's close to everything! Set back from the road on a generous 1,135 metre (over quarter acre) block in a quiet cul-de-sac, the home enjoys an elevated outlook with lake views and lovely sunsets, while still being just minutes from shops, schools, parks, and our truly world-class Gold Coast beaches. It really is the best of both worlds, a private setting where you can escape the hustle and bustle, yet with all the everyday conveniences you could want close by.
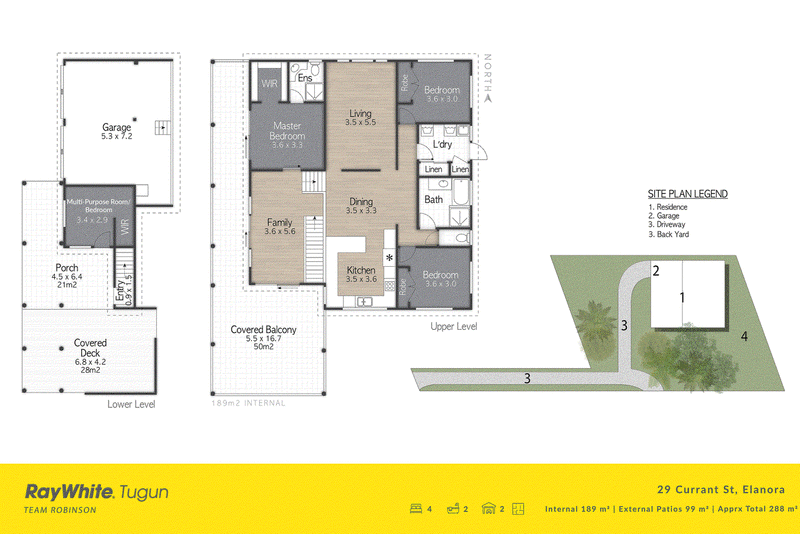
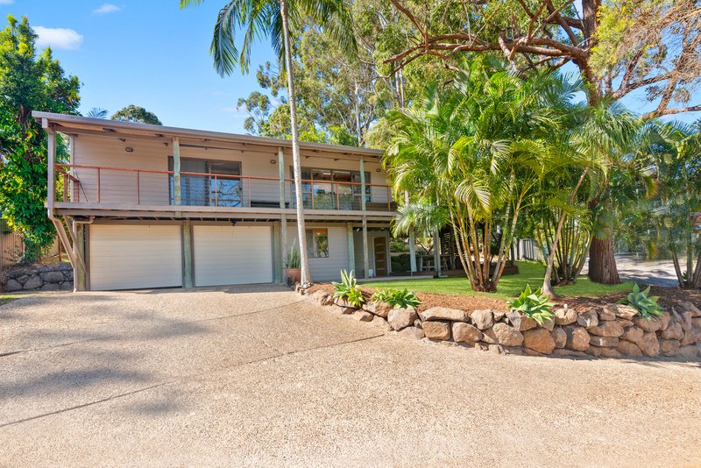
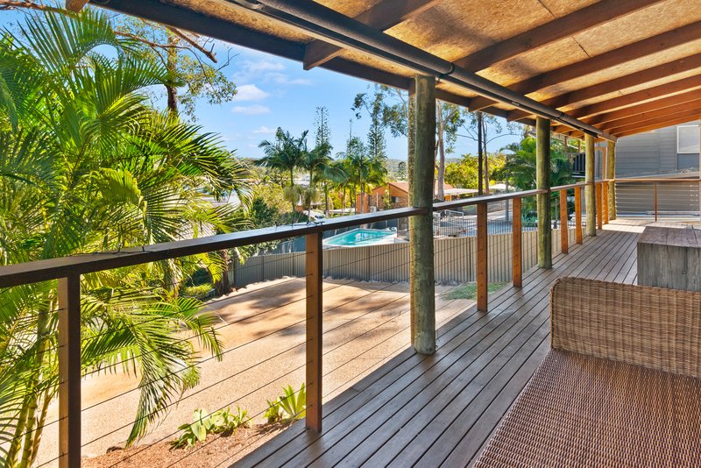
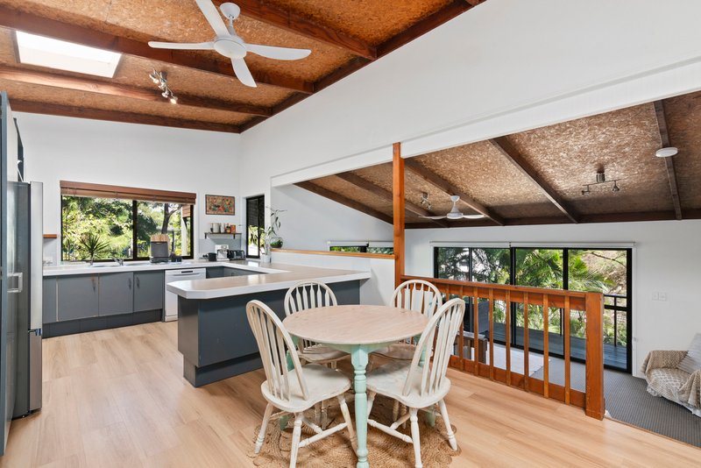
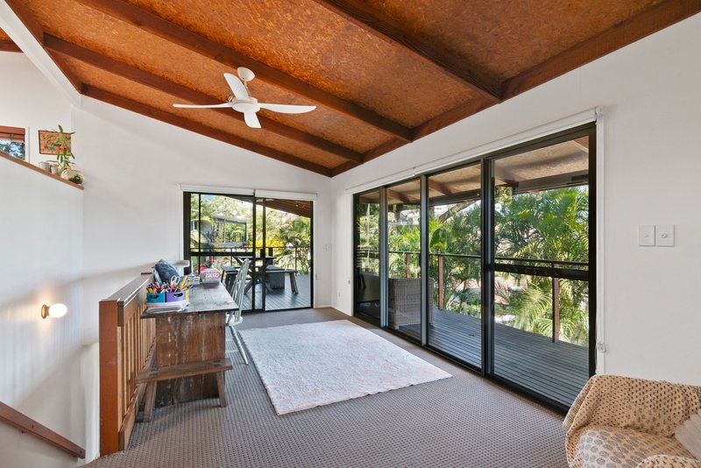
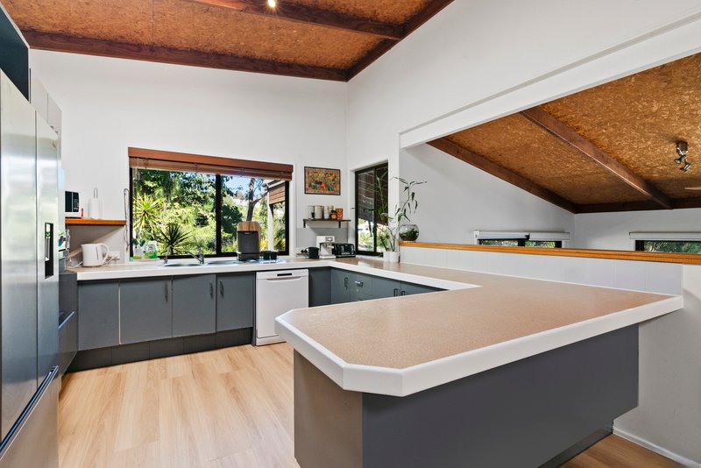
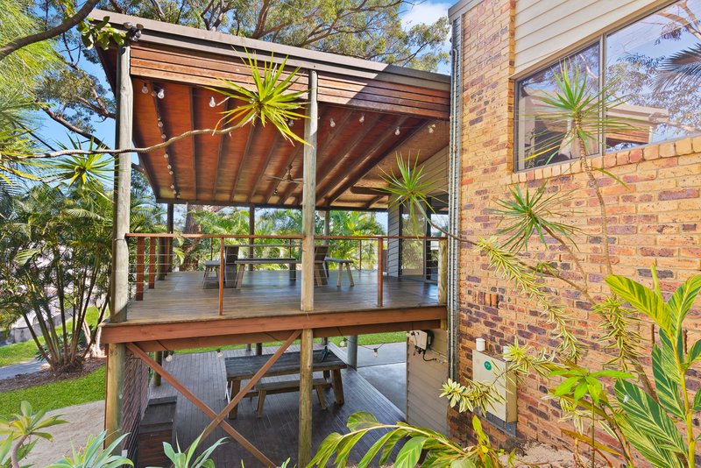
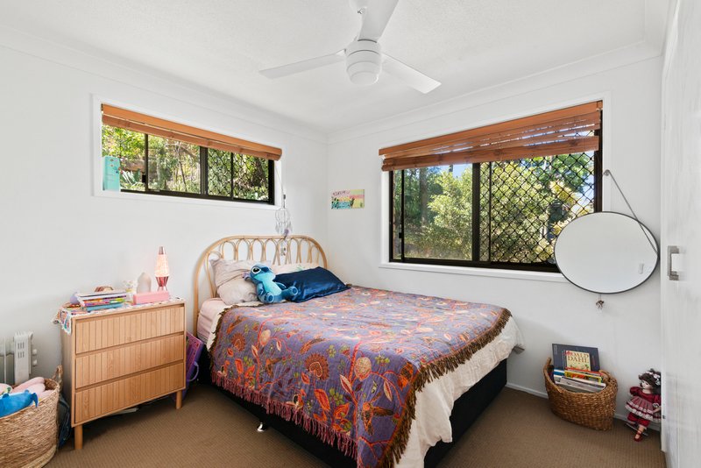
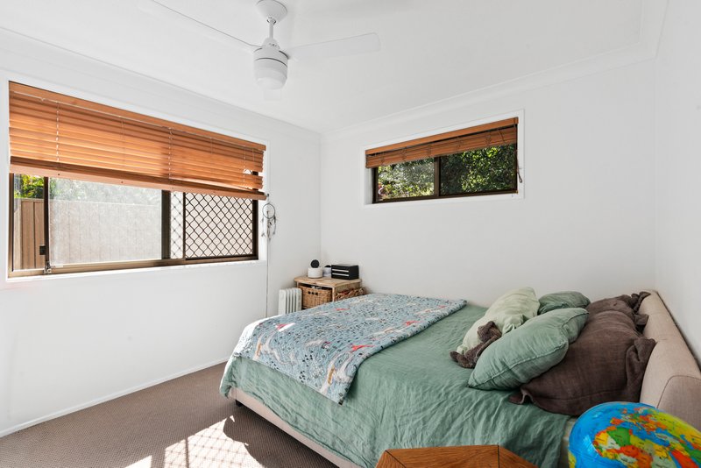
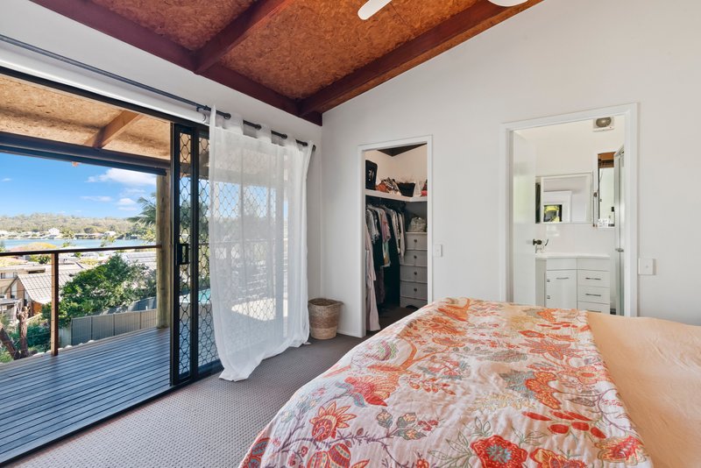
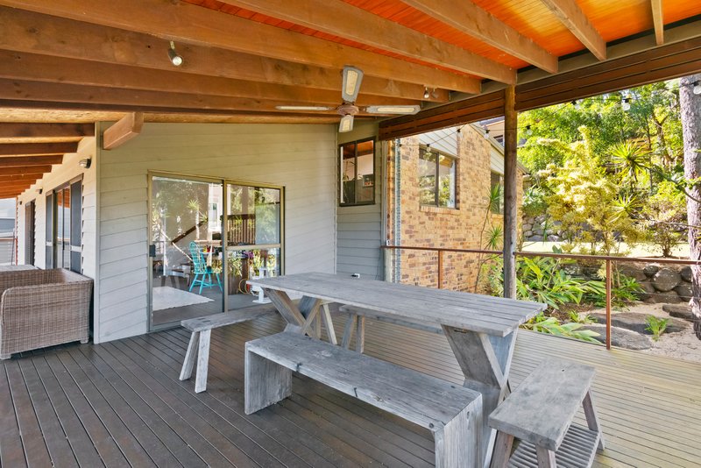
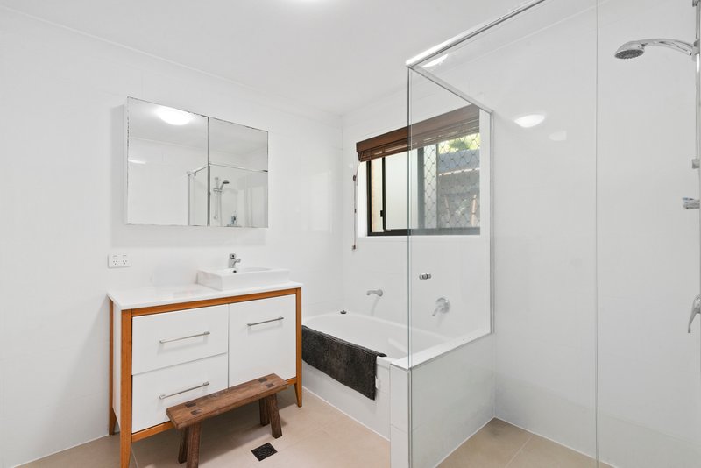
The home itself offers an abundance of space and plenty of potential for families, those working from home or buyers simply looking for a property they can personalise and make their own. Upstairs are three bedrooms, including the generous main bedroom with walk-in robe, ensuite and access onto the veranda, where you can enjoy the elevated lake views. The spacious kitchen flows conveniently into the dining area and generous lounge/family room. A further living area also takes advantage of the lake views. One of the standout features of the home is the timber veranda, wrapping around to a large, covered deck - an ideal spot for relaxed breakfasts, family gatherings or simply sitting back at the end of the day and watching the sunsets over the lake.
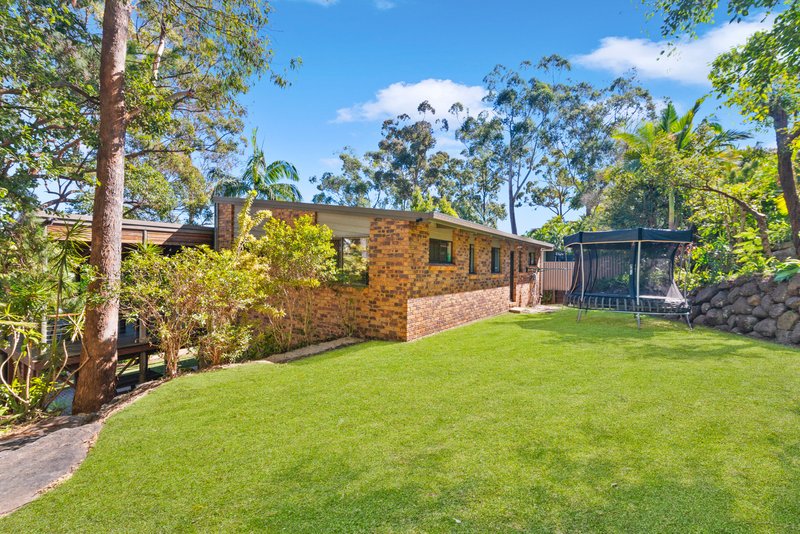
The High cathedral ceilings add a sense of space and character throughout the home, while the split-level design creates separation between the living areas. Downstairs provides additional flexibility, with a Multi-Purpose room which could well be utilised as a home office, teenage retreat, or guest accommodation. At the back of the home, the laundry provides storage and access to the large backyard, perfect for children, pets, entertaining or simply enjoying the surrounding greenery.
With automatic lock-up garage, additional off-street parking and storage, you will have a substantial home offering a rare combination of space, privacy, outlook, convenience and future potential. A big block, a versatile home, wonderful elevation and views - all in a super-handy location. The potential here is huge - BE QUICK!
Property Features
• Good size 1,135m2 elevated block - Quiet cul-de-sac position
• Beautiful lake outlook and sunset views
• High cathedral ceilings creating a feeling of space - Kitchen with dishwasher and extra storage
• Split-level open-plan living and lounge areas - Light-filled second living area enjoying lake views
• Wraparound timber veranda - Covered deck
• Three bedrooms upstairs - Main bedroom with walk-in robe, ensuite and veranda access
• Spacious laundry with excellent storage and direct backyard access
• Large, level and private rear yard - Downstairs Multi-purpose room/bedroom/home office
• Automatic lock-up garaging - Additional parking and storage
• Excellent scope to further enhance, modernise or add your own personal touch
Disclaimer: This property is being sold without a price and therefore a price guide cannot be provided. The website may have filtered the property into a price bracket for website functionality purposes. In preparing this information we have used our best endeavours to ensure the information contained herein is true and accurate, but we accept no responsibility and disclaim all liability in respect to any errors, omissions, inaccuracies, or misstatements that may occur. Prospective purchasers should make their own enquiries to verify the information contained herein.

423 Golden Four Drive, Tugun QLD 4224
Call Laura Robinson on
0416167813


House in Elanora, Unit in Elanora, Townhouse in Elanora, Villa in Elanora, Apartment in Elanora, Flat in Elanora, Studio in Elanora, Warehouse in Elanora, Duplex/Semi-detached in Elanora, Alpine in Elanora, Acreage/Semi-rural in Elanora, Block Of Units in Elanora, Terrace in Elanora, Retirement in Elanora, Serviced Apartment in Elanora, Other in Elanora
House in Burleigh Heads, House in Currumbin Valley, House in Currumbin Waters, House in Palm Beach, House in Tallebudgera