Want to save your favourite properties and searches?
Sign up below to access all the awesome features.
Already have an account? Sign in


Offers Over $899,000


Essential Details:
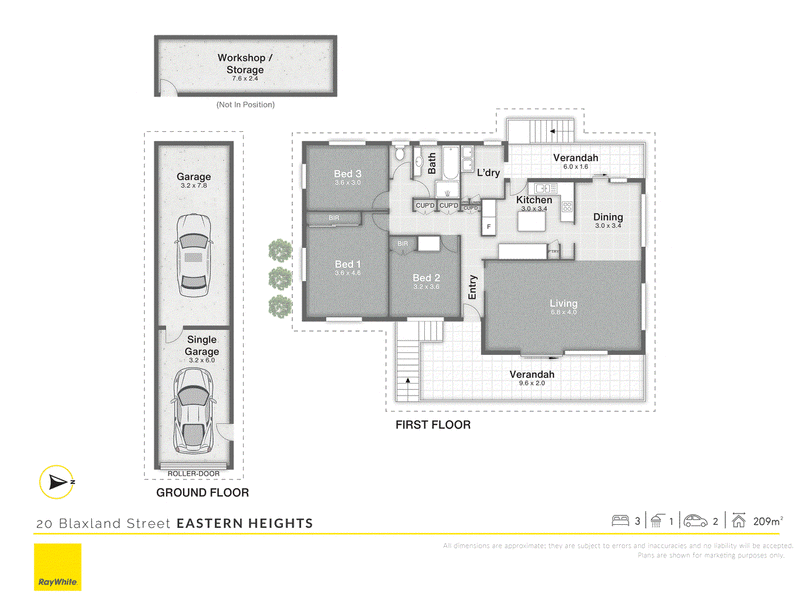
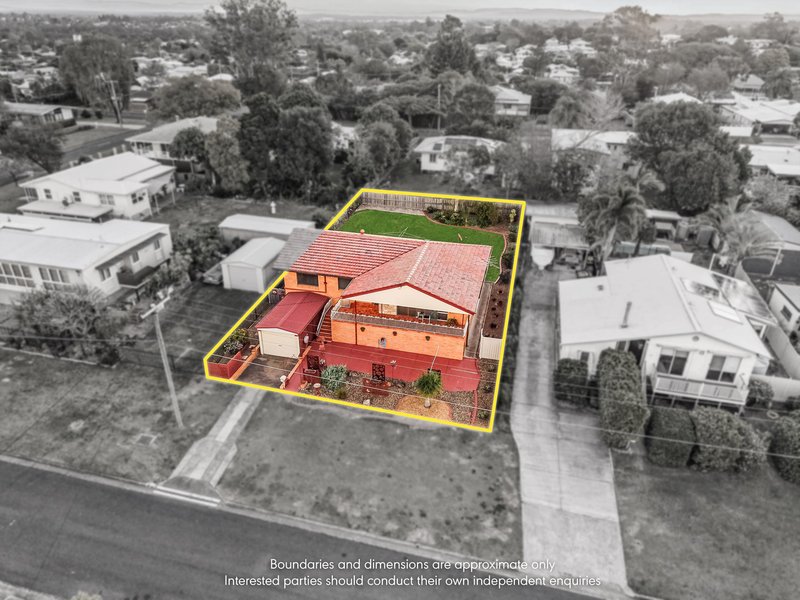
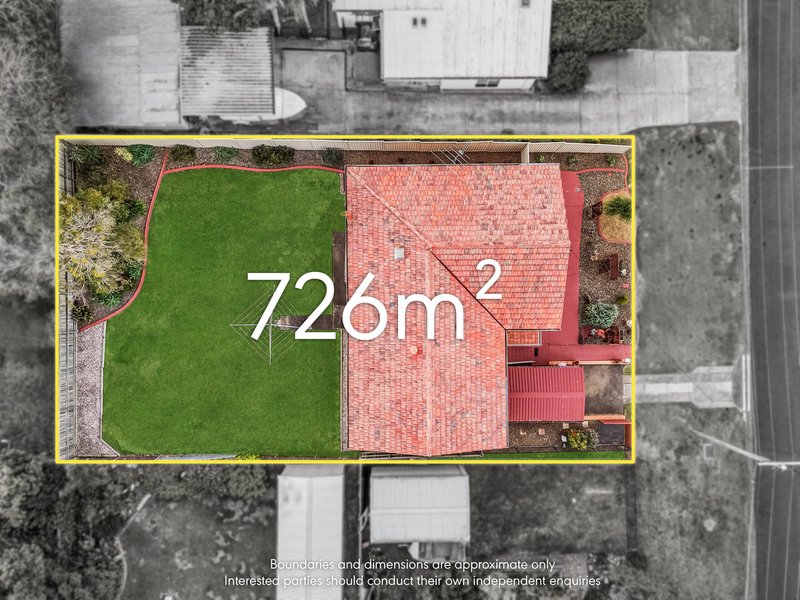
• 209sqm under roof on a 726sqm block
• 3 Bed | 1 Bath | 2 Car
• Owner Occupied for 35 Years
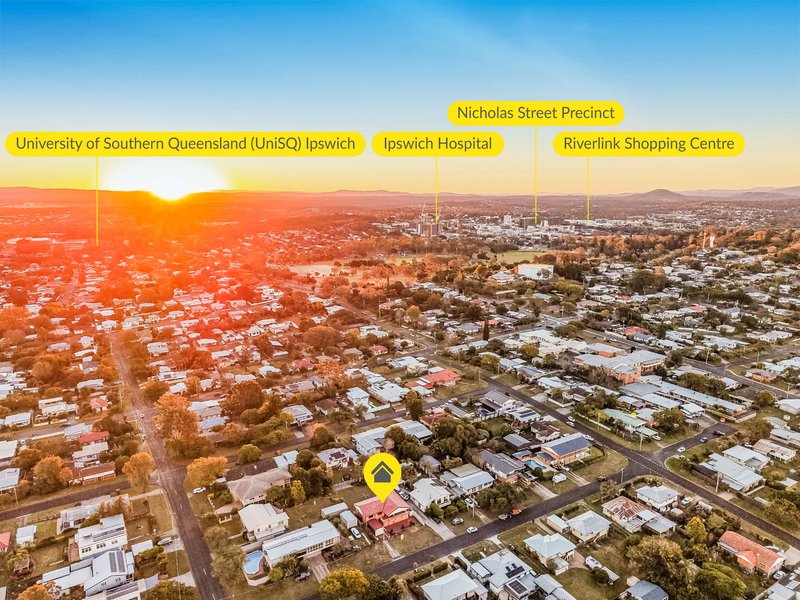
• Positioned in Eastern Heights' most desirable pockets
Essential Links:
Offer Form - https://forms.gle/aPrgQTiYUKuPmbp5A
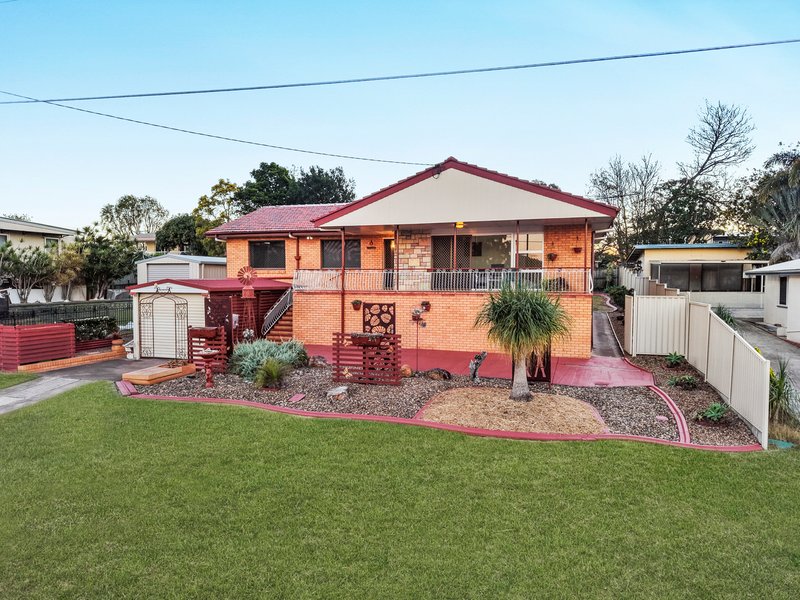
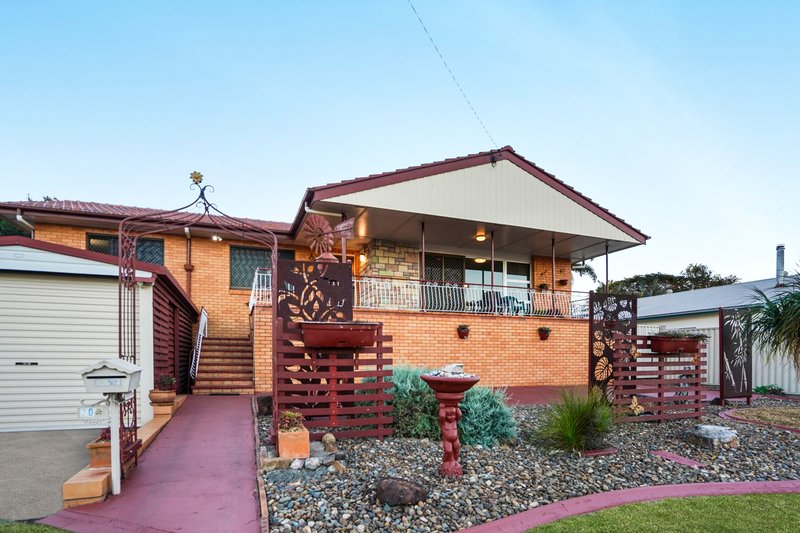
Positioned in one of Eastern Heights' most desirable and peaceful pockets, this classic high-set brick residence seamlessly combines timeless structural integrity with meticulous upkeep. Standing proud with its striking terracotta tile roof and immaculate street presence, the home makes a memorable first impression before you even step through the front door. Every detail inside and out reflects years of dedicated care, offering a truly turn-key opportunity in a quiet, elevated street known for its high owner-occupier appeal and strong market prestige.
Inside and out, the home is exceptionally well presented, leaving nothing left to do except move in and enjoy. The elevated high-set design captures light and cooling breezes, while offering versatile under-house space for parking, storage, or future possibilities. Between the uncompromised build quality, premier location, and pristine overall condition, this is a property where quality speaks for itself, does anything more need to be said?
Features & Design:
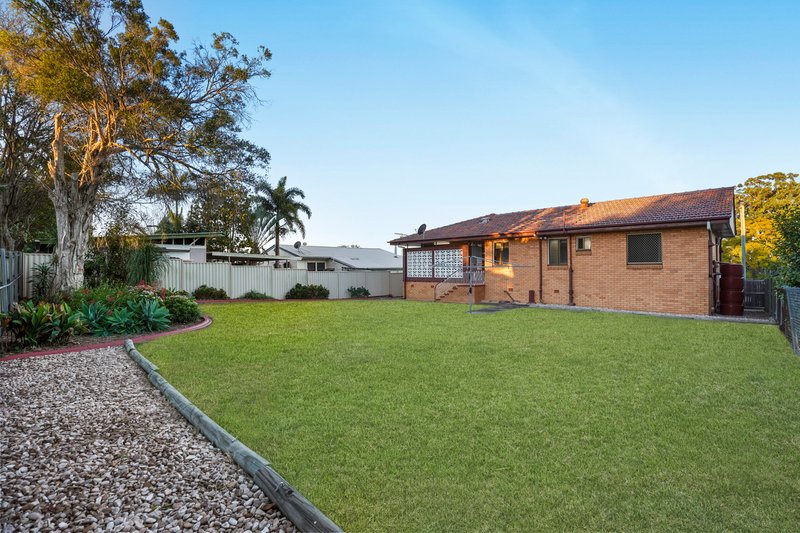
• High-set brick construction
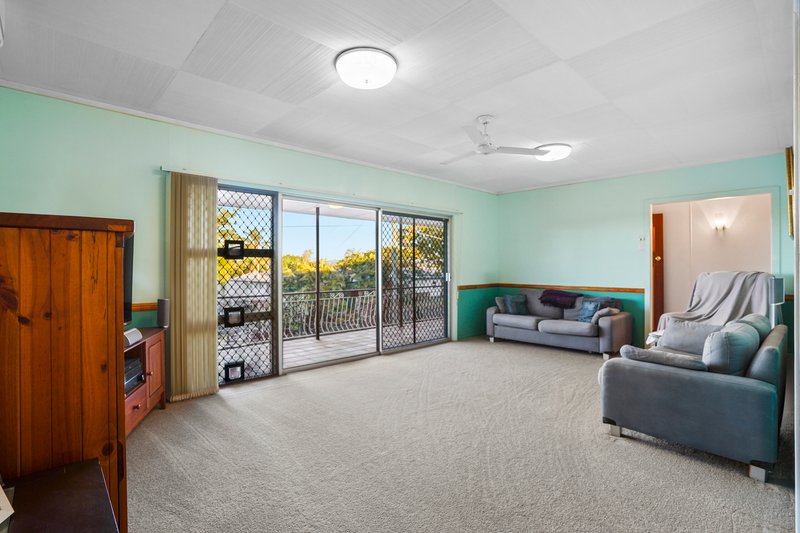
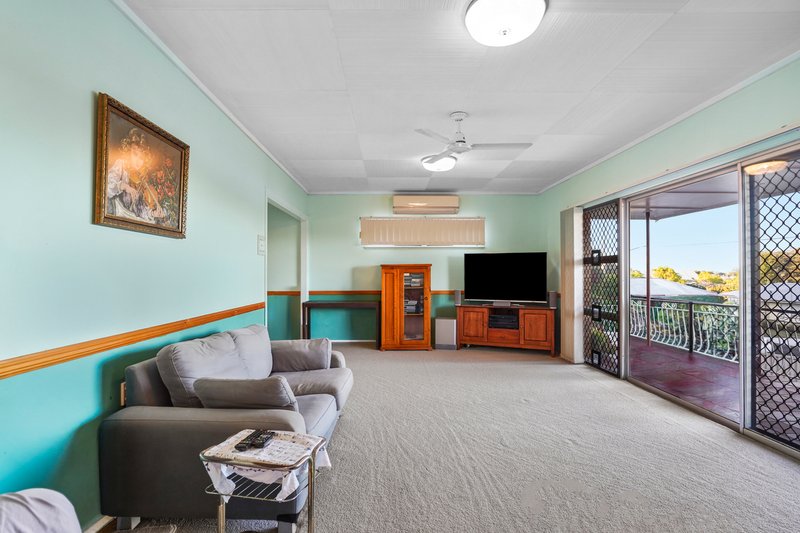
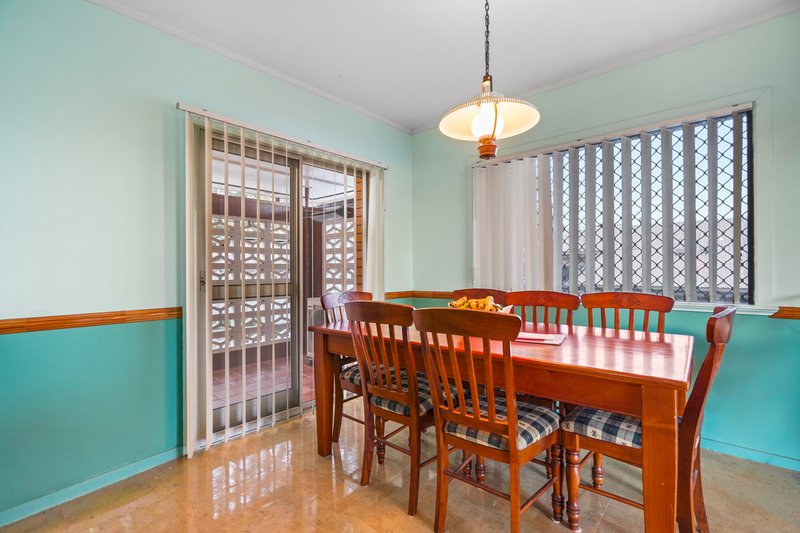
• Tiles and carpet throughout the home
• Terracotta tile roof
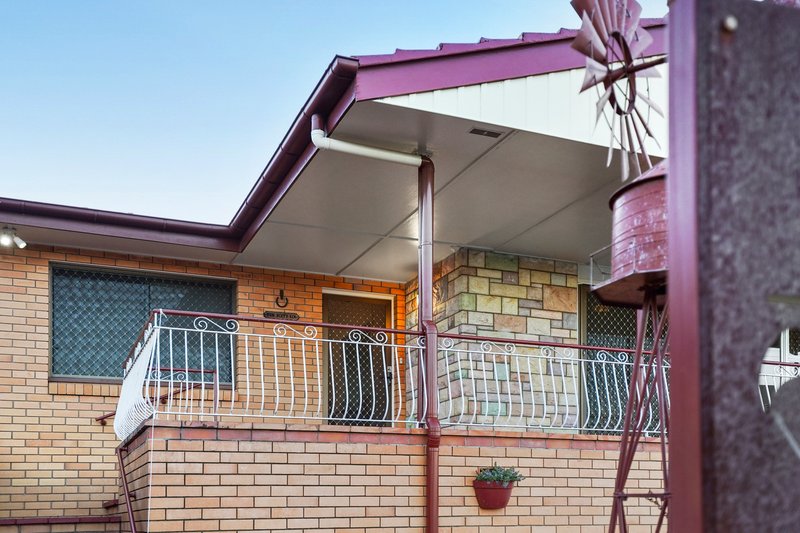
• Front verandah with street views
Living, Dining & Kitchen:
• Large living space with reverse cycle air conditioning
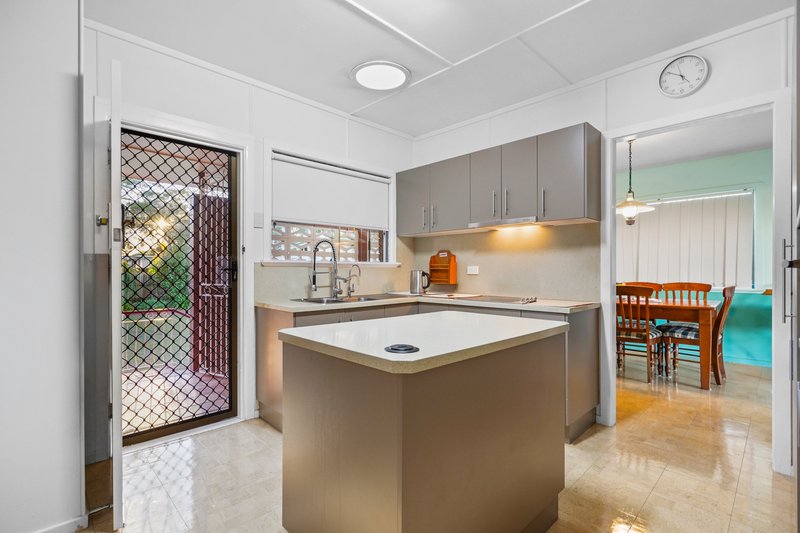
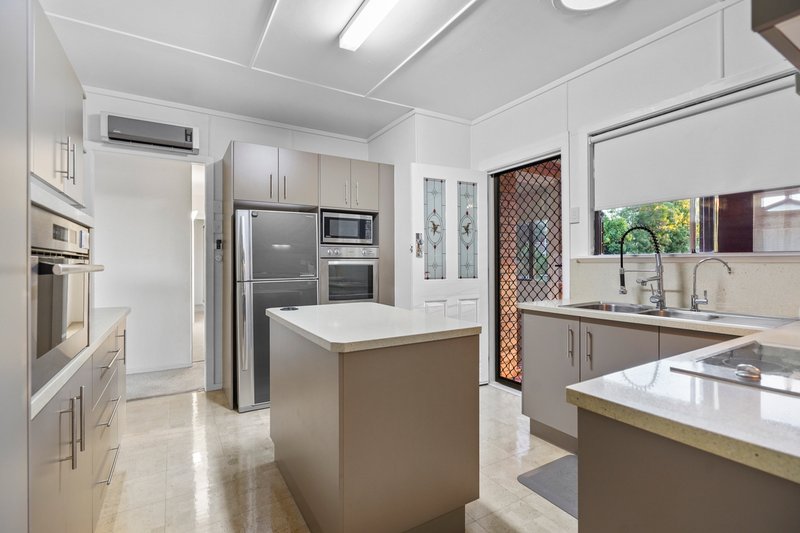
• Separate dining room with functional kitchen
• Electric cooktop
• Built-in oven steamer and dishwasher in near new condition
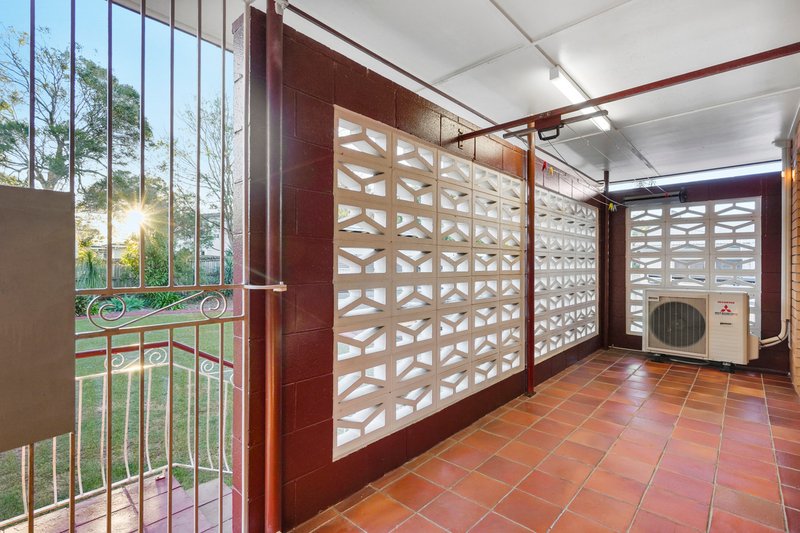
• Direct access to the rear yard from the kitchen
Bedrooms & Bathroom:
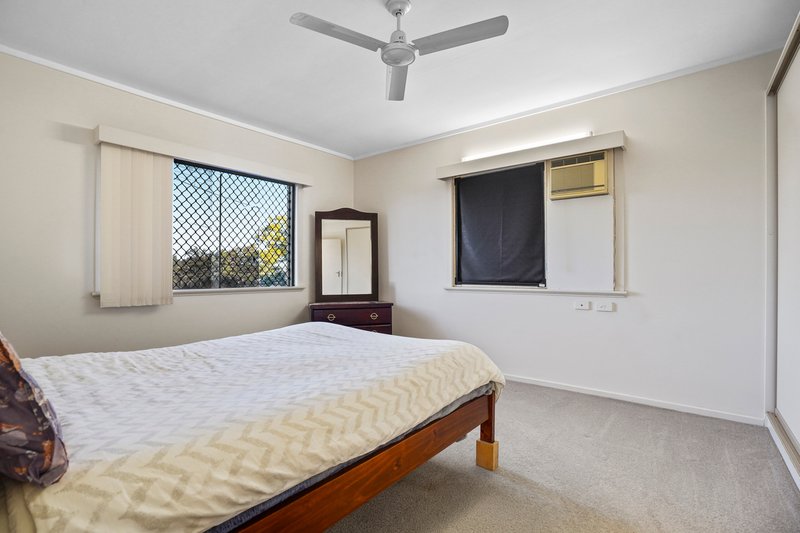
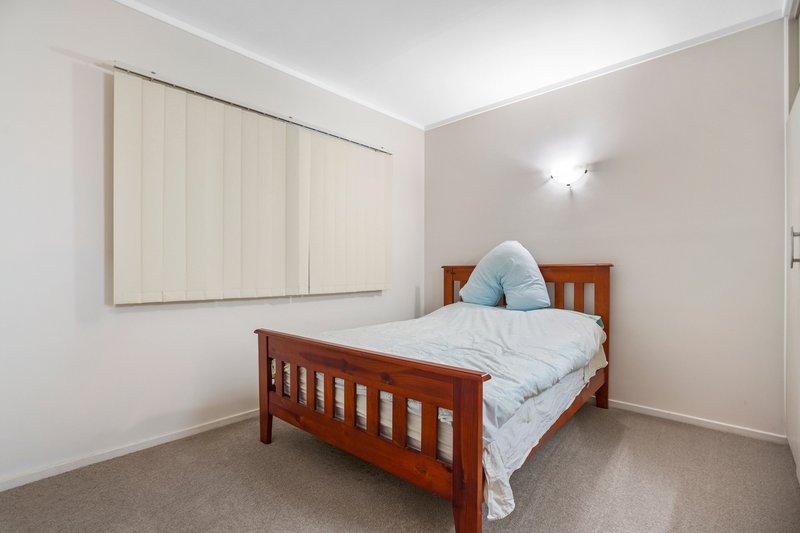
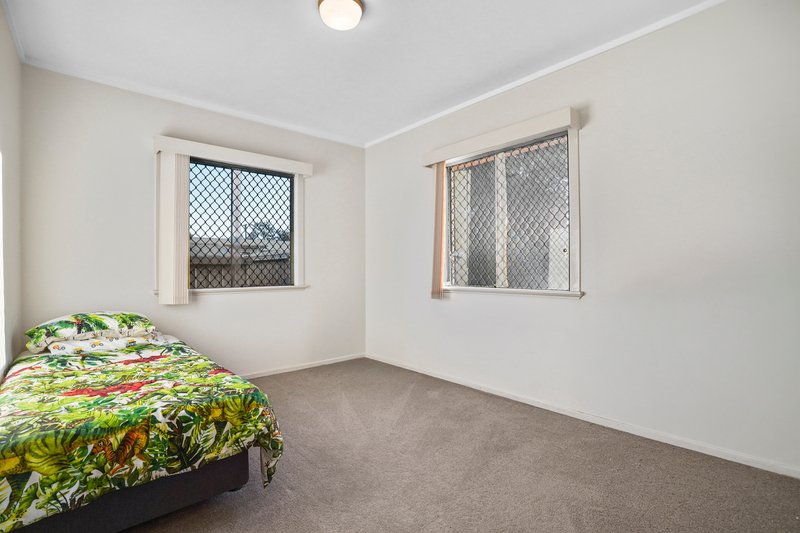
• Three well-sized bedrooms
• Main bedroom with air conditioning and ceiling fan
• Built-in cupboards in two bedrooms
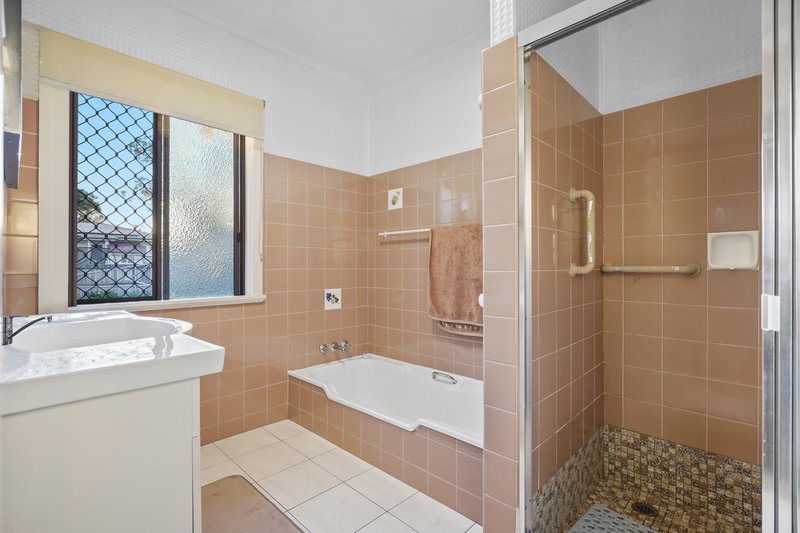
• Main bathroom featuring bathtub, separate shower, vanity & separate toilet
Outdoors:
• Motorized lock-up garage under the house
• Manual lock-up garage space under the house
• Separate lockable workshop
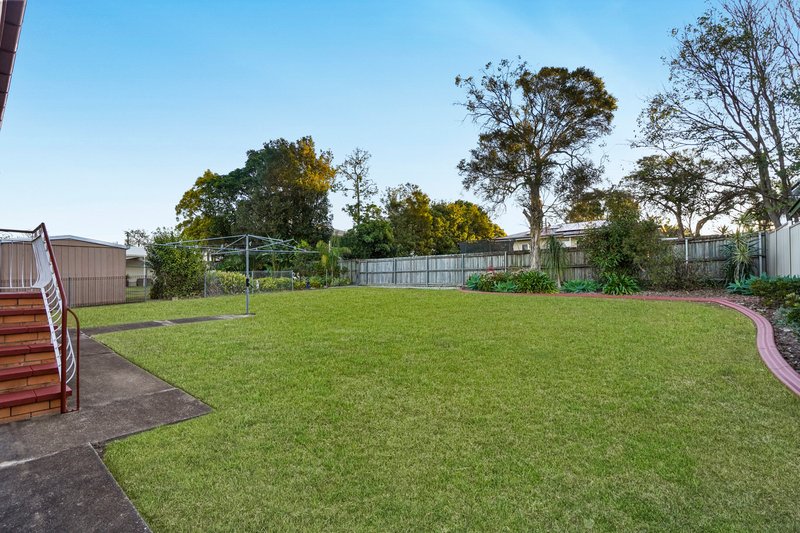
• Fully fenced yard
• Established and low maintenance gardens
Nearby (*Approximate):
• 4 minutes to Raceview State School*
• 3 minutes to Bethany Lutheran Primary School*
• 3 minutes to Ipswich Central State School*
• 5 minutes to Ipswich Girls Grammar School*
• 8 minutes to Booval Fair Shopping Centre*
• 11 minutes to Riverlink Shopping Centre*
• 5 minutes to Silkstone Village*
• 4 minutes to Limestone Park*
• 5 minutes to Ipswich Hospital*
• 7 minutes to Ipswich CBD*
• 40 minutes to Brisbane CBD*
An exceptional home in a premier location, 20 Blaxland Street offers the complete package of classic quality, effortless comfort, and unquestionable value.
Disclaimer
Ray White has taken all reasonable steps to ensure that the information in this advertisement is true and correct but accepts no responsibility and disclaims all liability with respect to any errors, omissions, inaccuracies, or misstatements contained. Prospective purchasers should make their own enquiries to verify the information contained in this advertisement

81 Limestone Street, Ipswich QLD 4305
Call Chevy Sukkar on
0478181001
Call Alix Smith on
0431326867


House in Eastern Heights, Unit in Eastern Heights, Townhouse in Eastern Heights, Villa in Eastern Heights, Apartment in Eastern Heights, Flat in Eastern Heights, Studio in Eastern Heights, Warehouse in Eastern Heights, Duplex/Semi-detached in Eastern Heights, Alpine in Eastern Heights, Acreage/Semi-rural in Eastern Heights, Block Of Units in Eastern Heights, Terrace in Eastern Heights, Retirement in Eastern Heights, Serviced Apartment in Eastern Heights, Other in Eastern Heights
House in Ipswich, House in Newtown, House in Raceview, House in Silkstone