Want to save your favourite properties and searches?
Sign up below to access all the awesome features.
Already have an account? Sign in
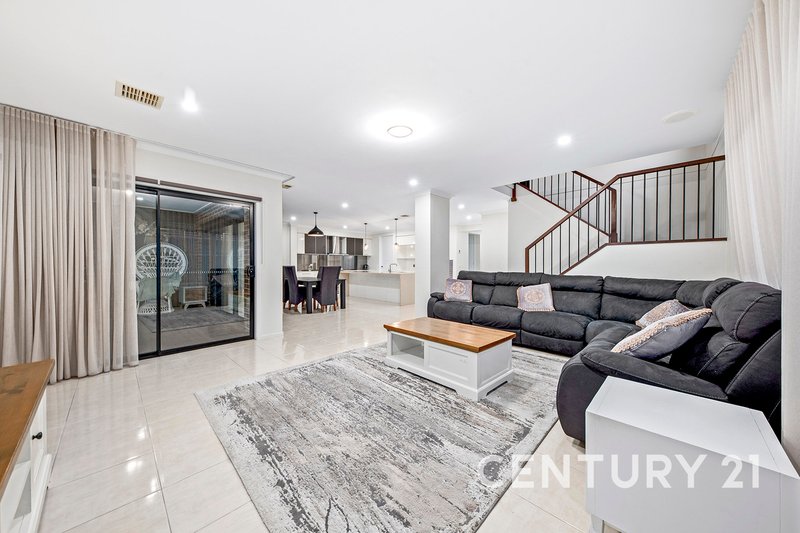
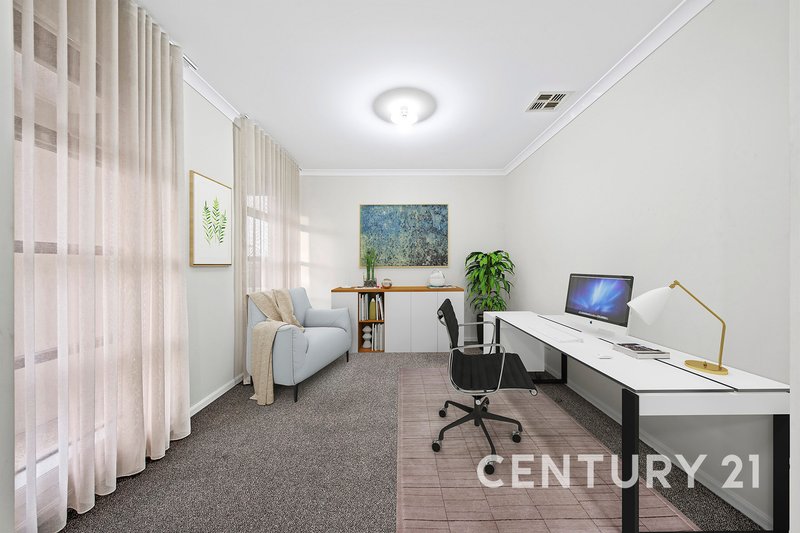
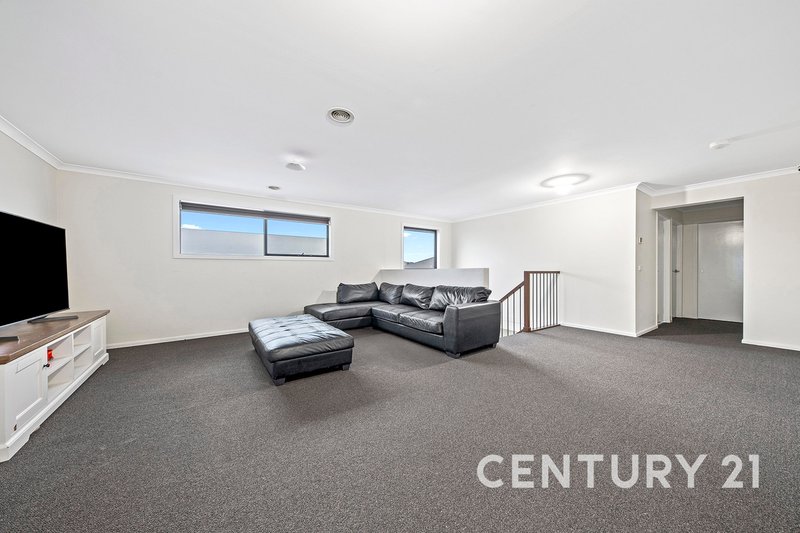
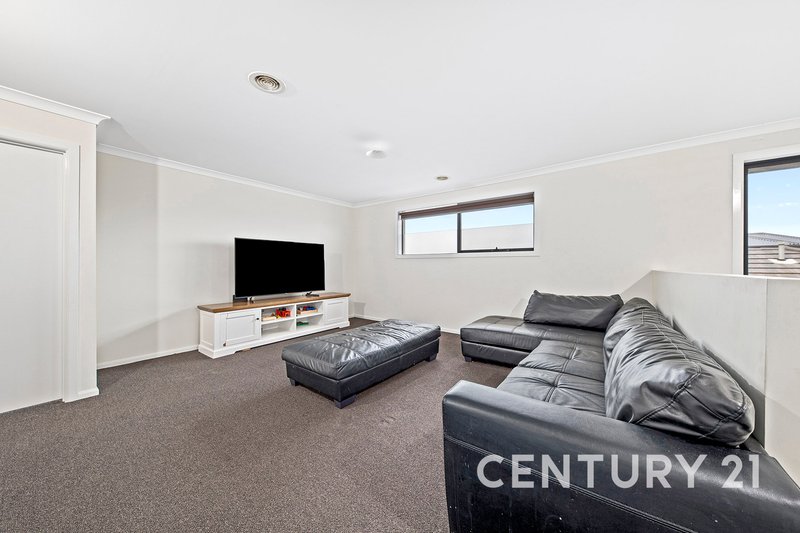


$1,060,000 to $1,165,000


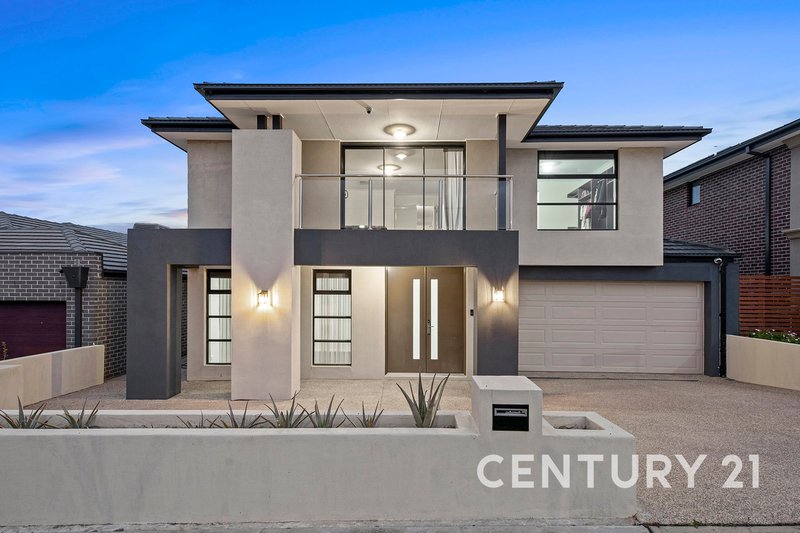
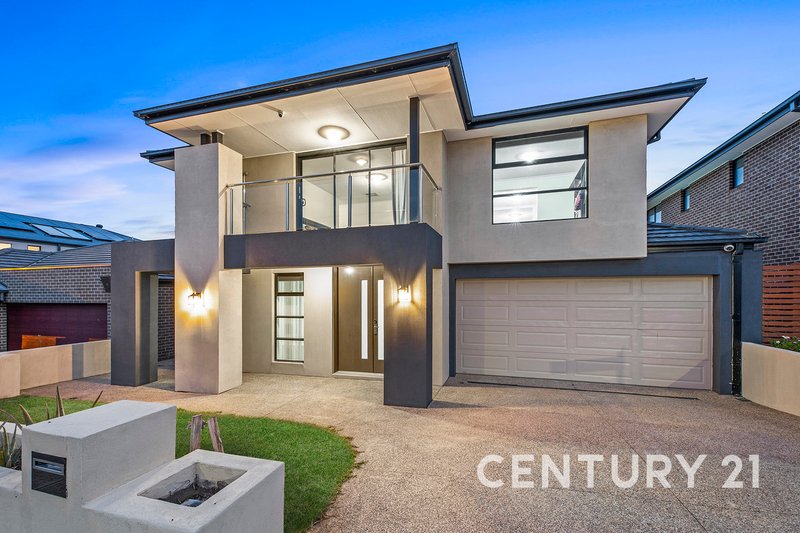
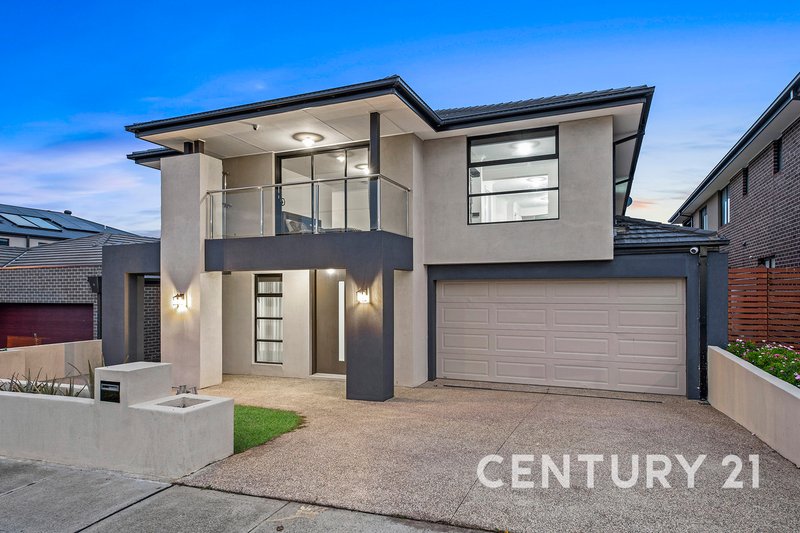
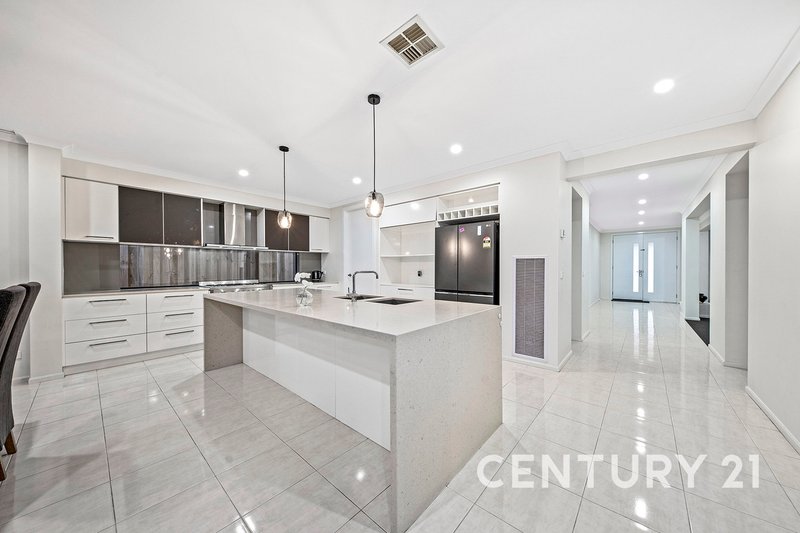
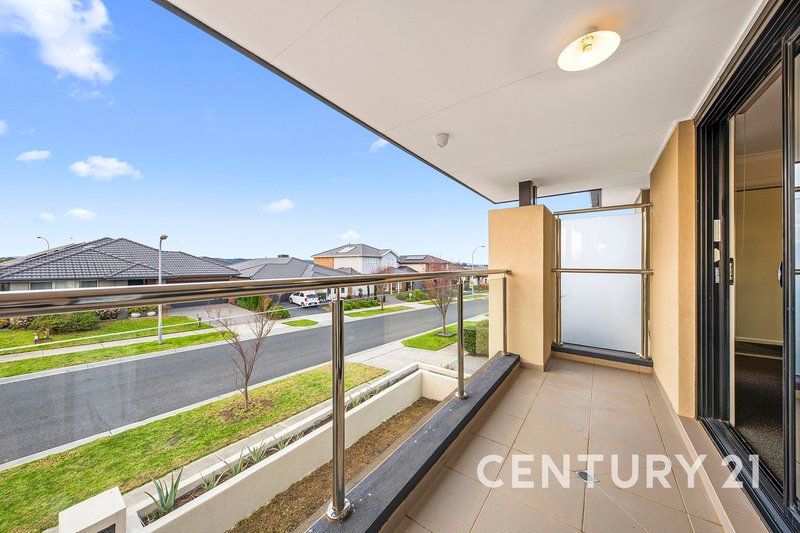
Nestled amongst quality homes in the Circa Estate, this magnificent Carlisle built home will surely be any owners pride and neighbours envy.
Features include;
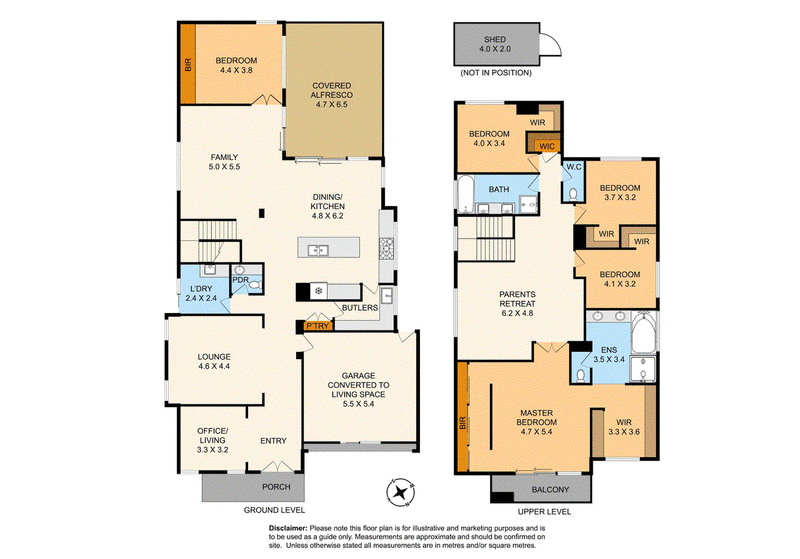
* Approximately 48 squares of living
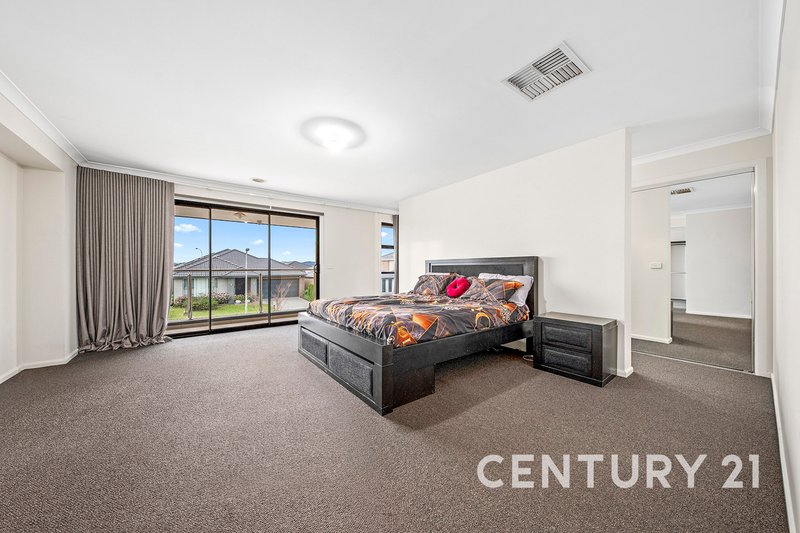
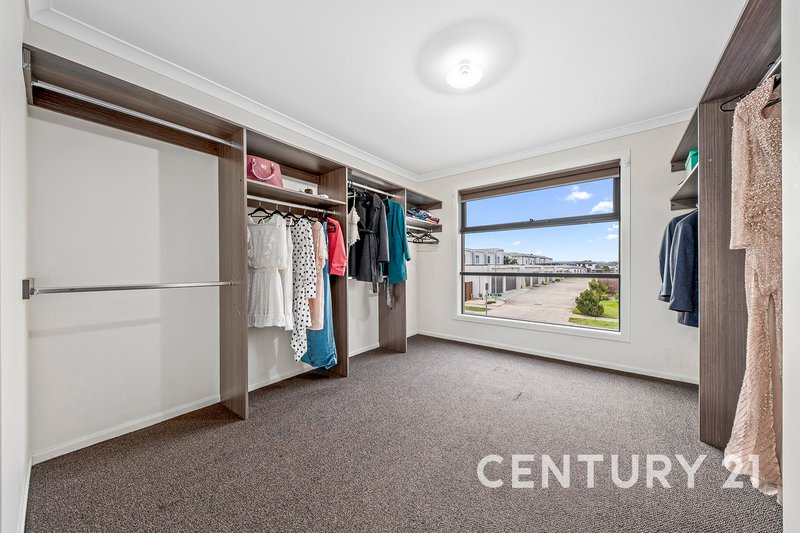
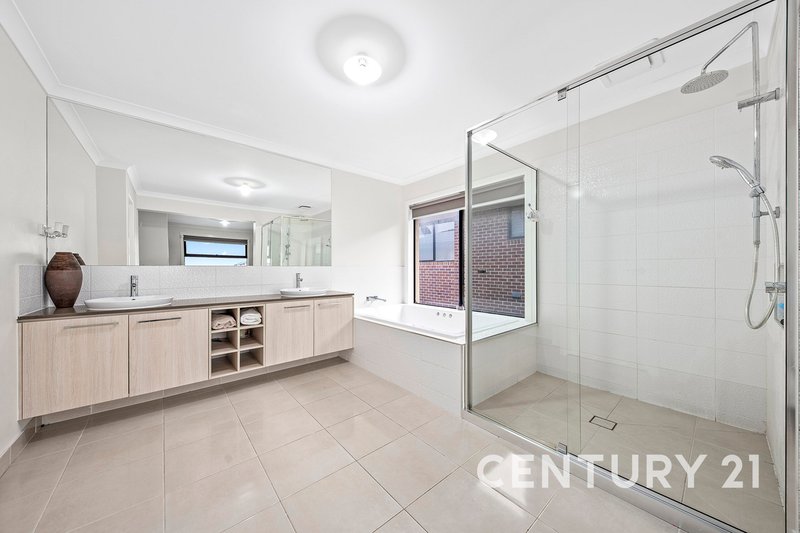
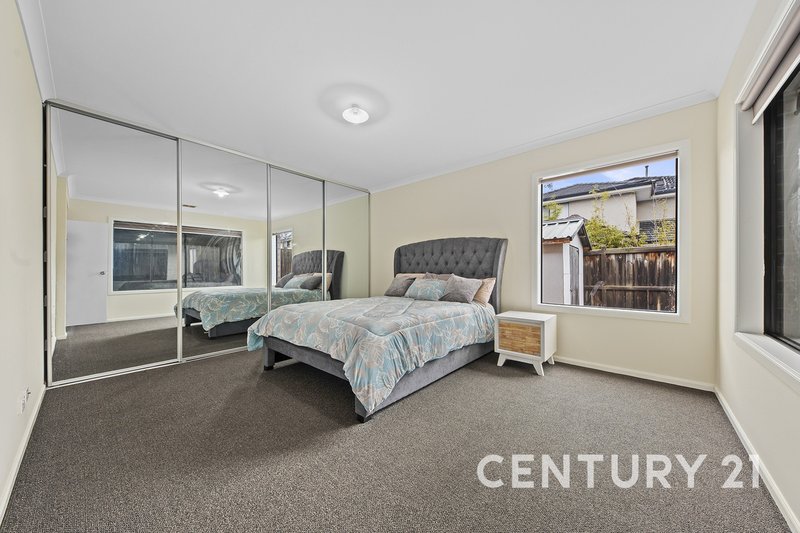
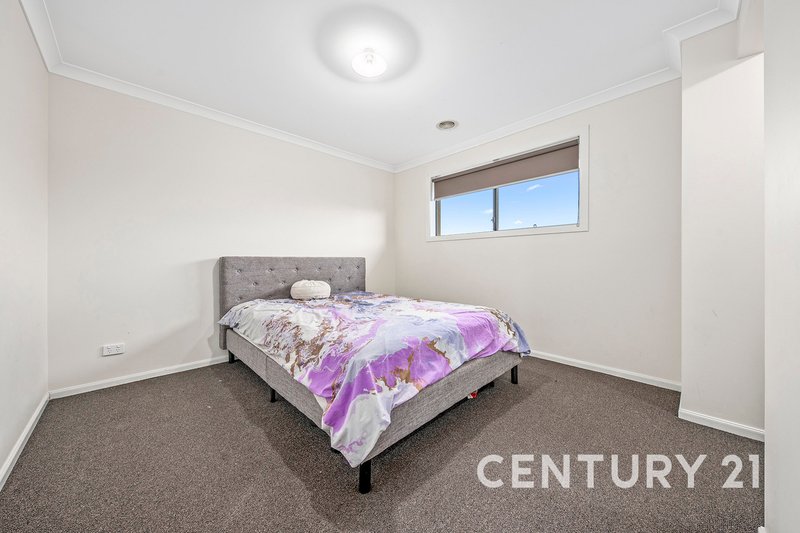
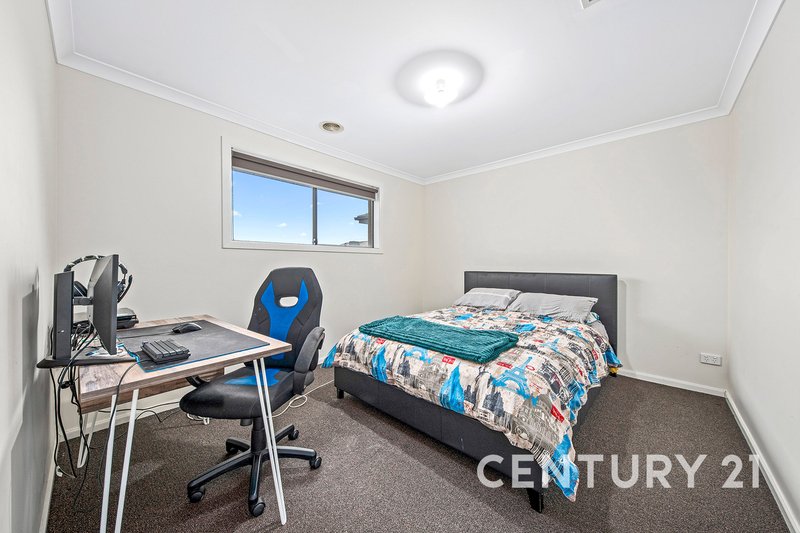
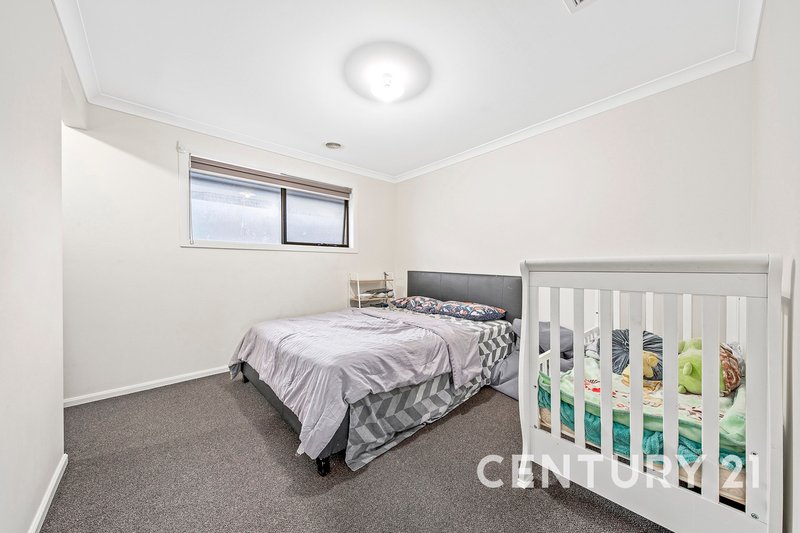
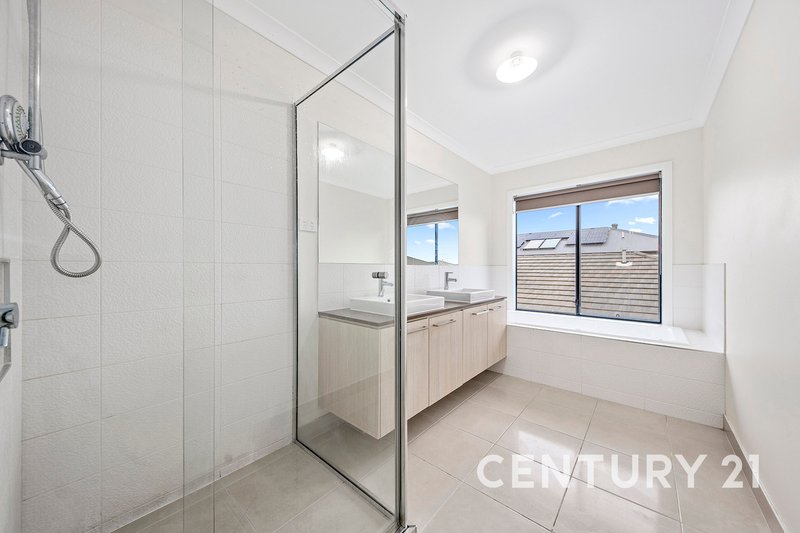
* 5 bedrooms, Grand Master bedroom with his and hers B.I.R & W.I.R and full ensuite including double vanities and spa bath
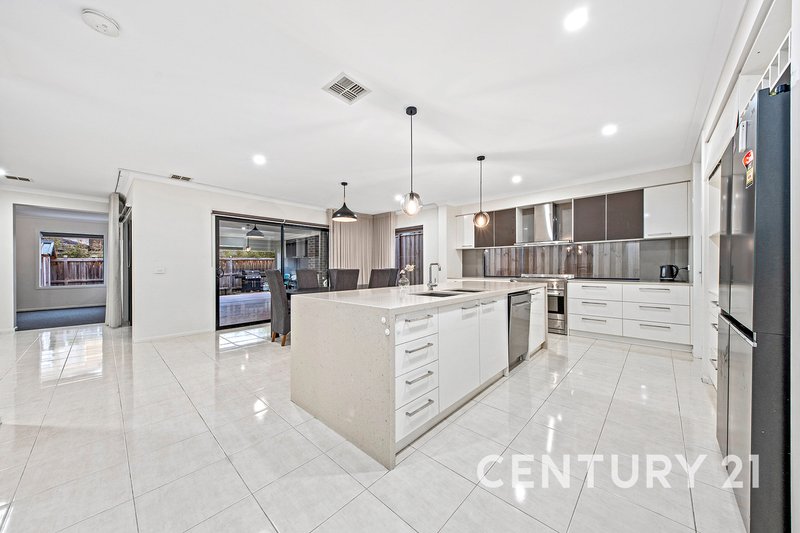
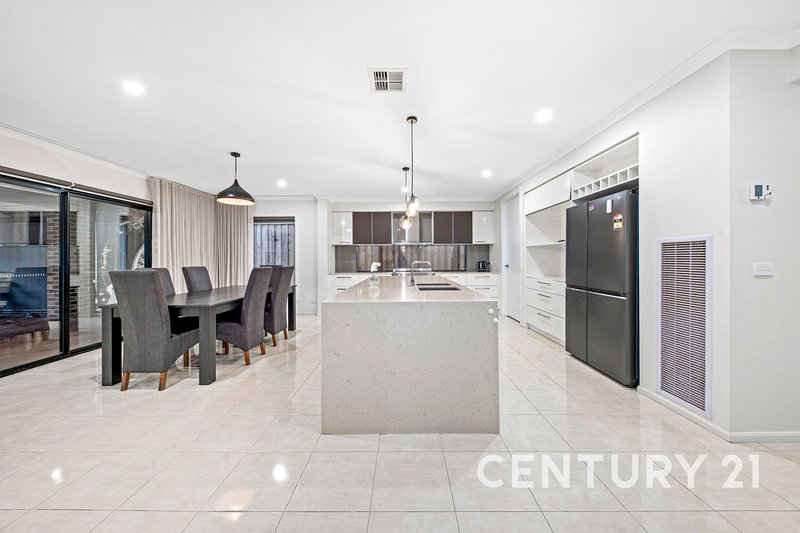
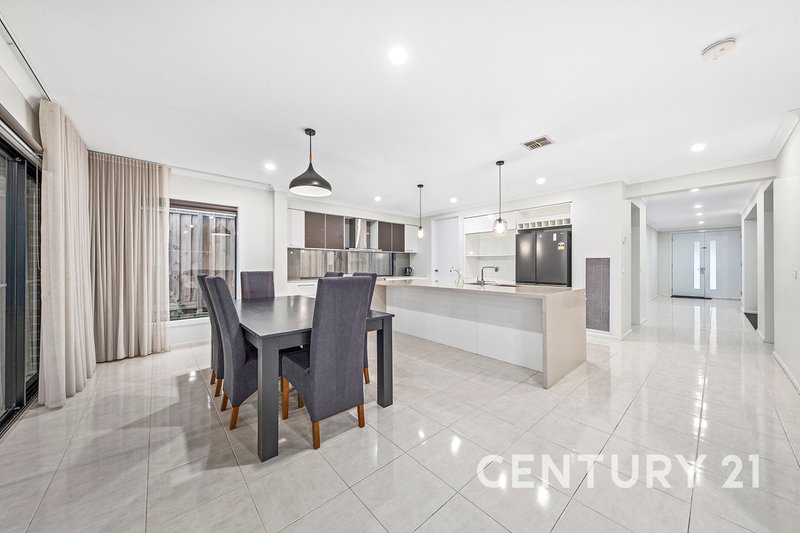
* Stunning kitchen with 900mm cooktop and stainless steel appliances and a butler's pantry
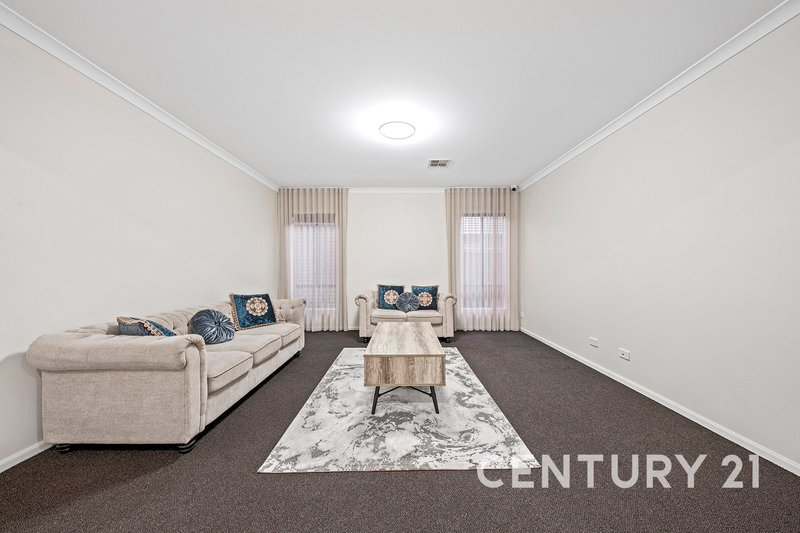
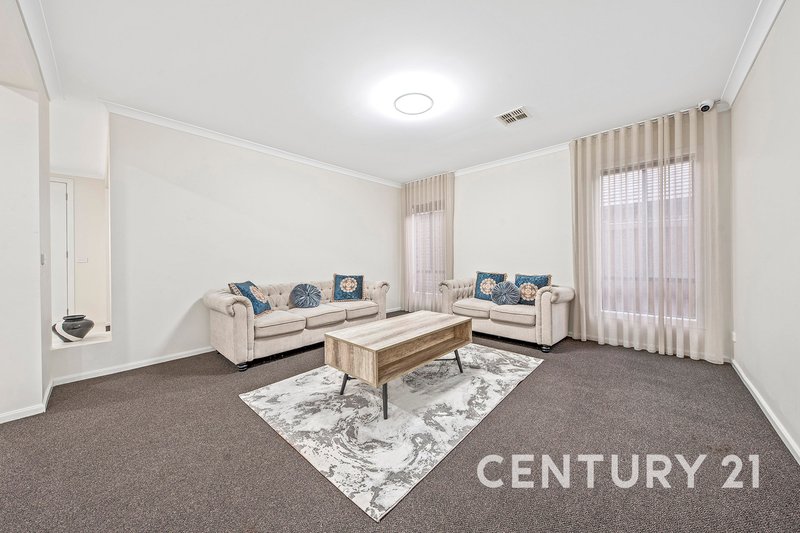
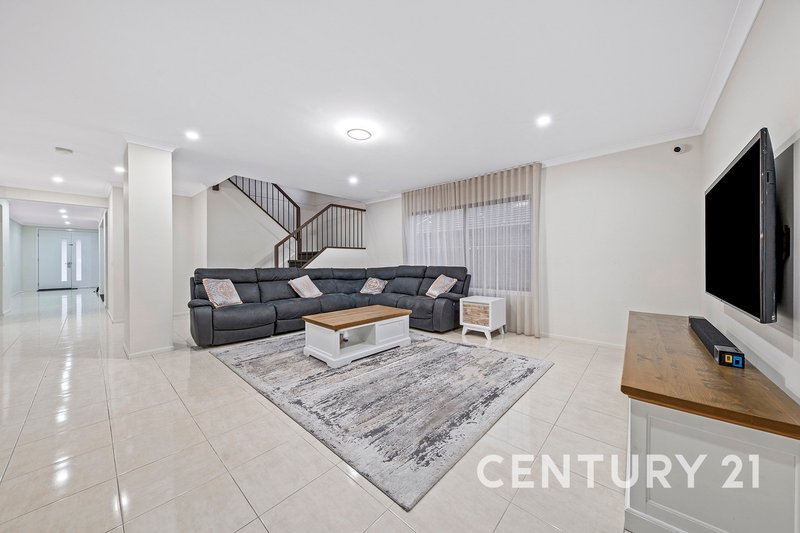
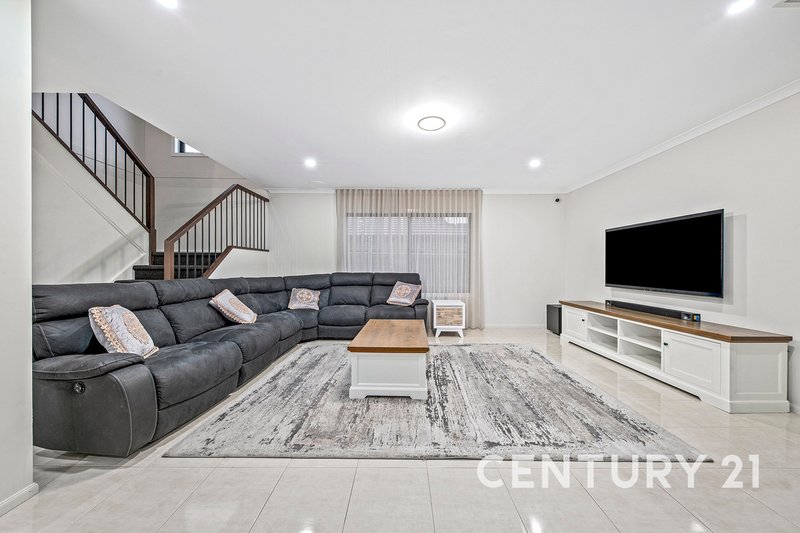
* Formal lounge
* Family and meals area
* Rumpus room
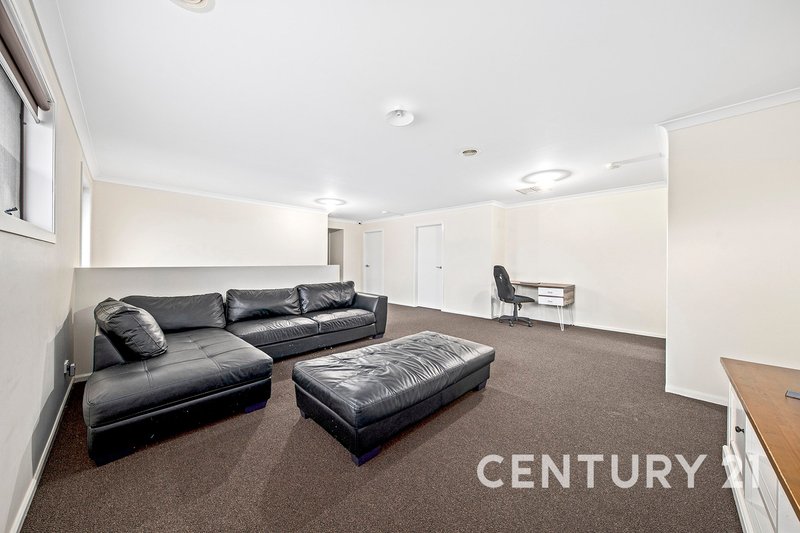
* Upstairs family room
* Ducted heating
* Evaporative cooling
* Powder room
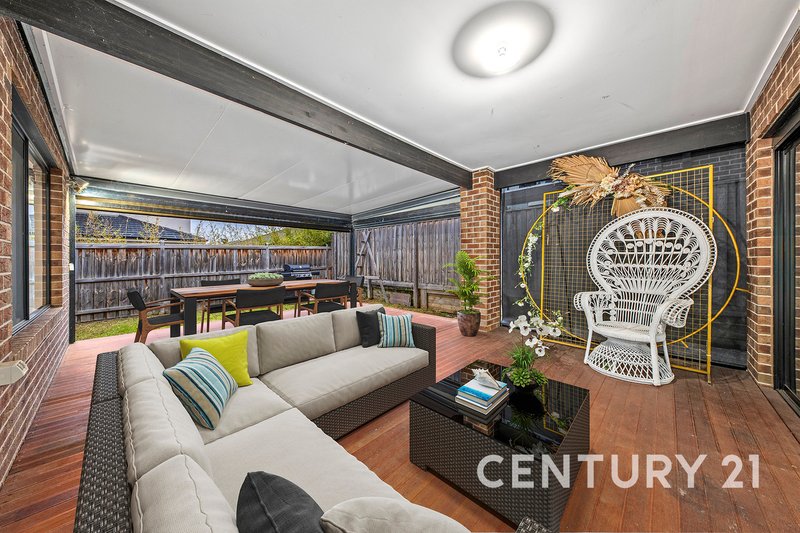
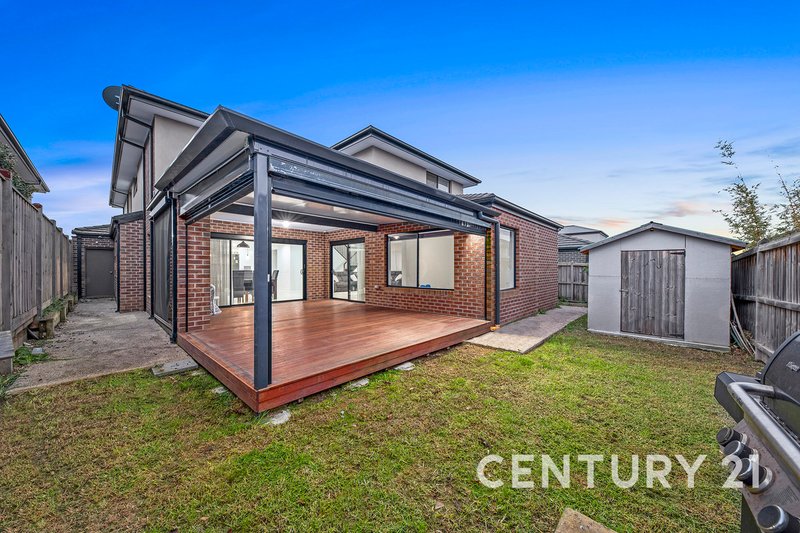
* Huge undercover alfresco area
* Double garage converted to another living area with a remote door and internal access
* Security alarm
Highly sought location adjoining Berwick and close to parks, public transport, walking tracks, lakes, Eden Rise Shopping Centre and freeway access. Situated in the Grayling Primary School and Kambrya College school zone, and surrounded by esteemed private schools including Rivercrest and Hillcrest College. Providing everything you need for a convenient lifestyle.
DISCLAIMER:
Every attempt has been taken to ensure the accuracy of the information provided is as presented. We encourage you to make your own assessment during an inspection. In addition, the measurements provided of the land and/or property may not be 100% accurate. In order to satisfy yourself with the exact dimensions of the property/land / or of each room, we advise you to conduct your own measurements and/or engage the services of a licensed surveyor. Responsibility for any omissions or errors contained herein is expressly denied.

35 Douglas Street, Noble Park VIC 3174
Call Ritesh Saigal on
0425 840 066
Call Ahmed Al Ziady on
0412905134


House in Clyde North, Unit in Clyde North, Townhouse in Clyde North, Villa in Clyde North, Apartment in Clyde North, Flat in Clyde North, Studio in Clyde North, Warehouse in Clyde North, Duplex/Semi-detached in Clyde North, Alpine in Clyde North, Acreage/Semi-rural in Clyde North, Block Of Units in Clyde North, Terrace in Clyde North, Retirement in Clyde North, Serviced Apartment in Clyde North, Other in Clyde North
House in Berwick, House in Cardinia, House in Clyde, House in Cranbourne East, House in Cranbourne North, House in Narre Warren South, House in Officer South, House in Officer