Want to save your favourite properties and searches?
Sign up below to access all the awesome features.
Already have an account? Sign in


Offers Over $895,000


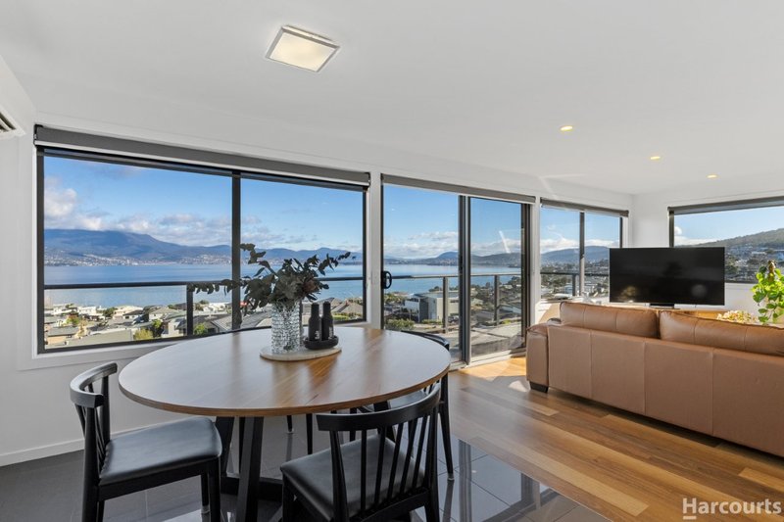
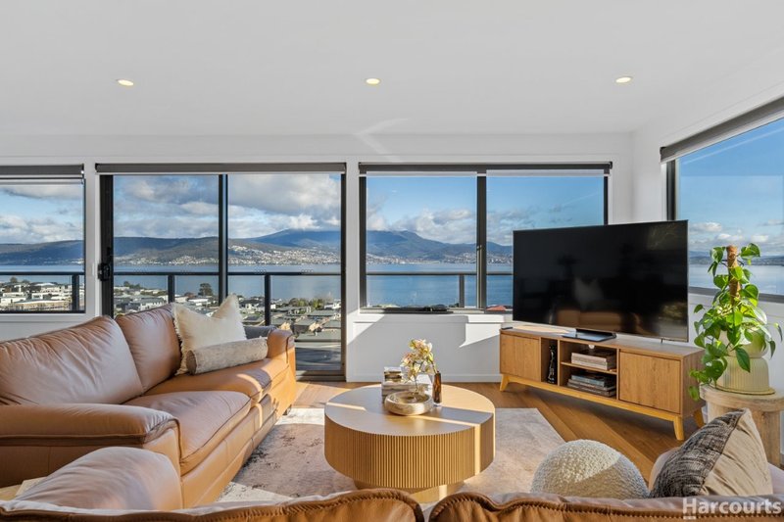
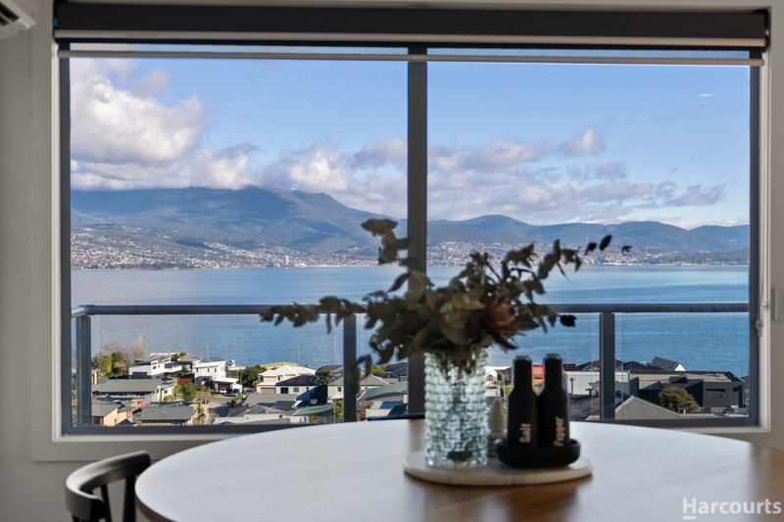
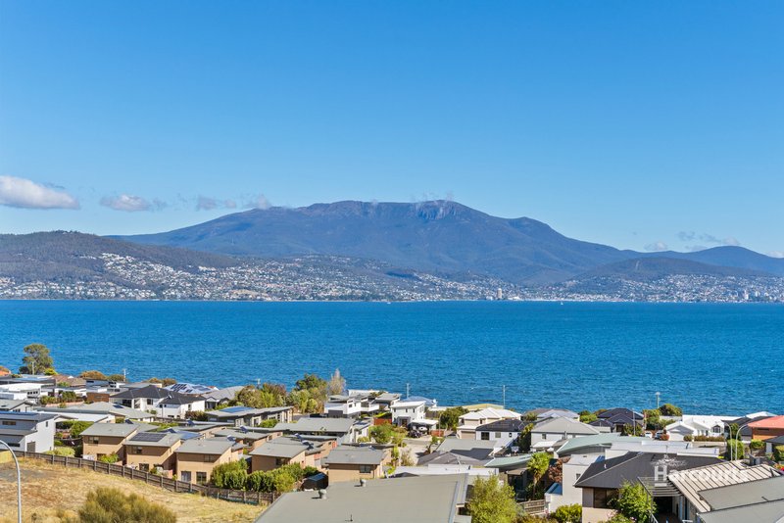
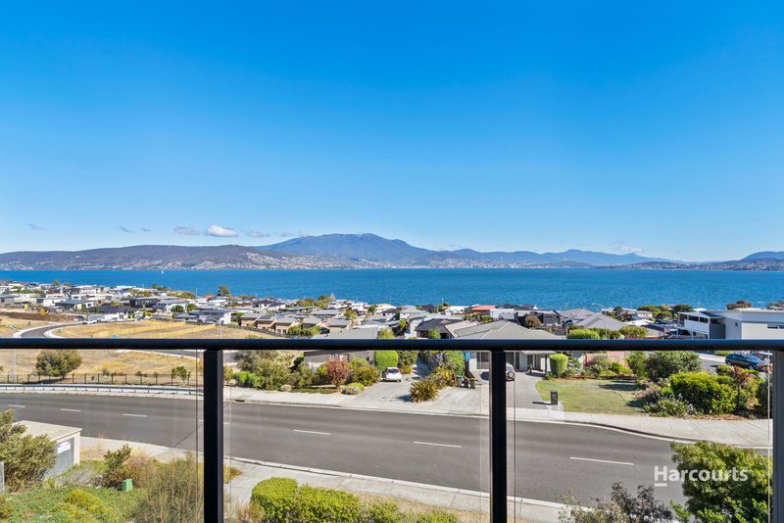
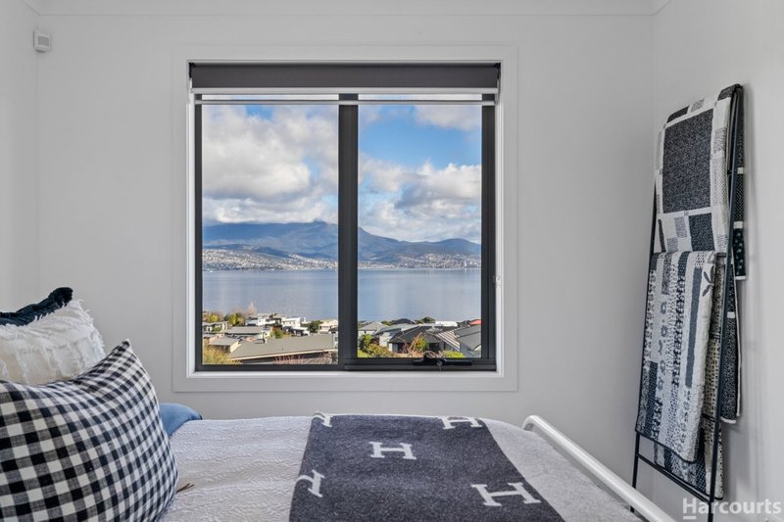
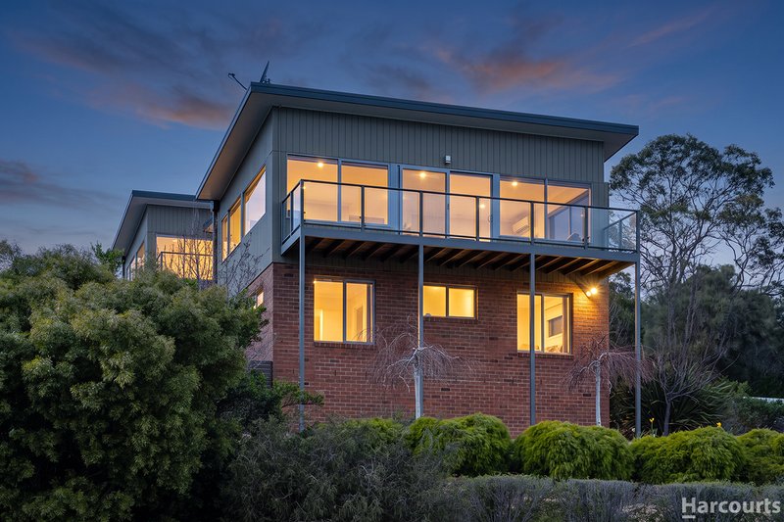
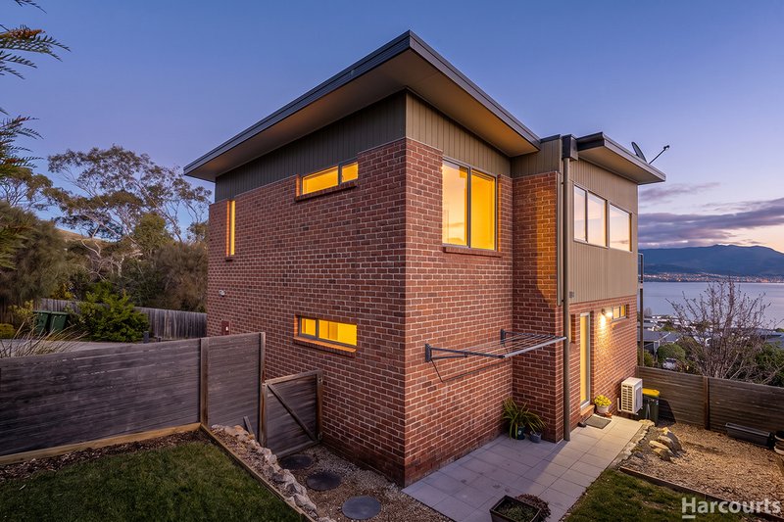
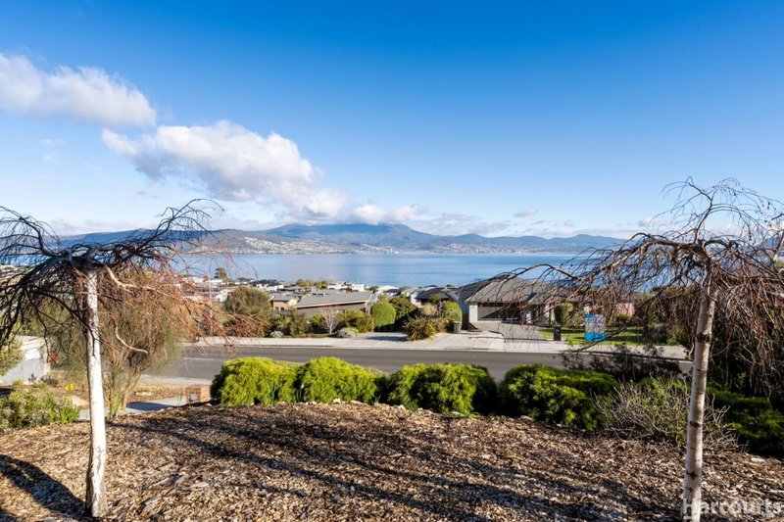
Positioned in sought-after Tranmere and capturing spectacular water and mountain views, this beautifully refreshed three-bedroom home offers an exceptional lifestyle with an outlook that is sure to impress.
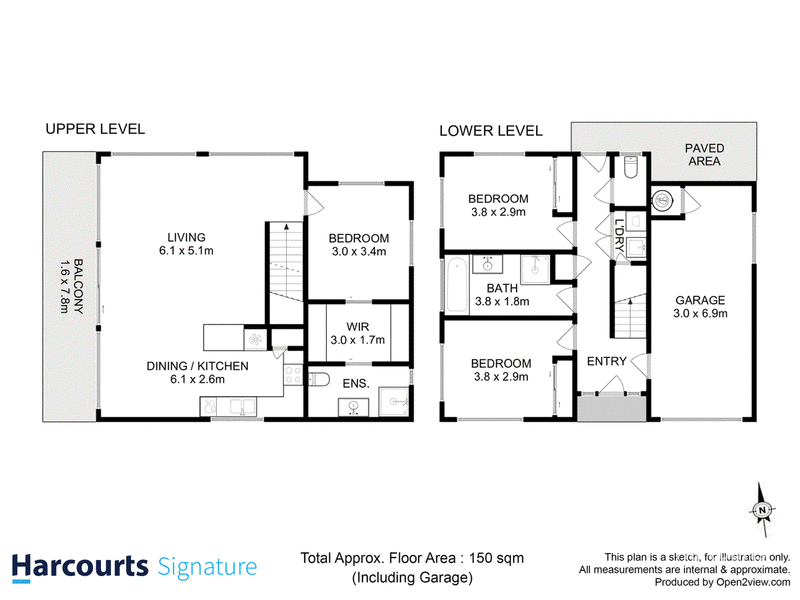
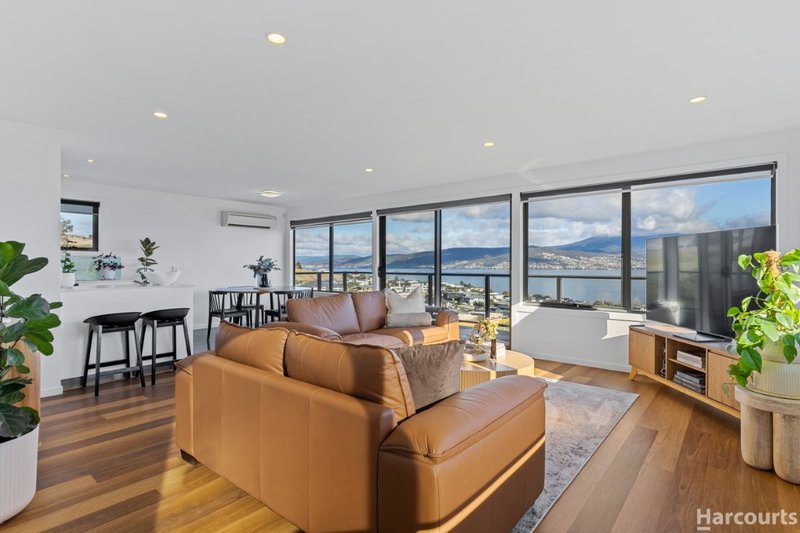
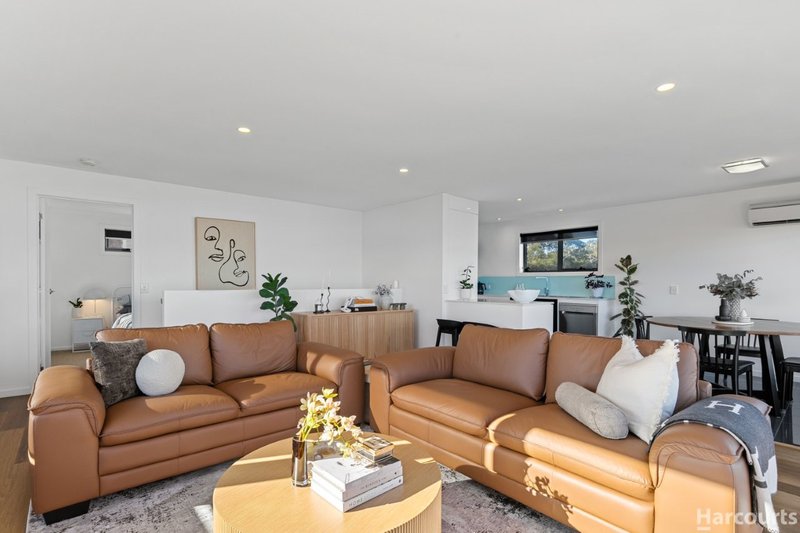
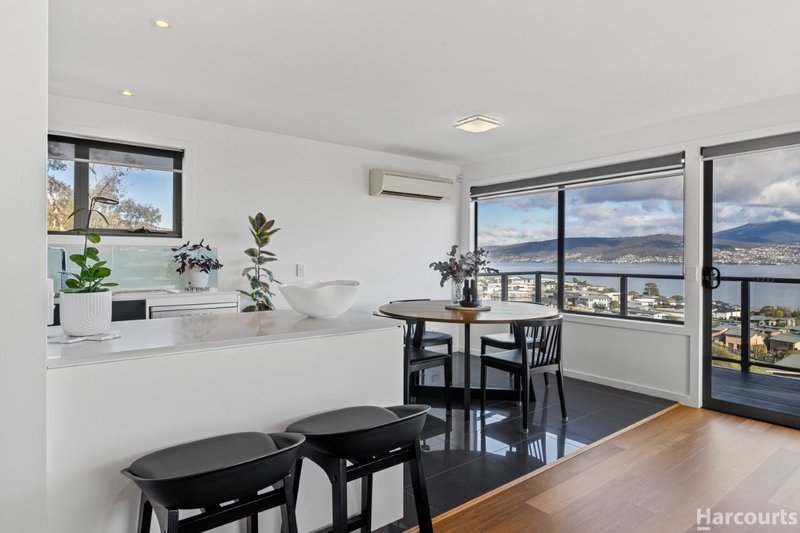
Designed to make the most of its elevated position, the upper level is where this home truly shines. A spacious, light-filled living area opens directly onto the expansive full-length balcony, creating an incredible setting to relax, entertain and simply take in the ever-changing scenery.
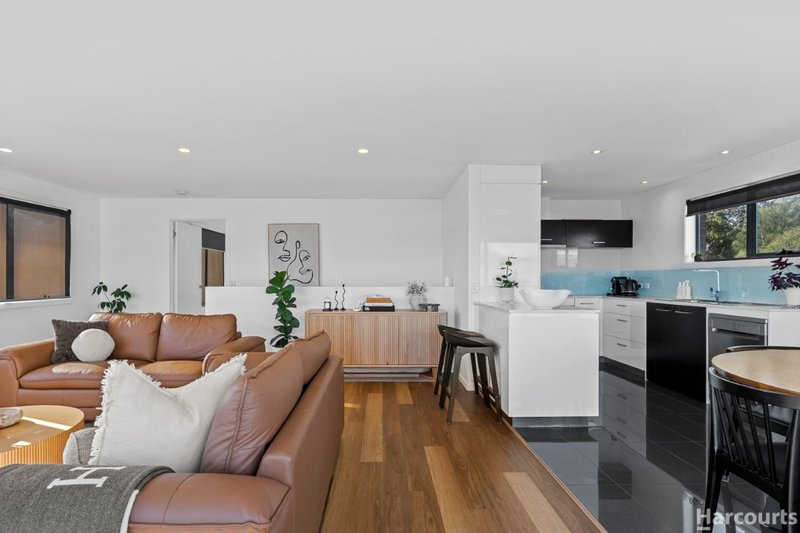
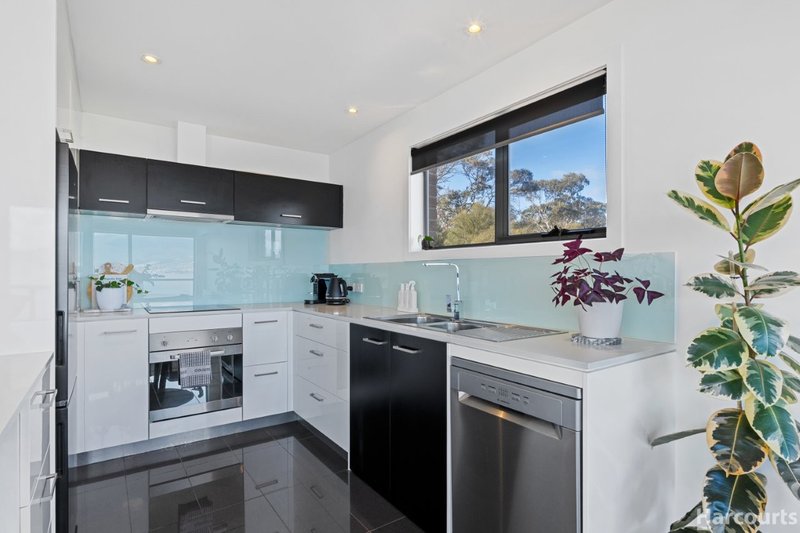
The adjoining dining and kitchen area continues the sense of space and connection, with generous windows drawing in natural light and framing the impressive outlook. Whether you're enjoying your morning coffee, hosting friends or winding down at the end of the day, the views provide a stunning backdrop to everyday living.
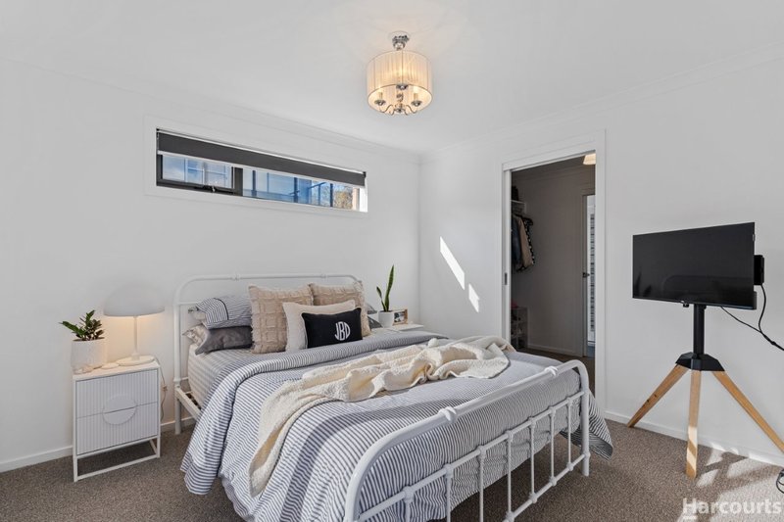
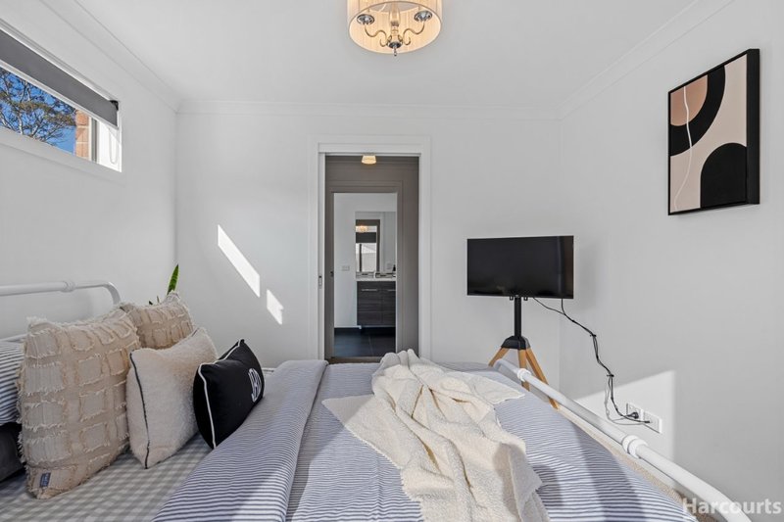
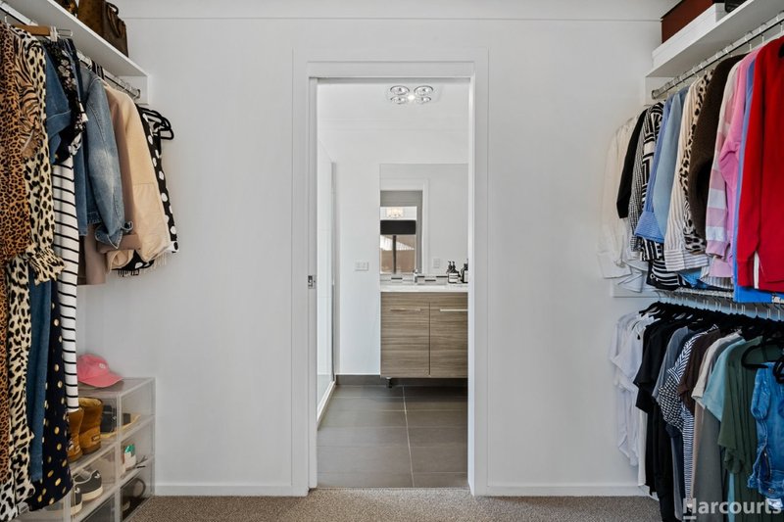
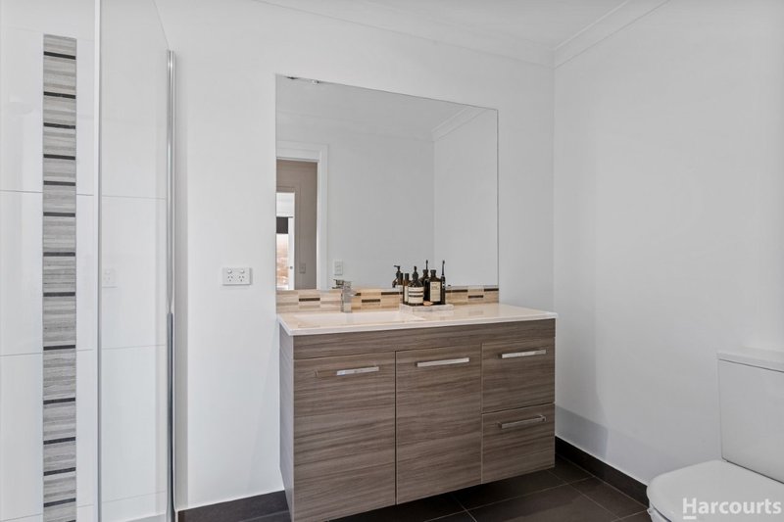
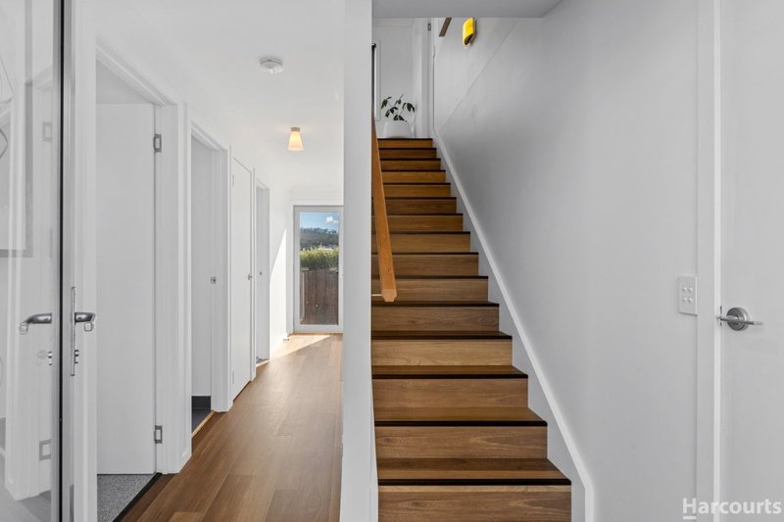
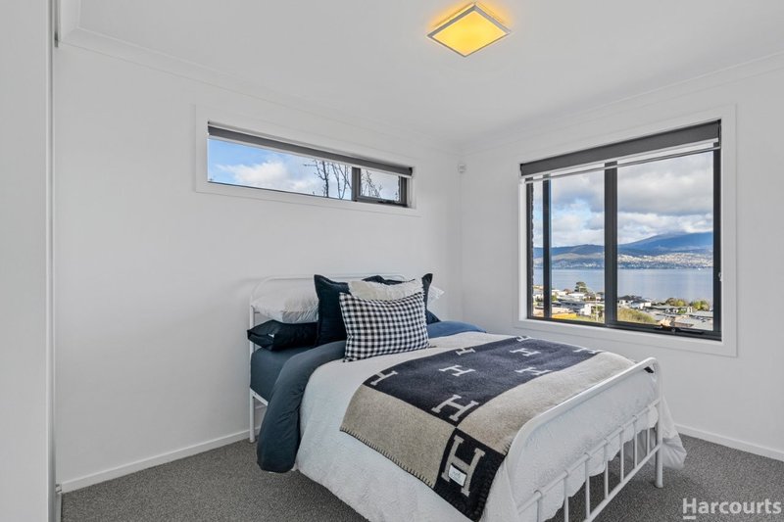
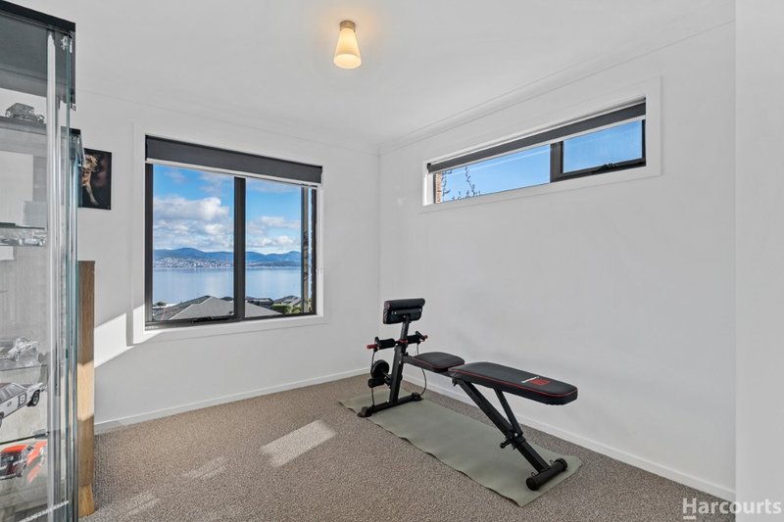
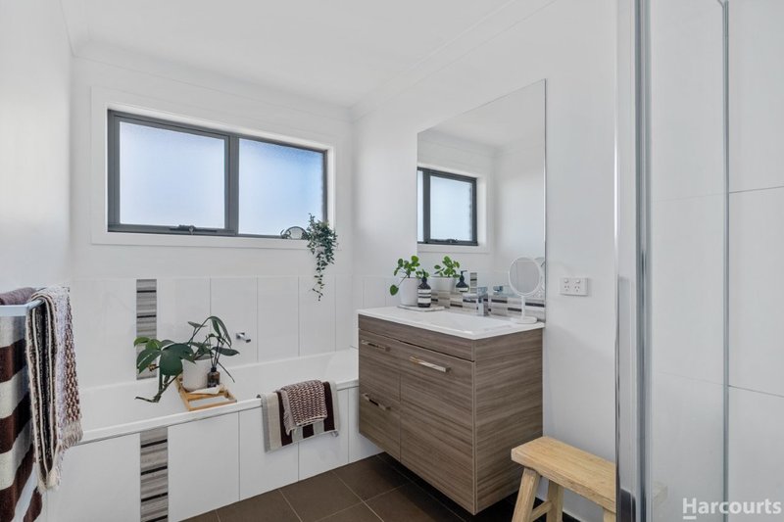
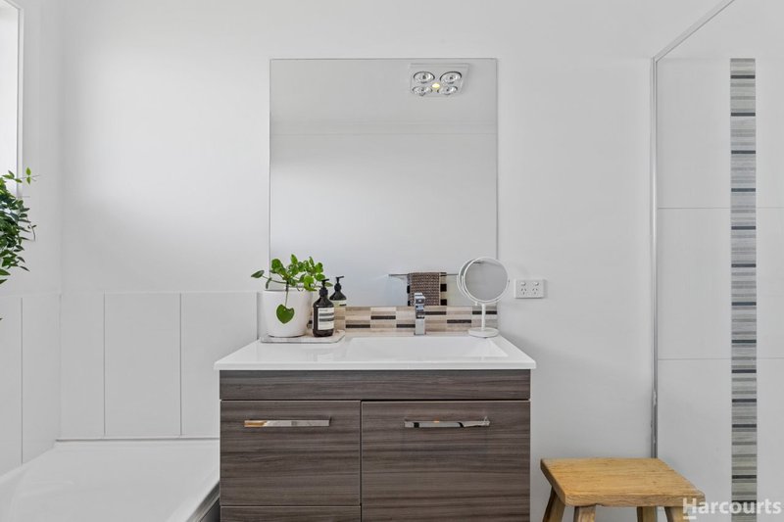
The main bedroom is also positioned upstairs and features a walk-in robe and ensuite, creating a comfortable private retreat. Downstairs, two additional generous bedrooms are serviced by a central bathroom, offering excellent separation between the accommodation and plenty of flexibility for families, guests, a home office or those simply wanting additional space.
The home has also benefited from a fresh contemporary update, having been freshly painted throughout, with new hybrid flooring to the living areas and new carpet to all bedrooms. The result is a clean, modern and inviting interior that's ready to move straight into and enjoy.
Step outside onto the expansive balcony and the property's elevated position really comes into its own. Stretching the full length of the upper level, this is an ideal space for entertaining, relaxing in the sunshine or simply sitting back and appreciating the spectacular outlook.
Combining generous proportions, thoughtful separation, fresh contemporary updates and an exceptional elevated outlook, 1/746 Oceana Drive is a home that offers both comfort and lifestyle appeal.
Here, the views aren't simply something to admire - they become part of everyday life. From the light-filled living spaces to the expansive balcony, this is a property designed to make the most of its remarkable position in Tranmere.
The information contained herein has been supplied to us and we have no reason to doubt its accuracy, however, we cannot guarantee it. Accordingly, all interested parties should make their own enquiries to verify this information.
All timeframes and dimensions are approximates only.

3 Bayfield Street, Rosny Park TAS 7018
Call Lucy Johnson on
0423702130
Call Ben Briscoe on
0401266544


House in Tranmere, Unit in Tranmere, Townhouse in Tranmere, Villa in Tranmere, Apartment in Tranmere, Flat in Tranmere, Studio in Tranmere, Warehouse in Tranmere, Duplex/Semi-detached in Tranmere, Alpine in Tranmere, Acreage/Semi-rural in Tranmere, Block Of Units in Tranmere, Terrace in Tranmere, Retirement in Tranmere, Serviced Apartment in Tranmere, Other in Tranmere