Want to save your favourite properties and searches?
Sign up below to access all the awesome features.
Already have an account? Sign in




$1,100,000


Paige Oliver from Ray White Nepean Group is proud to offer this renovated family residence in the highly sought after suburb of Glenmore Park!
Situated in a peaceful enclave, this updated family home balances convenience and effortless living!
Features Include:
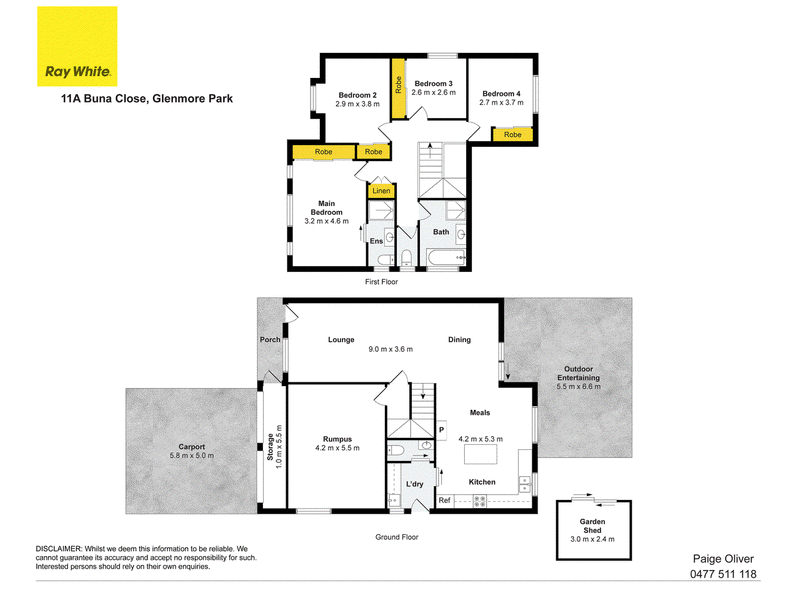
Light filled living room upon entry flowing seamlessly to the open dining area.
• Four spacious bedrooms, all with built in robes and the main with a fully renovated ensuite bathroom.
• Renovated kitchen offers gas cooking, an abundance of cupboard and bench space and an island breakfast bar.
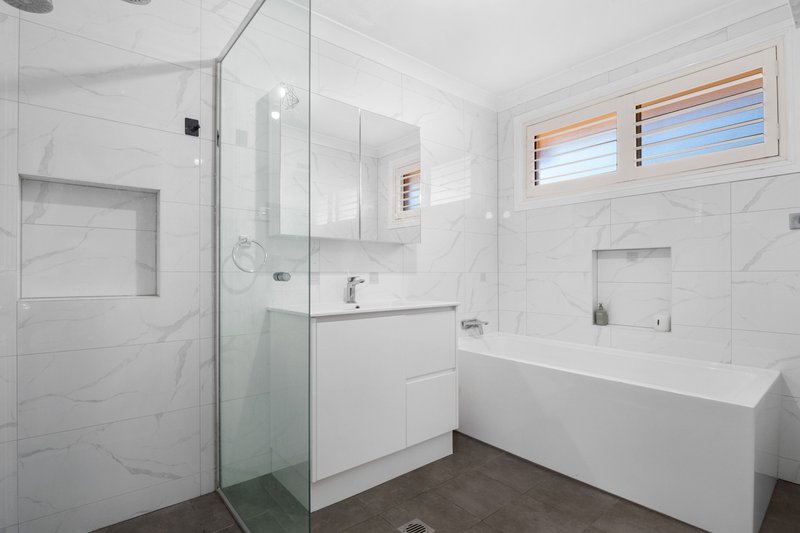
• Ultra-modern main bathroom offering floor-to-ceiling tiles, separate bathtub and toilet room.
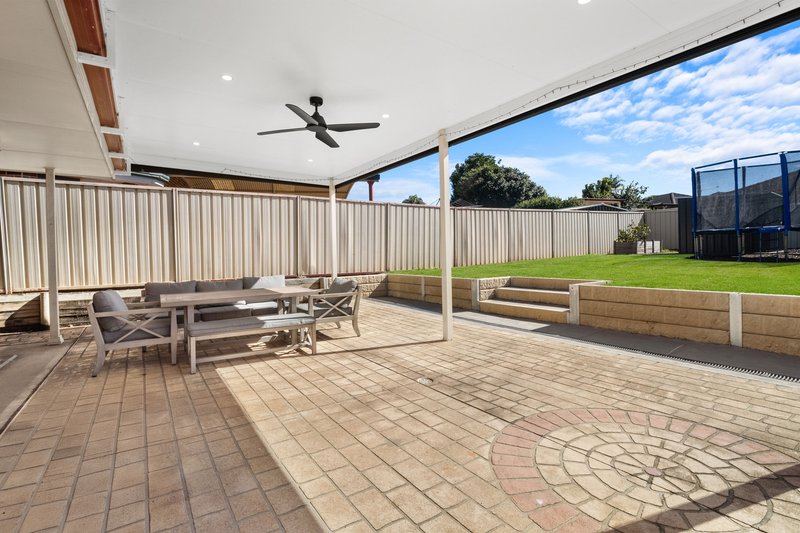
• Covered outdoor patio flowing perfectly from the internal dining area, ideal for year-round entertaining!
Grassy backyard, perfect for kids and pets to play!
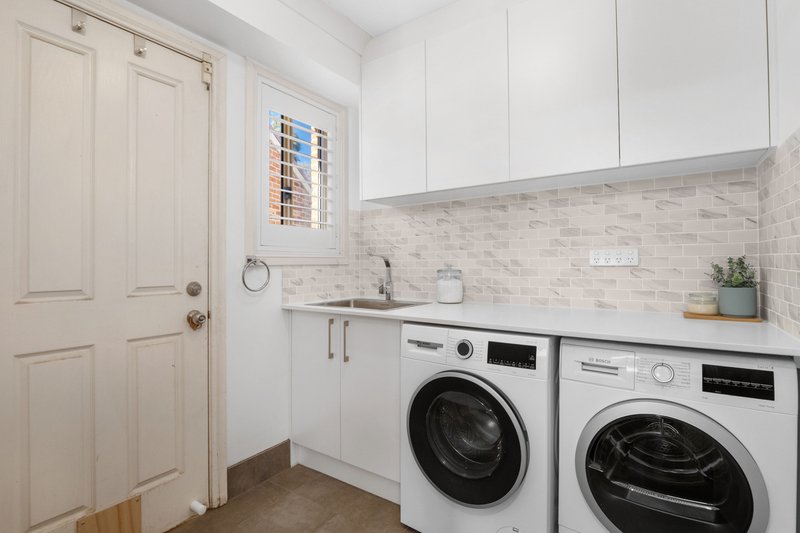
• Extra features include an extra toilet downstairs, a converted garage into an additional rumpus room, plantation shutters throughout, ducted air conditioning and ceiling fans throughout and a 30 panel solar system!
• Rental Return Approx. $850 per week
Location Benefits - Approx:
• 270m to nearest bustop
• 850m to Blue Hills Oval
• 4min drive to Surveyors Creek Public School
• 4min drive to Glenmore Park High School
• 6min drive to Glenmore Park Town Centre
• 11min drive to Nepean Hospital
• 14min drive to Westfield Penrith Shopping Centre & Train Station
For more information or to arrange your inspection, call Paige Oliver today!

1/311 High Street, Penrith NSW 2750
Call Paige Oliver on
0477511118


House in Glenmore Park, Unit in Glenmore Park, Townhouse in Glenmore Park, Villa in Glenmore Park, Apartment in Glenmore Park, Flat in Glenmore Park, Studio in Glenmore Park, Warehouse in Glenmore Park, Duplex/Semi-detached in Glenmore Park, Alpine in Glenmore Park, Acreage/Semi-rural in Glenmore Park, Block Of Units in Glenmore Park, Terrace in Glenmore Park, Retirement in Glenmore Park, Serviced Apartment in Glenmore Park, Other in Glenmore Park
House in Jamisontown, House in Mulgoa, House in Orchard Hills, House in Regentville, House in South Penrith