Want to save your favourite properties and searches?
Sign up below to access all the awesome features.
Already have an account? Sign in


$890,000 - $960,000


Its Addressed:
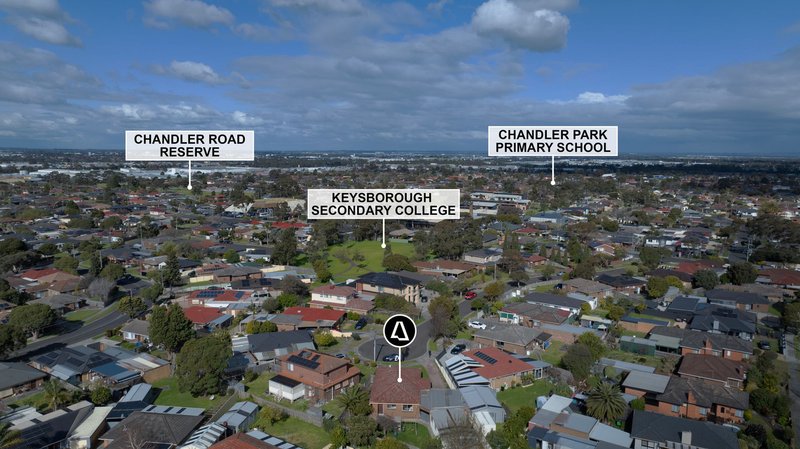
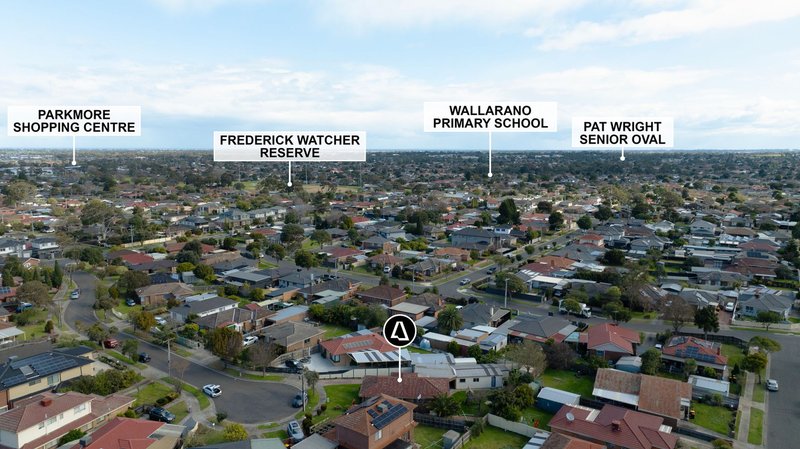
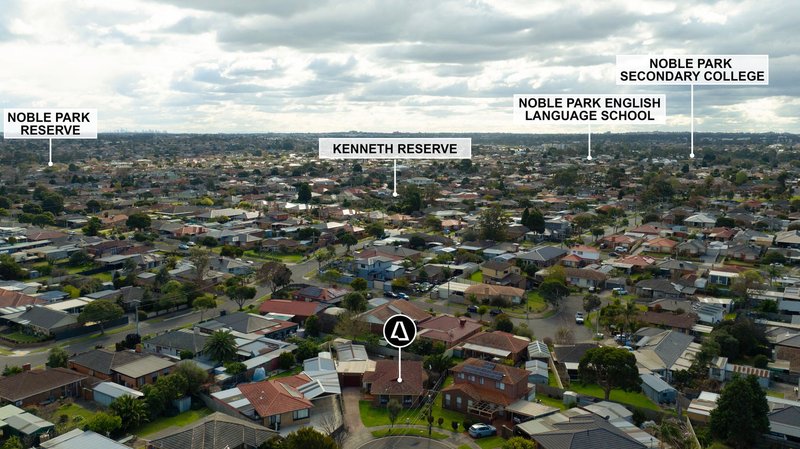
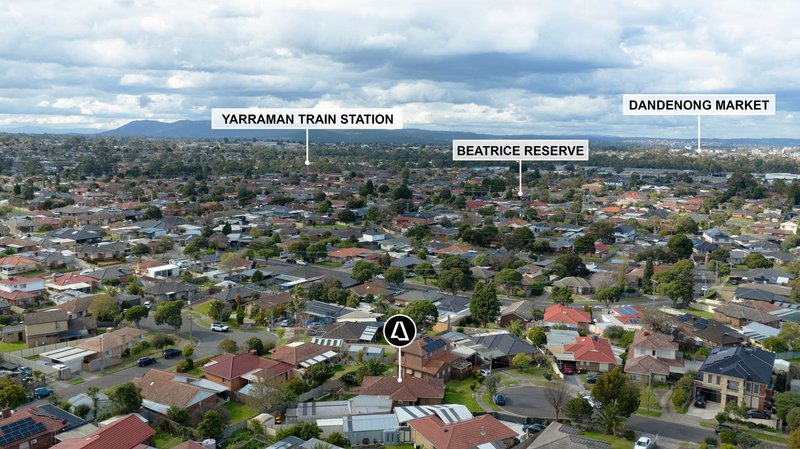
Tucked into a quiet court, 20 Talbot Court sits within easy reach of Noble Parks best connectors. Noble Park and Yarraman train stations are both close by, and EastLink, the Princes Highway and the Monash Freeway open up the wider south-east. Parkmore Shopping Centre and Dandenong Market are accessible in minutes, and families will appreciate the proximity to Wallarano Primary School, Noble Park Secondary College and Noble Park English Language School. Kenneth Reserve, Noble Park Reserve and Frederick
Watcher Reserve are all nearby for weekends outdoors.
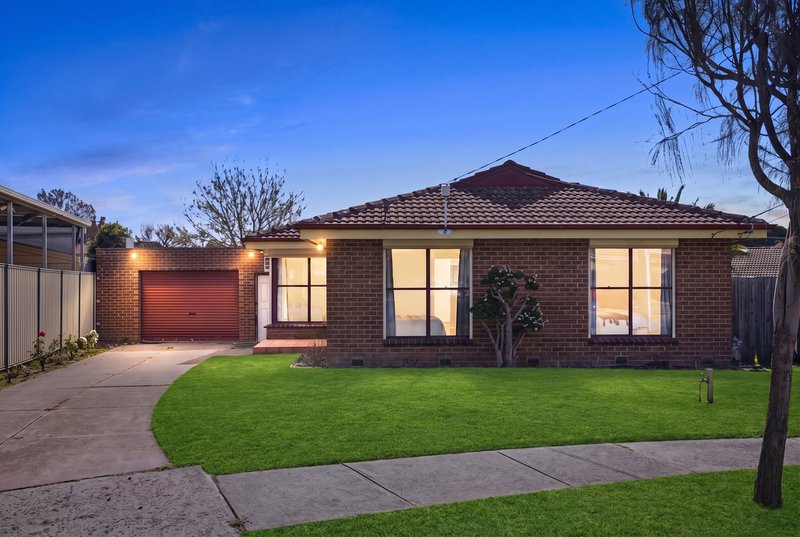
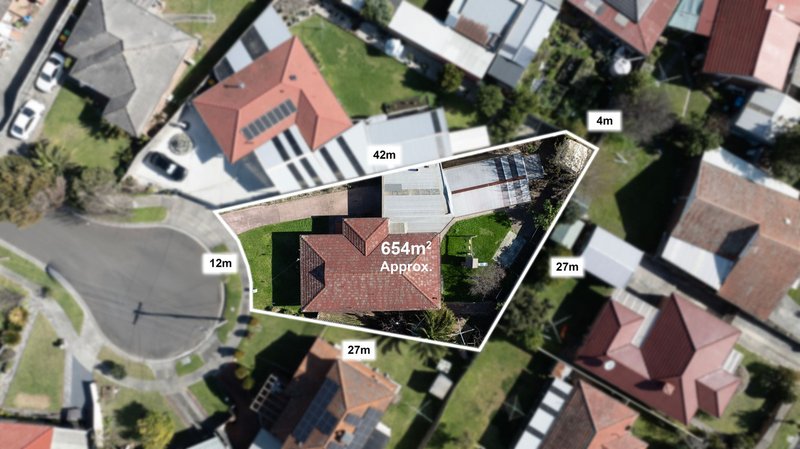
Set on a generous 650sqm (approx.) allotment, the home presents with a solid brick facade, tiled hip roof and neat front lawn for a grounded, well-kept street presence. A wide concrete driveway leads to the garage with additional off-street parking, and large picture windows frame the front rooms with warmth, particularly at dusk when the interior light draws the eye.
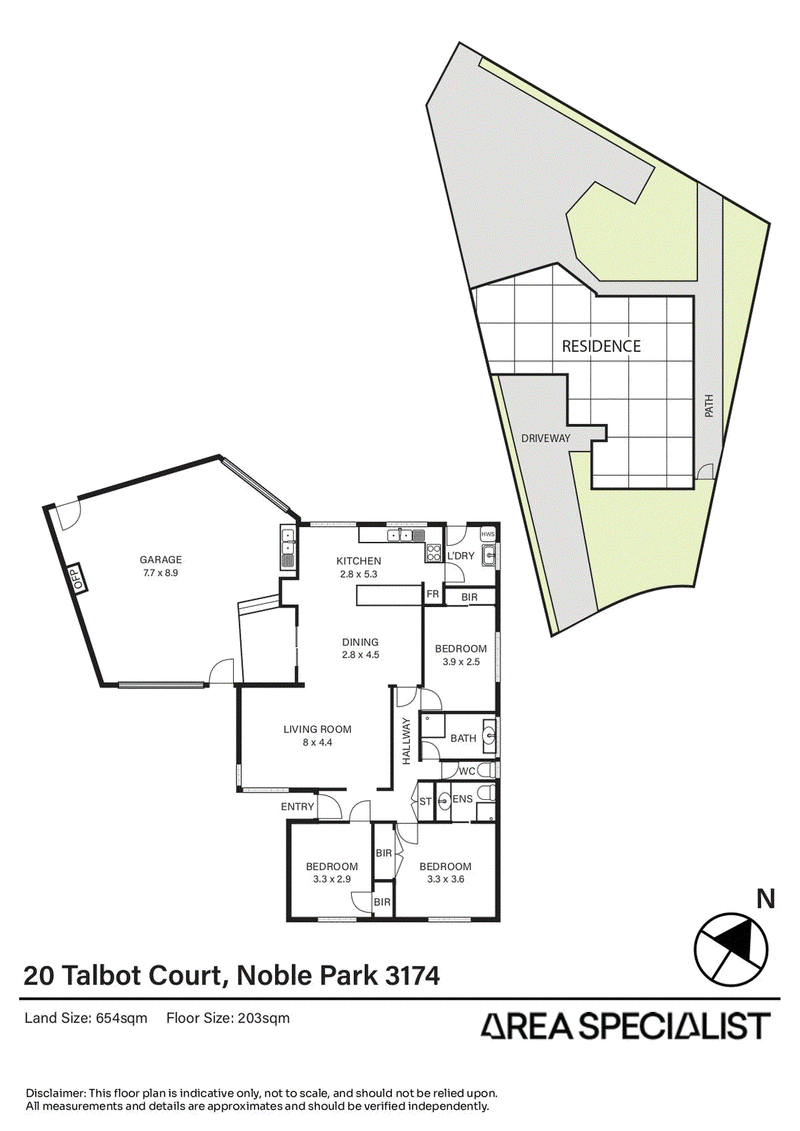
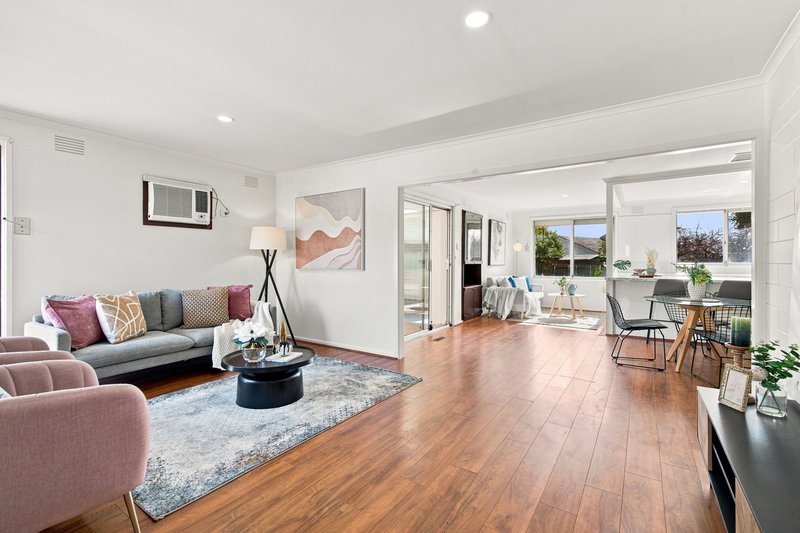
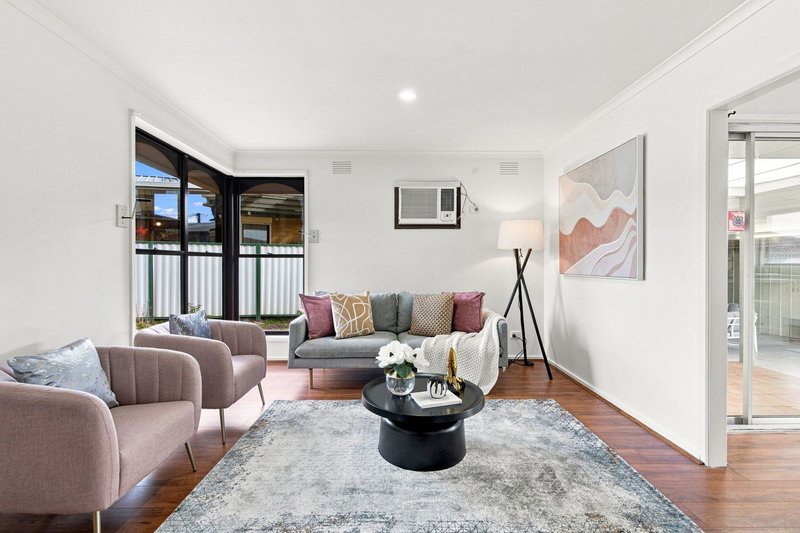
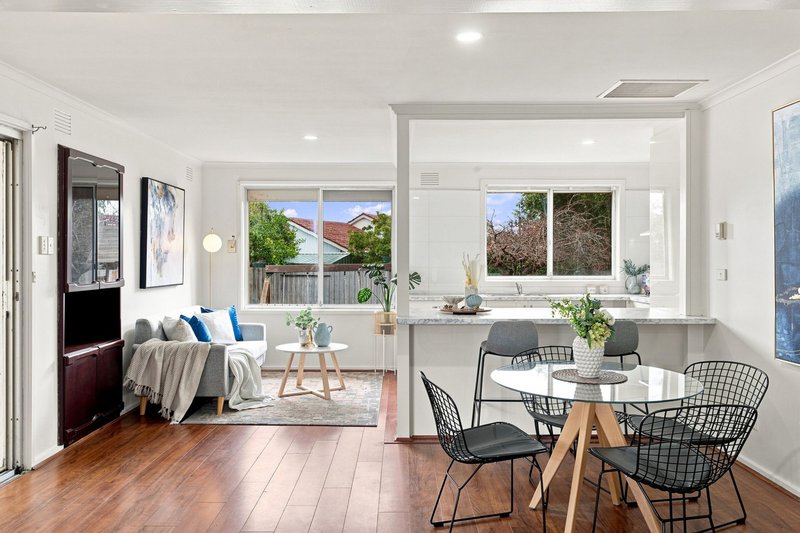
Inside the main residence, the living and dining areas run together in an open-plan arrangement across a generous floor plate. Floorboards in a warm mid-brown run throughout, natural light pours in through the large front windows, and a wall-mounted air conditioner keeps the living room comfortable year round. A second living area sits toward the rear and opens directly to the covered entertaining space via sliding doors, so the flow between inside and out is straightforward.
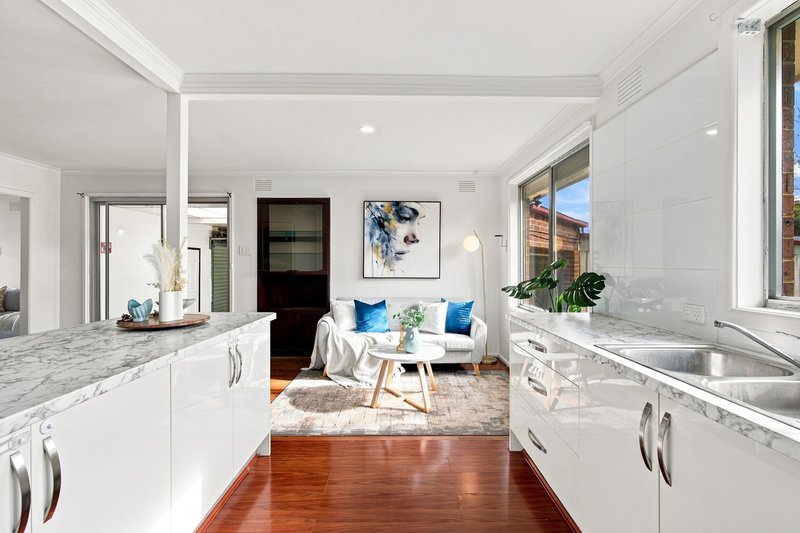
The kitchen sits behind the dining zone and the living area. White cabinetry is paired with a benchtop and breakfast bar, and a window above the sink looks out to the side. It is a practical, well-presented space with good bench space on both sides.
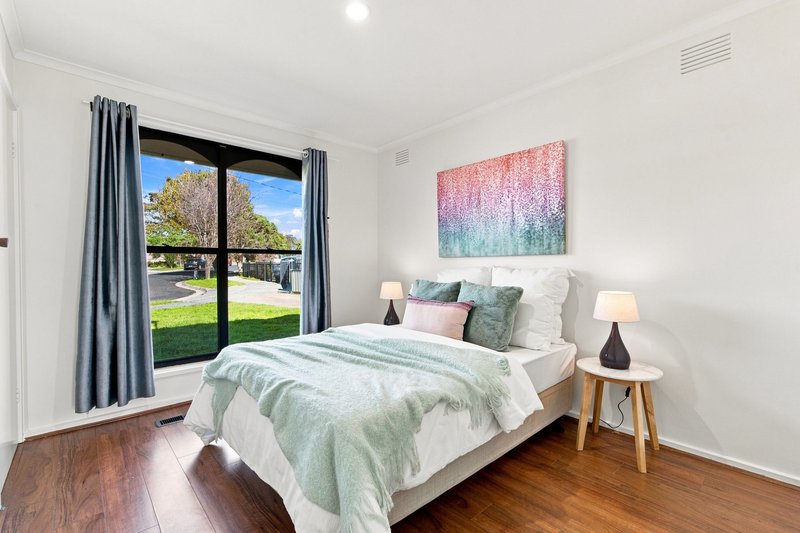
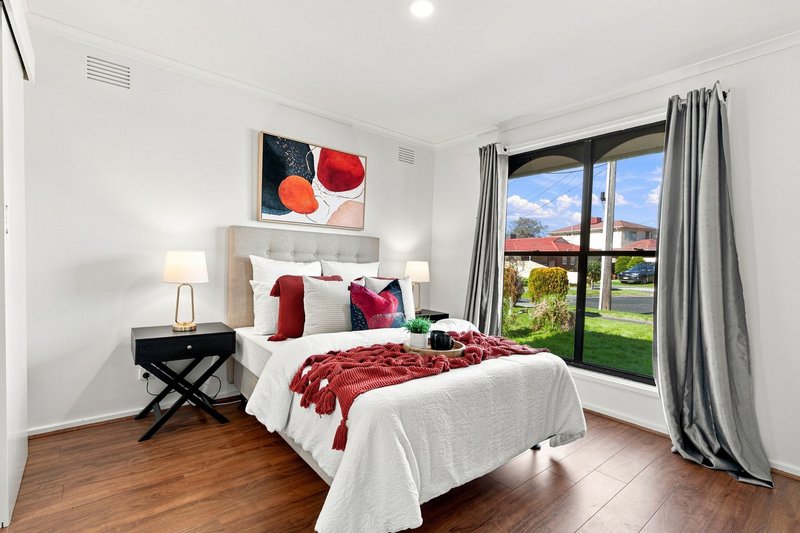
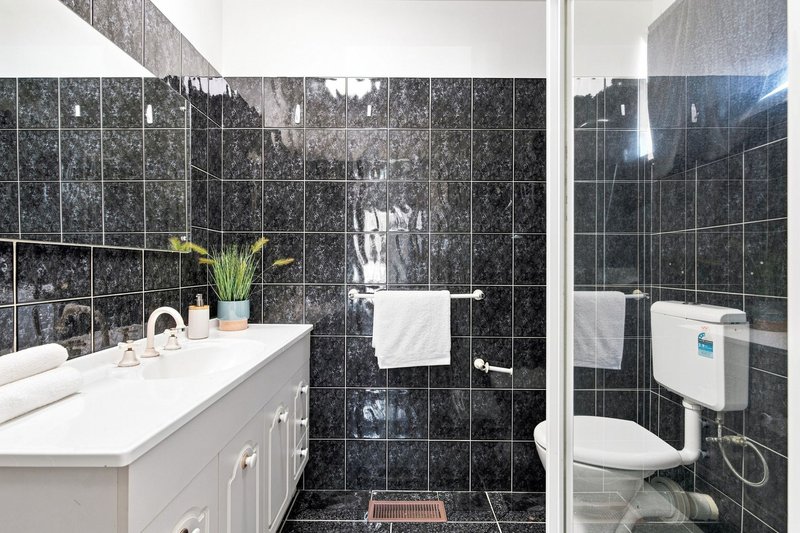
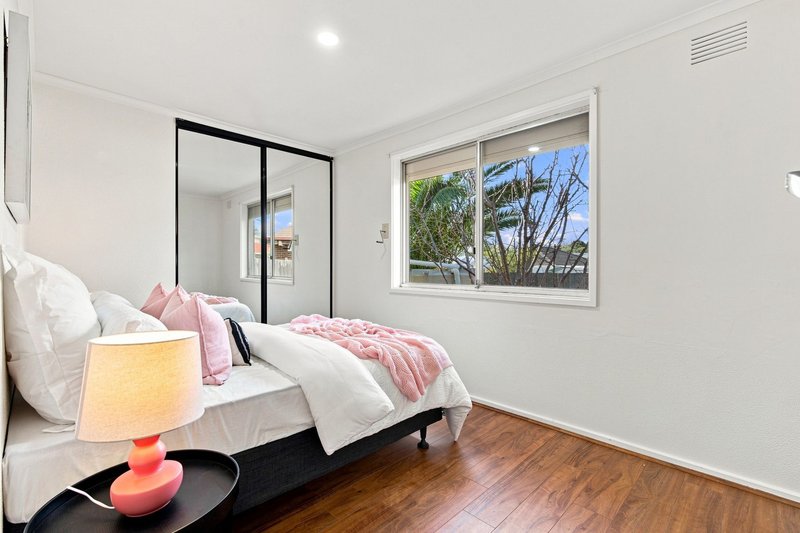
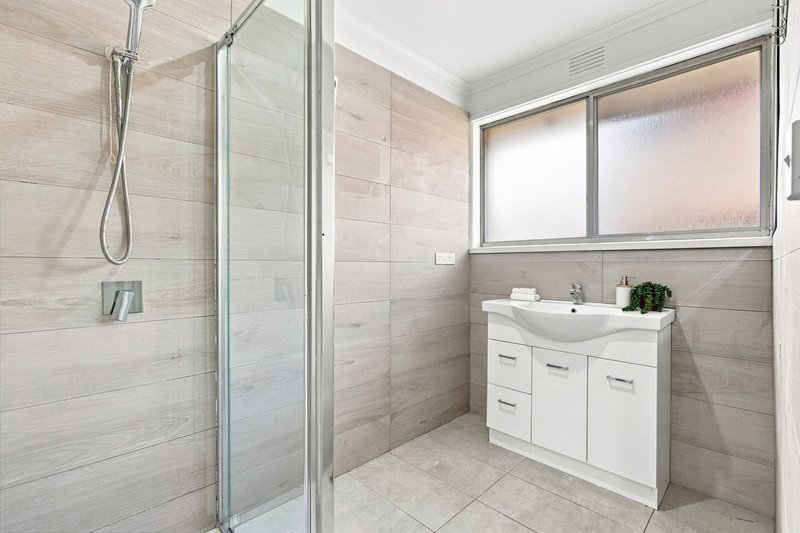
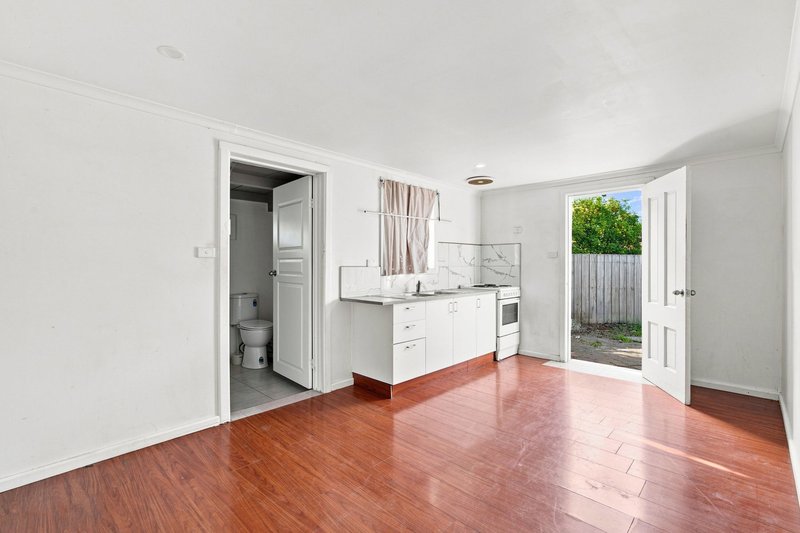
The main home holds three bedrooms, all with floorboards and good natural light. Two of the front bedrooms are particularly well proportioned with large picture windows, and a third features mirrored built-in robes with a black-framed sliding door. There is a separate ensuite, plus a storage room off the hallway. The main bathroom is tiled floor to ceiling in a dark gloss tile, with a separate shower, vanity and toilet. A second bathroom with a lighter tile palette, frameless shower and white vanity serves the remaining rooms. The fourth and fifth bedroom sits in a self-contained rear wing with its own kitchen, bathroom and separate outdoor access, suited to extended family, a home office or additional accommodation.
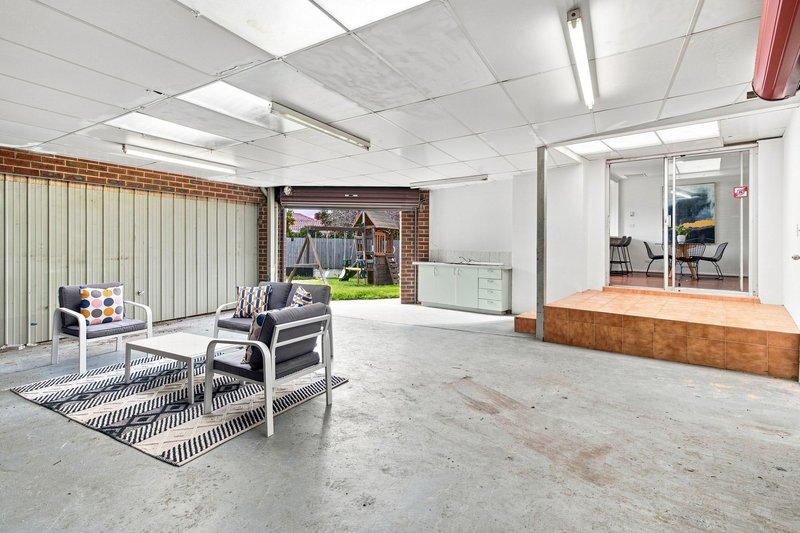
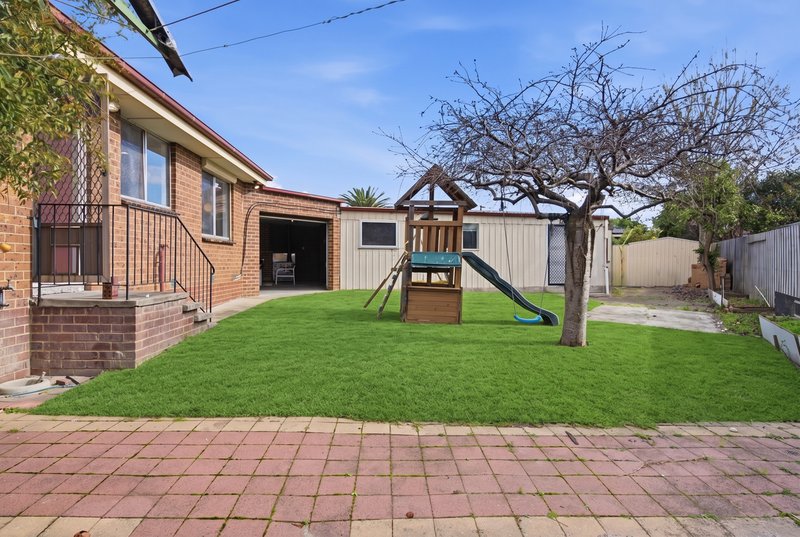
The rear of the property is genuinely versatile. A large covered space with a concrete floor connects the main house to the yard via the garage opening, set up as an additional entertaining or lounge area. It includes a fitted laundry cabinet and links directly back into the kitchen and dining zones. Beyond that, a lawned backyard with a childrens play set and established trees gives the family real room to move. A paved side path wraps around to the front.
Contact us to arrange a priority inspection today.
Property Specifications
- Three bedrooms, all with good natural light including a master with ensuite
- Multiple living and dining areas
- Well-appointed kitchen with ample storage
- Central family bathroom
- Large backyard with plenty of space entertaining
- Secure garage and additional off-street parking -Generous 650sqm (approx.) block
For more Real Estate in Noble Park contact your Area Specialist.
Note: Every care has been taken to verify the accuracy of the details in this advertisement,
however, we cannot guarantee its correctness. Prospective purchasers are requested to
take such action as is necessary, to satisfy themselves with any pertinent matters.
2/481-485 Cheltenham Road, Keysborough VIC 3173
Call Calvin Pais on
0481 166 522
Call Tyler Le on
0435 274 238


House in Noble Park, Unit in Noble Park, Townhouse in Noble Park, Villa in Noble Park, Apartment in Noble Park, Flat in Noble Park, Studio in Noble Park, Warehouse in Noble Park, Duplex/Semi-detached in Noble Park, Alpine in Noble Park, Acreage/Semi-rural in Noble Park, Block Of Units in Noble Park, Terrace in Noble Park, Retirement in Noble Park, Serviced Apartment in Noble Park, Other in Noble Park
House in Dandenong, House in Keysborough, House in Noble Park North, House in Springvale South, House in Springvale