$1,050,000 - $1,100,000


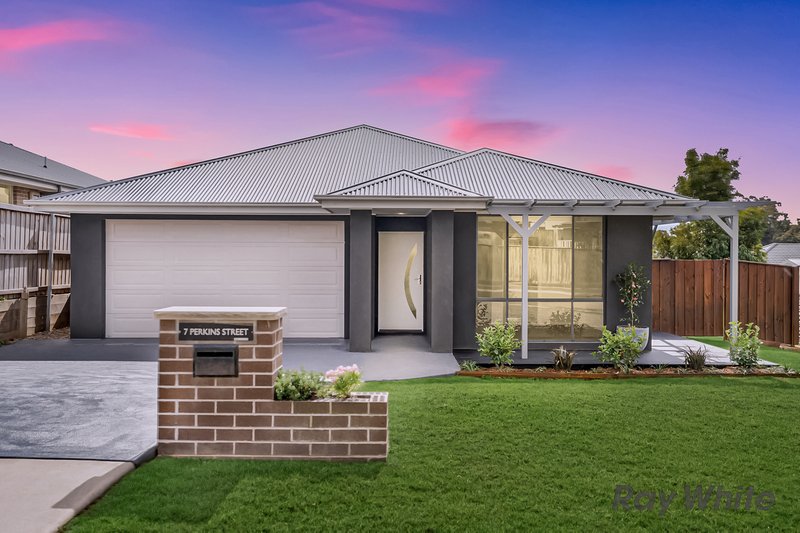
Set in the welcoming country surrounds of Oakdale, 7 Perkins Street presents a modern family home designed with comfort and effortless living in mind. Offering a free-flowing floorplan, this is a home that caters beautifully to growing families.
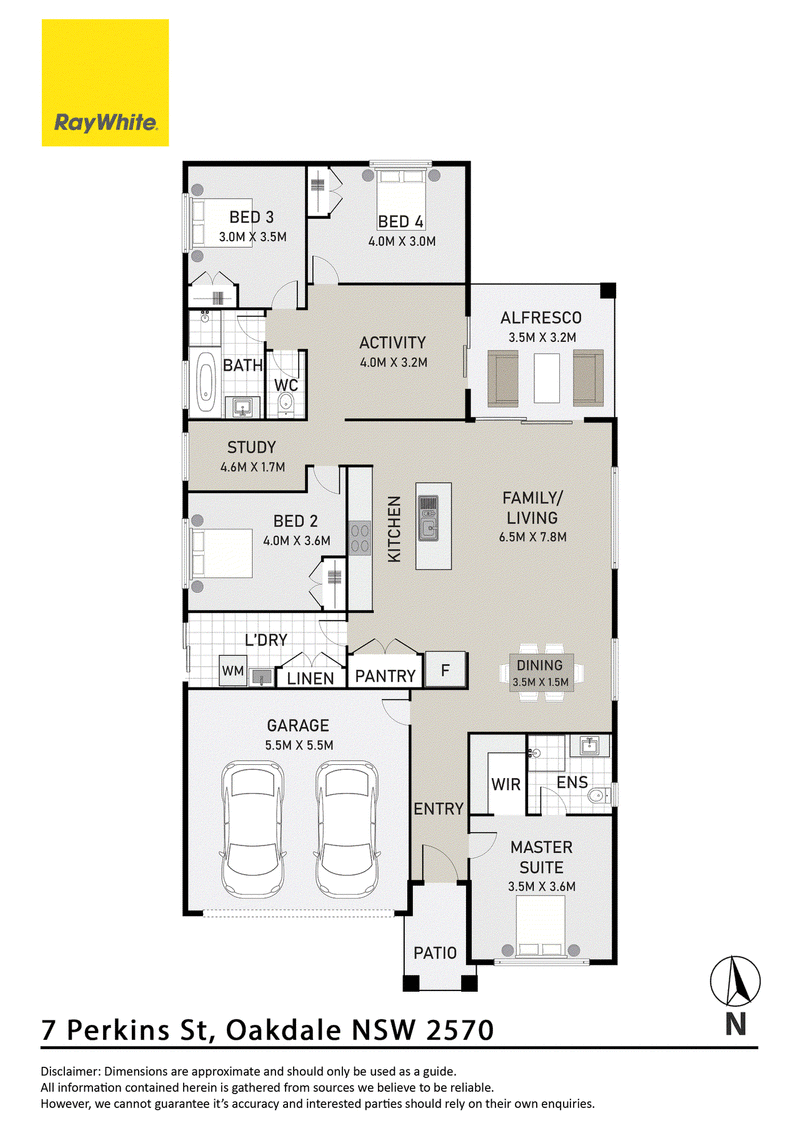
At the heart of the home is the spacious open-plan kitchen and dining area, creating a central hub for everyday family life and entertaining. The kitchen is well appointed with a 900mm gas cooktop and plenty of bench and storage space, while the adjoining living and dining areas enjoy an abundance of natural light.
The accommodation is equally impressive, with a generous master bedroom complete with walk-in robe and private ensuite, while all remaining bedrooms feature built-in wardrobes. A dedicated study nook provides the perfect space for working or studying from home, while the additional living area offers versatility as a media room, children's retreat or second lounge.
The main bathroom is thoughtfully designed with a separate toilet, while 2.7m ceilings throughout add to the home's sense of space and openness. Ducted air conditioning ensures year-round comfort, and bottled gas services the home.
Step outside to the covered alfresco area, complete with a gas outlet, making entertaining and outdoor dining a breeze. The well-sized backyard provides plenty of room for children and pets to enjoy, with a garden shed offering additional storage.
A large double garage provides secure parking and plenty of room for vehicles, tools and storage.
Virtual staging has been used in some photos.
Disclaimer: Whilst every effort is taken to ensure the accuracy of this listing, we accept no responsibility for errors or omissions. We encourage you to seek your own independent legal and / or financial advice prior to making any commitment or decision.

Shop 2/72-80 Argyle Street, Picton NSW 2571
MITCHELL HEATH
0458000618
MORGAN ANDERSON