Want to save your favourite properties and searches?
Sign up below to access all the awesome features.
Already have an account? Sign in


$630,000-$680,000


Welcome to a home where comfort, space and versatility come together - the perfect opportunity for first home buyers, growing families or savvy investors.
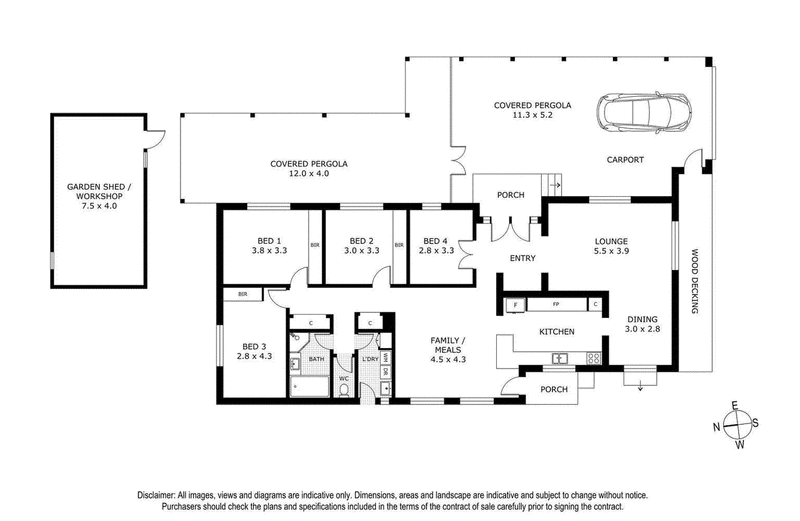
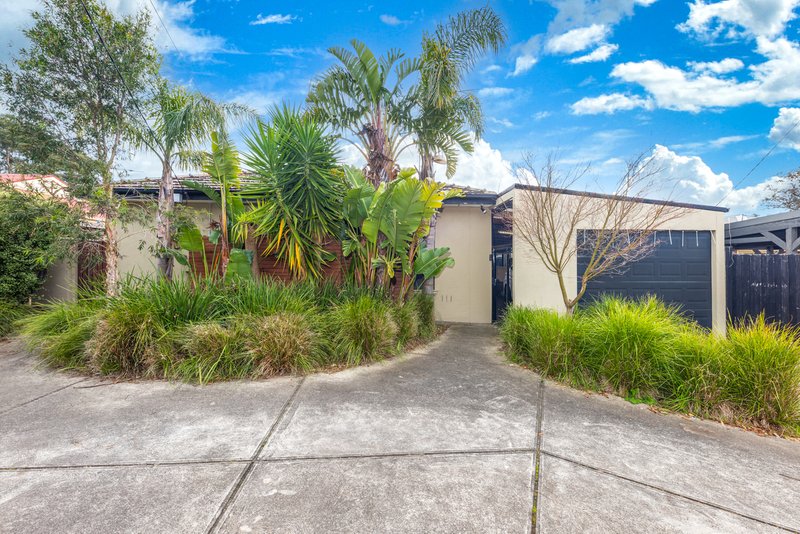
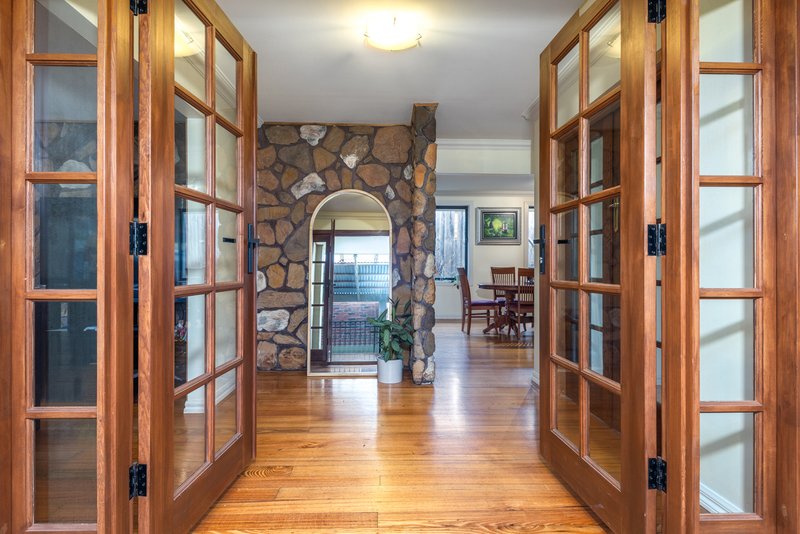
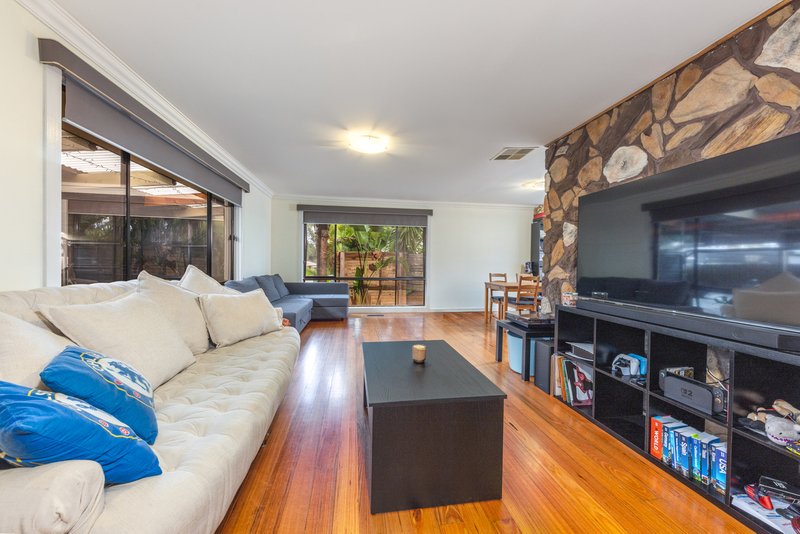
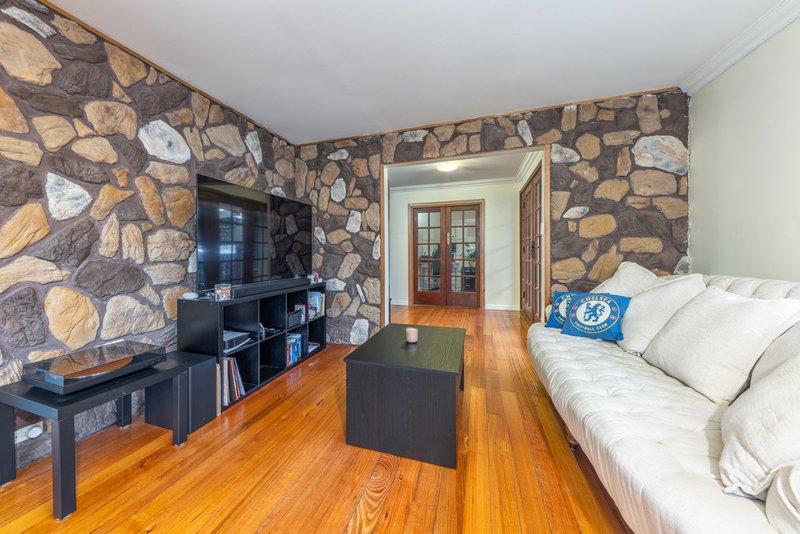
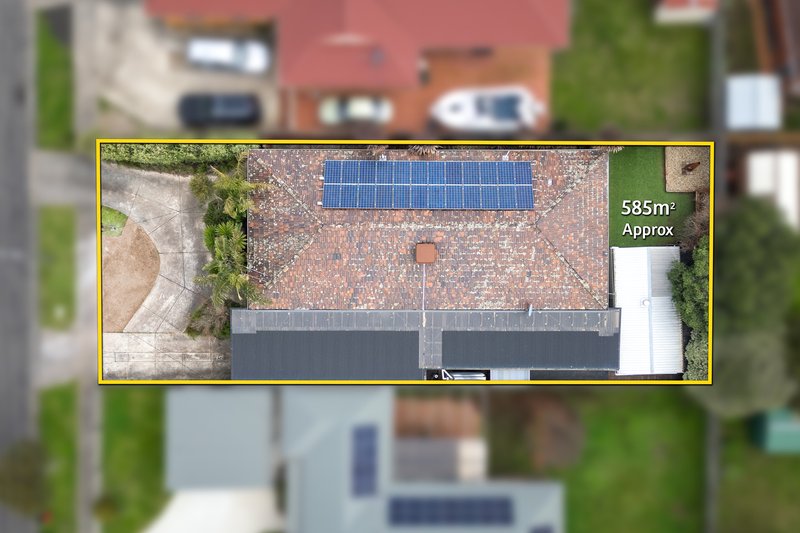
Set on an impressive 579m² (approx.) block, this beautifully presented home immediately creates a sense of warmth and quality. Stepping through the double front doors, you are welcomed by a spacious foyer that leads into the formal living area, providing the ideal setting for family gatherings, entertaining and creating lasting memories.
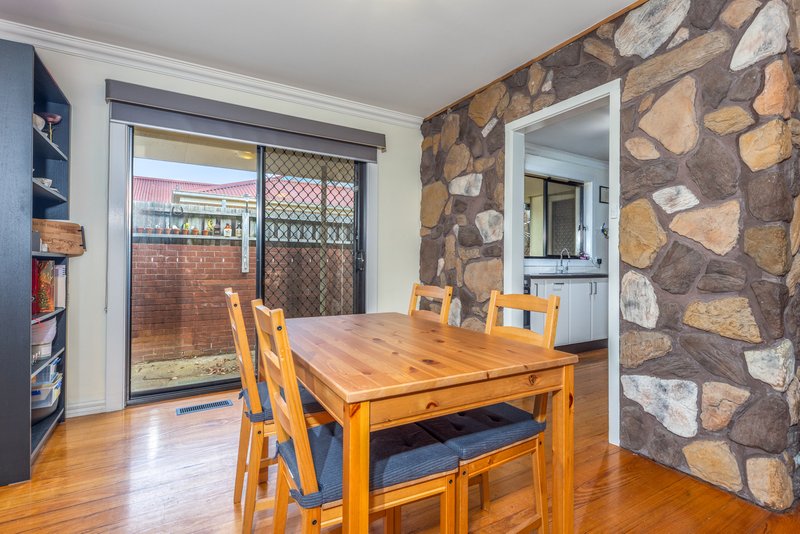
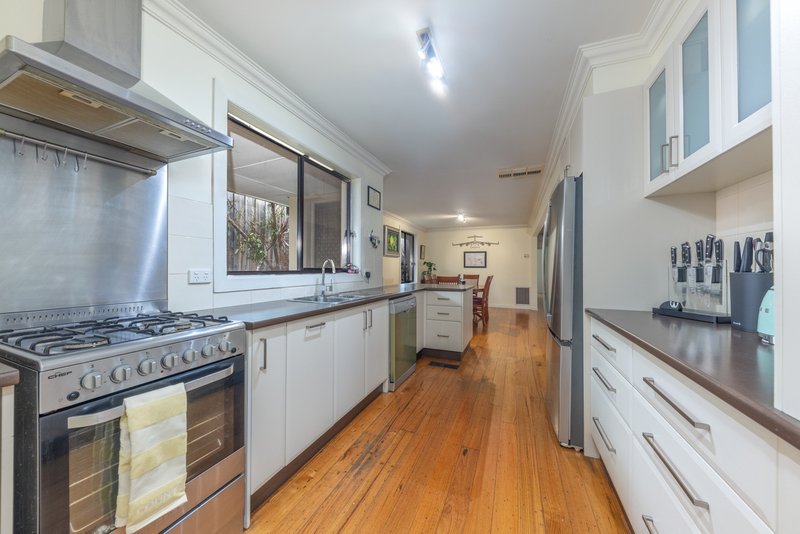
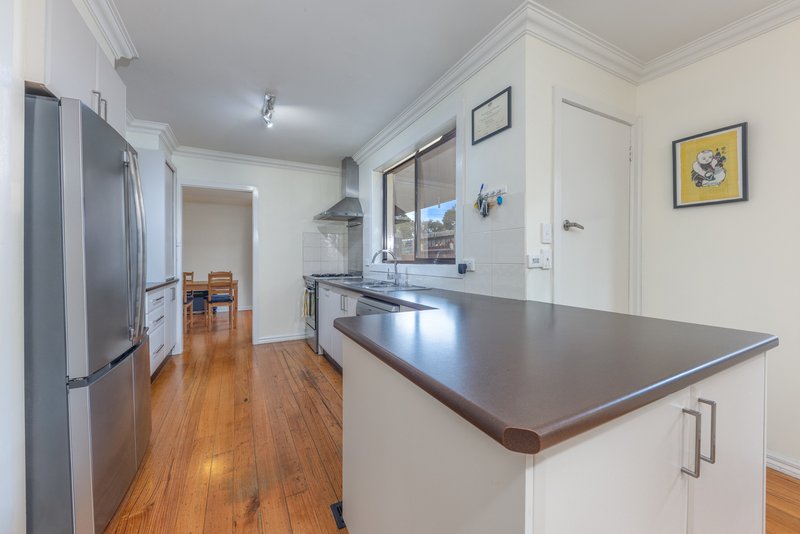
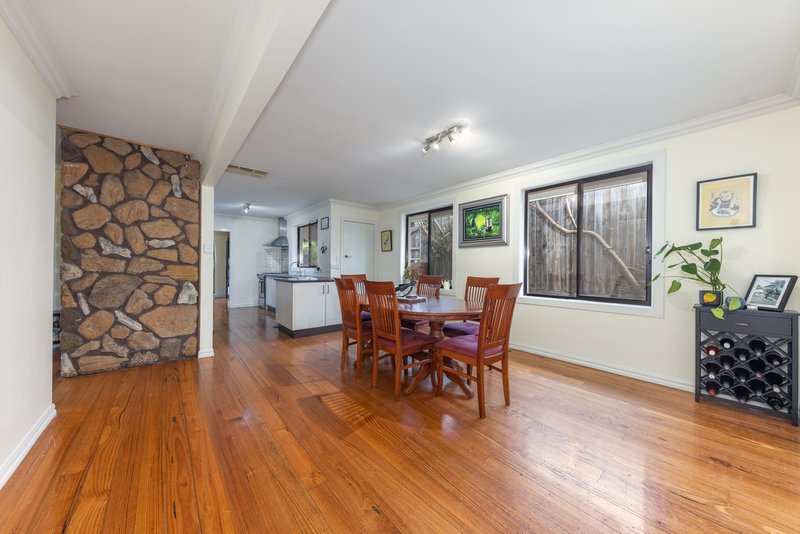
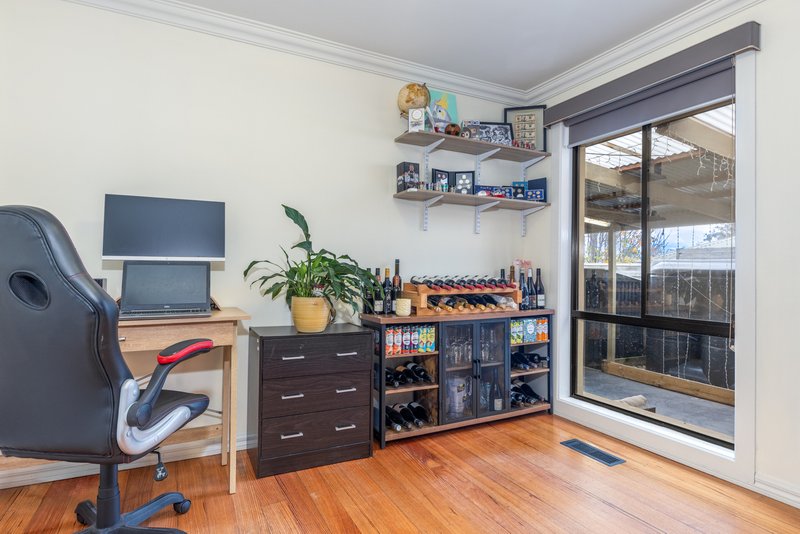
At the heart of the home is the well-appointed kitchen, featuring a gas cooktop, oven, dishwasher and plenty of cupboard space, complemented by its own dedicated dining area. Adjacent to the kitchen is a second living space, offering flexibility for everyday family living, a children's retreat or a relaxed space to unwind.
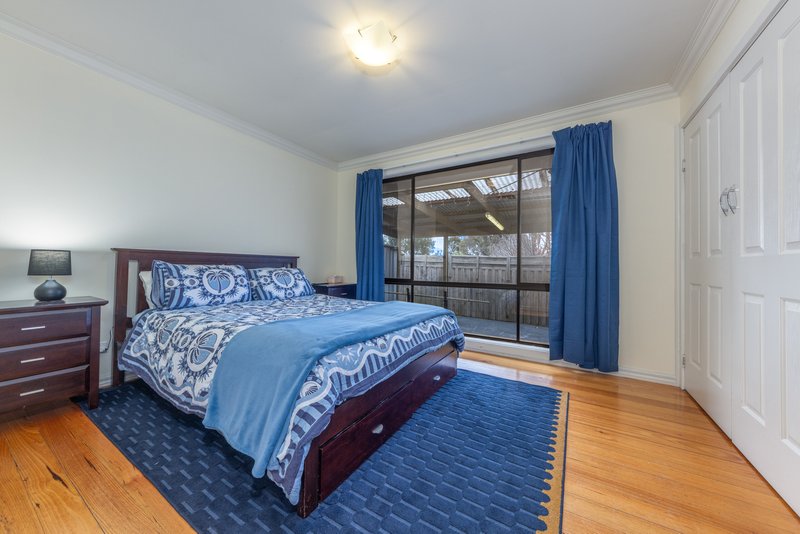
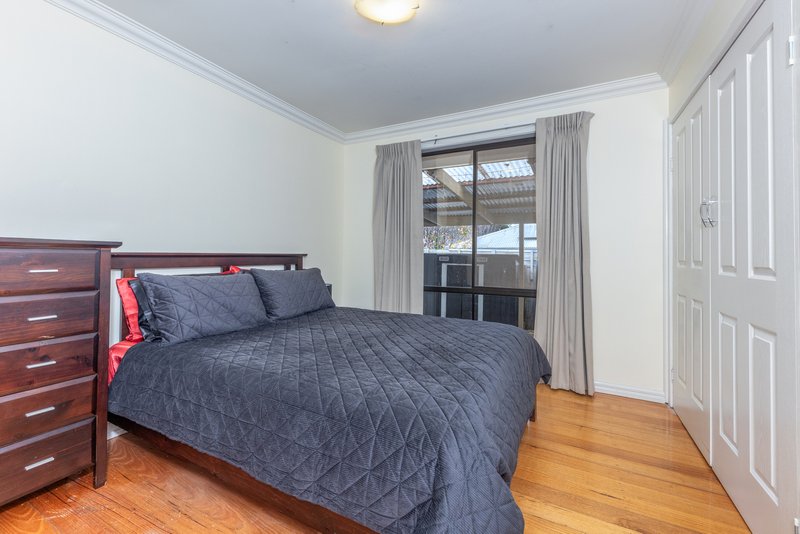
Accommodation is well catered for with four spacious bedrooms, three of which feature built-in robes, providing plenty of room for the whole family.
A host of additional features enhance the home's comfort, efficiency and practicality, including:
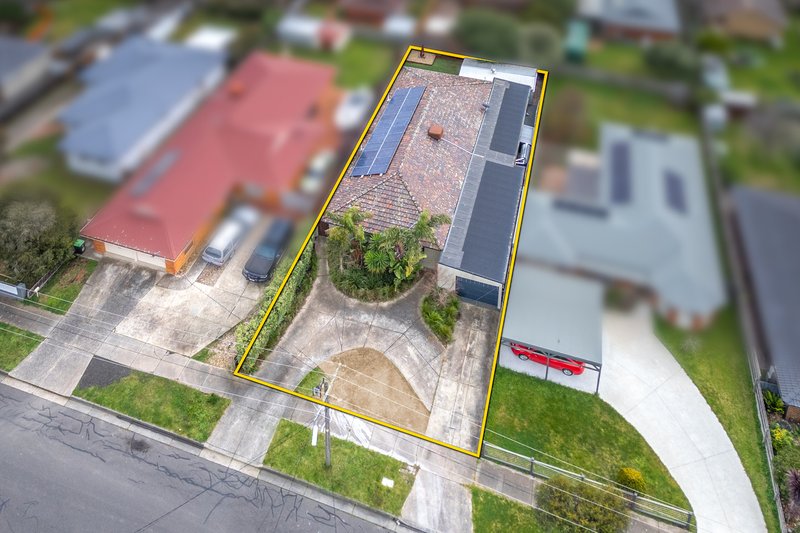
• 6.5kW solar panel system
• 10kW solar battery with backup power system for added peace of mind during outages
• Ducted heating and evaporative cooling
• Timber flooring
• Elegant stone feature walls
• Ample storage throughout
• Water tank
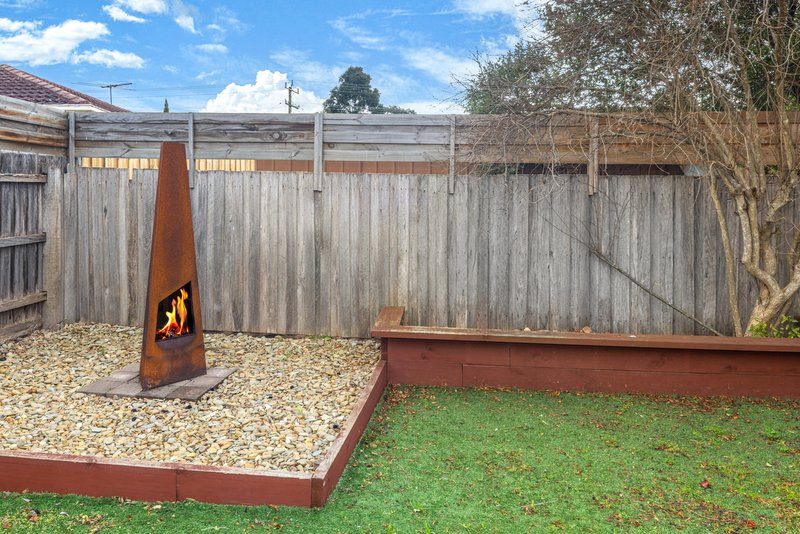
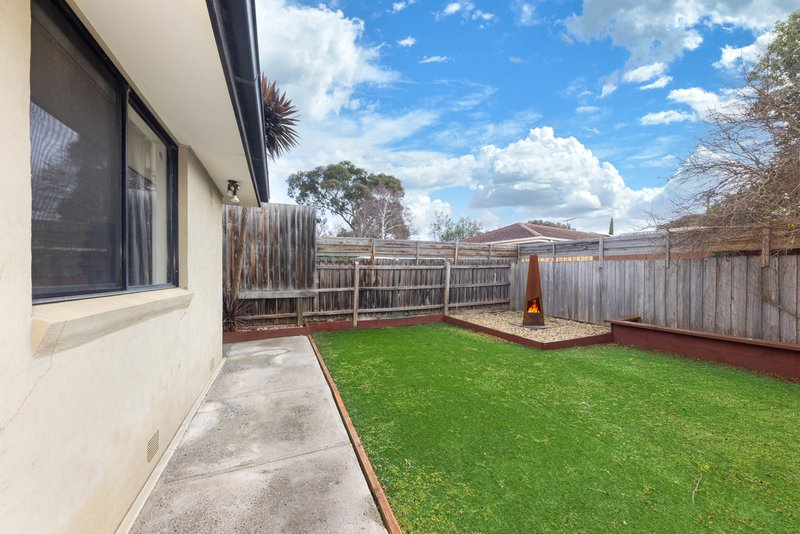
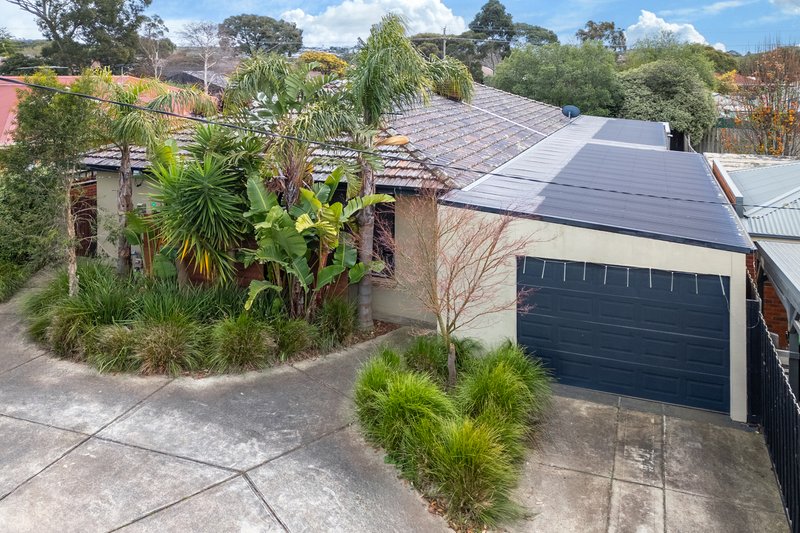
• Established, low-maintenance gardens with fruit trees
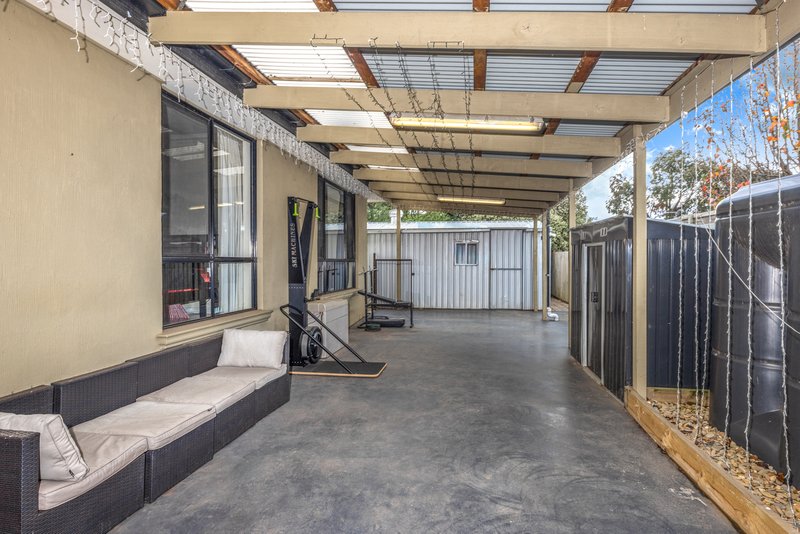
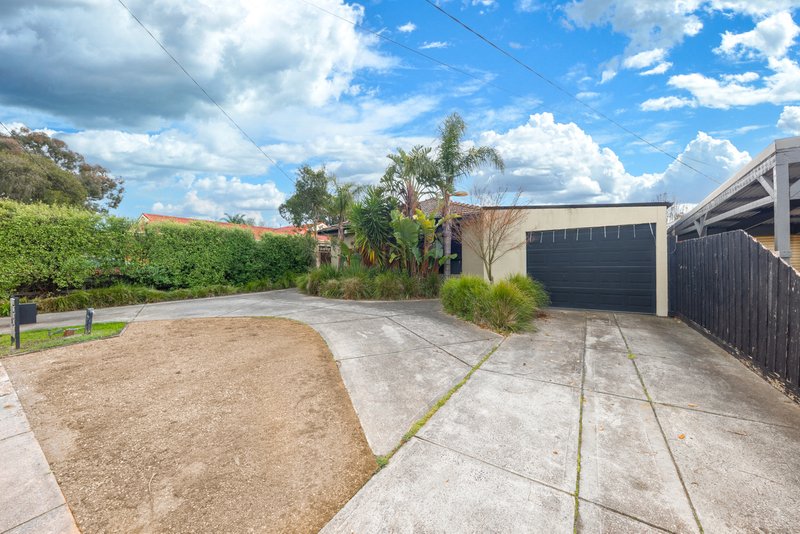
Outside is where this property truly sets itself apart. The horseshoe driveway and drive-through access provide exceptional convenience, while the impressive pergola/enclosed entertaining area offers incredible versatility. It can be used as a secure carport accommodating up to four cars parked in parallel, or transformed into a spacious outdoor entertaining area - with doors that can be closed during the cooler months, allowing you to enjoy the space all year round.
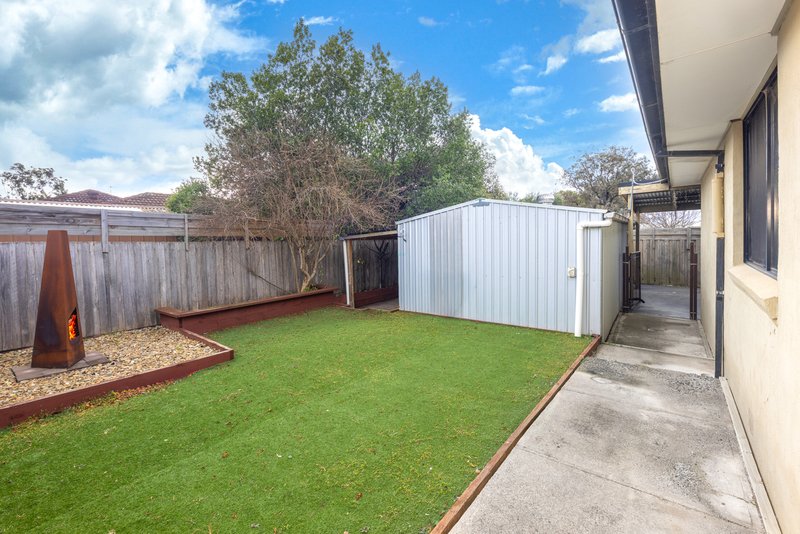
At the rear of the property, a double shed provides an abundance of additional space for tools, equipment, hobbies, storage or recreational vehicles.
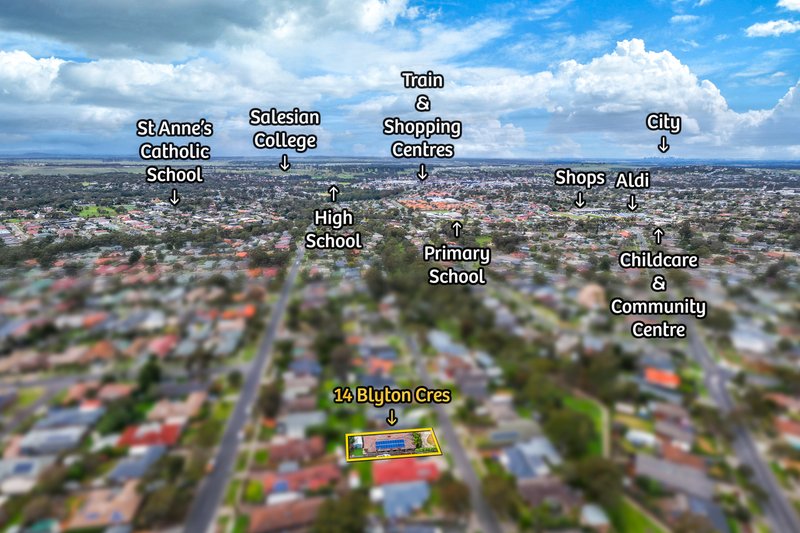
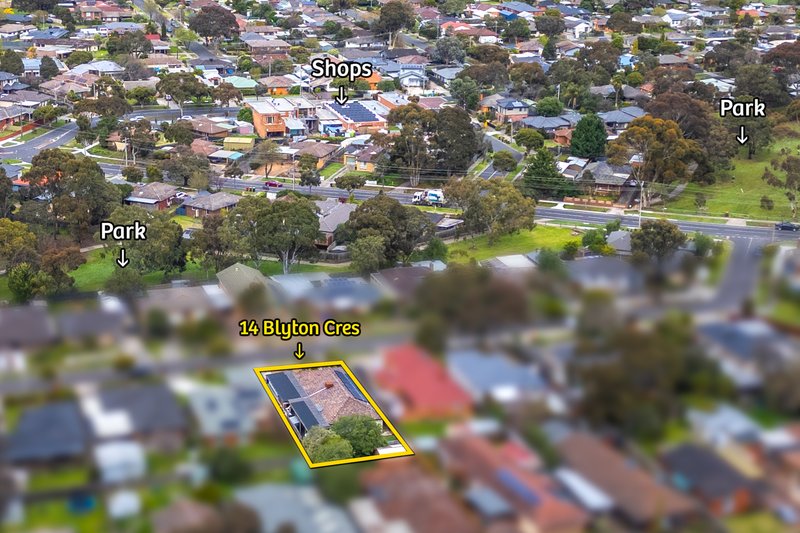
Perfectly positioned close to parks, walking tracks, schools, kindergardens, childcare facilities and the local Aldi complex, this home offers convenience for the entire family. Public transport is readily accessible, while Sunbury's vibrant town centre is only a short journey away, offering an array of shopping, dining and entertainment options.
With its generous block, flexible living spaces, impressive energy-efficiency features and outstanding outdoor facilities, this is a home that offers not only comfort today but plenty of potential for the future.
Don't miss your opportunity to make this exceptional property your forever home!

20 Brook Street, Sunbury VIC 3429
Call Haydn Drummer on
0421116679
Call Brendon Grech on
0458030893


House in Sunbury, Unit in Sunbury, Townhouse in Sunbury, Villa in Sunbury, Apartment in Sunbury, Flat in Sunbury, Studio in Sunbury, Warehouse in Sunbury, Duplex/Semi-detached in Sunbury, Alpine in Sunbury, Acreage/Semi-rural in Sunbury, Block Of Units in Sunbury, Terrace in Sunbury, Retirement in Sunbury, Serviced Apartment in Sunbury, Other in Sunbury
House in Bulla, House in Clarkefield, House in Diggers Rest, House in Gisborne South, House in Gisborne, House in Riddells Creek, House in Wildwood