Want to save your favourite properties and searches?
Sign up below to access all the awesome features.
Already have an account? Sign in


$650.00


**To get an inspection click the get in touch button to be advised of times**
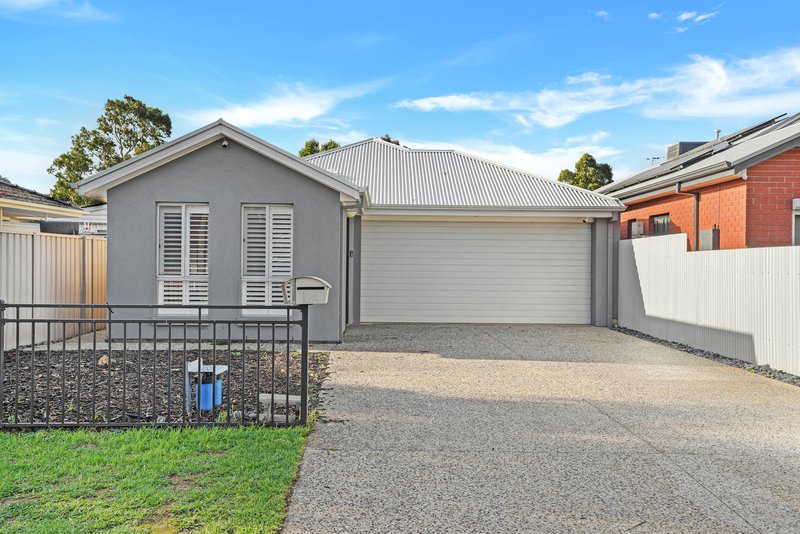
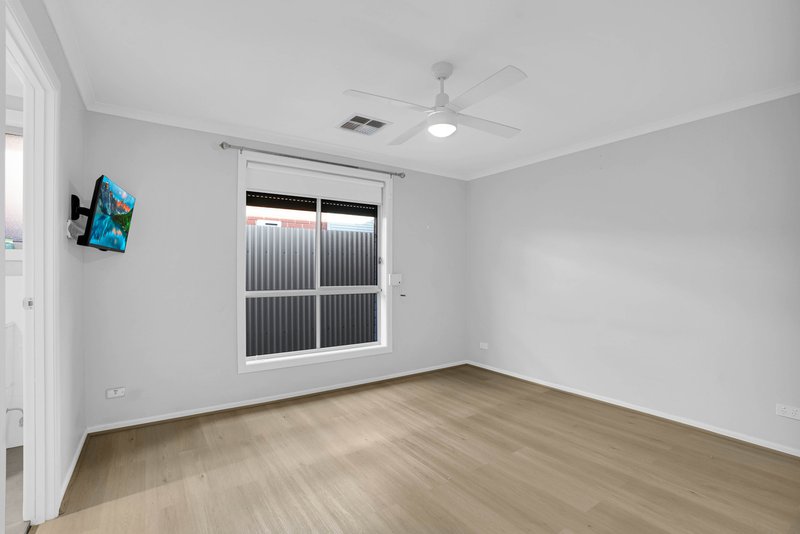
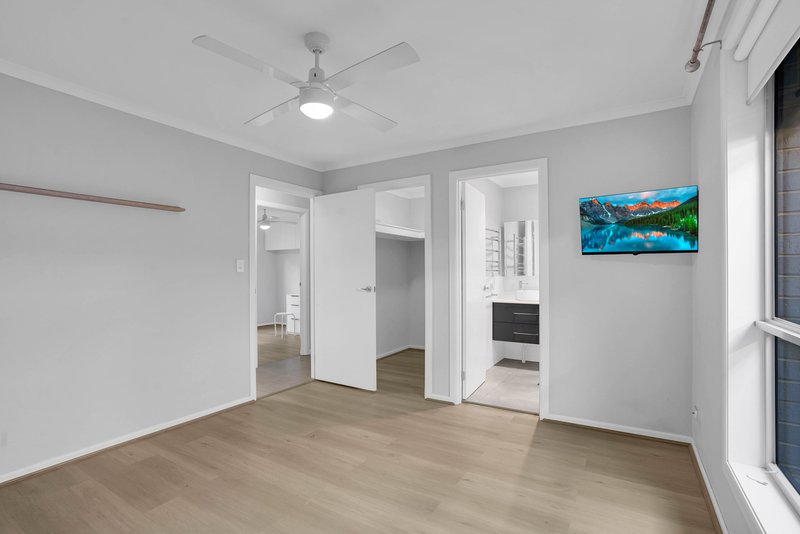
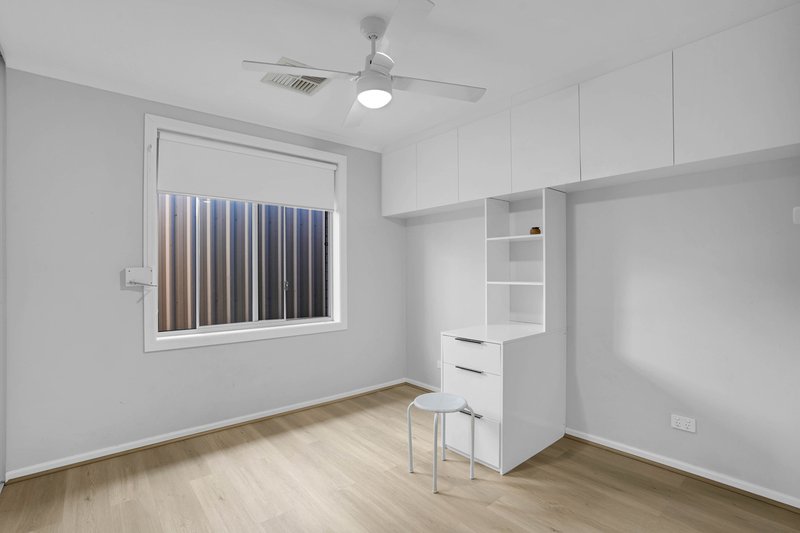
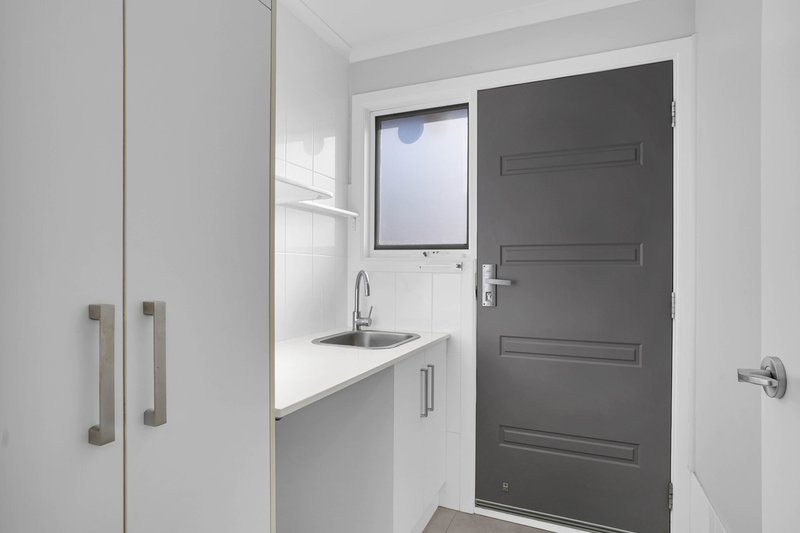
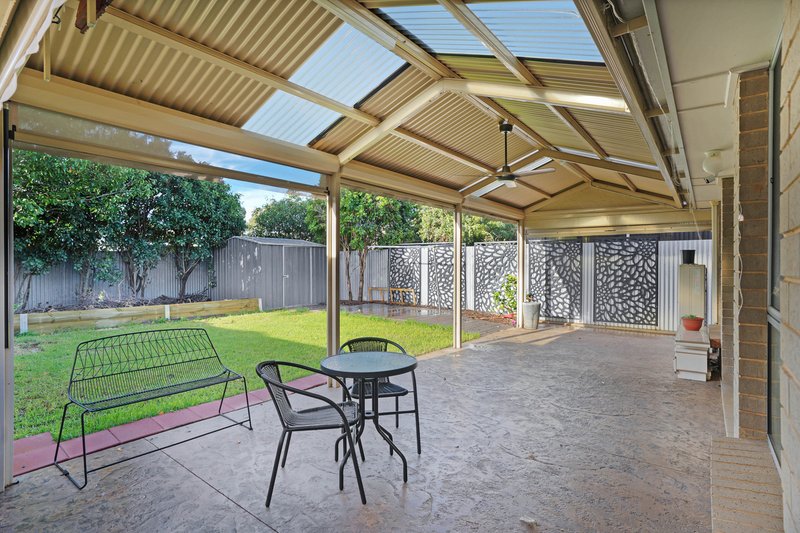
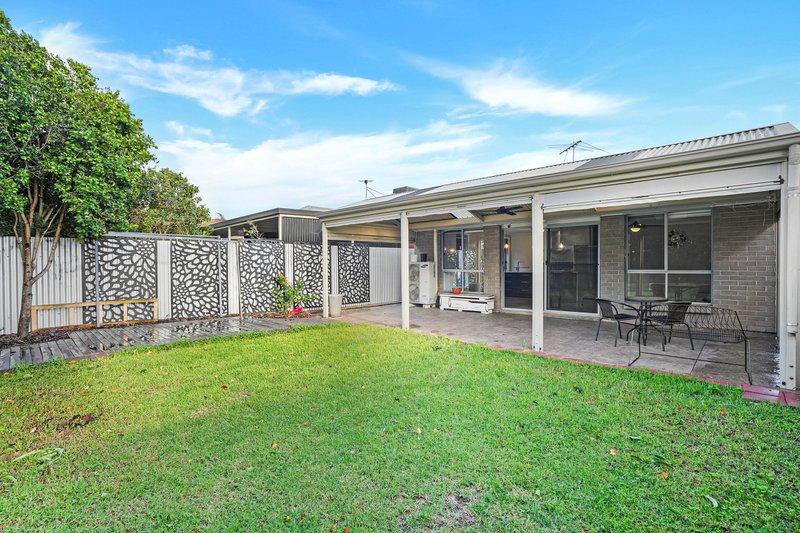
Welcome to 10A Barnett Street, Salisbury - a spacious and well-presented four-bedroom home offering comfortable family living in a convenient location.
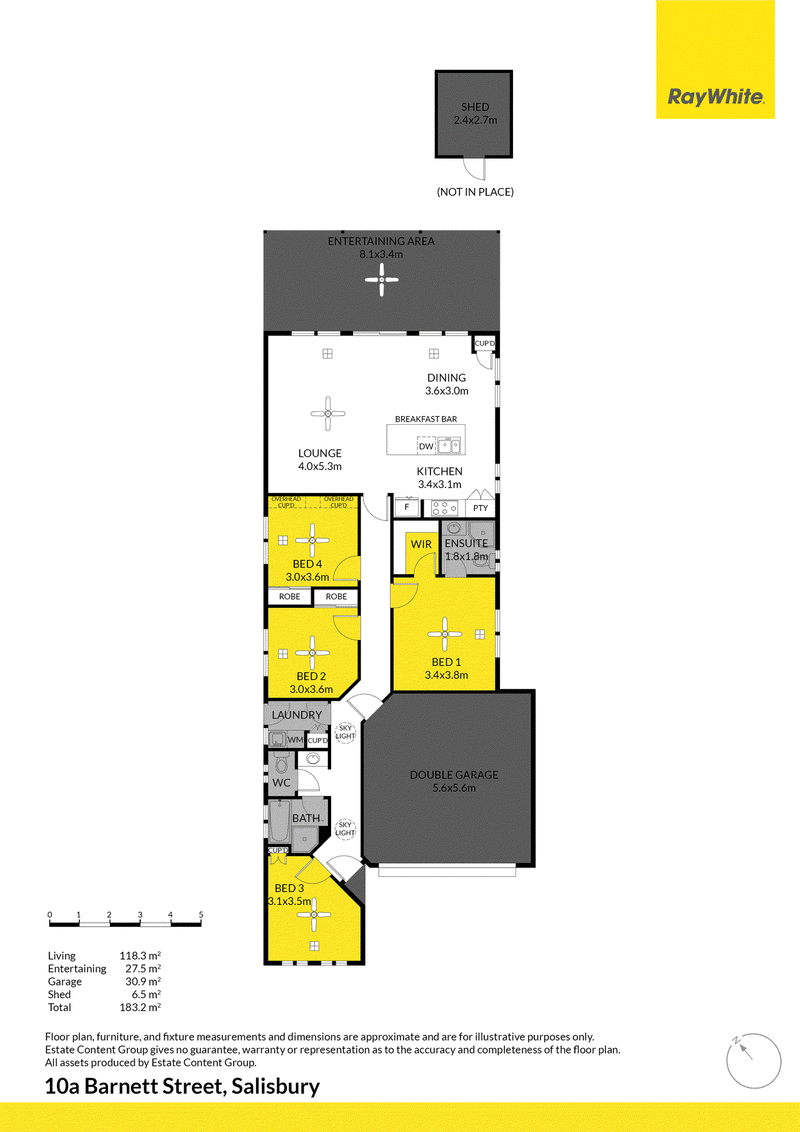
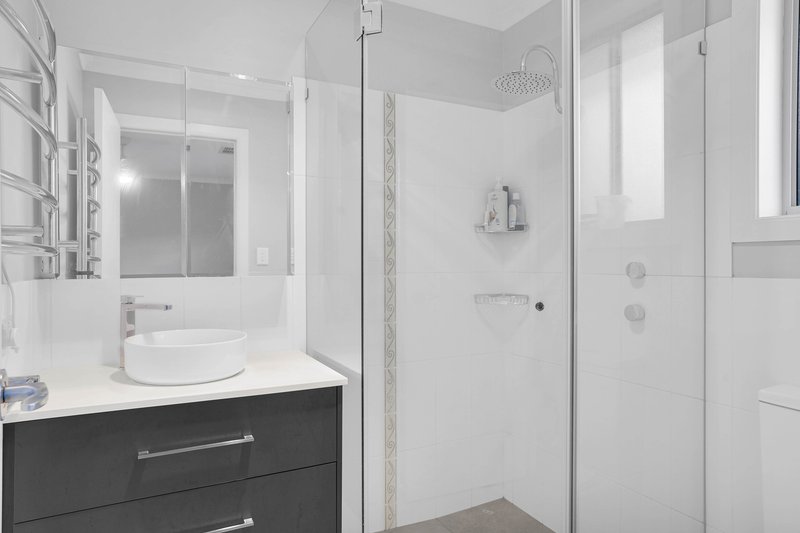
Featuring a practical floorplan with **four bedrooms, two bathrooms and secure parking for two vehicles**, this home is ideal for families, couples or professionals looking for a quality rental property with plenty of space.
Property Features
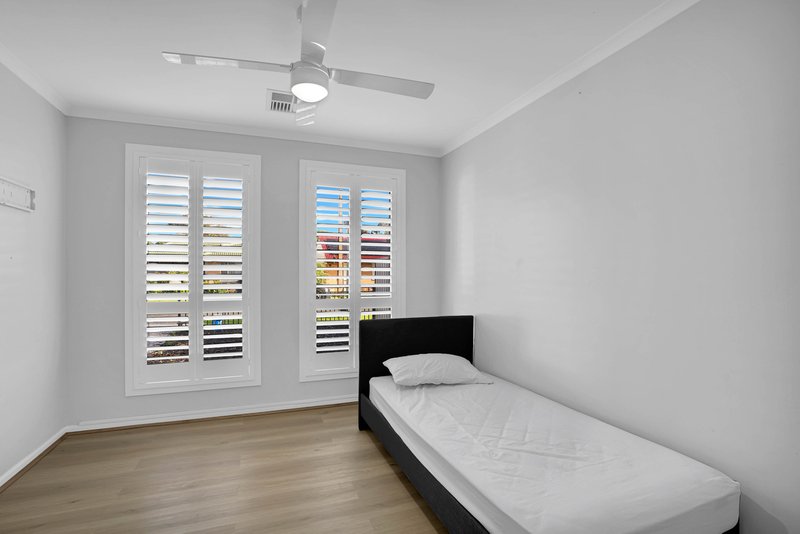
* Four generous bedrooms
* Two bathrooms
* Two-car parking
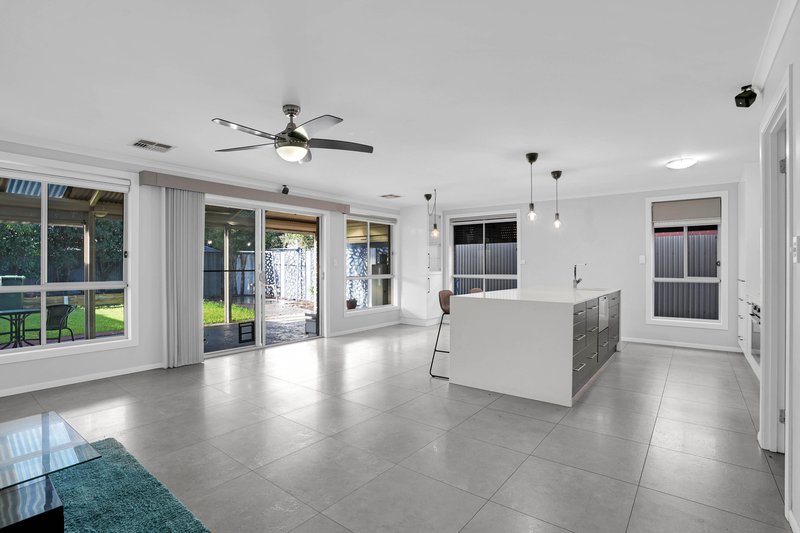
* Spacious open-plan living and dining area
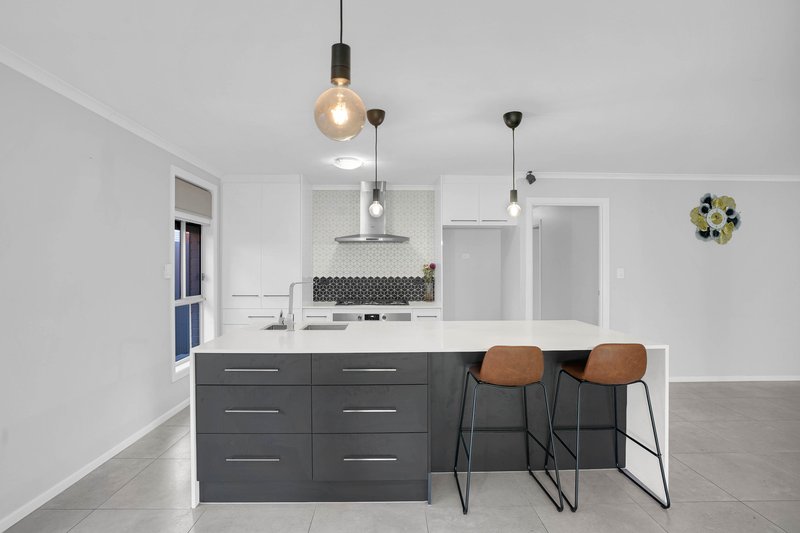
* Modern kitchen with ample storage
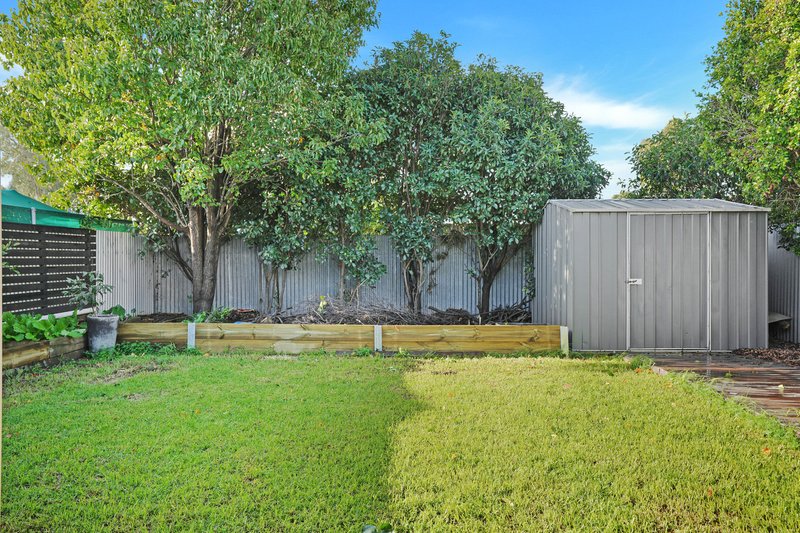
* Low-maintenance 414 m² allotment
* Comfortable and functional family-friendly layout
* Convenient Salisbury location
Location
Enjoy easy access to local shops, schools, public transport, parks and other everyday amenities, while being positioned within the established Salisbury community.
Whether you're looking for extra room for the family, a comfortable home to settle into, or a convenient location close to everything you need, this property is well worth inspecting.
Tenancy Details:
Lease term: 12 month lease
Furnished: No
Pets: Pets considered per application
Water: Tenant(s) will be responsible for water usage and supply charges
Utilities & Internet: Tenant(s) responsibility to complete own investigations and enquiries

Shop 10, 121-123 Heaslip Road, Angle Vale SA 5117
Call Brandon Russell on
0418175153


House in Salisbury, Unit in Salisbury, Townhouse in Salisbury, Villa in Salisbury, Apartment in Salisbury, Flat in Salisbury, Studio in Salisbury, Warehouse in Salisbury, Duplex/Semi-detached in Salisbury, Alpine in Salisbury, Acreage/Semi-rural in Salisbury, Block Of Units in Salisbury, Terrace in Salisbury, Retirement in Salisbury, Serviced Apartment in Salisbury, Other in Salisbury
House in Brahma Lodge, House in Elizabeth South, House in Elizabeth Vale, House in Paralowie, House in Salisbury Downs, House in Salisbury North, House in Salisbury Park, House in Salisbury Plain, House in Salisbury South