Want to save your favourite properties and searches?
Sign up below to access all the awesome features.
Already have an account? Sign in


Auction
Inspections
For Sale


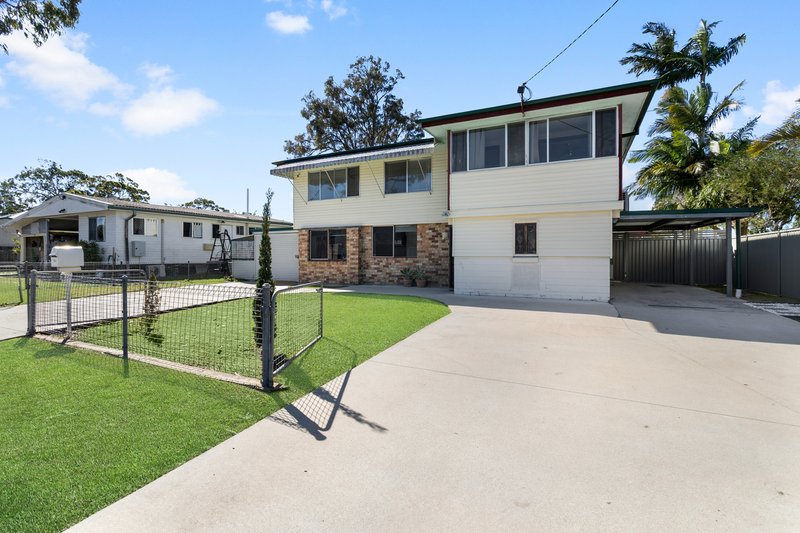
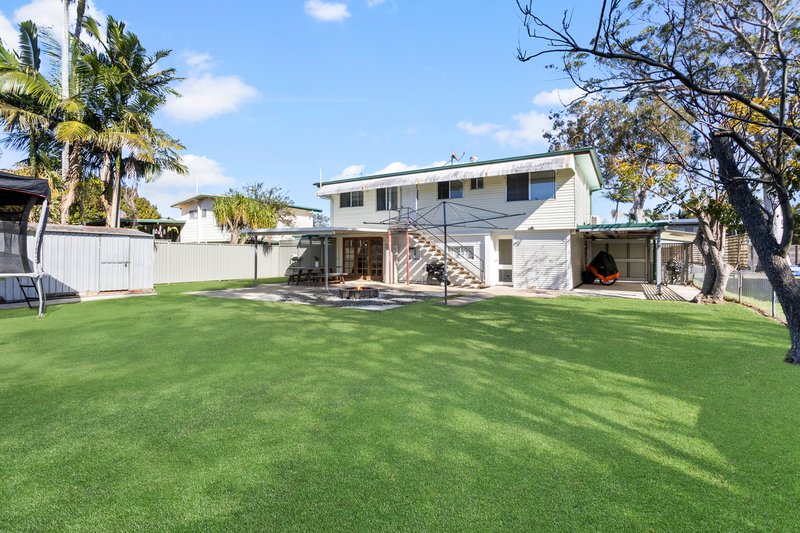
Offering an incredibly versatile layout across two levels, 8 Bowden Street, Deception Bay is the type of property that will immediately appeal to large families, multi-generational households, investors or buyers searching for genuine dual-living potential.
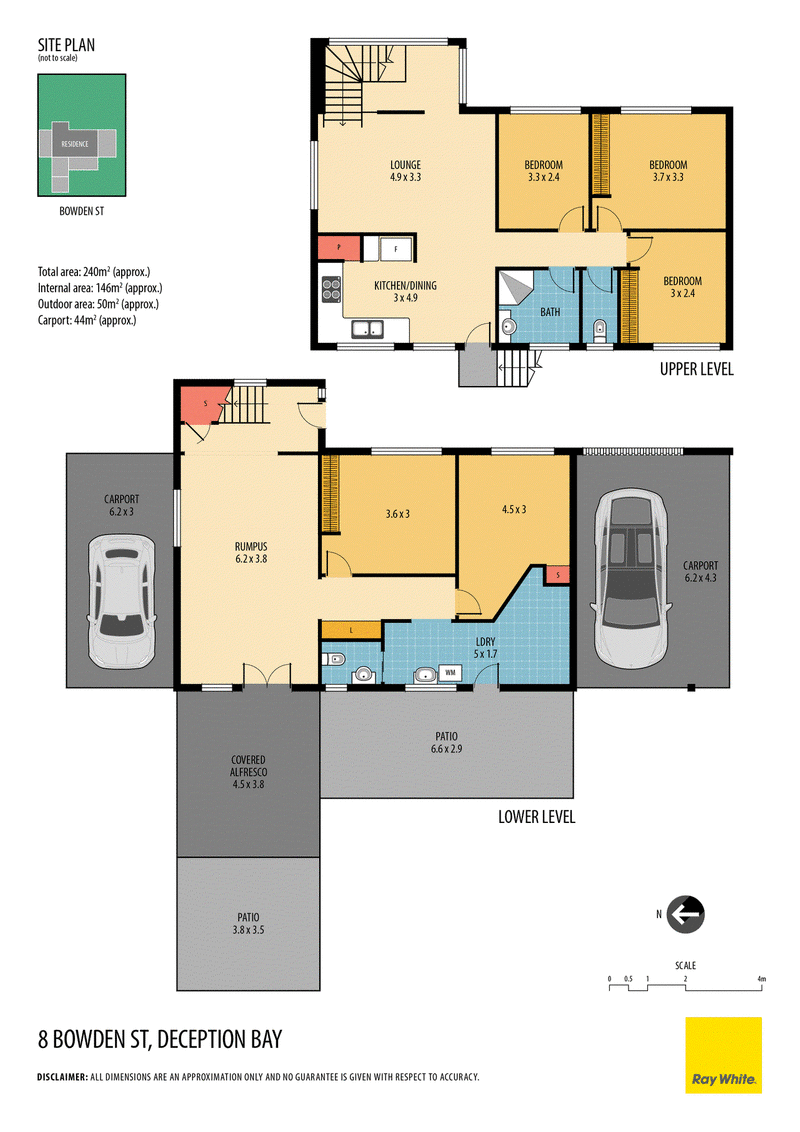
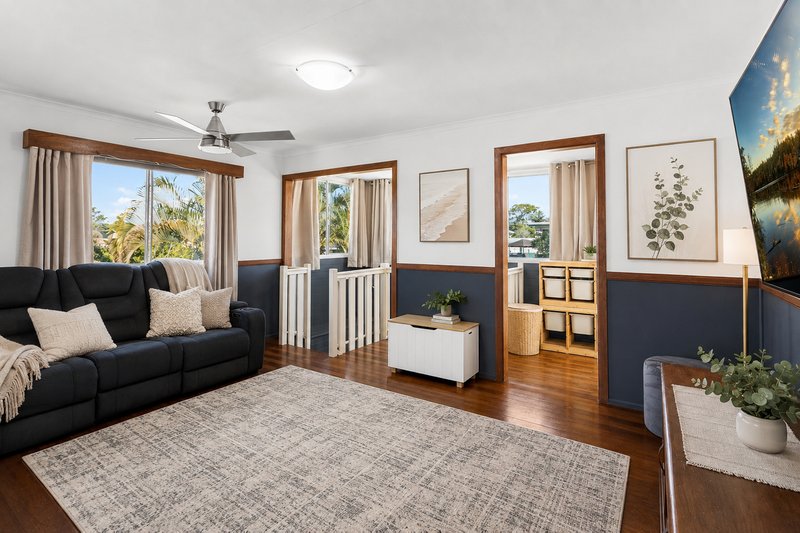
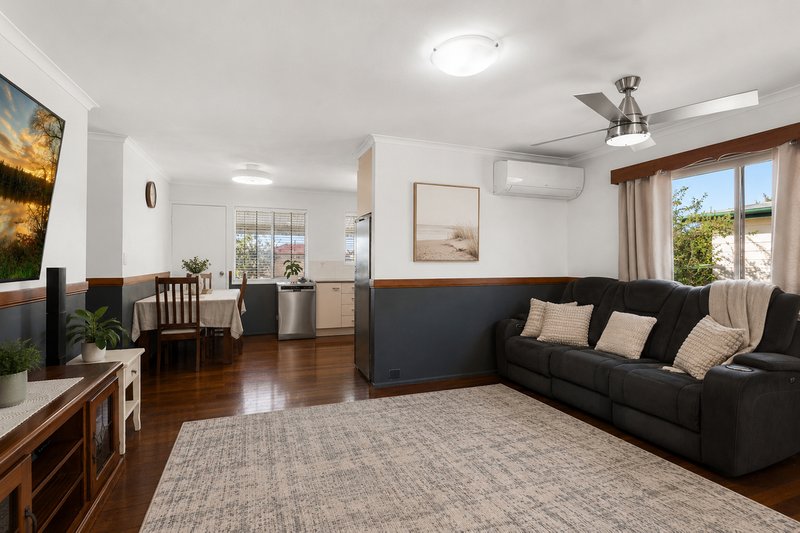
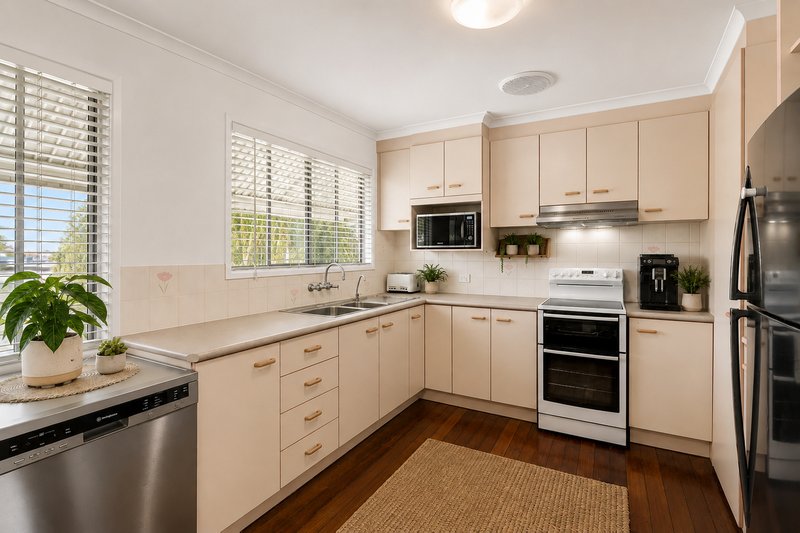
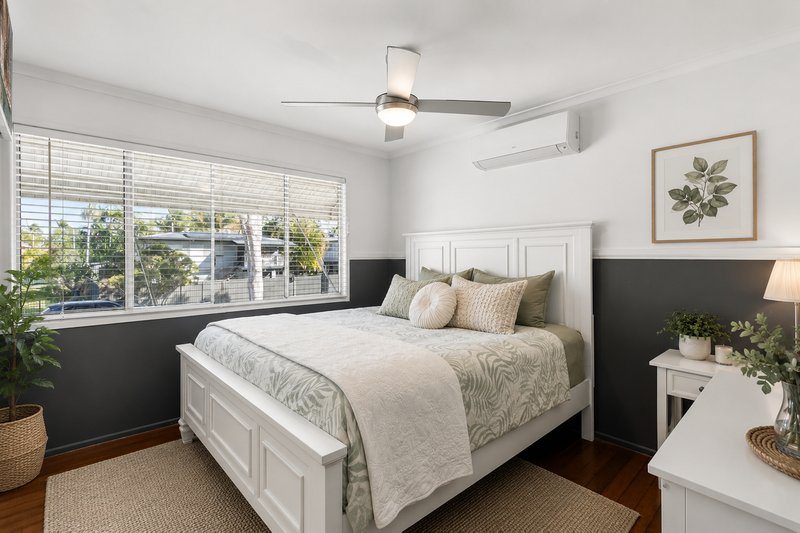
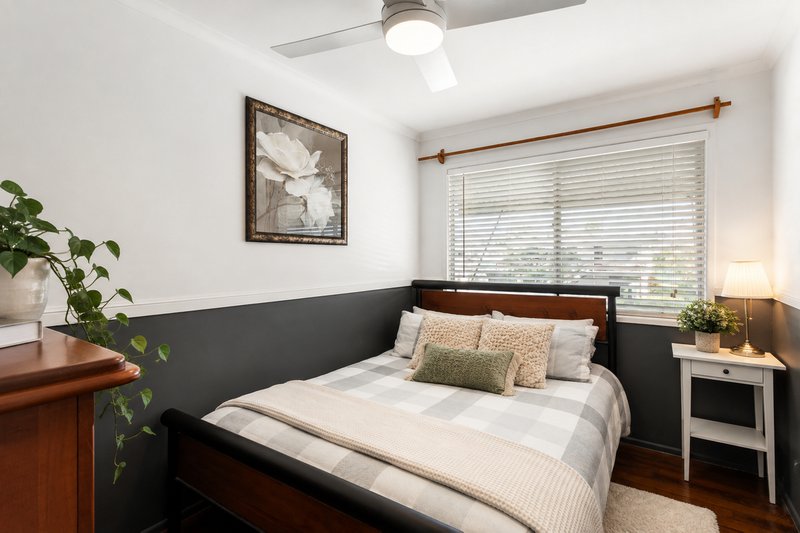
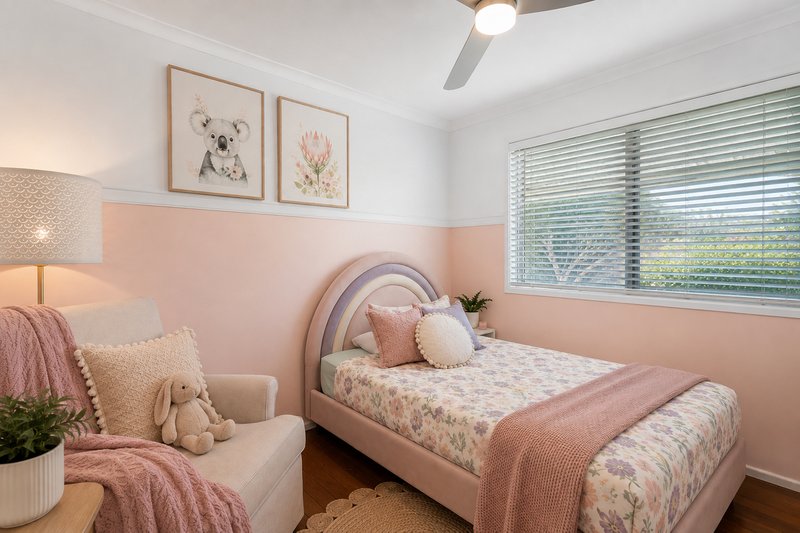
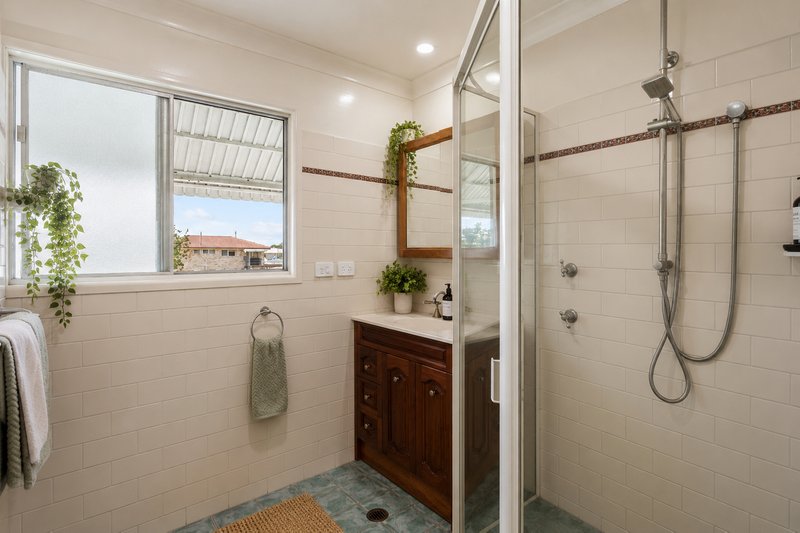
Upstairs forms the main living level of the home, featuring three bedrooms, a spacious lounge, kitchen and dining area, family bathroom and a handy study nook. The kitchen is well equipped with electric cooking, dishwasher and double sinks, while the open layout provides plenty of room for everyday family living.
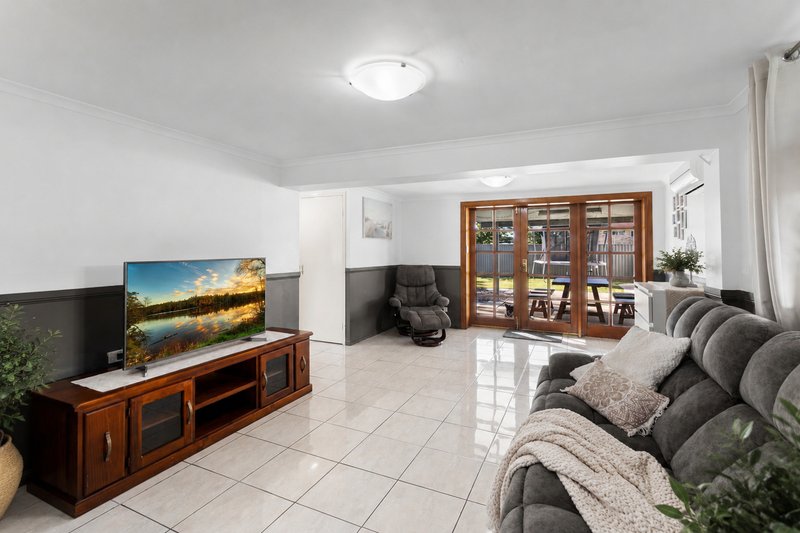
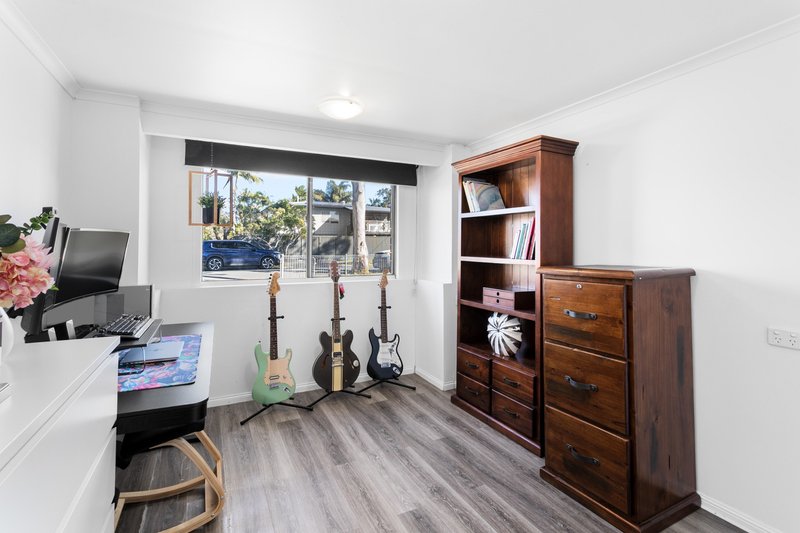
Internal stairs connect the upper level with an exceptionally versatile downstairs area. Here you'll find a second large rumpus/living room plus two additional rooms, one of which already features a built-in robe.
What makes the lower level particularly exciting is the size of the existing laundry and the plumbing already available in this part of the home. Subject to the relevant approvals and investigations, the layout provides excellent scope to reconfigure the space to incorporate a kitchenette and additional shower, creating the potential for a more self-contained second living arrangement.
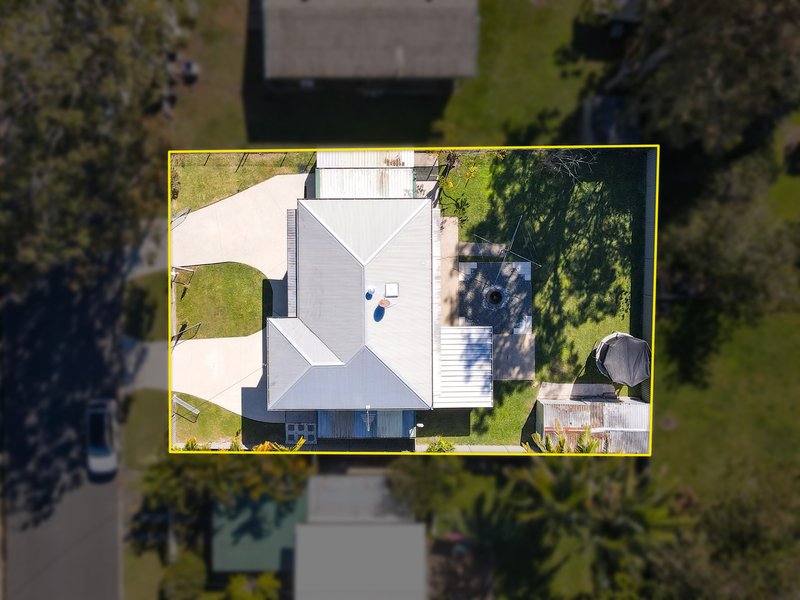
For families wanting to live together while still maintaining their own space, the configuration makes plenty of sense - separate living areas, rooms on both levels and carports positioned on either side of the home, providing a natural separation of parking.
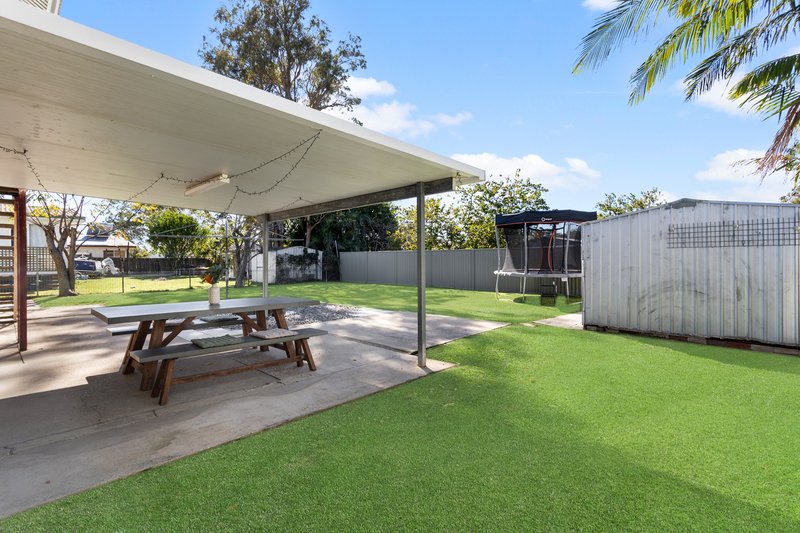
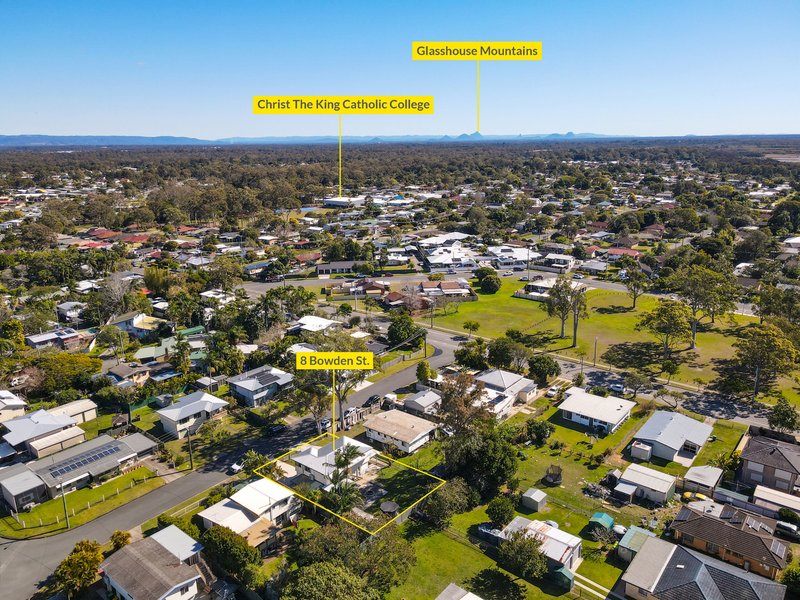
Outside, the home continues to deliver with a covered alfresco entertaining area overlooking the backyard, providing plenty of space for weekend barbecues, children and pets.
Another standout is the horseshoe driveway, offering convenient access and additional flexibility for vehicles.
Property Highlights
- Three bedrooms upstairs
- Two additional rooms downstairs, including one with a built-in robe
- Spacious upstairs lounge
- Large downstairs rumpus/second living area
- Internal staircase connecting both levels
- Study nook upstairs
- Excellent dual-living or multi-generational potential
- Large downstairs laundry with existing plumbing
- Potential to incorporate a kitchenette and additional shower downstairs, subject to approvals
- Kitchen with dishwasher and double sinks, electric cooking
- Covered outdoor entertaining area overlooking the backyard
- Two separate carports positioned on either side of the home
Location Highlights
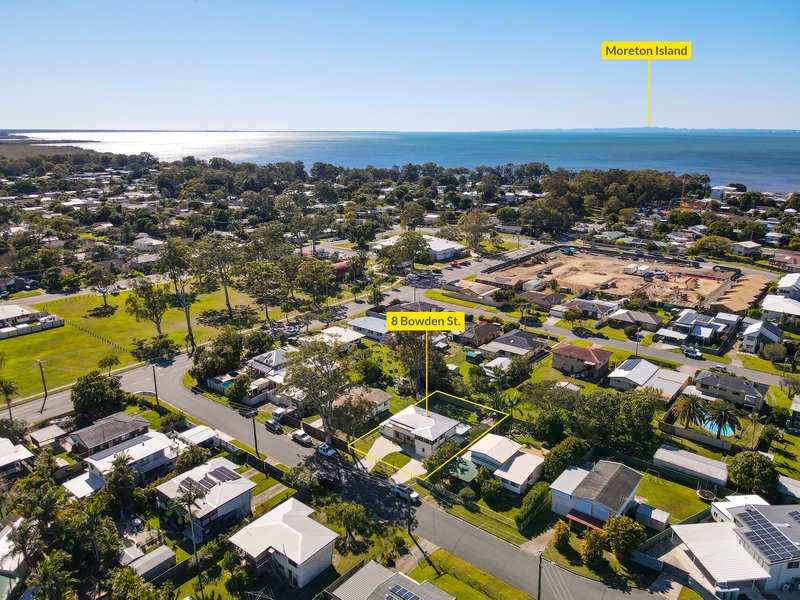
- Deception Bay waterfront & foreshore - only minutes away
- Zesty Lemon Café - only minutes away
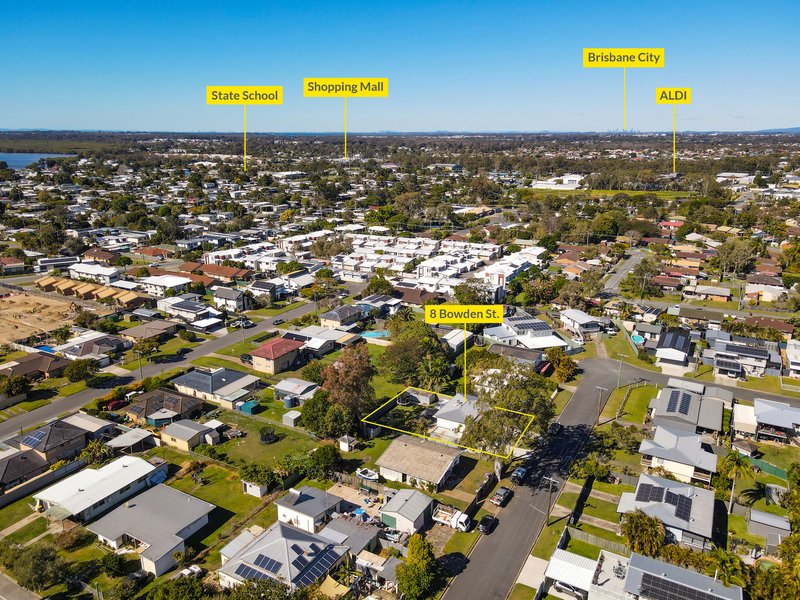
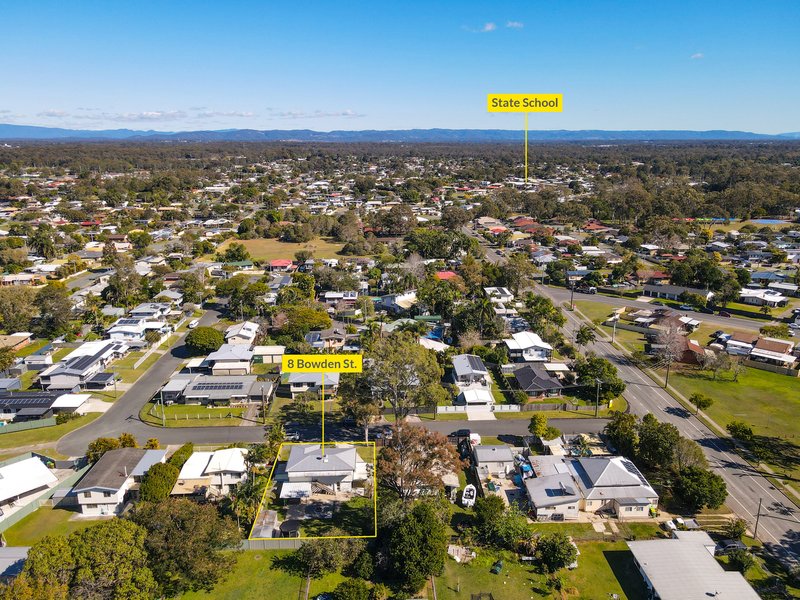
- Deception Bay State School - approximately 5 minutes
- Deception Bay State High School - approximately 5 minutes
- Moreton Downs State School - approximately 5 minutes
- Deception Bay Market Square - approximately 5 minutes
- Rothwell Station - approximately 10 minutes
- Westfield North Lakes - approximately 15 minutes
- Redcliffe waterfront & café precinct - approximately 15-20 minutes
- Bruce Highway access - approximately 15 minutes
- Brisbane Airport - approximately 30-35 minutes
- Brisbane CBD - approximately 40-45 minutes
- Sunshine Coast - approximately 45-50 minutes
Whether you're searching for room for the whole family, space for teenagers or extended family, or a property with the flexibility to create two distinct living zones, 8 Bowden Street offers an exciting amount of potential in a convenient bayside location.
The owners are open to considering offers prior to Auction. If not sold beforehand, the property will be Auctioned on Tuesday, 15th of September 2026 at 6:00pm and will be live streamed for phone bidding via: https://raywhitedeceptionbay.com.au/watch-our-auctions-live
Disclaimer: All information contained herein is gathered from third party sources we deem to be reliable. However, we cannot guarantee its accuracy and interested persons should rely on their own independent enquiries and not on the information contained herein. Figures and details are subject to change without further notice.

729 Deception Bay Road, Rothwell QLD 4022
Call Lydia Robins on
0438166763


House in Deception Bay, Unit in Deception Bay, Townhouse in Deception Bay, Villa in Deception Bay, Apartment in Deception Bay, Flat in Deception Bay, Studio in Deception Bay, Warehouse in Deception Bay, Duplex/Semi-detached in Deception Bay, Alpine in Deception Bay, Acreage/Semi-rural in Deception Bay, Block Of Units in Deception Bay, Terrace in Deception Bay, Retirement in Deception Bay, Serviced Apartment in Deception Bay, Other in Deception Bay
House in Burpengary, House in Narangba, House in North Lakes, House in Rothwell