Want to save your favourite properties and searches?
Sign up below to access all the awesome features.
Already have an account? Sign in


$1,050,000 - $1,150,000


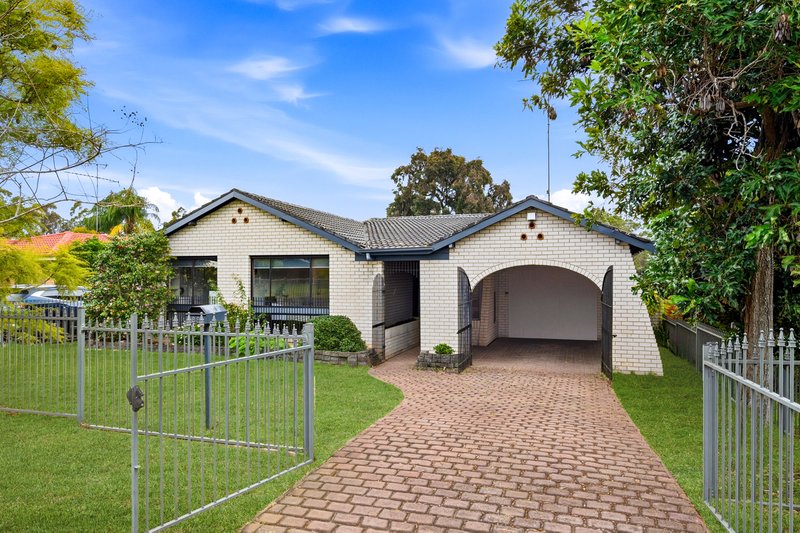
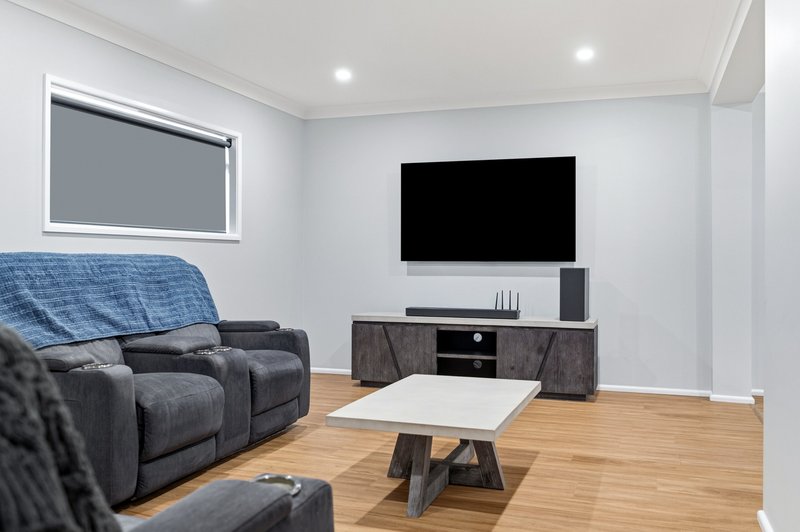
Jess Schellnack from Ray White Nepean Group proudly presents 88 Grange Crescent, Cambridge Gardens, a beautifully presented family residence. This light-filled brick home effortlessly blends comfortable indoor living with a expansive outdoor entertaining space.
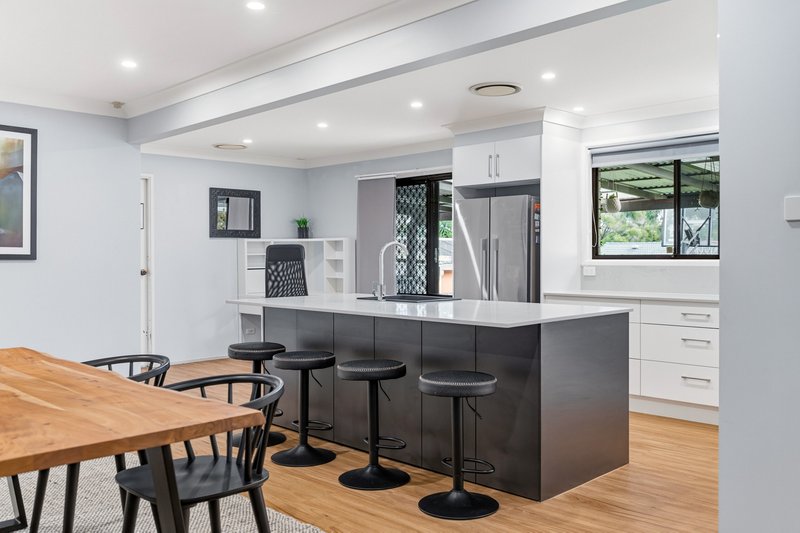
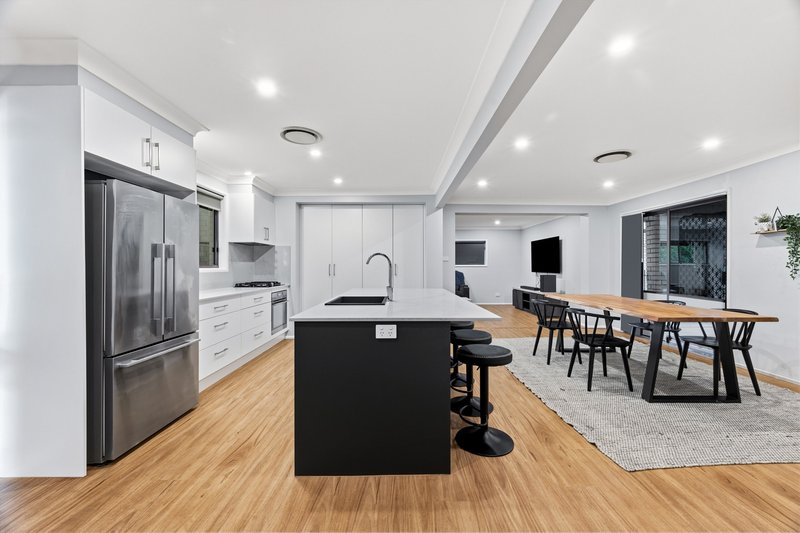
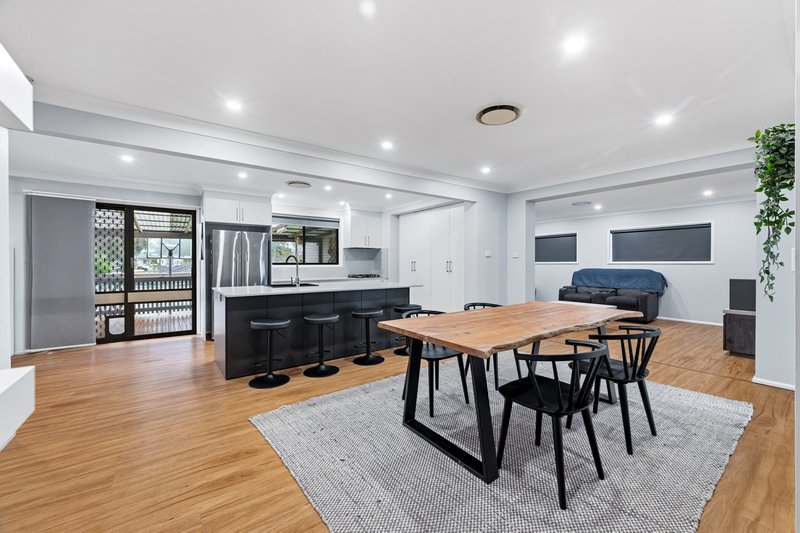
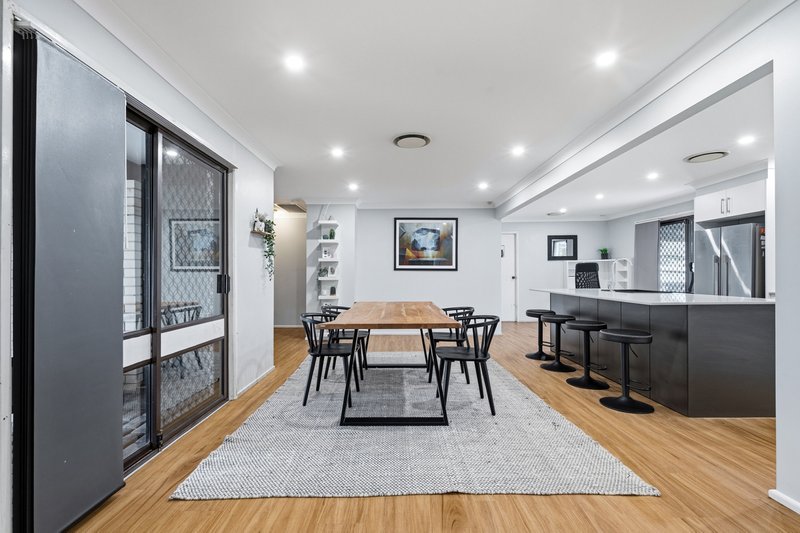
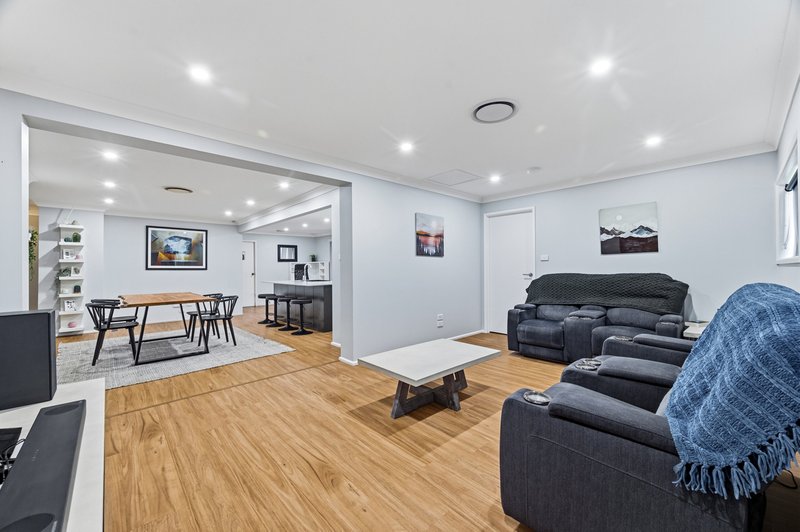
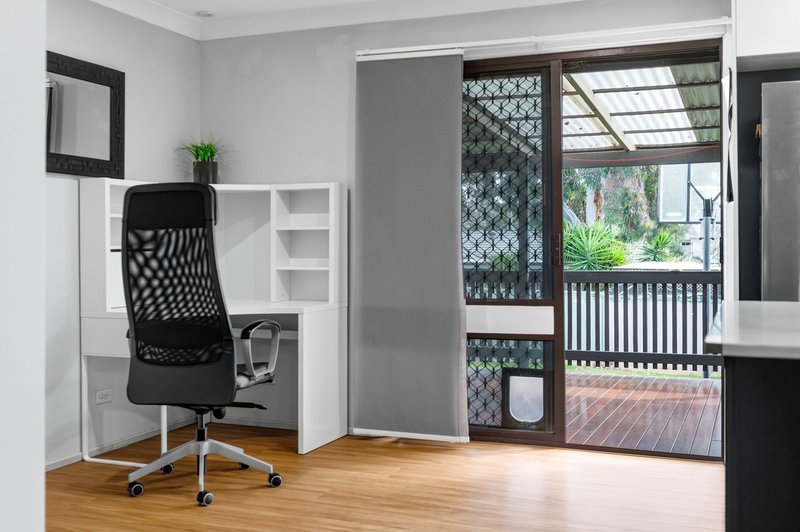
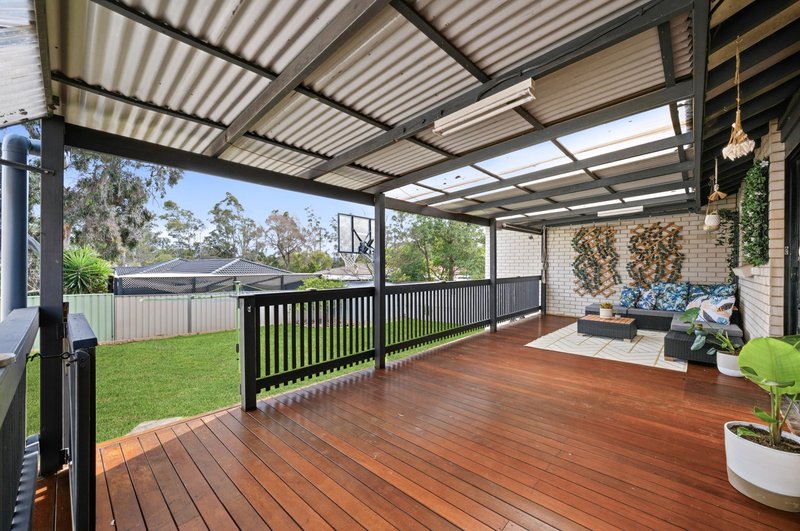
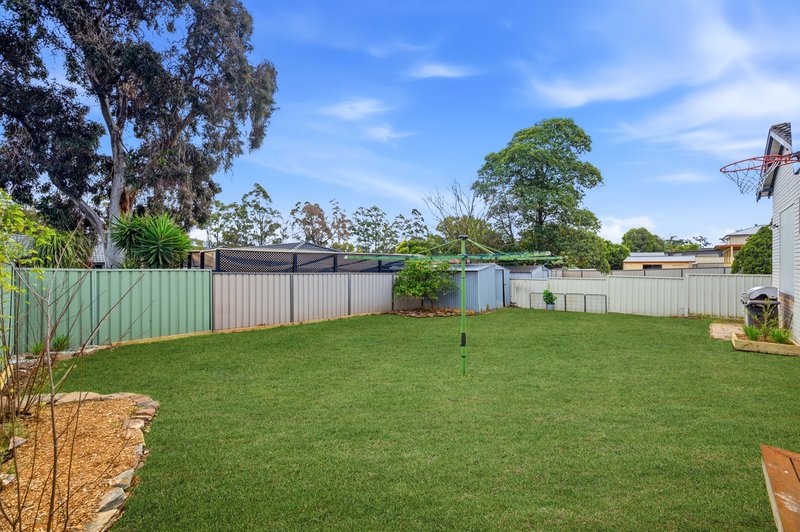
Step inside to discover a thoughtfully designed floor plan featuring warm timber-style flooring that spans the open-plan living areas. At the center of the home is a stylish, contemporary kitchen equipped with sleek cabinetry, quality appliances, a dark contrast island bench top with a breakfast bar, and ample storage space. The open living and dining layout flows seamlessly, extending toward the back of the property where sliding doors lead out to a massive covered timber deck. Perfect for year-round hosting, this deck overlooks a generous, fully fenced level lawn with an additional garden shed.
Key Features:
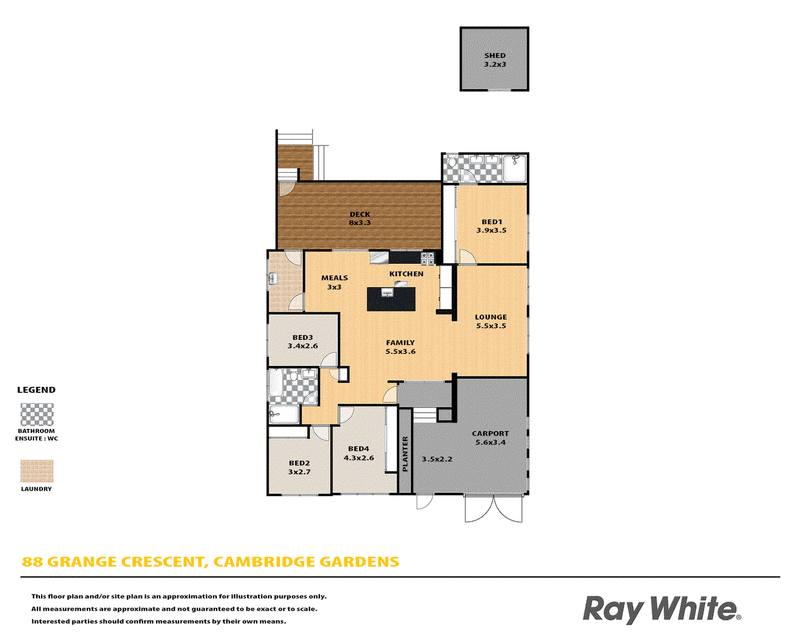
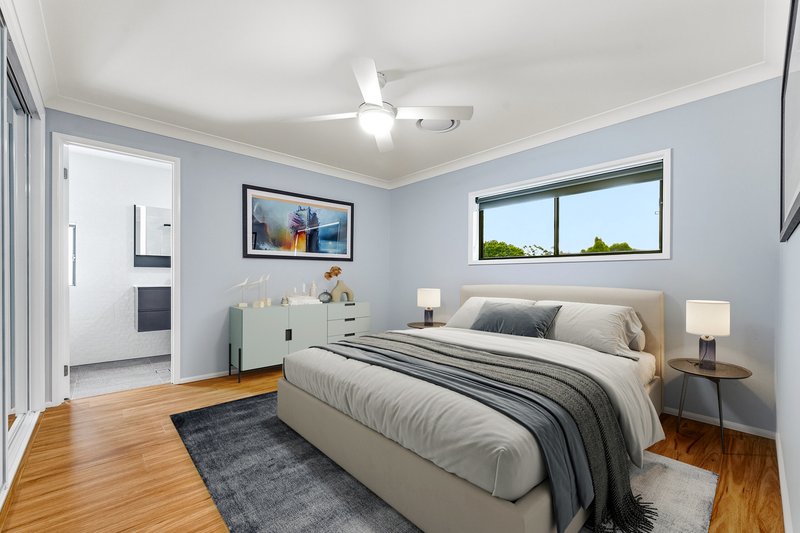
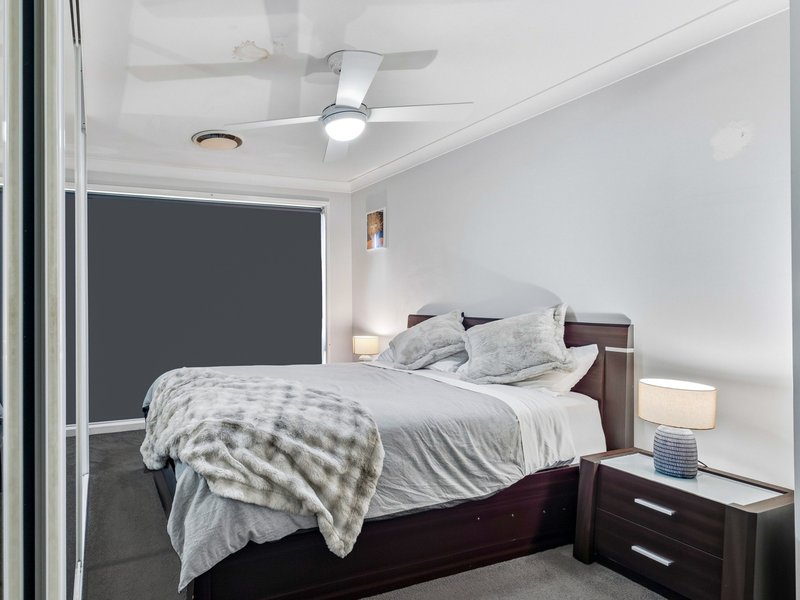
• Master bedroom situated toward the rear with built-in storage and private ensuite bathroom.
• Stylish kitchen with island bench, quality appliances, built-in pantry, and breakfast bar seating.
• Expansive open plan living, family, and dining zone filled with natural light and downlights throughout.
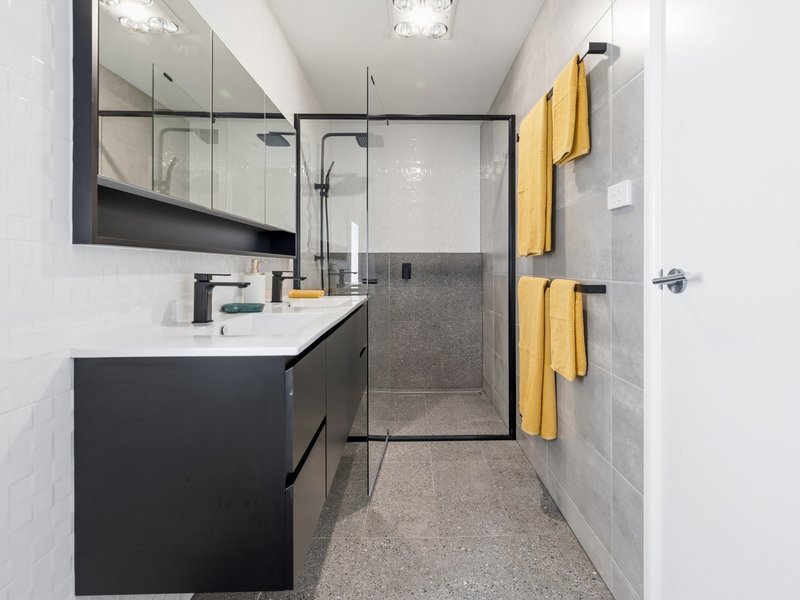
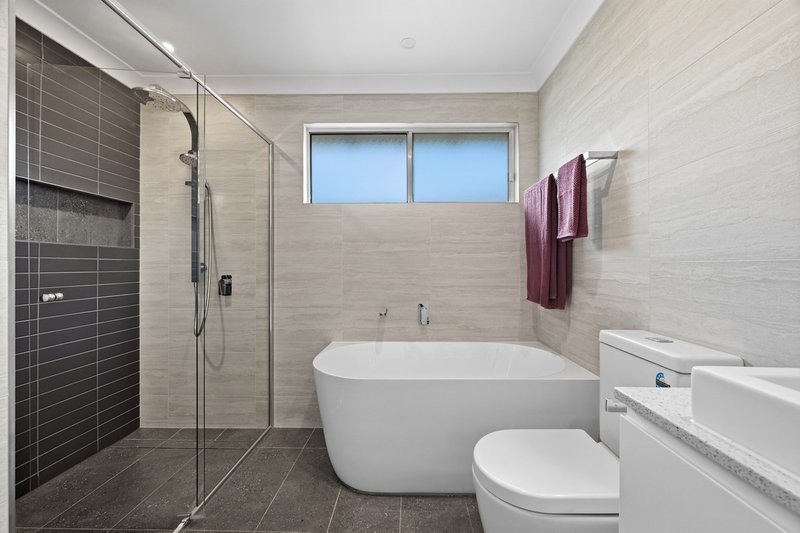
• Fully renovated main bathroom with floor-to-ceiling tiling, feature wall niche in the walk-in glass shower, and a freestanding bathtub.
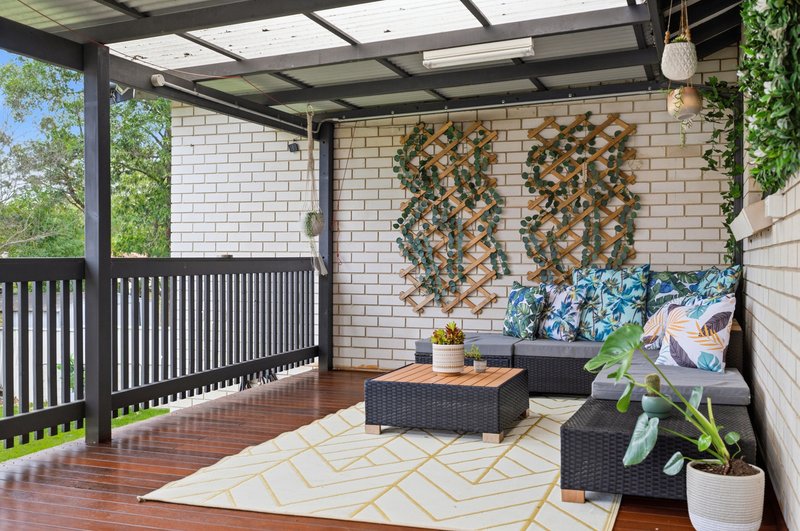
• Huge covered outdoor timber deck ideal for outdoor dining and entertaining.
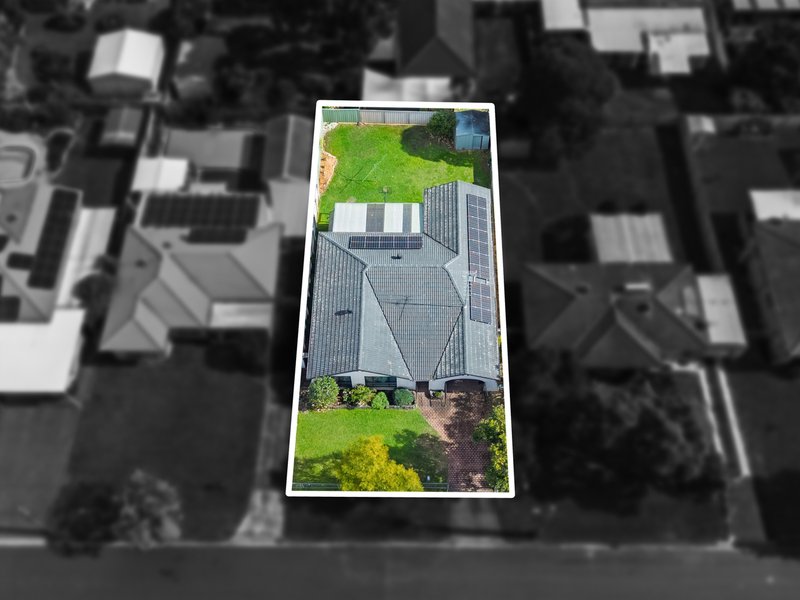
• Fully fenced backyard featuring lush green lawn and a detached garden shed.
• Brick carport behind secure double gates leading through paved driveway space.
• Ducted air conditioning and ceiling fans for comfortable climate control throughout the year.
Location Benefits:
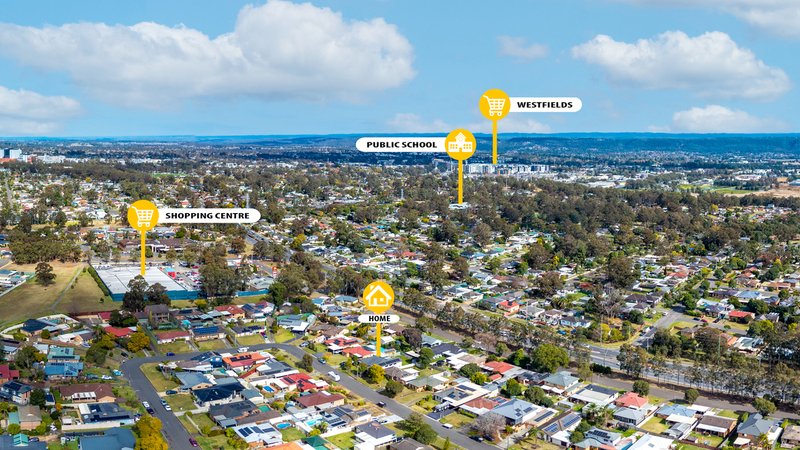
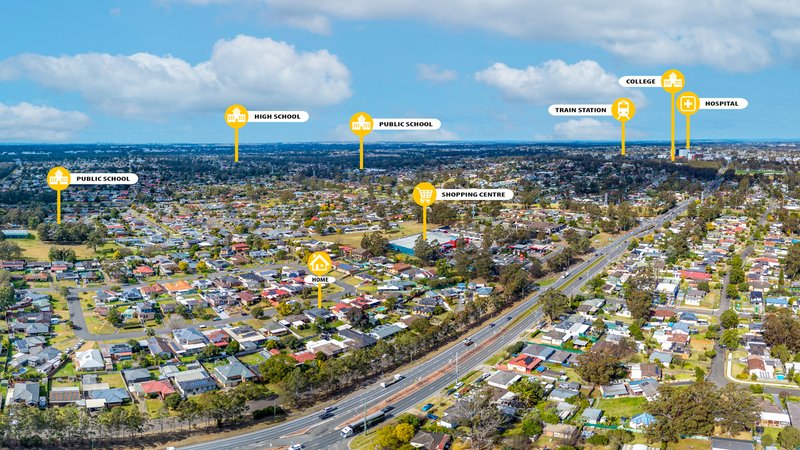
• Overlander Reserve & Playground - Approx. 200m
• Cambridge Gardens Public School - Approx. 650m
• Coles Cambridge Gardens Shopping Centre - Approx. 850m
• Trinity Catholic Primary School - Approx. 1.2km
• Penrith Station & CBD - Approx. 3.8km
Call Jess Schellnack on 0476 134 494 to organise your private inspection today!

1/311 High Street, Penrith NSW 2750
Call Jess Schellnack on
0476134494


House in Cambridge Gardens, Unit in Cambridge Gardens, Townhouse in Cambridge Gardens, Villa in Cambridge Gardens, Apartment in Cambridge Gardens, Flat in Cambridge Gardens, Studio in Cambridge Gardens, Warehouse in Cambridge Gardens, Duplex/Semi-detached in Cambridge Gardens, Alpine in Cambridge Gardens, Acreage/Semi-rural in Cambridge Gardens, Block Of Units in Cambridge Gardens, Terrace in Cambridge Gardens, Retirement in Cambridge Gardens, Serviced Apartment in Cambridge Gardens, Other in Cambridge Gardens
House in Cambridge Park, House in Cranebrook, House in Llandilo, House in Penrith, House in Werrington Downs