Want to save your favourite properties and searches?
Sign up below to access all the awesome features.
Already have an account? Sign in


Offers Over $880,000 Considered


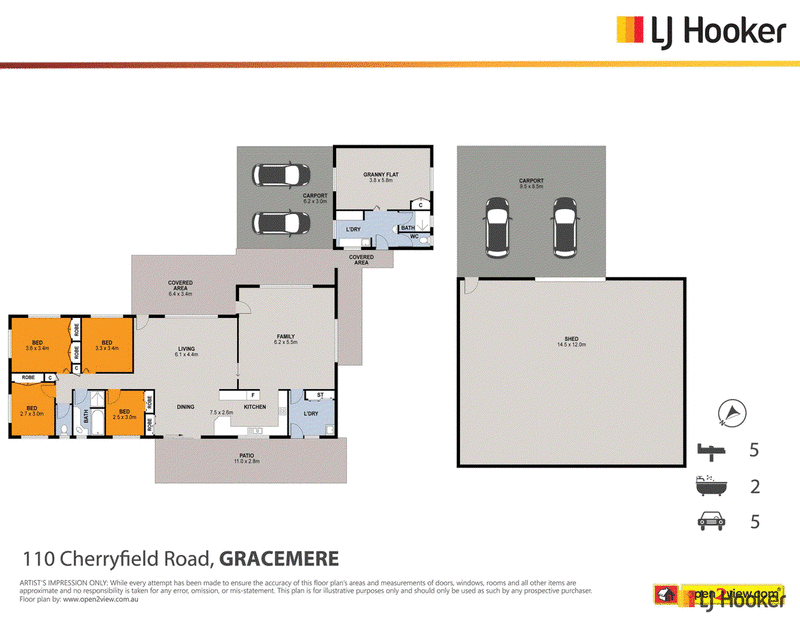
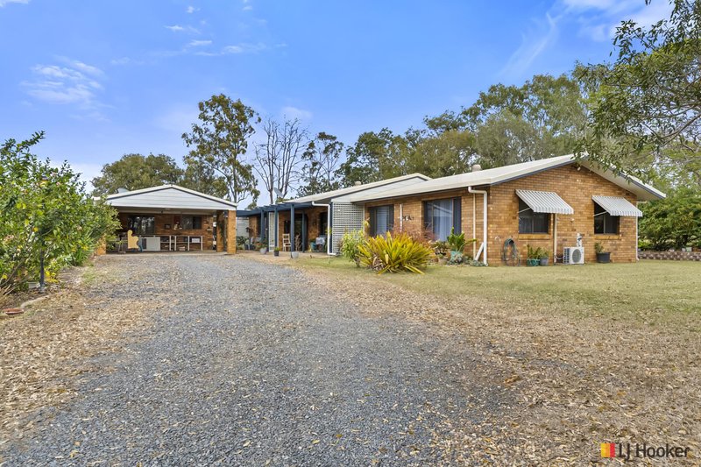
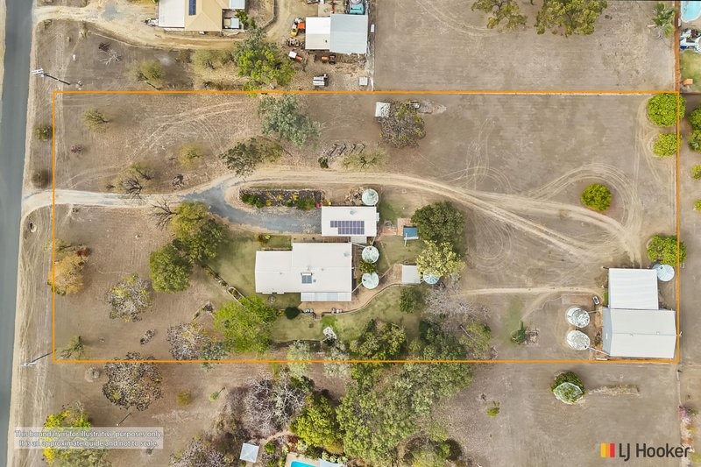
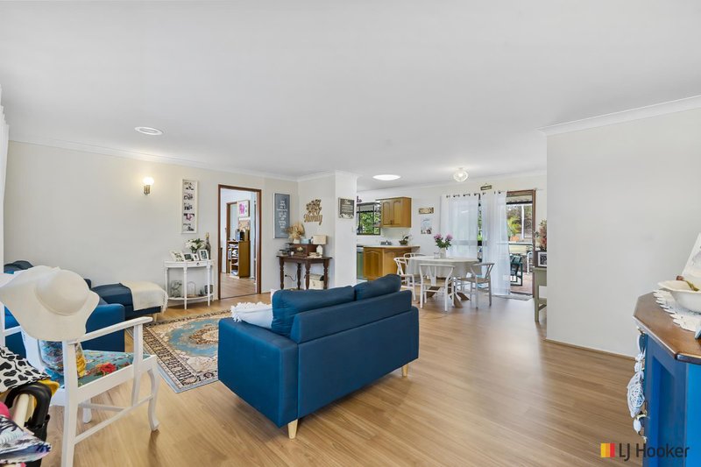
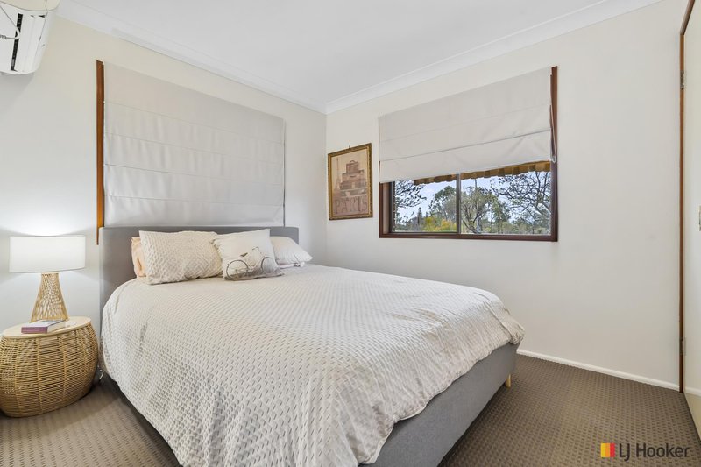
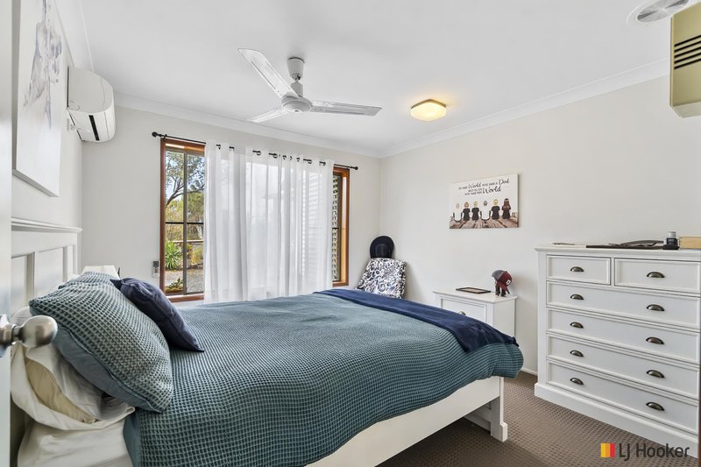
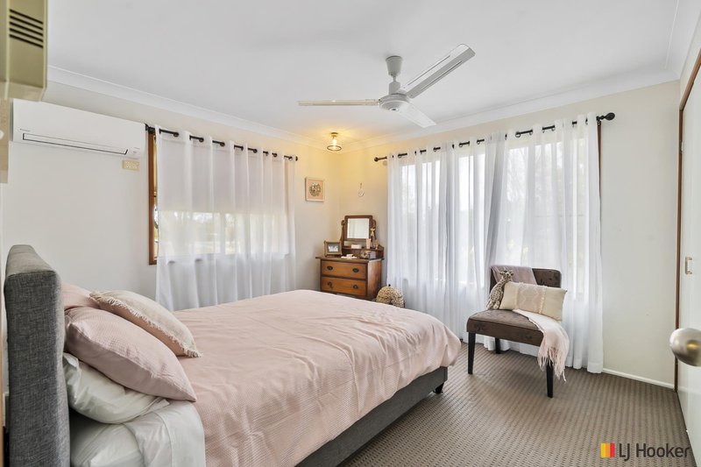
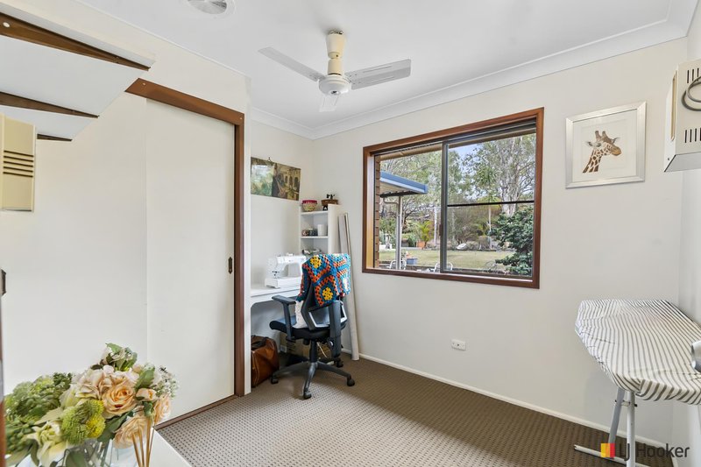
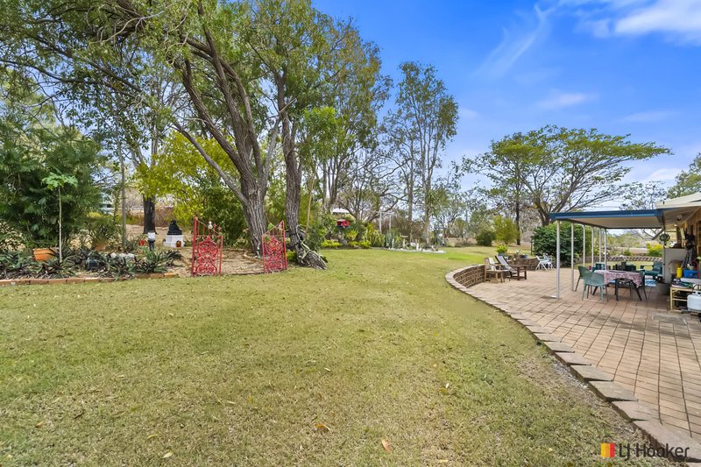
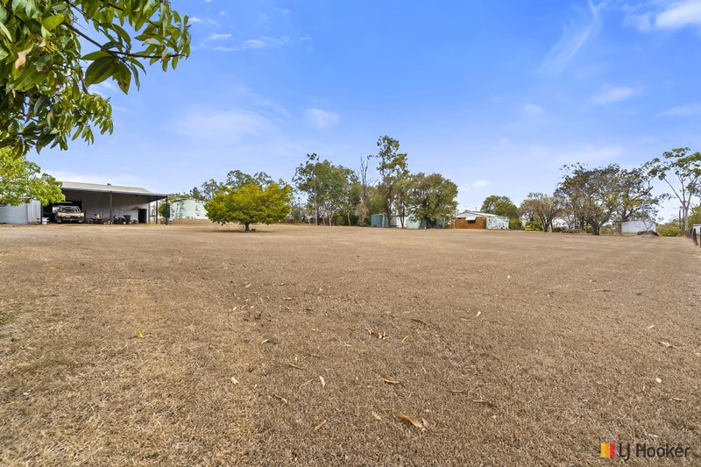
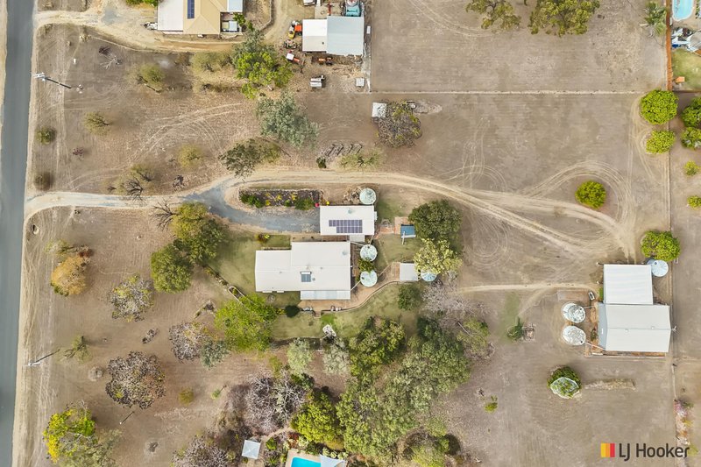
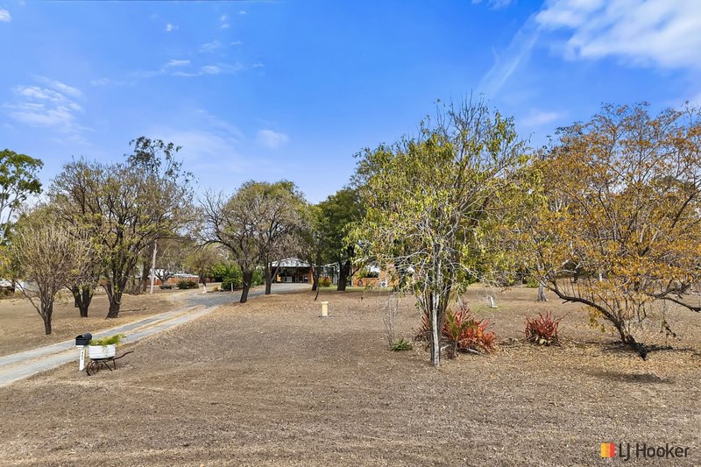
Set across a peaceful two-acre block in Gracemere, 110 Cherryfield Road offers a little more than your average family home. With a beautifully presented four-bedroom home, a separate granny flat and an impressive shed, there is room here for family, guests, hobbies and everything in between.
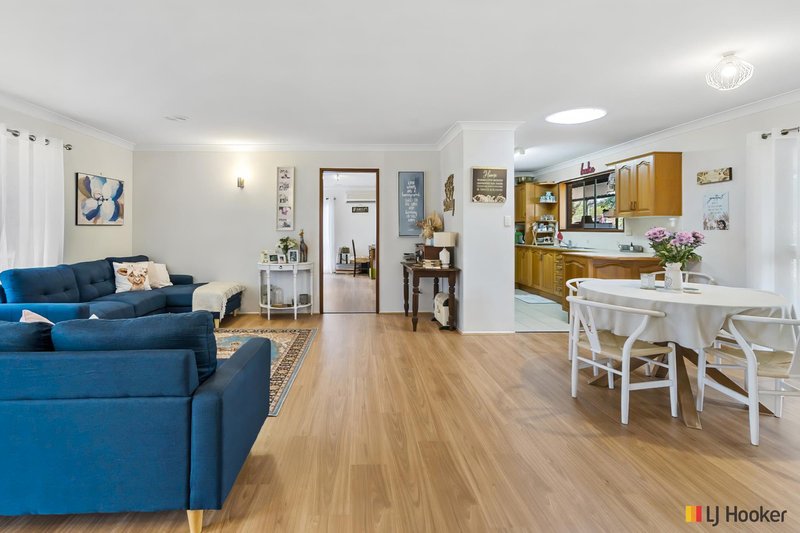
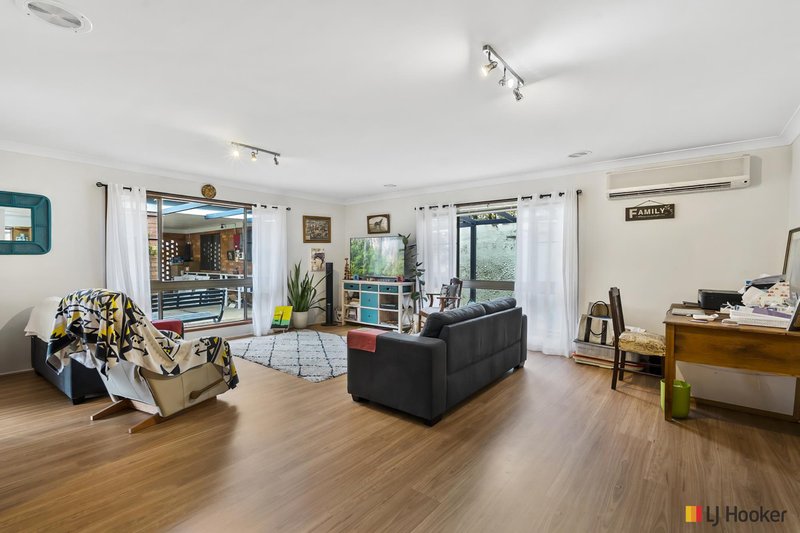
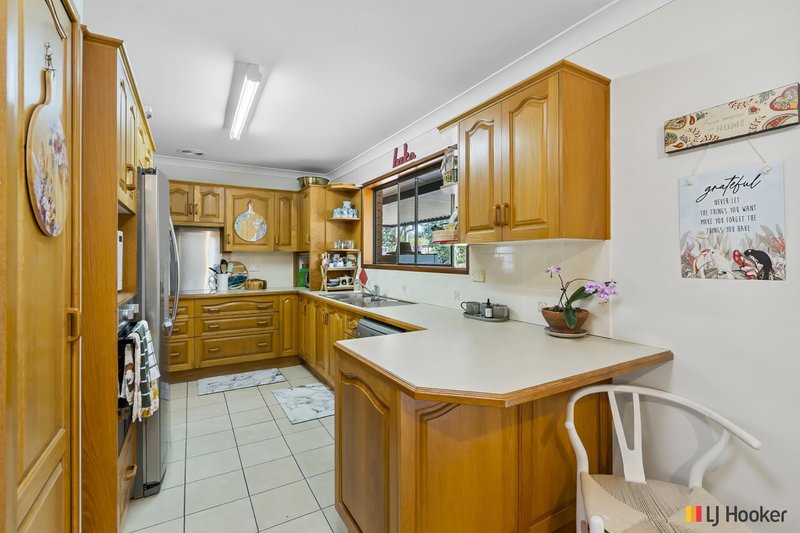
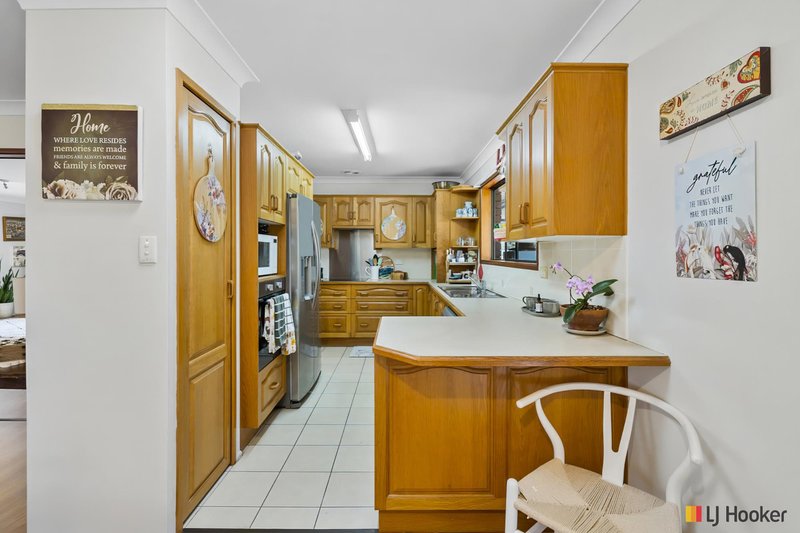
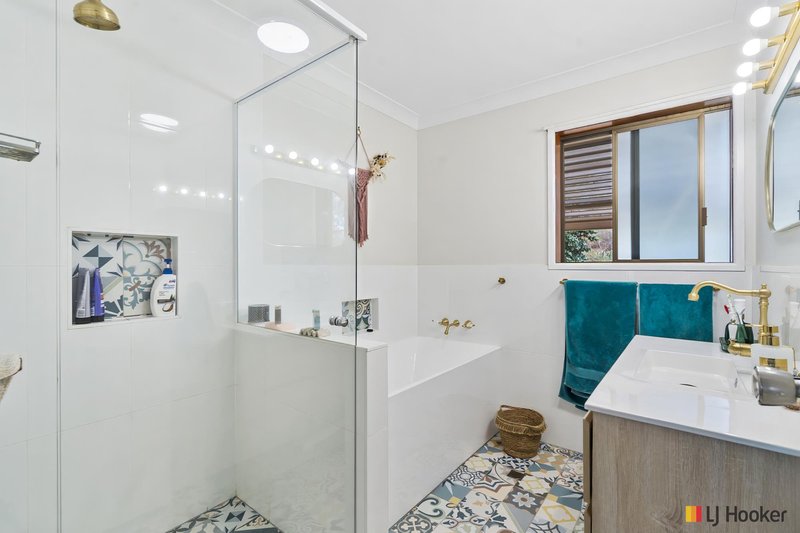
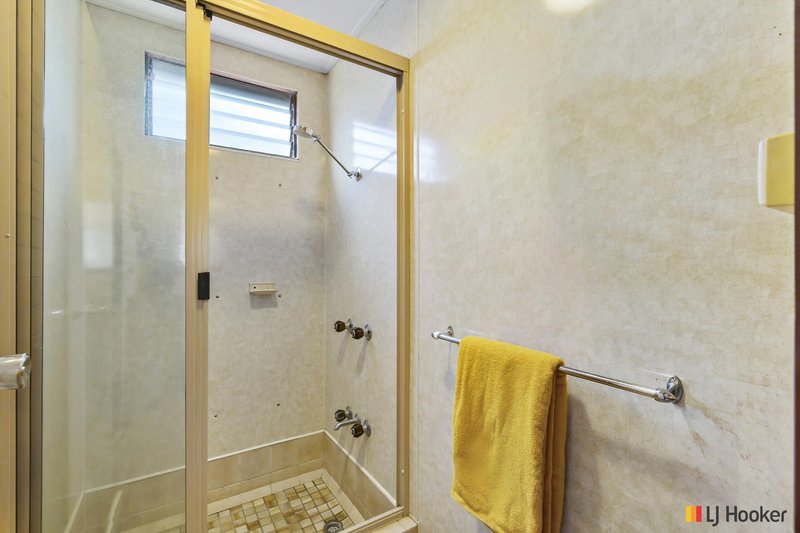
Inside the main home, the country style timber kitchen brings plenty of warmth and character, while the newly renovated bathroom adds a touch of luxury with beautiful gold tapware and finishes. Two separate living areas give everyone a little space of their own, while the home remains comfortable and practical for everyday living.
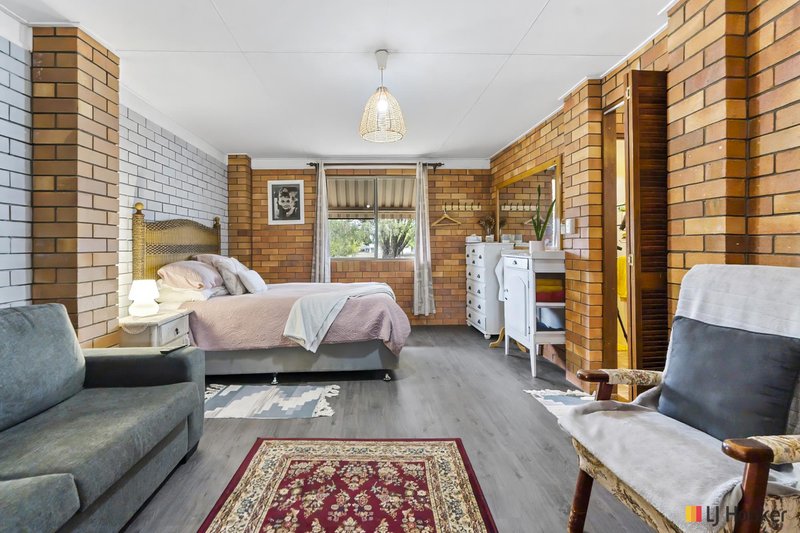
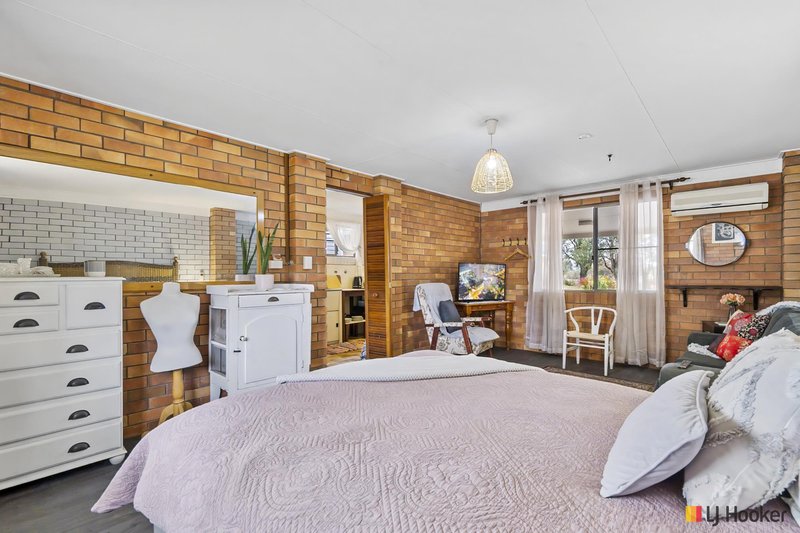
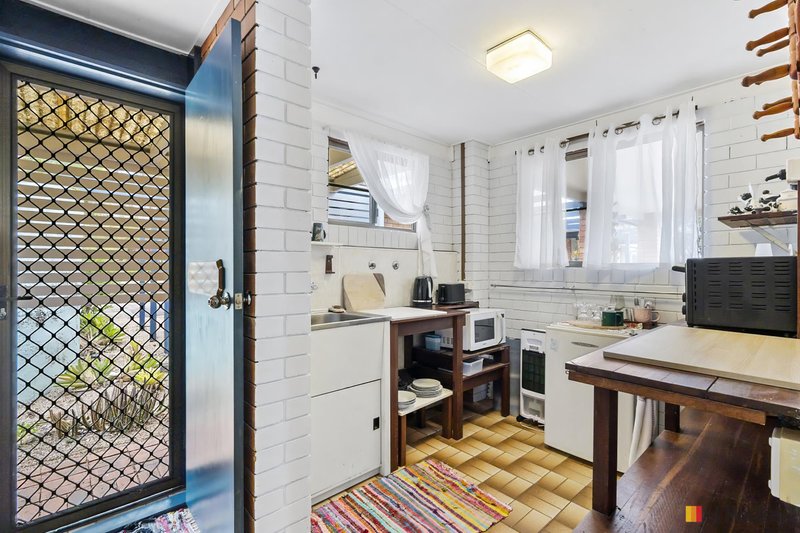
One of the standout features is the separate granny flat, designed to complement the main home beautifully. Complete with its own kitchenette, shower, toilet, bedroom and sitting/lounge area, it feels more like a private little apartment than an afterthought. Whether it's for extended family, guests, teenagers or a potential dual-living arrangement, the flexibility here is hard to overlook. A two-bay carport sits conveniently in front.
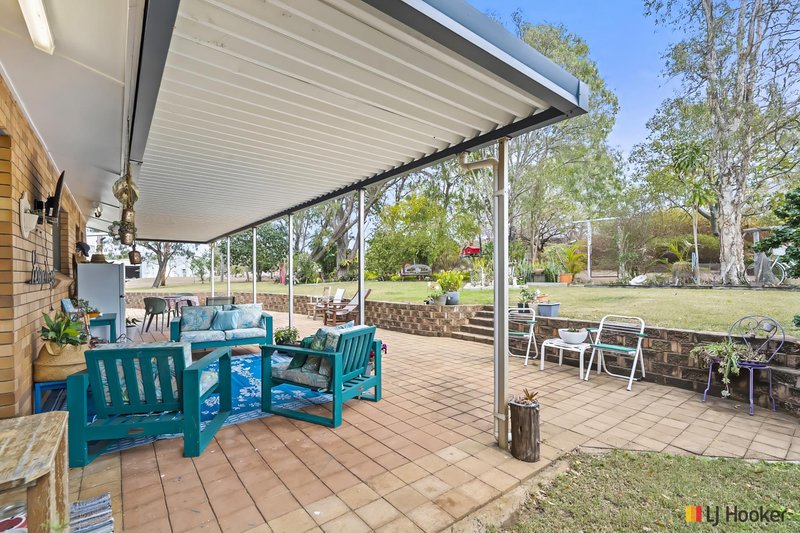
Step outside onto the rear patio and you'll find a peaceful outlook across the surrounding bush and wildlife. There's plenty of space to wander, explore and enjoy the acreage lifestyle without feeling too far removed from town.
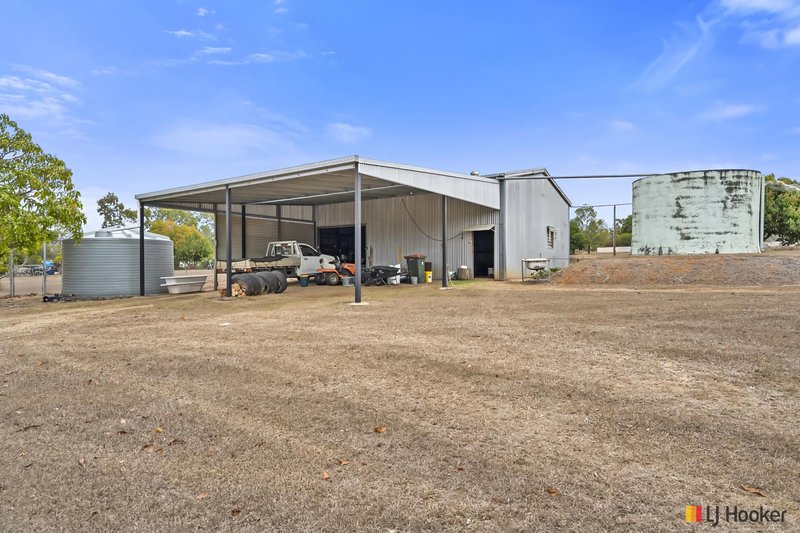
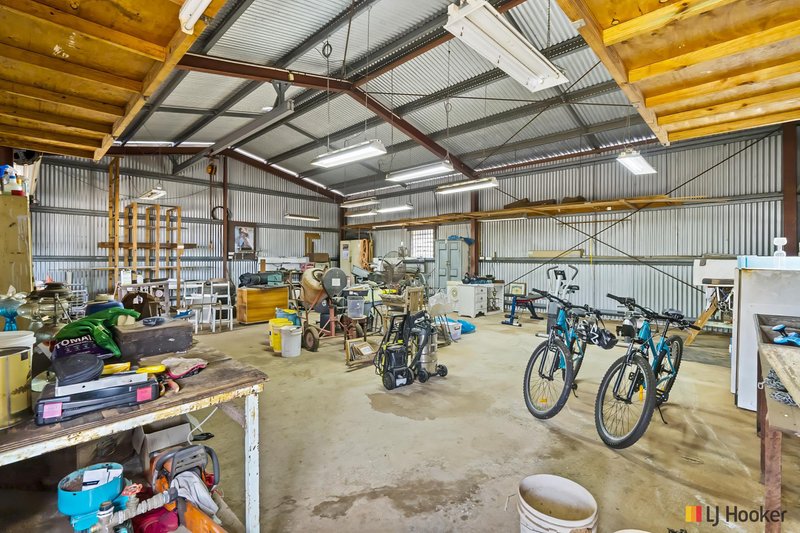
Follow the block towards the rear and you will discover the property's serious shed space. Measuring approximately 14.5m x 12m, the large concrete-floored shed offers plenty of room for vehicles, machinery, caravans, boats, workshop projects and all the toys that come with acreage living. With power connected and 15-amp access, it's a space ready to be put to good use, with additional undercover area for even more storage or entertaining.
What you'll find here:
� Peaceful two-acre lifestyle block
� Four-bedroom main residence
� Two separate living areas
� Country-style timber kitchen
� Newly renovated bathroom with quality gold finishes
� Separate granny flat with kitchenette, bedroom, lounge, shower and toilet
� Matching exterior design between the home and granny flat
� Two-bay carport
� Rear patio overlooking the bush and wildlife
� Large 14.5m x 12m powered shed
� Concrete shed floor and 15-amp power access
� Plenty of additional undercover space
� Quiet acreage setting while remaining close to Gracemere amenities
Call Kandi Latimer on 0417616490 or Jade Carr on 0439989636 to organise your inspection today.

222 Bolsover Street, Rockhampton City QLD 4700
Call Jade Carr on
0439 989 636
Call Kandi Latimer on
0417 616 490


House in Gracemere, Unit in Gracemere, Townhouse in Gracemere, Villa in Gracemere, Apartment in Gracemere, Flat in Gracemere, Studio in Gracemere, Warehouse in Gracemere, Duplex/Semi-detached in Gracemere, Alpine in Gracemere, Acreage/Semi-rural in Gracemere, Block Of Units in Gracemere, Terrace in Gracemere, Retirement in Gracemere, Serviced Apartment in Gracemere, Other in Gracemere
House in Bouldercombe, House in Fairy Bower, House in Kabra, House in Nine Mile, House in Port Curtis