Want to save your favourite properties and searches?
Sign up below to access all the awesome features.
Already have an account? Sign in


INVITING OFFERS


Spacious Family Home with Bonus Exceptional Development Potential
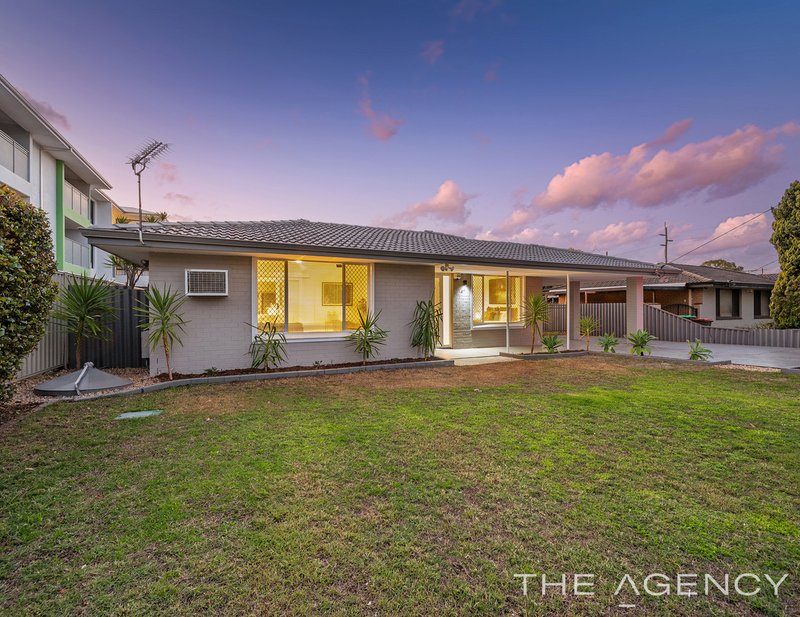
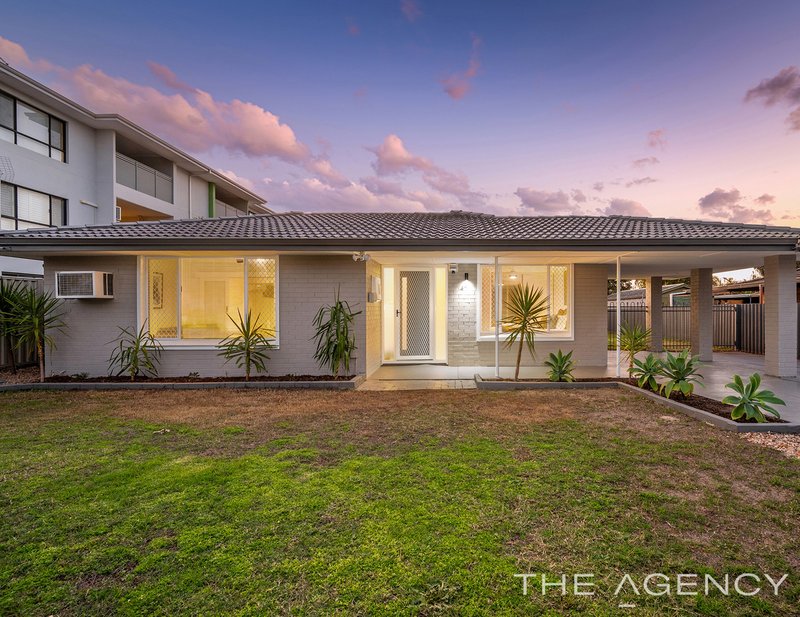
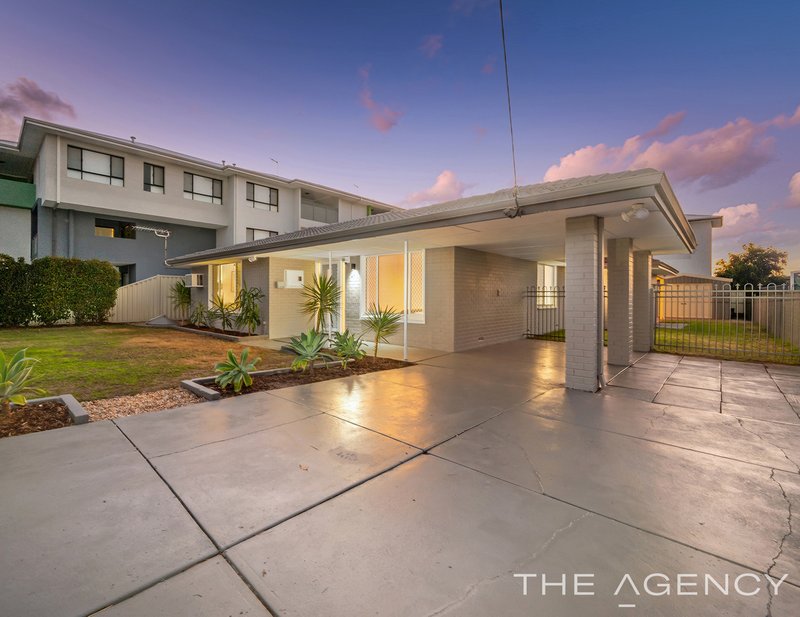
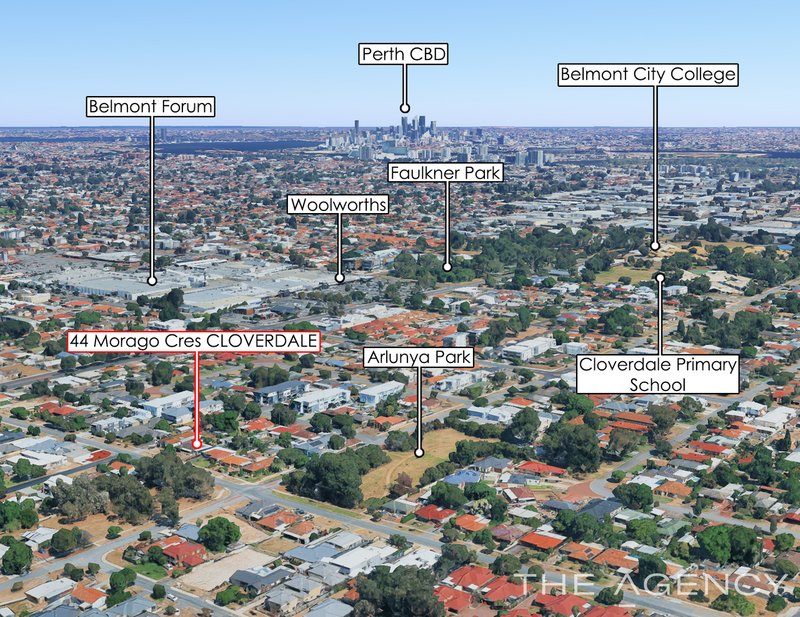
Positioned in a prime location one street from Belmont Forum Shopping Centre, this spacious four-bedroom, two-bathroom home presents an exciting opportunity for families, investors and developers alike.
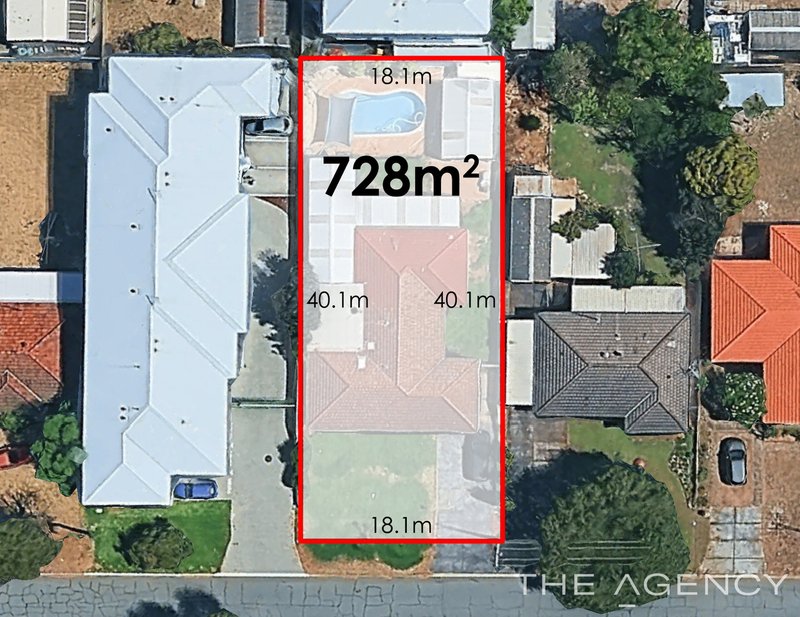
Freshly updated and completely repainted throughout, the home combines comfortable family living with an impressive list of recent improvements, while the **R20/50/100 zoning** provides a range of exciting future development possibilities, (Subject to council approval).
The Development Potential:
The current zoning offers a range of potential development options, including:
*Three-storey apartment complex – up to 10 apartments**
*Two-storey apartment complex – up to 7 apartments**
*Three two-storey homes**
*Two single-level homes**
*Retain the existing home and build on the rear
THE HOME:
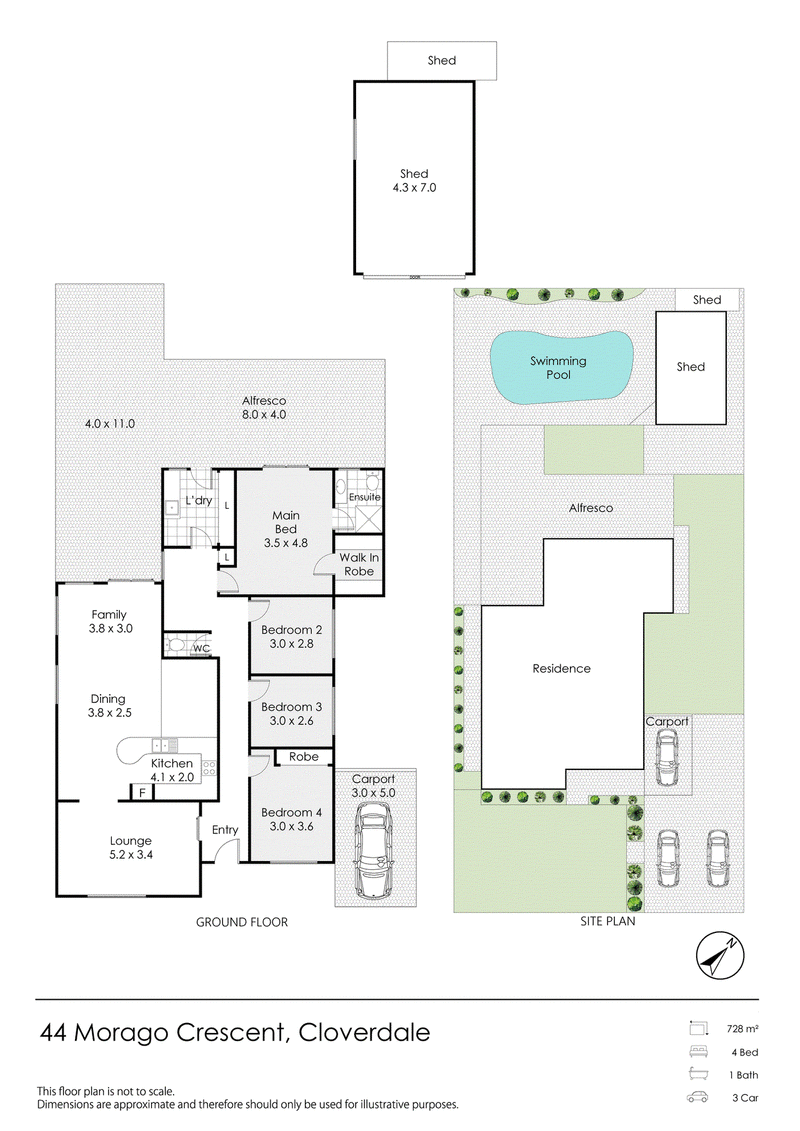
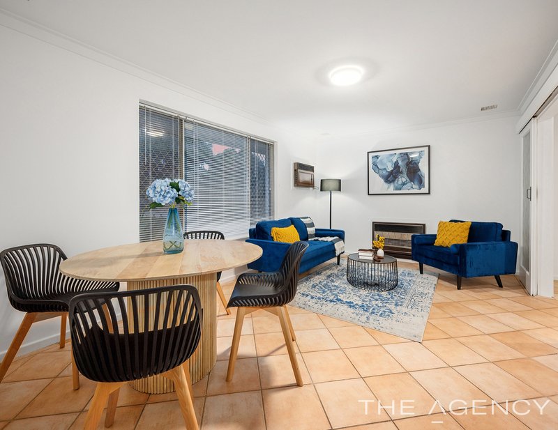
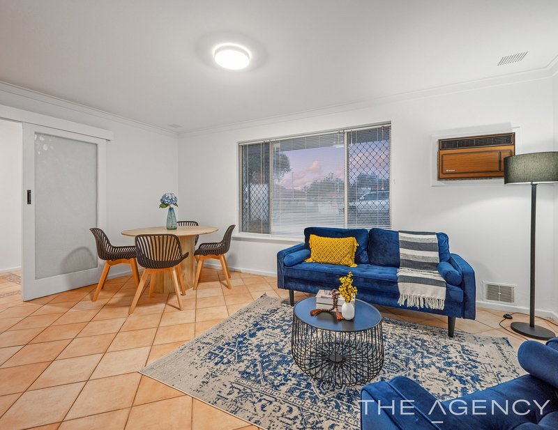
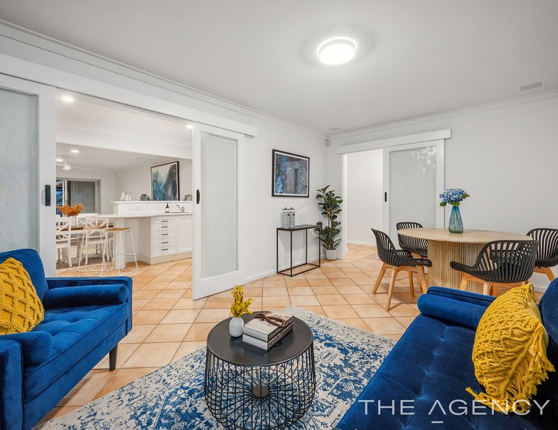
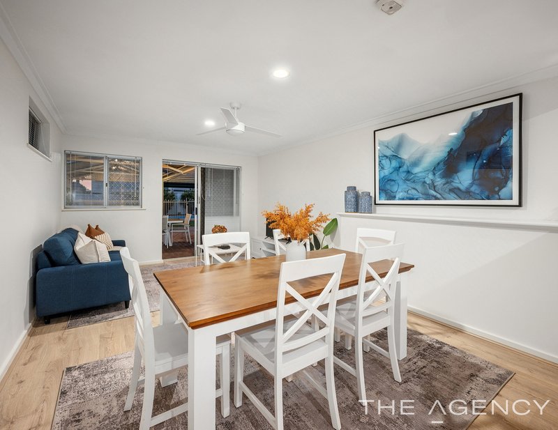
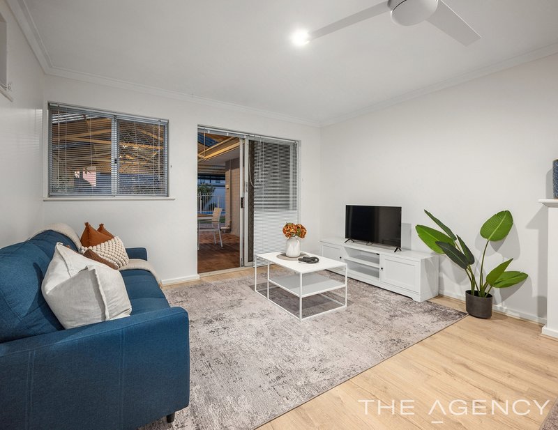
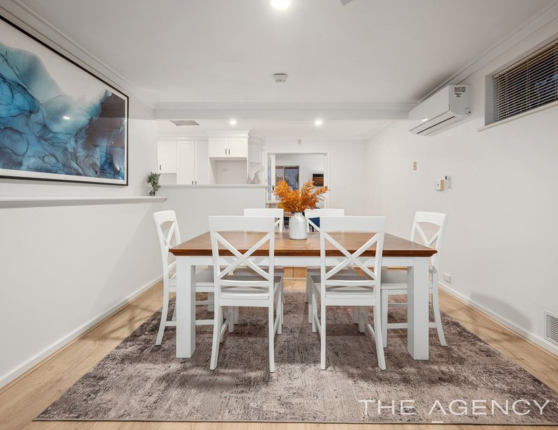
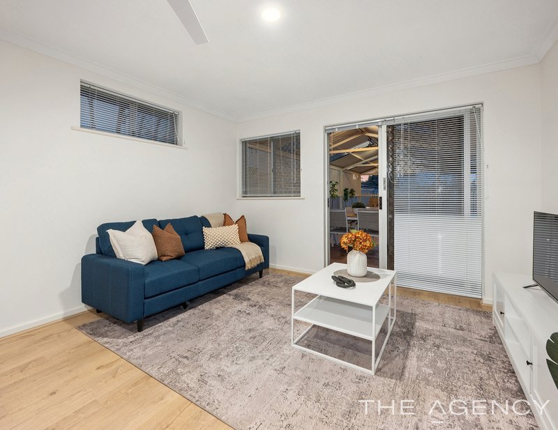
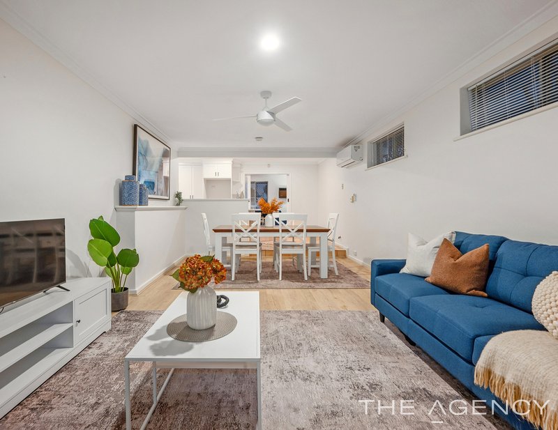
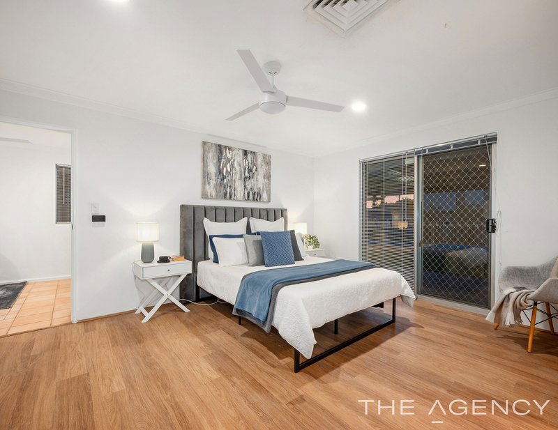
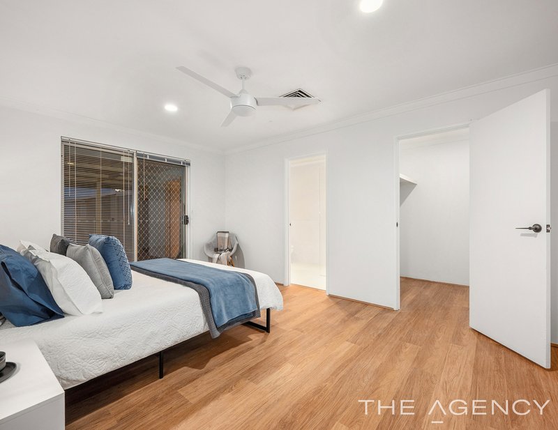
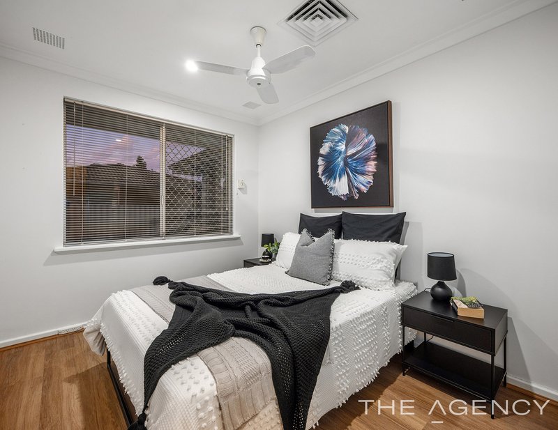
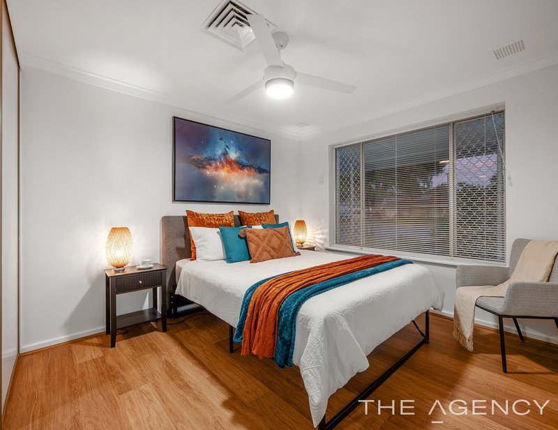
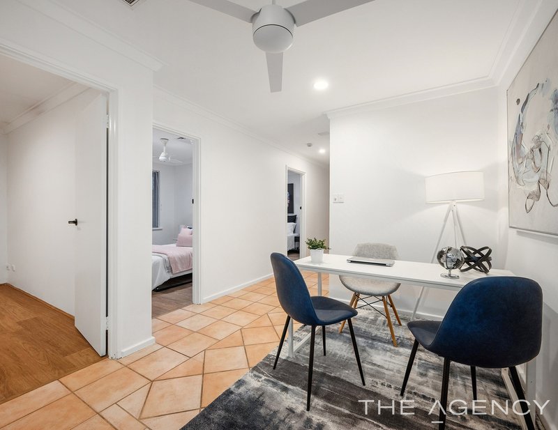
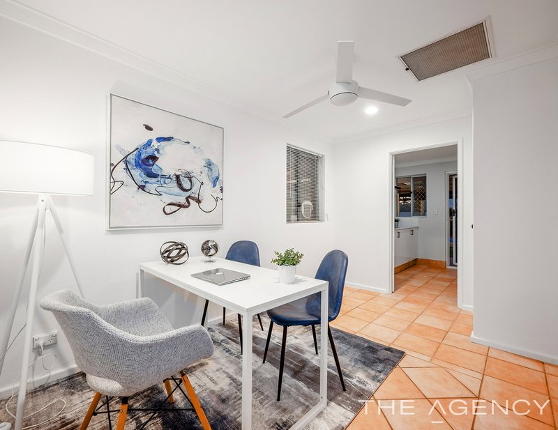

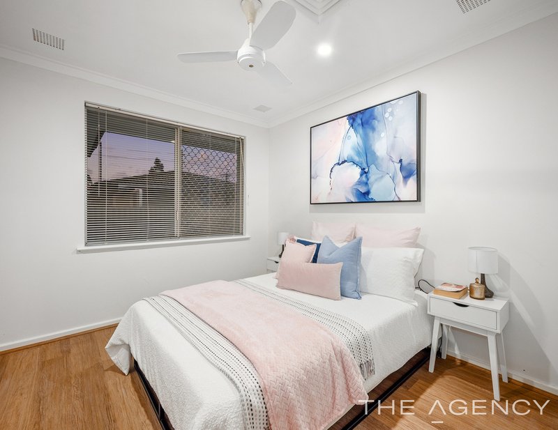
Inside, the home offers four bedrooms, two bathrooms and two separate living areas, providing plenty of space for a growing family.
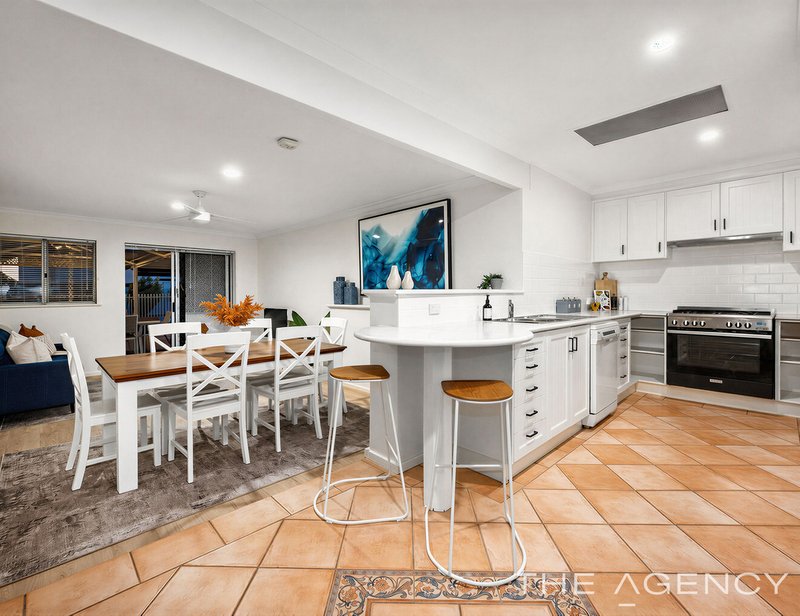
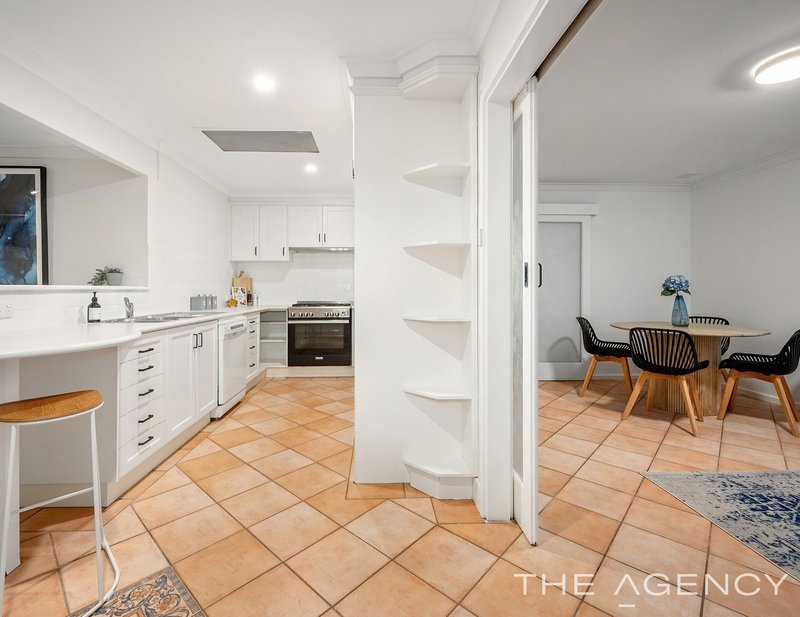
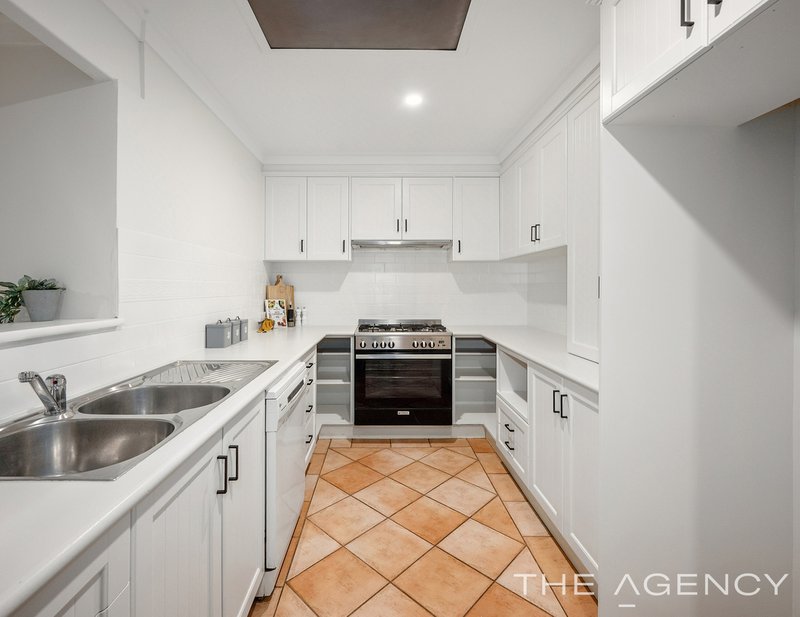
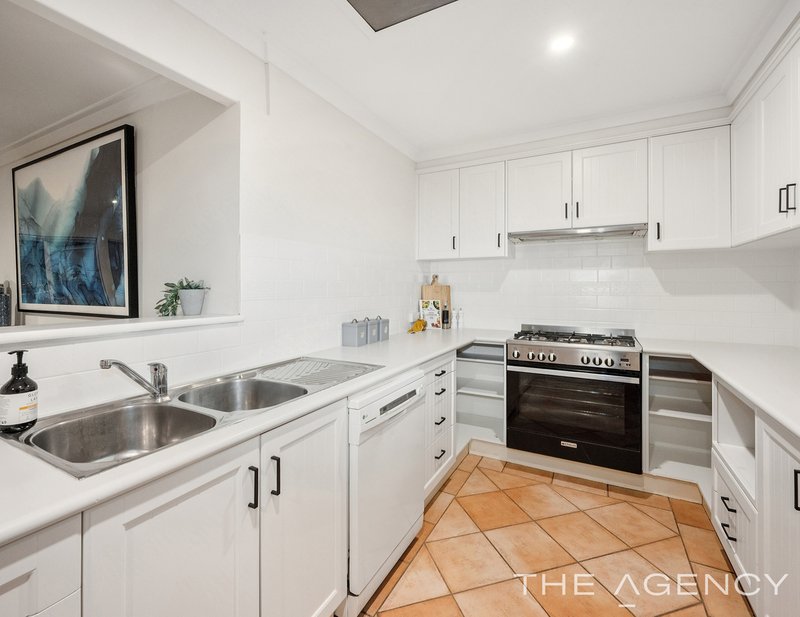
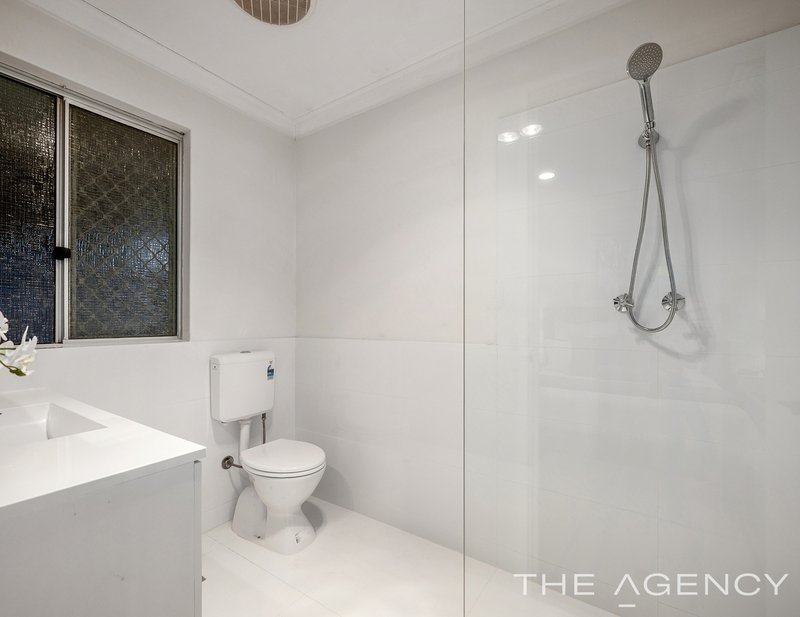
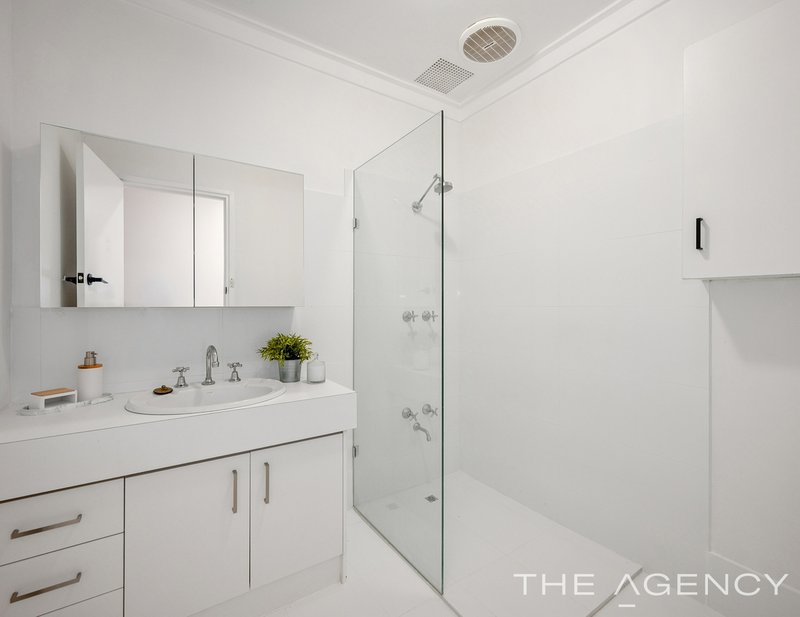
The newly renovated ensuite and main bathroom add a fresh, modern feel, while the renovated kitchen offers plenty of bench space and ample cupboard storage with a REAL entertaining outlook.
The home has also benefited from a range of recent improvements, including new window treatments, updated internal and external lighting and a roof restoration, giving buyers peace of mind and a home that is ready to enjoy.
Entertain All Year Round:
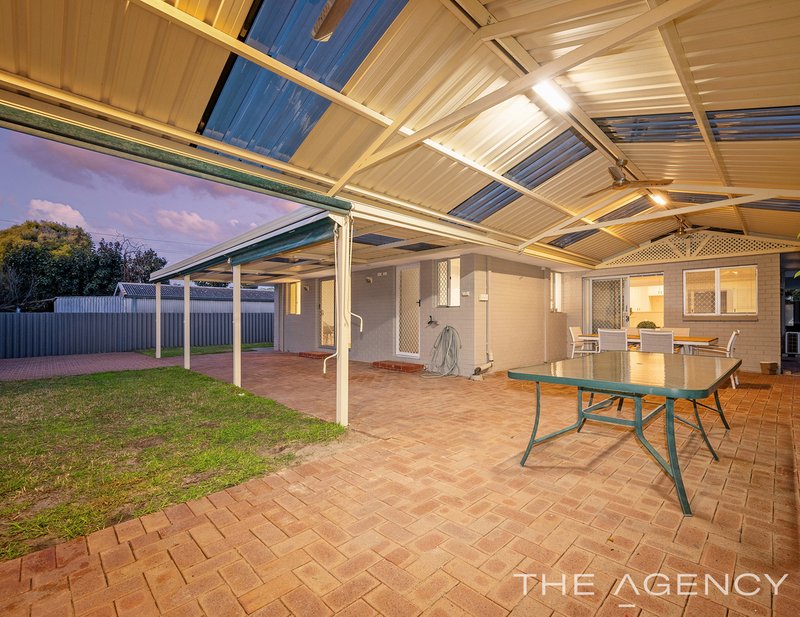
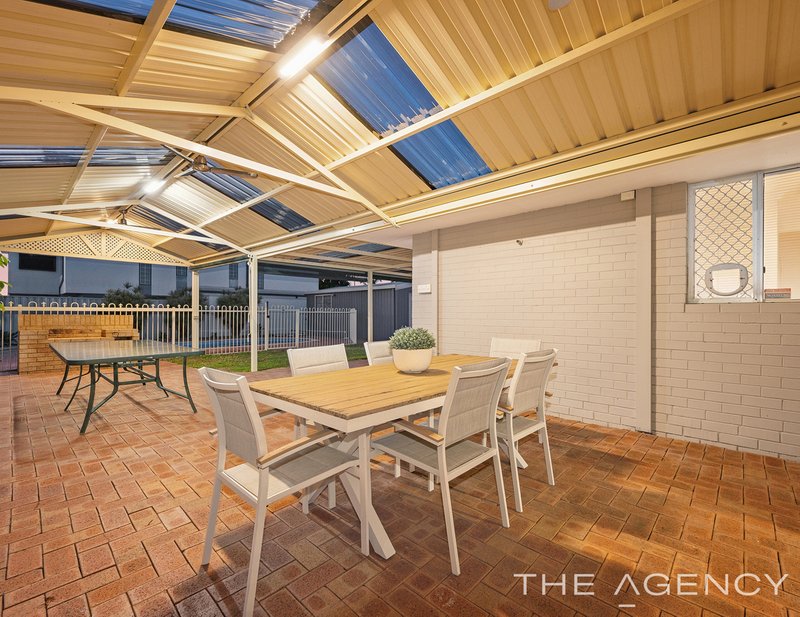
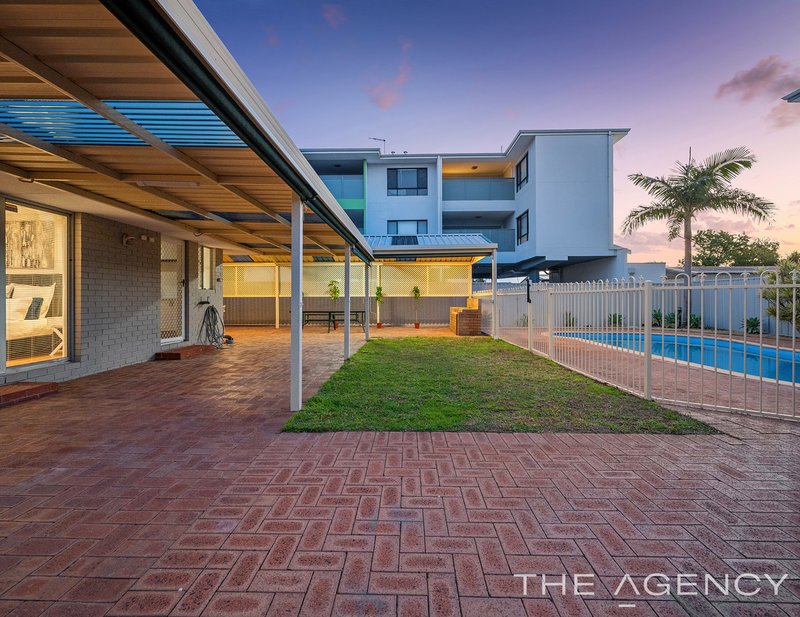
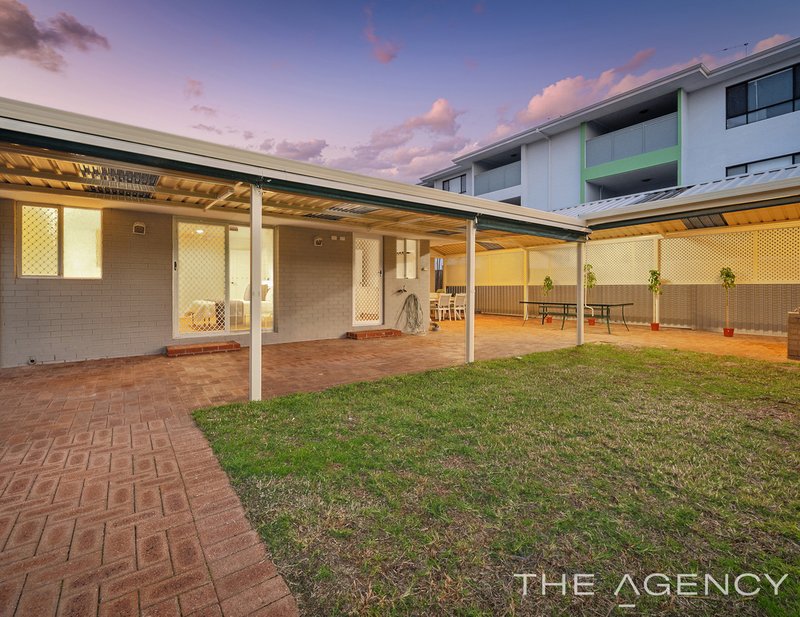
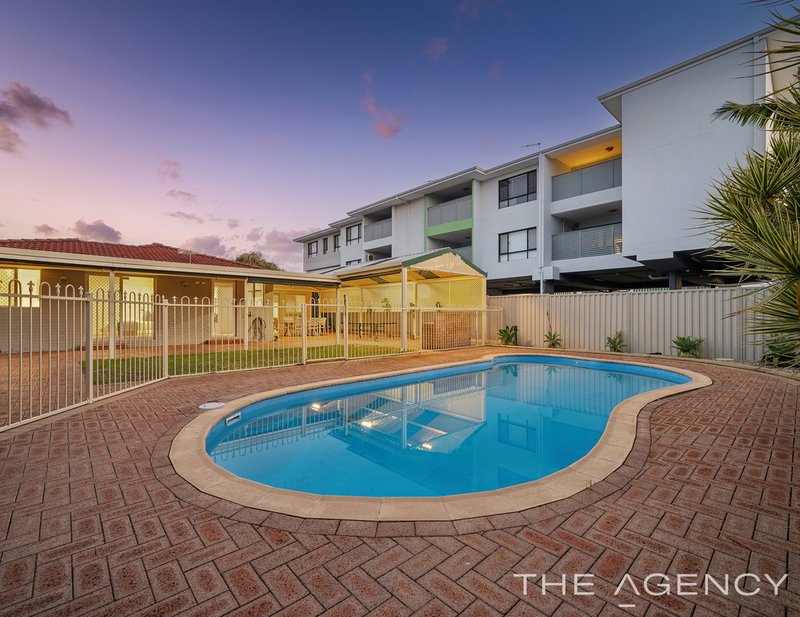
Step outdoors and discover an impressive entertaining zone featuring a massive gabled, paved patio with BBQ, perfect for hosting family and friends.
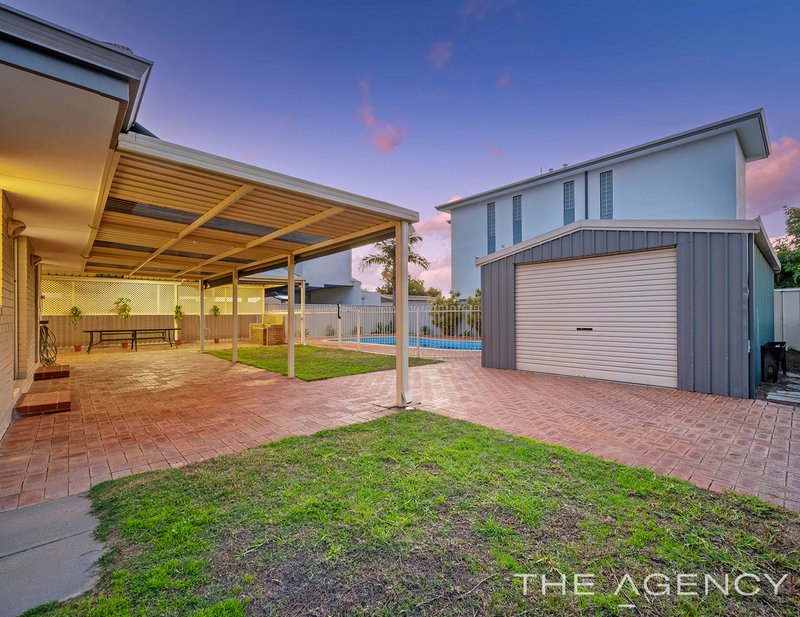
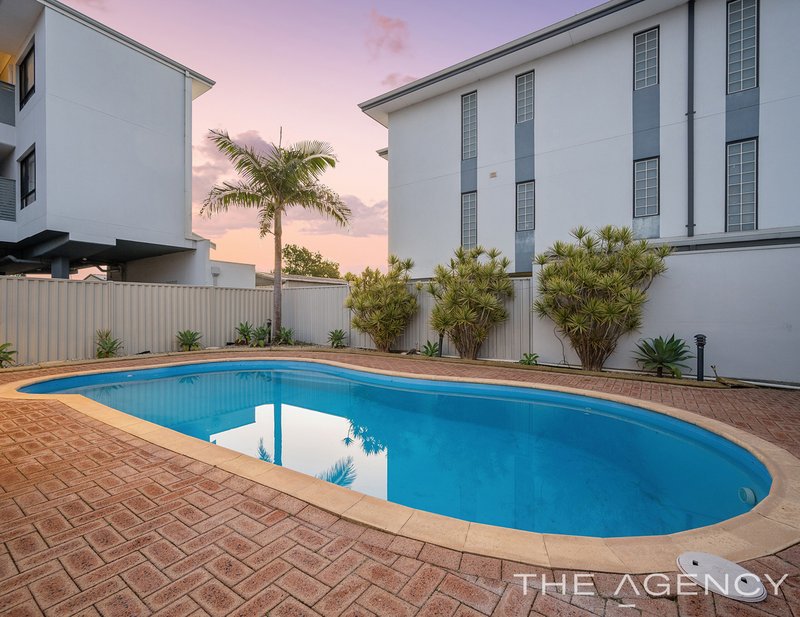
The huge below-ground swimming pool provides the ultimate backyard retreat during the warmer months, while the powered garage/workshop offers excellent additional space for storage, hobbies or a home workshop.
The property also features a bore with reticulated gardens, helping keep the outdoor areas looking their best.
Property Features:
* Four Good size bedrooms
* Newly renovated ensuite
* Newly renovated main bathroom
* Two separate living areas with direct access to the rear alfresco area
* Completely repainted throughout
* Renovated kitchen
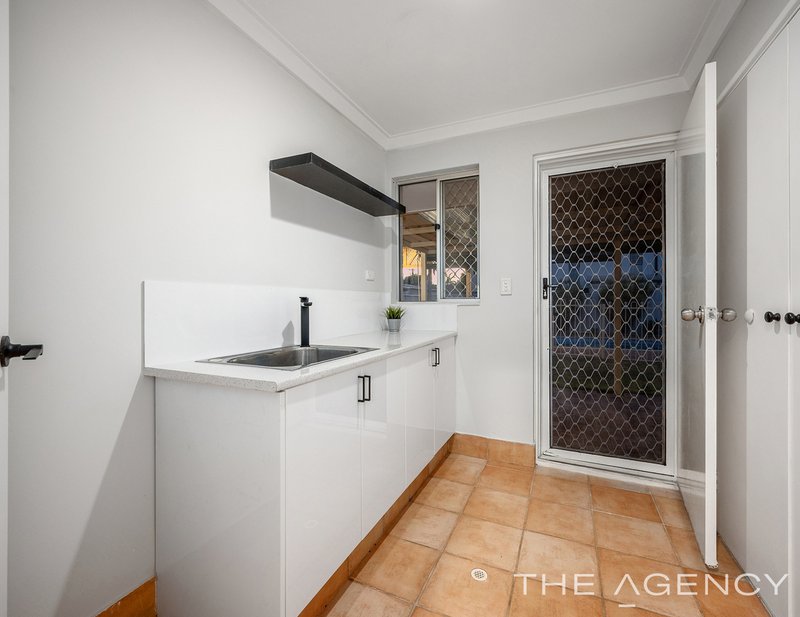
* Plenty of kitchen bench and cupboard space
* New window treatments
* New internal and external lighting
* Roof restoration completed
* Massive gabled, paved patio
* Gas outdoor BBQ
* Huge below-ground swimming pool
* Powered garage/workshop
* Bore with reticulated gardens
* Prime location close to Belmont Forum Shopping Centre
* R20/50/100 zoning
* Multiple development options, (S.T.C.A)
With its extensive list of improvements, generous living spaces, outstanding outdoor entertaining and substantial development potential, this property offers the perfect combination of lifestyle, investment and future opportunity.
Whether you choose to move straight in, invest for the future or explore the development possibilities, this is an opportunity not to be missed.
Council Rates: $2221,00 per annum approx.
Water Rates: $1311.54 per annum approx.
For prompt further information including viewing times, please contact your long term LOCAL DISTRICT selling agent Paul Brookes on 0408940156. Live LOCAL Sell LOCAL!
Disclaimer:
This information is provided for general information purposes only and is based on information provided by the Seller and may be subject to change. No warranty or representation is made as to its accuracy and interested parties should place no reliance on it and should make their own independent enquiries.
68 Milligan Street, Perth WA 6000
Call Paul Brookes on
0408940156


House in Cloverdale, Unit in Cloverdale, Townhouse in Cloverdale, Villa in Cloverdale, Apartment in Cloverdale, Flat in Cloverdale, Studio in Cloverdale, Warehouse in Cloverdale, Duplex/Semi-detached in Cloverdale, Alpine in Cloverdale, Acreage/Semi-rural in Cloverdale, Block Of Units in Cloverdale, Terrace in Cloverdale, Retirement in Cloverdale, Serviced Apartment in Cloverdale, Other in Cloverdale
House in Belmont, House in Kewdale, House in Perth Airport, House in Redcliffe, House in Rivervale