Want to save your favourite properties and searches?
Sign up below to access all the awesome features.
Already have an account? Sign in




FOR SALE


A brand-new 34-square residence in one of Mount Waverley's most tightly held pockets, and the rare opportunity to secure it off-the-plan, before completion in early 2027, at today's price.
Buy now and access significant stamp duty savings under Victoria's off-the-plan concession, available on qualifying purchases - for a home at this level of quality, that's a serious financial head start!
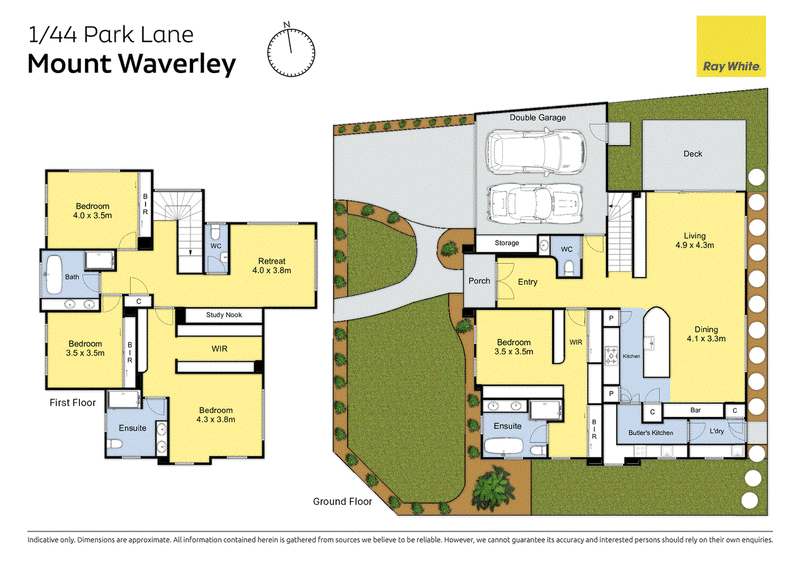
Inside, the intent is clear. At the heart of the home is a vast kitchen built for people who genuinely cook and entertain, with natural stone benchtops throughout, a feature island breakfast bar, Miele appliances, and a concealed butler's pantry with second gas cooktop and wine bar this family home is built to impress. The home flows through a separate dining zone and an oversized living area with its own dedicated fireplace and built-in entertainment unit all of which is anchored by beautiful parquetry flooring.
Large stacker sliding doors dissolve the line between inside and out, opening to an outdoor entertainment area equipped with a motorised retractable roof and finished landscaped courtyard providing all-season entertaining on your terms.
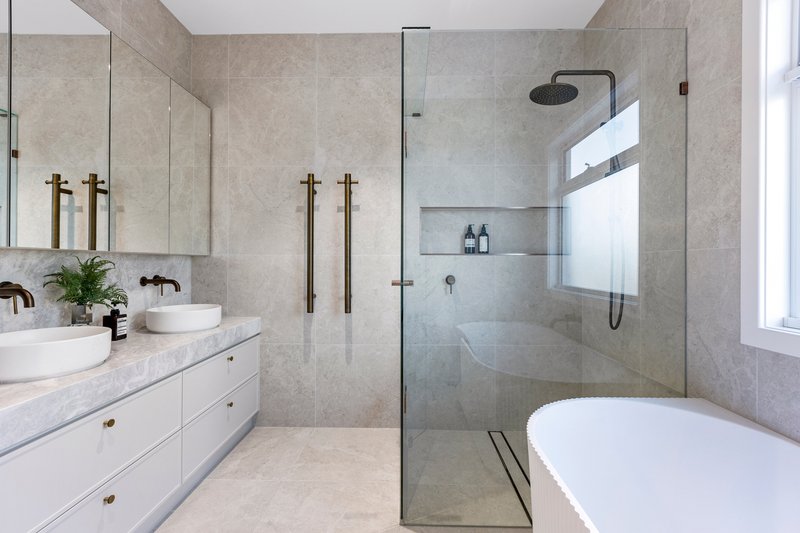
Upstairs, a second living retreat and dedicated home-office give the household room to breathe. The standout is the dual-master design - a full master suite on each level, both with large double-vanity ensuites and generous built in robe designs.
Two further robed bedrooms accompanied by luxe family bathroom and powder rooms complete a floorplan built for growing and multigenerational families alike.
No detail is overlooked: Soaring high ceilings, refrigerated heating and cooling, floor-to-ceiling tiling in wet areas, double-glazed windows, security alarm and CCTV systems, video intercom, large separate laundry, natural stone, premium fixtures, and a double garage with internal access.
The address does the rest. Walk to Mount Waverley Station, the Village shops and cafes, and Mount Waverley Primary, with the zone's blue-ribbon schools and freeway access all within easy reach.
Brand new. Nothing to spend. Move-in-ready luxury, secured early.
Photo ID required at all open inspections
In Conjunction with Ray White (Oakleigh)

Level 1/303 Stephensons Road, Mount Waverley VIC 3149
Call Julie Wells on
0408885718


House in Mount Waverley, Unit in Mount Waverley, Townhouse in Mount Waverley, Villa in Mount Waverley, Apartment in Mount Waverley, Flat in Mount Waverley, Studio in Mount Waverley, Warehouse in Mount Waverley, Duplex/Semi-detached in Mount Waverley, Alpine in Mount Waverley, Acreage/Semi-rural in Mount Waverley, Block Of Units in Mount Waverley, Terrace in Mount Waverley, Retirement in Mount Waverley, Serviced Apartment in Mount Waverley, Other in Mount Waverley
Townhouse in Ashwood, Townhouse in Burwood East, Townhouse in Burwood, Townhouse in Chadstone, Townhouse in Clayton, Townhouse in Glen Waverley, Townhouse in Notting Hill, Townhouse in Oakleigh East, Townhouse in Oakleigh