
Want to save your favourite properties and searches?
Sign up below to access all the awesome features.
Already have an account? Sign in


Contact Agent


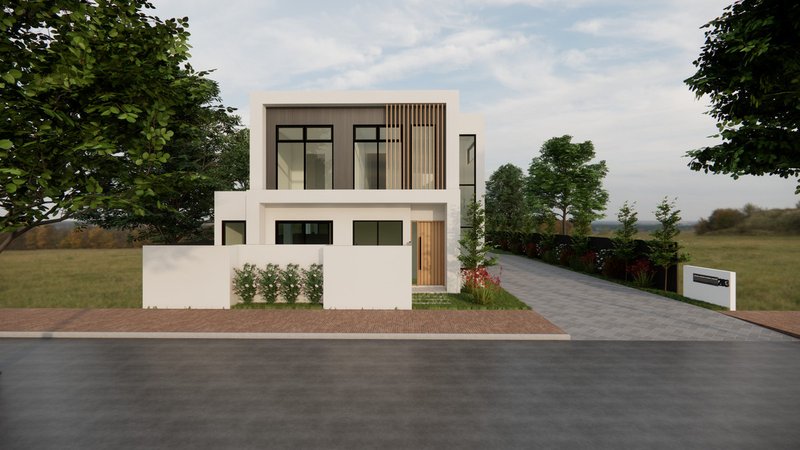
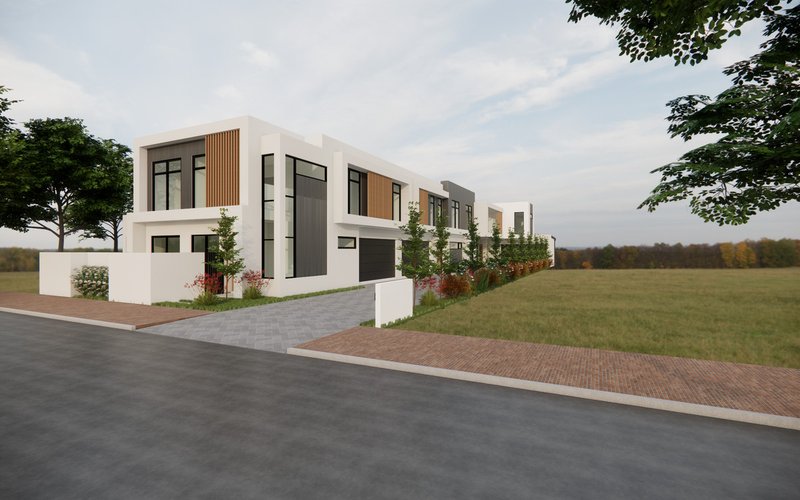
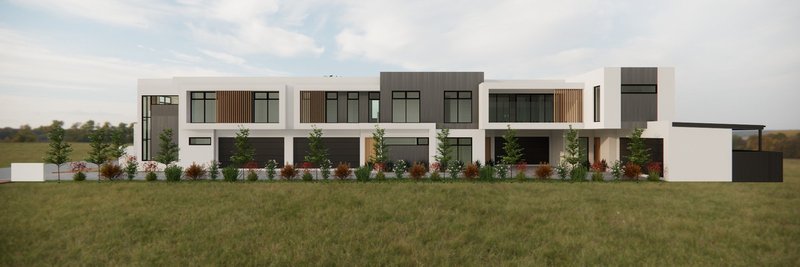
Positioned in one of Adelaide's most prestigious eastern suburbs, this architecturally designed development presents a rare opportunity to secure a premium residence just minutes from the CBD.
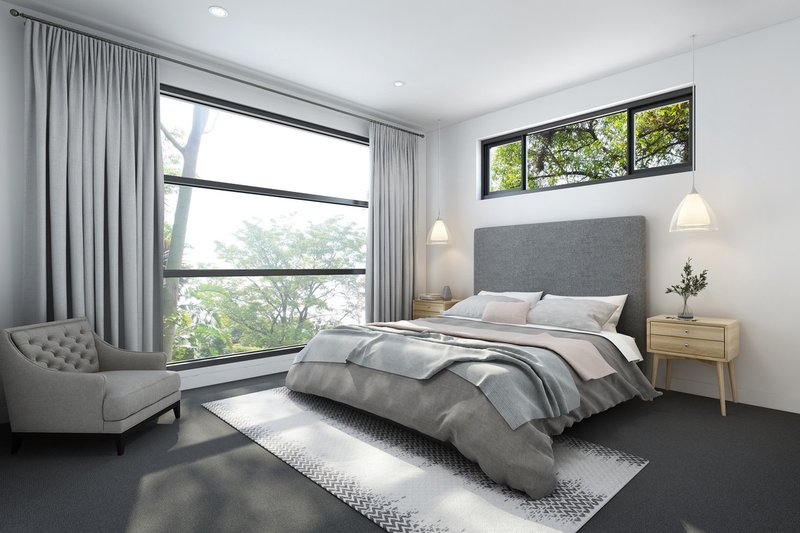
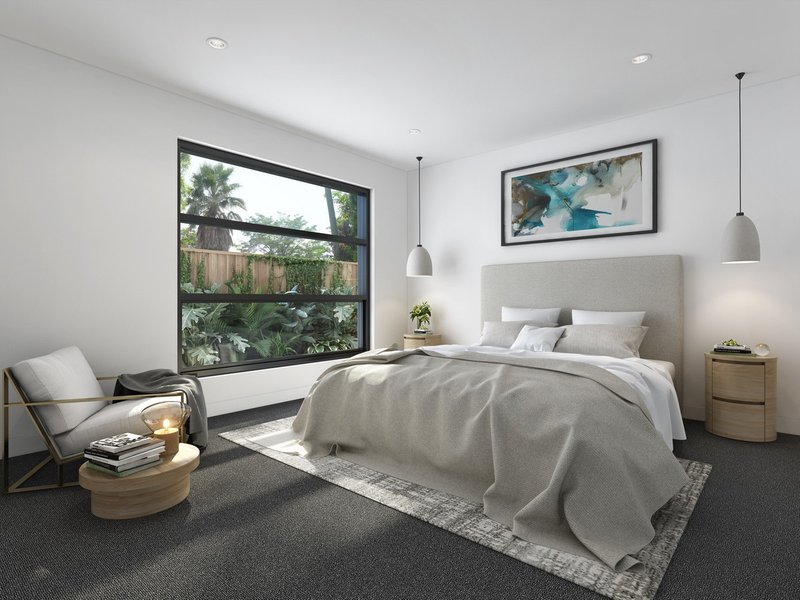
Thoughtfully designed for modern, low maintenance living, these homes offer a seamless blend of sophistication, functionality and high-end finishes - perfectly suited for professionals, families or astute investors seeking long-term value.
Convenience is unmatched, with the renowned Frewville Foodland complex just a short 3 minute walk away, Arkaba Village Shopping Cetre only moments from your doorstep and the vibrant Burnside Village precinct is only 5 mins away.
Located in close proximity to some of South Australia's most sought after schools, including Parkside Primary School, Glenunga International High School and Urrbrae Agricultural High School.
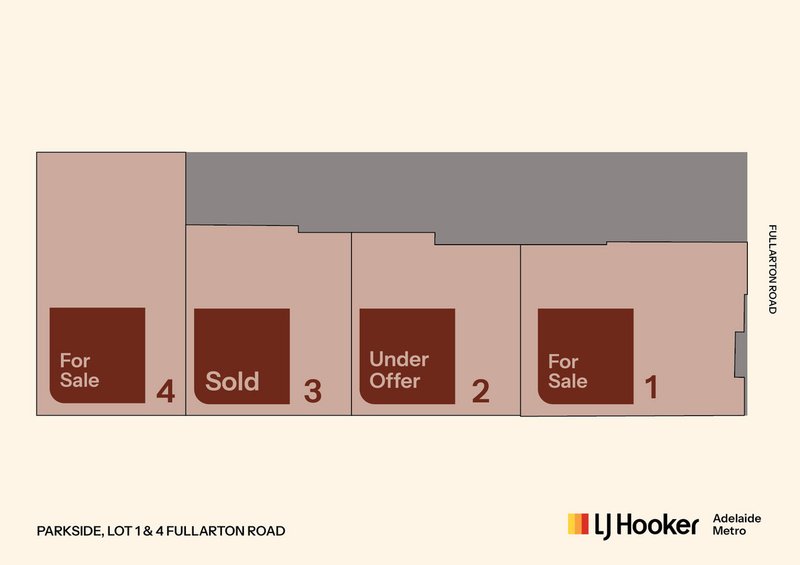
Available Lots
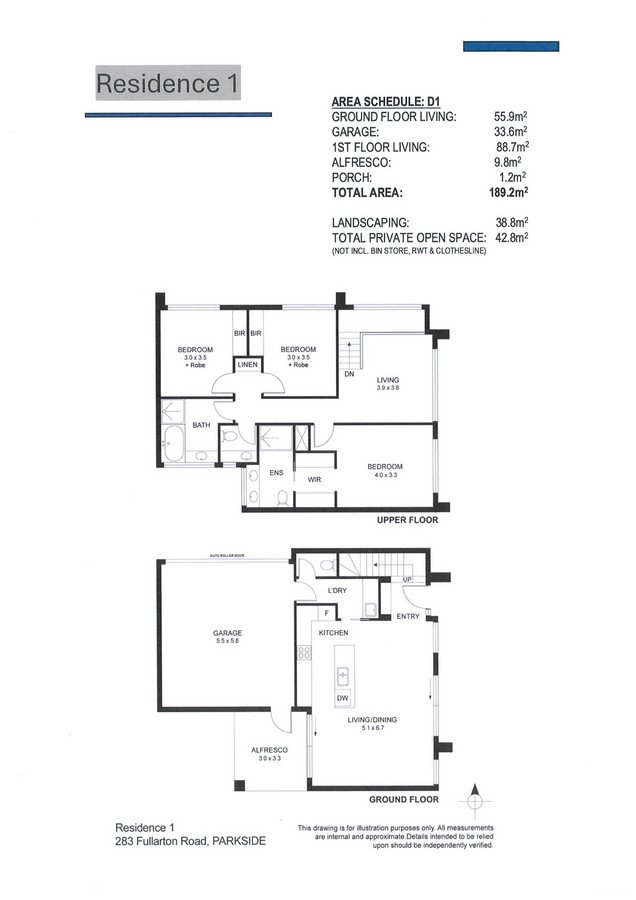
� Lot 1 - available
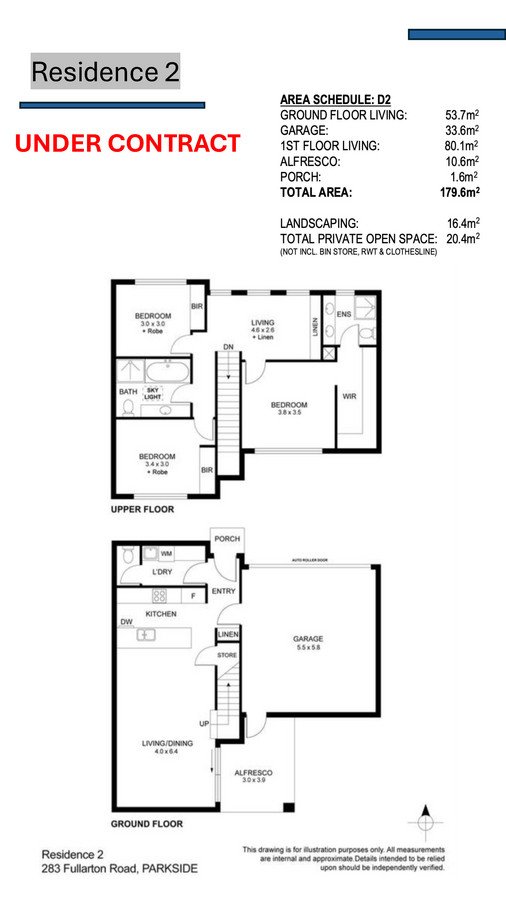
� Lot 2 - UNDER OFFER
� Lot 3 - SOLD
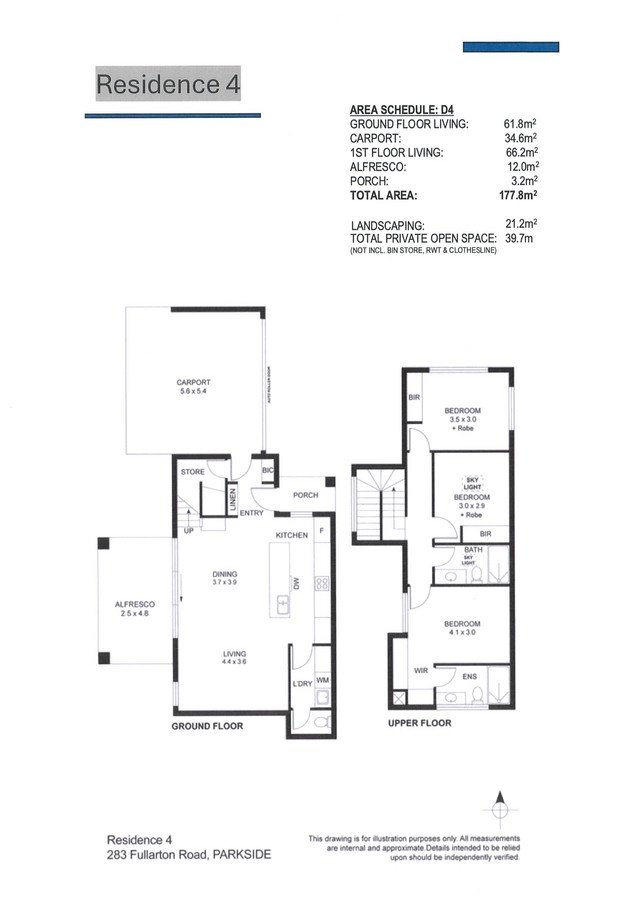
� Lot 4 - available
Key Features
� Premium quality finishes throughout
� Impressive 3 metre ceilings on the ground floor
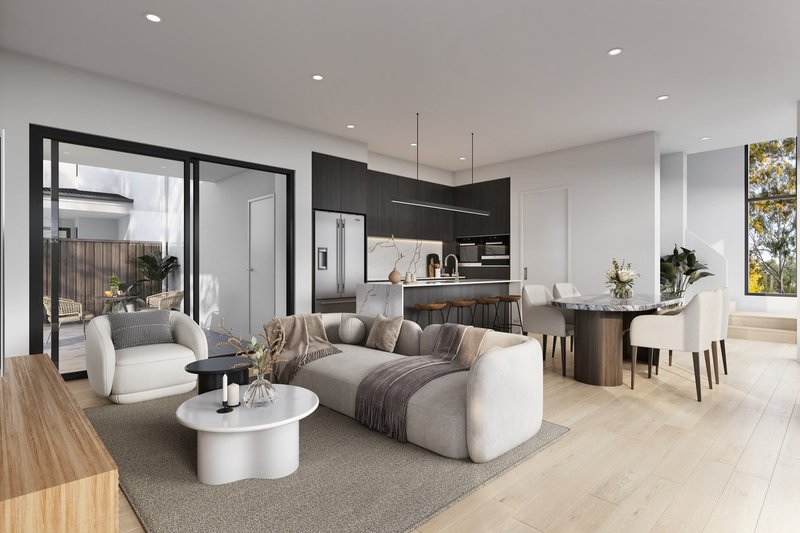
� Designer kitchen with custom joinery, extensive storage and stone benchtops
� Full Smeg appliance package including 900mm 5 burner gas cooktop
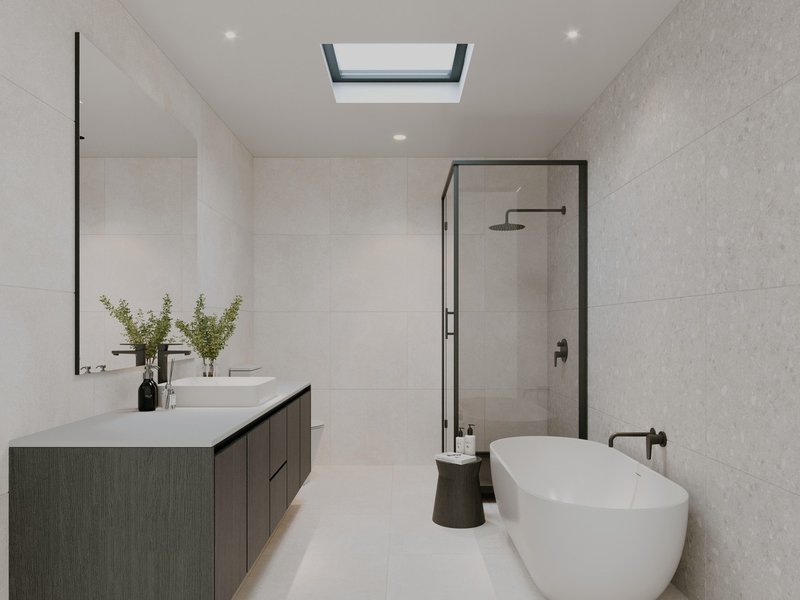
� Black hardware throughout
� Freestanding bath
� 2000mm semi frameless shower screen
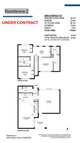
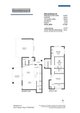
� 3 spacious bedrooms, including master suite with walk-in wardrobe and ensuite
� Electric built-in fireplace to living area
� Statement pendant lighting to kitchen island and staircase void
� Alfresco entertaining area with barbecue and ceiling heater
� Ducted reverse cycle air conditioning with zoned control
� Fully landscaped, low-maintenance gardens with irrigation system
� Intercom system
� Permeable paving driveway and new fencing
� Secure off-street parking
Crafted for those who appreciate quality, detail, and lifestyle, these residences offer a rare balance of luxury and practicality in a blue chip location.
Enjoy effortless living just minutes from the Adelaide CBD, surrounded by parklands, leading schools, boutique shopping, and some of Adelaide's finest cafes and amenities.
Purchasing this property as an investment? Talk with Kirsty Clark from our PM team and see why our Property Management department is #1 amongst all the LJ Hooker offices Worldwide.
** All information provided has been obtained from sources we believe to be accurate, however, we cannot guarantee the information is accurate and we accept no liability for any errors or omissions (including but not limited to a property's land size, floor plans and size, building age and condition). Interested parties should make their own enquiries and obtain their own legal advice.
RLA 61345 RLA 282965 RLA 231015

2A Portrush Road, Payneham SA 5070
Call Lisa Xu on
0432 235 818


House in Parkside, Unit in Parkside, Townhouse in Parkside, Villa in Parkside, Apartment in Parkside, Flat in Parkside, Studio in Parkside, Warehouse in Parkside, Duplex/Semi-detached in Parkside, Alpine in Parkside, Acreage/Semi-rural in Parkside, Block Of Units in Parkside, Terrace in Parkside, Retirement in Parkside, Serviced Apartment in Parkside, Other in Parkside
Townhouse in Adelaide, Townhouse in Eastwood, Townhouse in Frewville, Townhouse in Fullarton, Townhouse in Malvern, Townhouse in Unley
