Want to save your favourite properties and searches?
Sign up below to access all the awesome features.
Already have an account? Sign in


$800,000 - $850,000


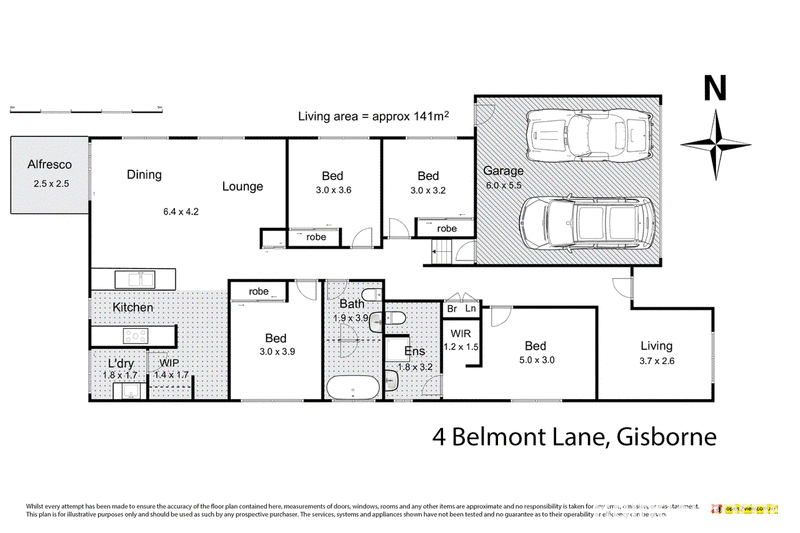
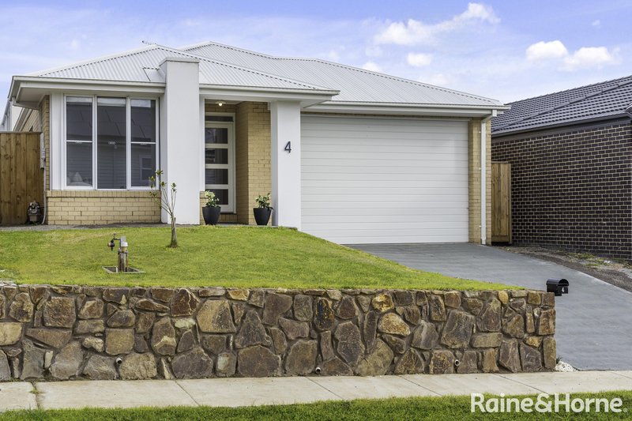
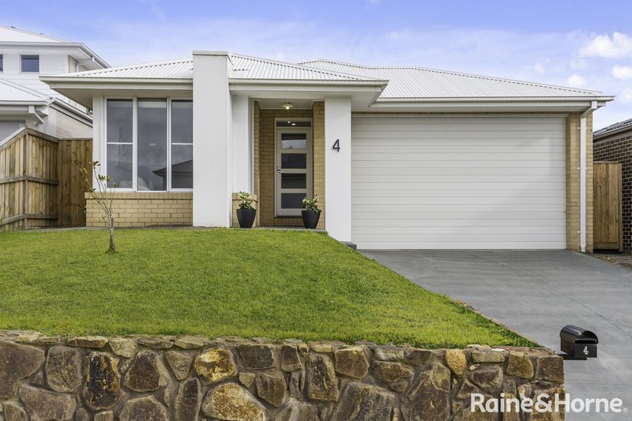
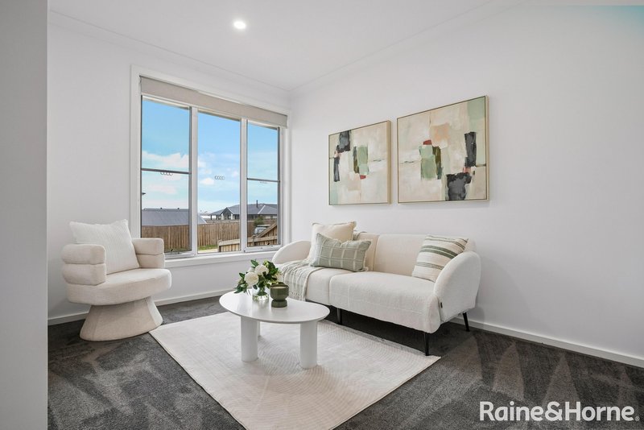
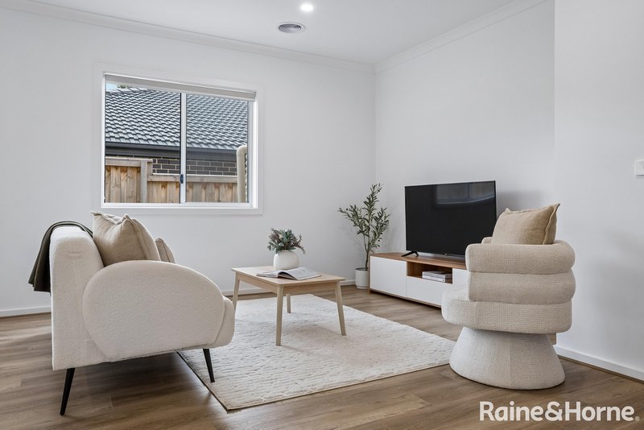
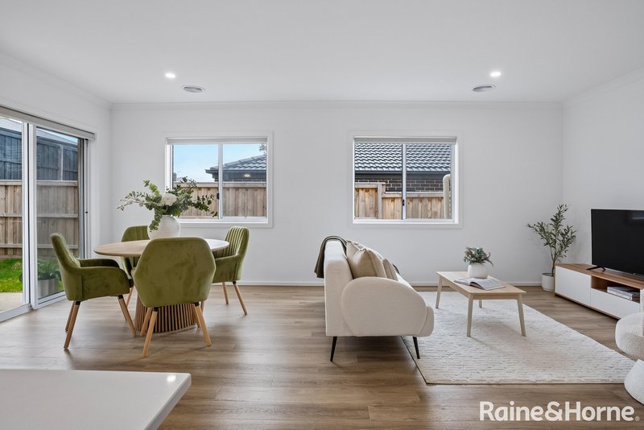
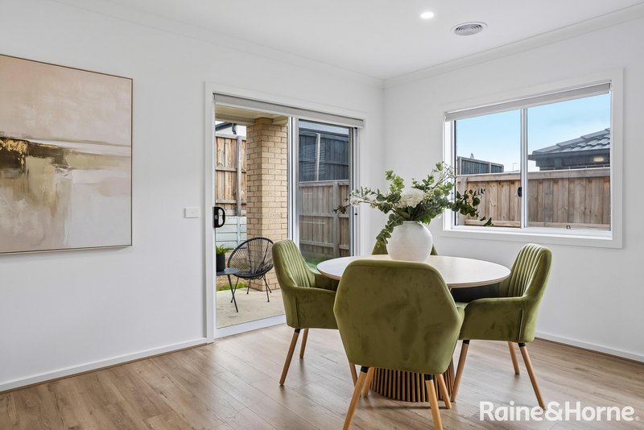
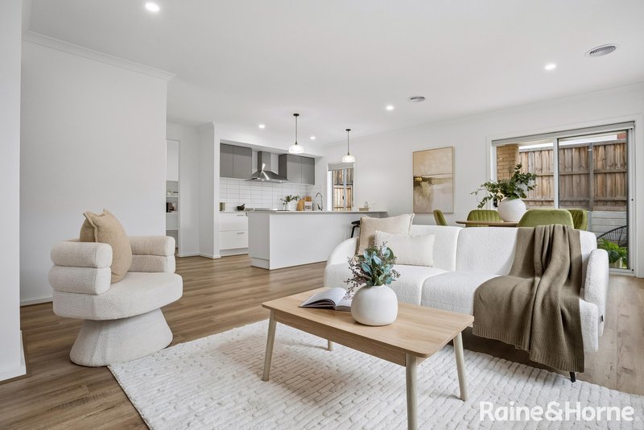
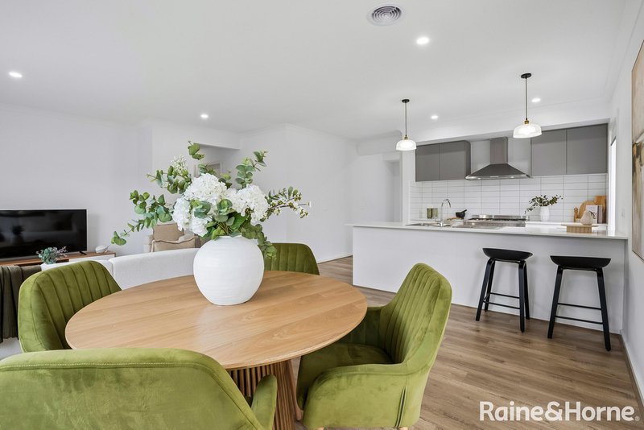
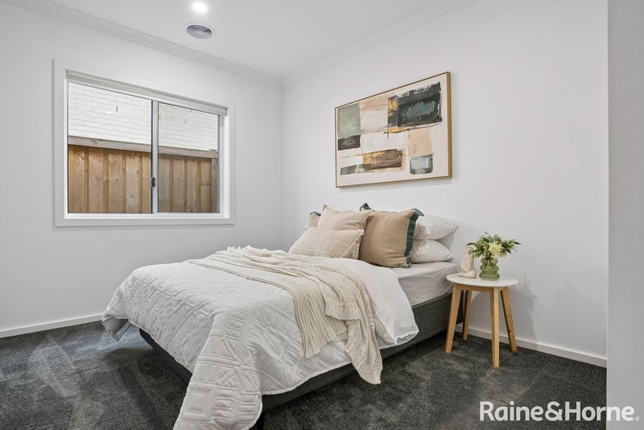
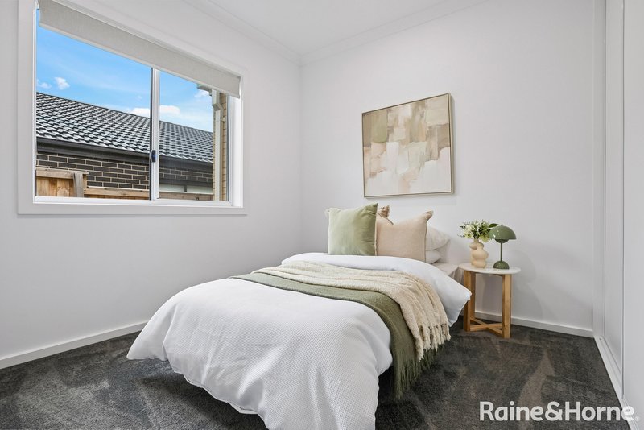
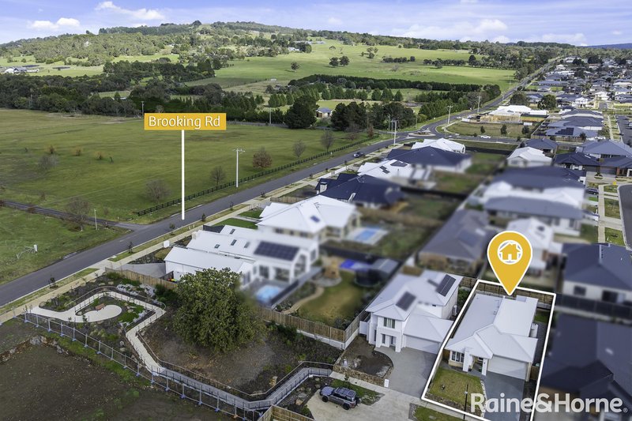
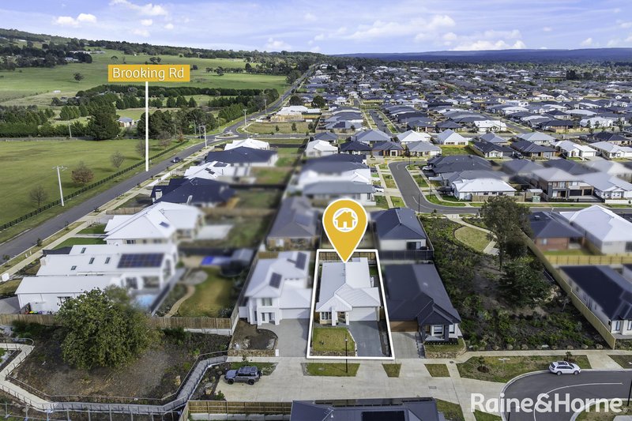
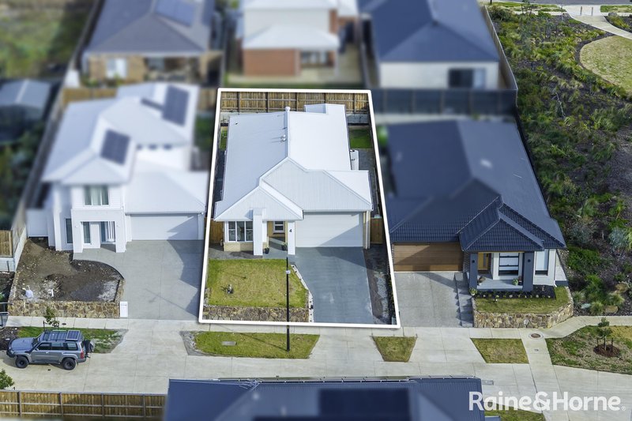
Nestled in a quiet mews-style location just moments from the heart of Gisborne, this as-new and beautifully presented four-bedroom home delivers the perfect balance of comfort, style and low-maintenance living. Designed with busy, modern families and professionals in mind, the home offers spacious interiors, quality finishes, a blend of carpets and engineered timber floors as well as excellent indoor-outdoor flow for effortless everyday living.
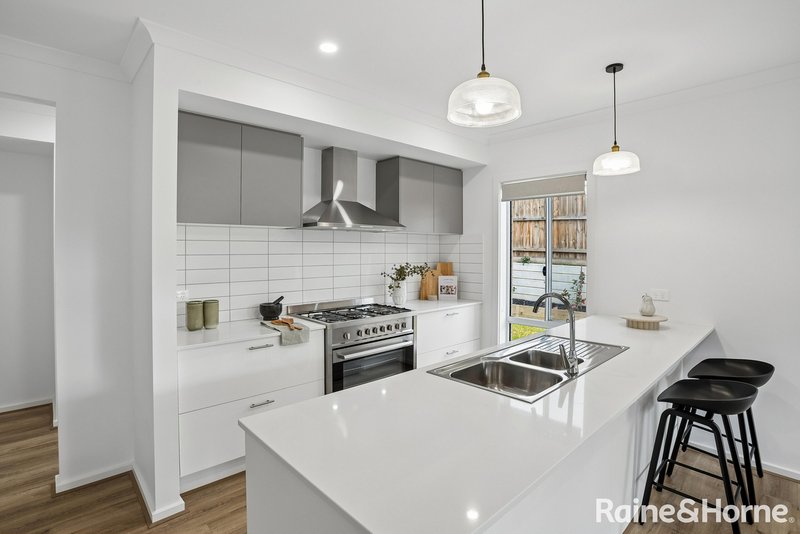
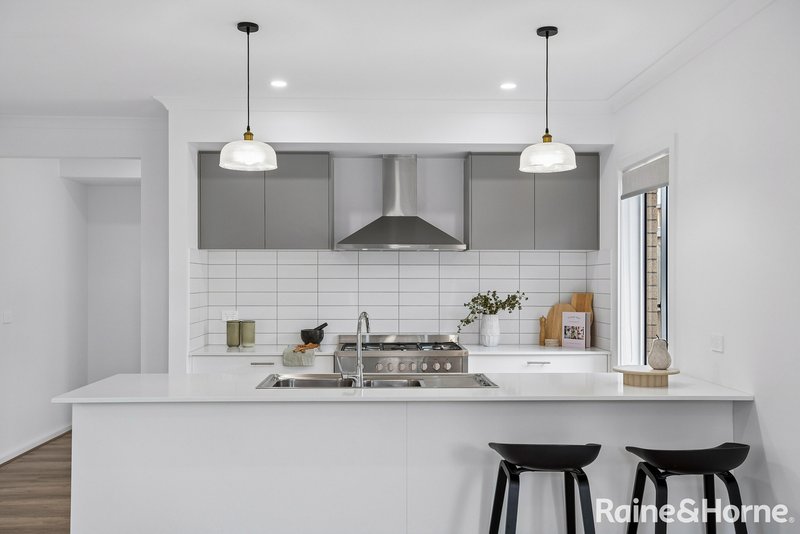
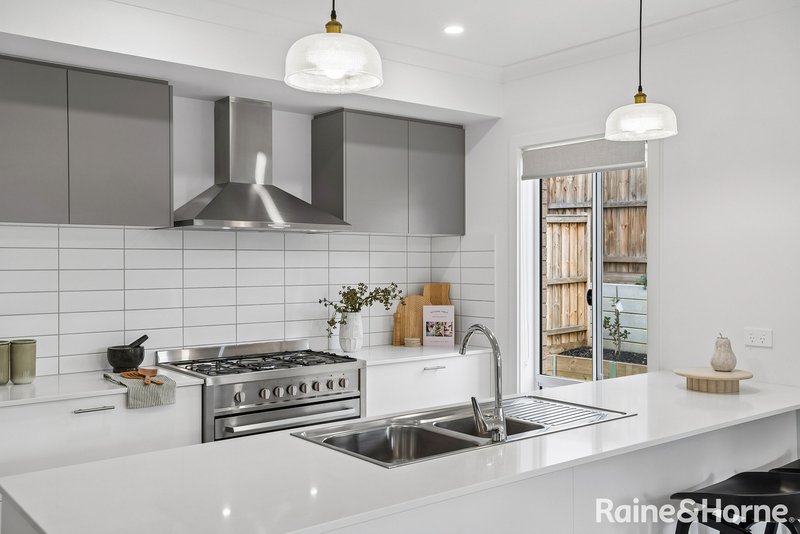
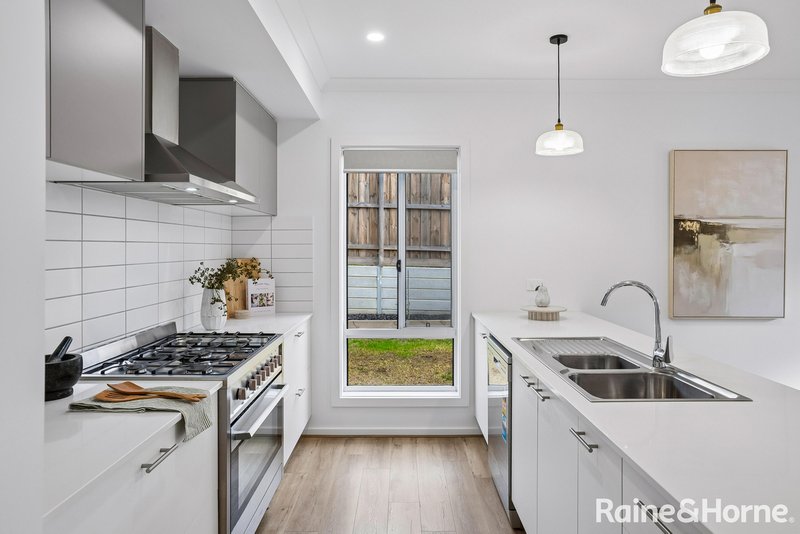
At the heart of the home, a light-filled open-plan living, dining and kitchen zone creates a welcoming space for both relaxation and entertaining. The contemporary kitchen is well-equipped with stainless steel appliances, including a dual-fuel cooker and dishwasher, along with generous stone covered bench space to make meal preparation a pleasure.
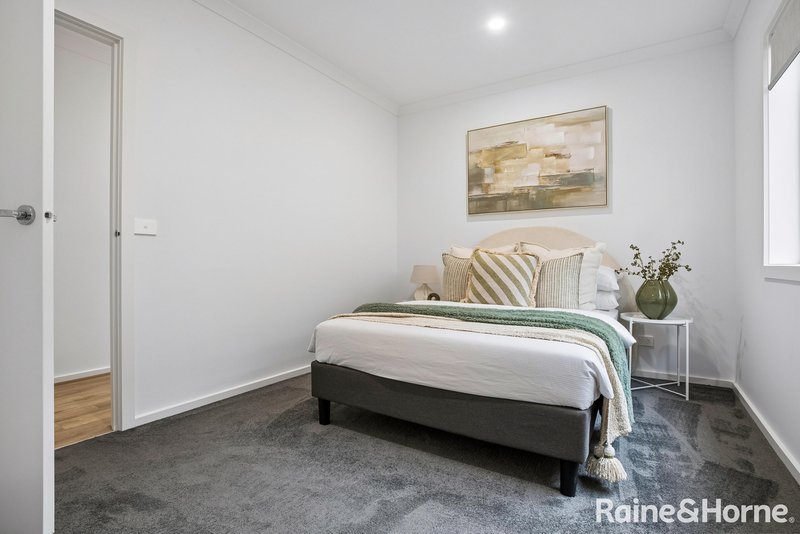
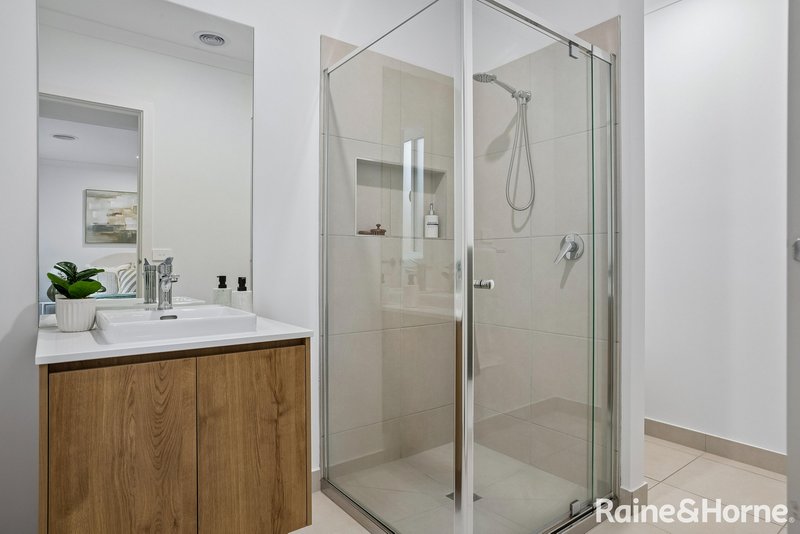
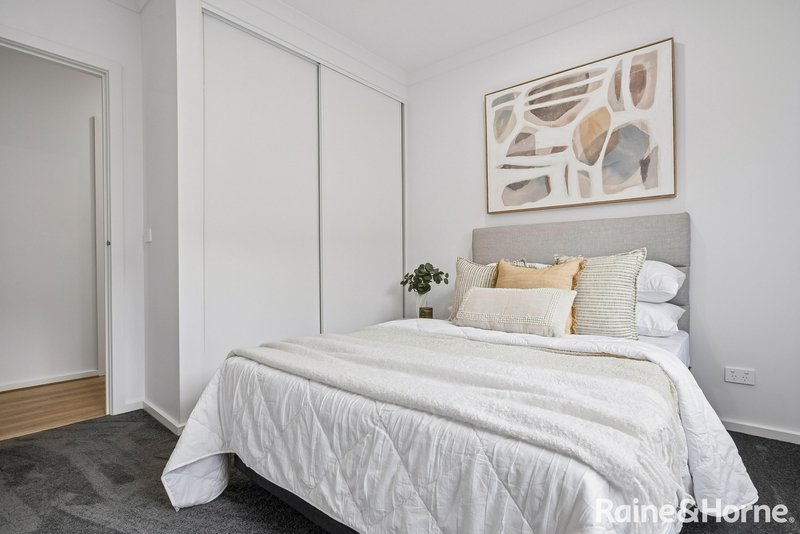
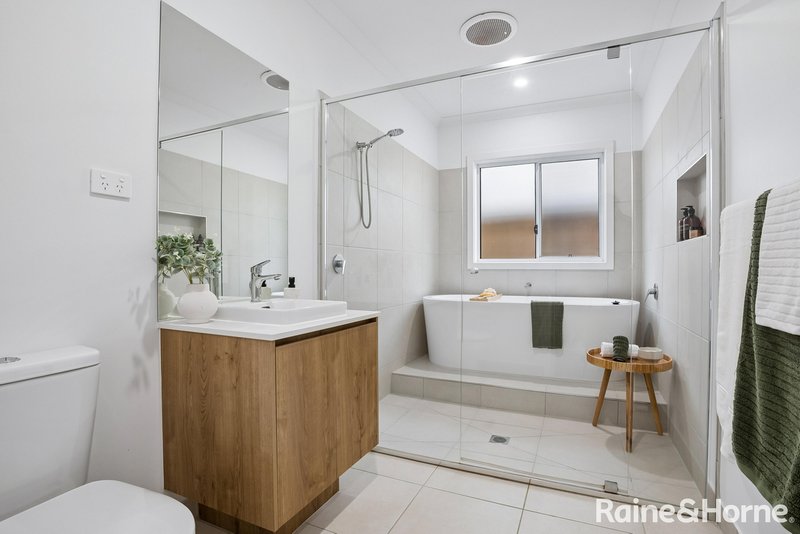
The main bedroom features a walk-in robe and private ensuite, while the three remaining bedrooms are fitted with built-in robes, providing ample storage and accommodation for growing families. A stylish wet-room main bathroom, complete with bathtub, is a standout, it offers a touch of luxury, yet the ideal place to unwind at the end of the day.
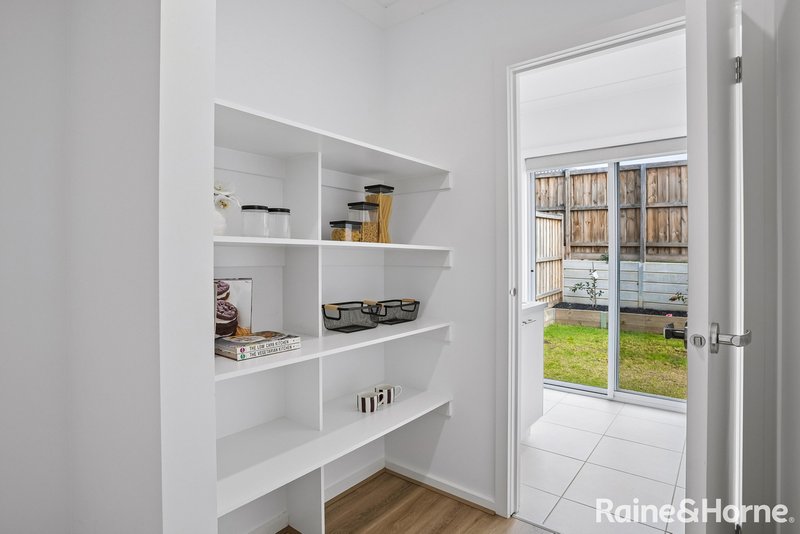
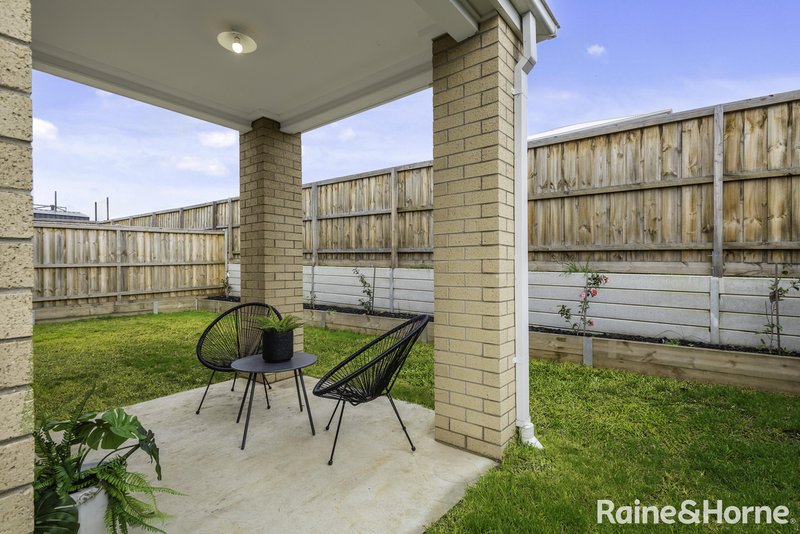
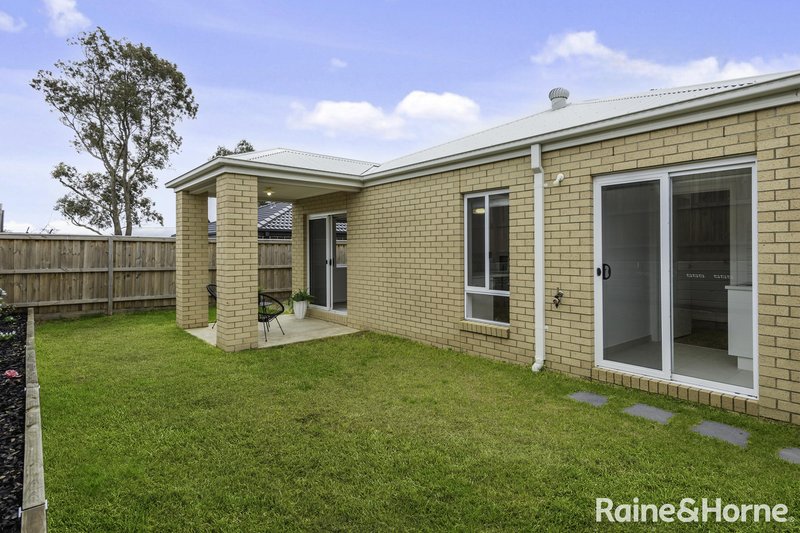
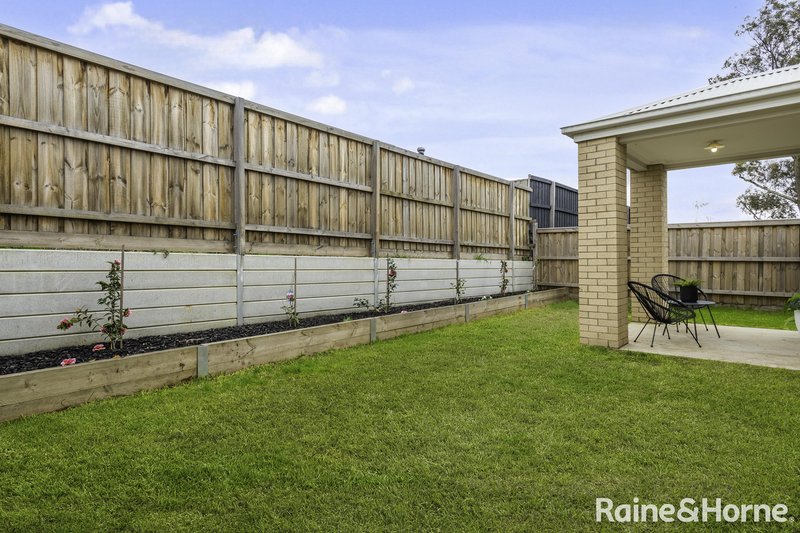
Year-round comfort is assured with a quality Daikin zoned, reverse cycle ducted heating and cooling system, while outside, the private entertaining area and easy-care gardens provide the perfect setting for weekend barbecues or simply enjoying the peaceful surrounds.
Completing the package is a remote-controlled double garage with internal access, also side gate access too.
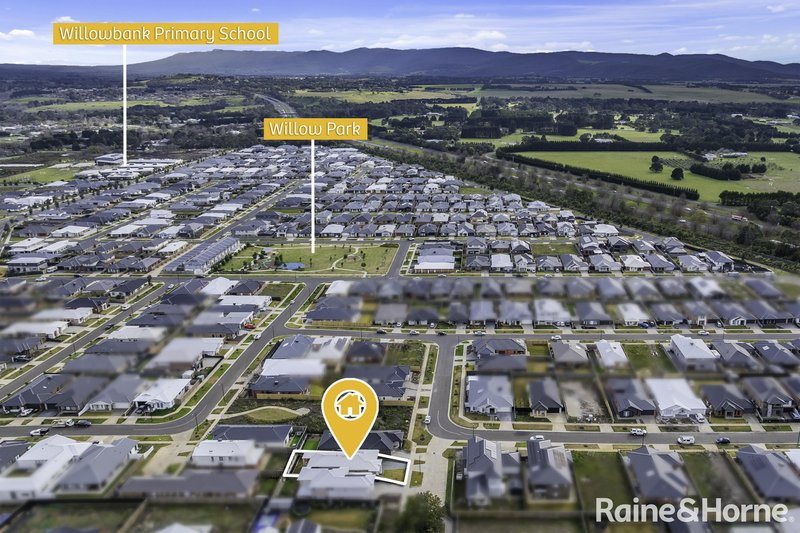
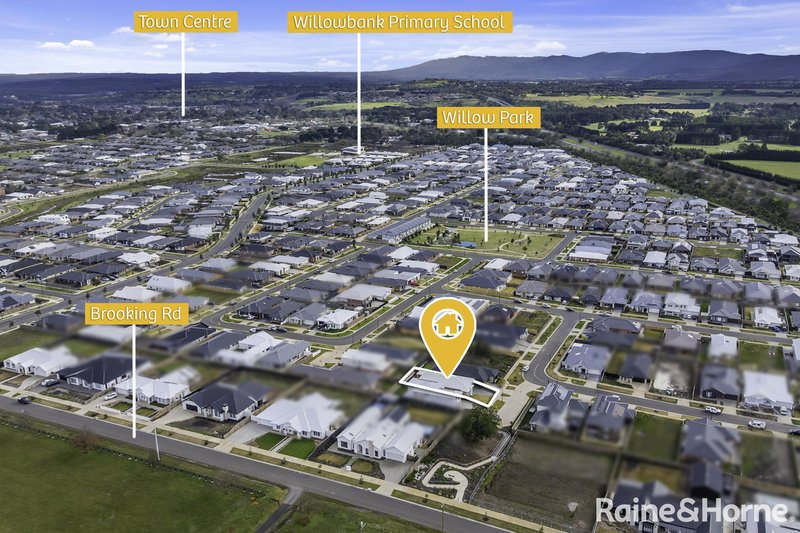
Ideally positioned close to local schools, parks, shops and public transport, and only a short distance from Gisborne's charming township, this impressive home presents an outstanding opportunity for families, downsizers or investors seeking quality and convenience in a highly desirable location.
Raine & Horne has taken reasonable care in compiling this information to ensure its accuracy. However, details such as property dimensions, pricing, location, and descriptions have been sourced from third parties and supplied to Raine & Horne. Accordingly, Raine & Horne does not guarantee the accuracy or completeness of this information and disclaims any responsibility for errors or omissions. We strongly advise prospective buyers to undertake their own research and verification of all details. For further guidance, please consult the due diligence checklist available through Consumer Affairs.

42 Brantome Street, Gisborne VIC 3437
Call Rod Callins on
0457681560


House in Gisborne, Unit in Gisborne, Townhouse in Gisborne, Villa in Gisborne, Apartment in Gisborne, Flat in Gisborne, Studio in Gisborne, Warehouse in Gisborne, Duplex/Semi-detached in Gisborne, Alpine in Gisborne, Acreage/Semi-rural in Gisborne, Block Of Units in Gisborne, Terrace in Gisborne, Retirement in Gisborne, Serviced Apartment in Gisborne, Other in Gisborne
House in Bullengarook, House in Coimadai, House in Gisborne South, House in Macedon, House in New Gisborne, House in Riddells Creek, House in Sunbury, House in Toolern Vale