Want to save your favourite properties and searches?
Sign up below to access all the awesome features.
Already have an account? Sign in


Inspections
PROPERTY PREVIEW


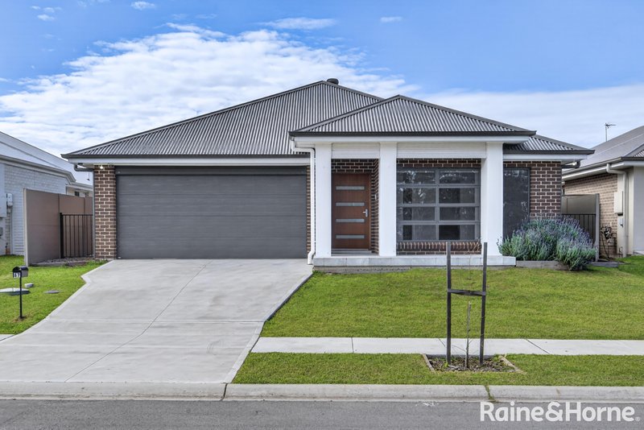
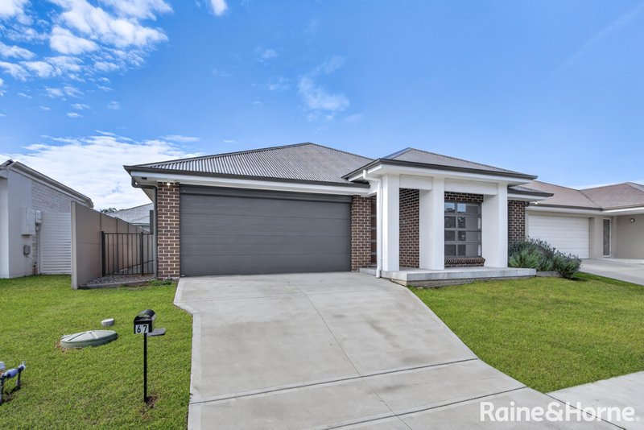
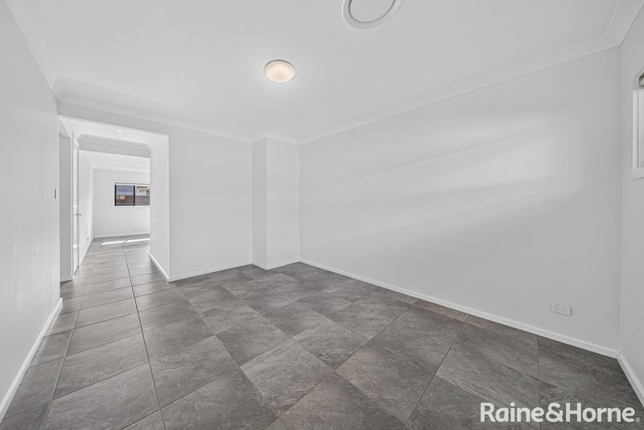
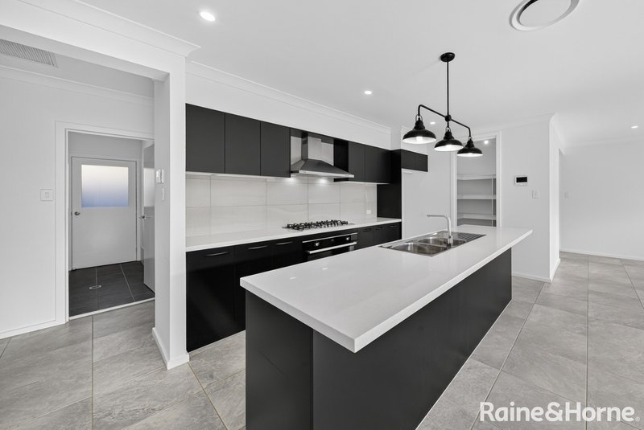
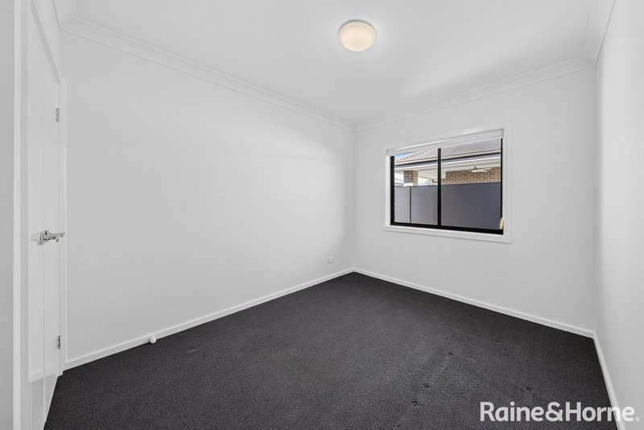
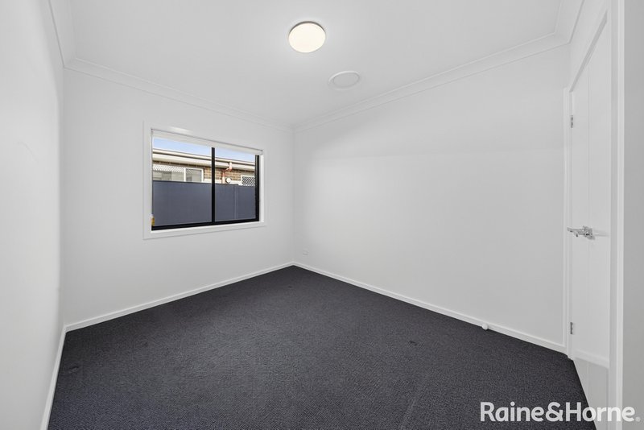
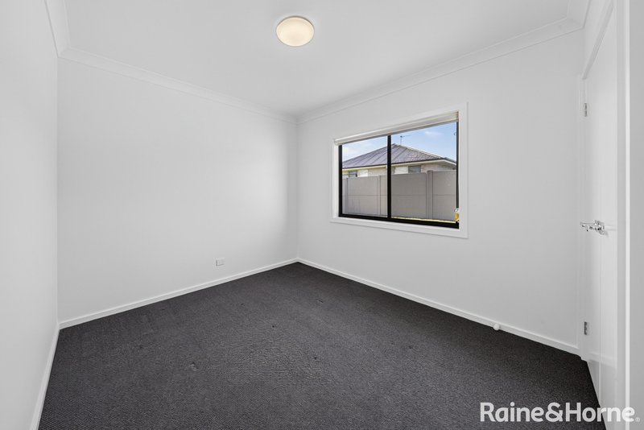
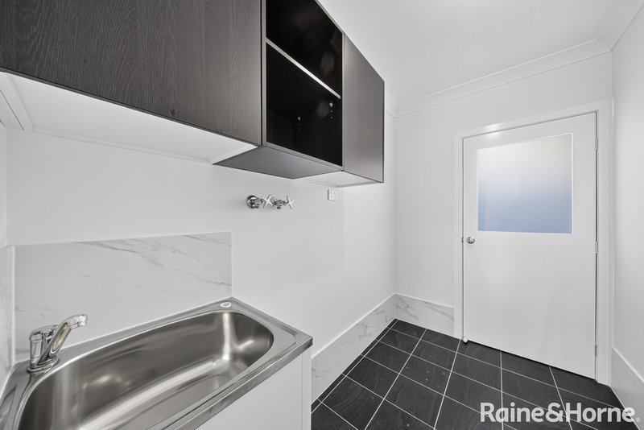
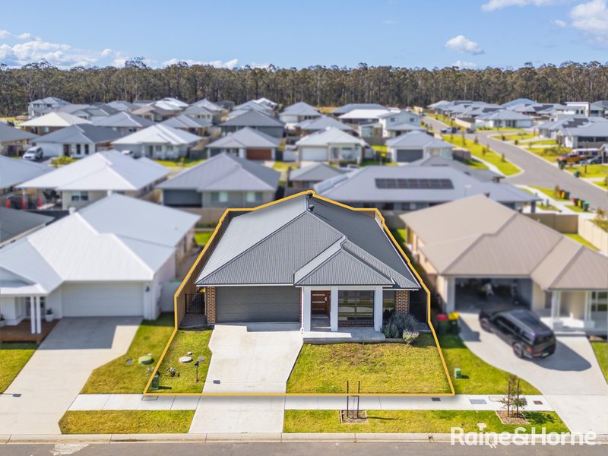
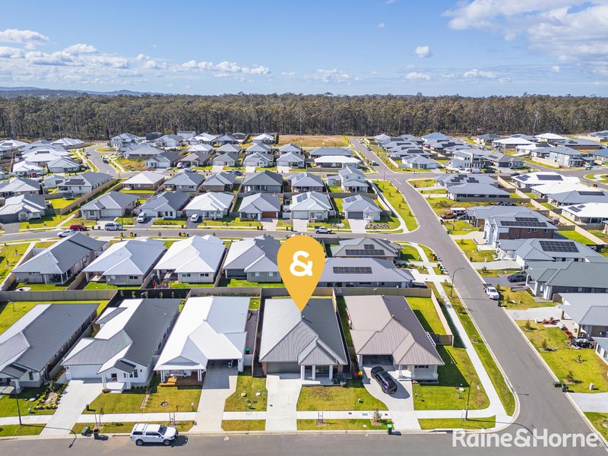
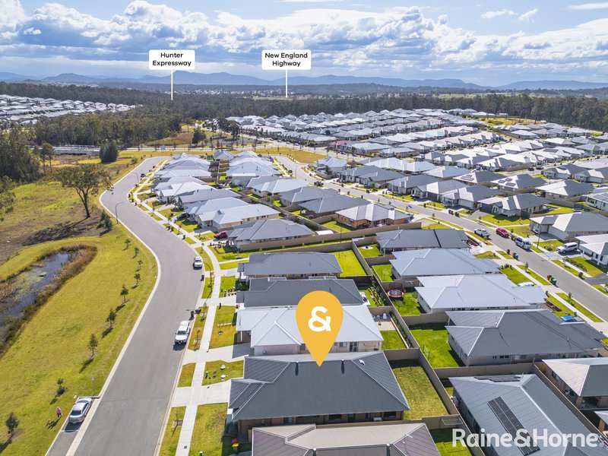
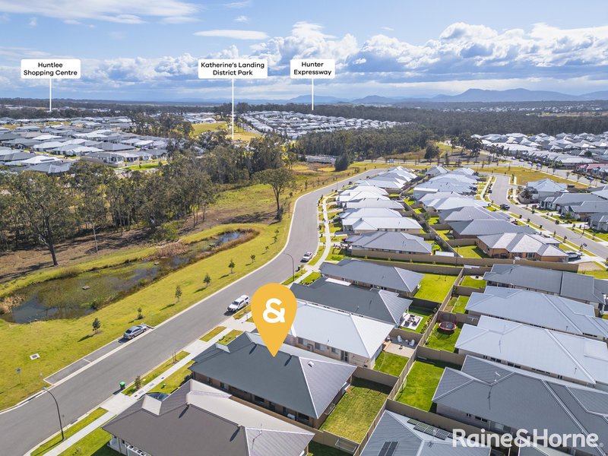
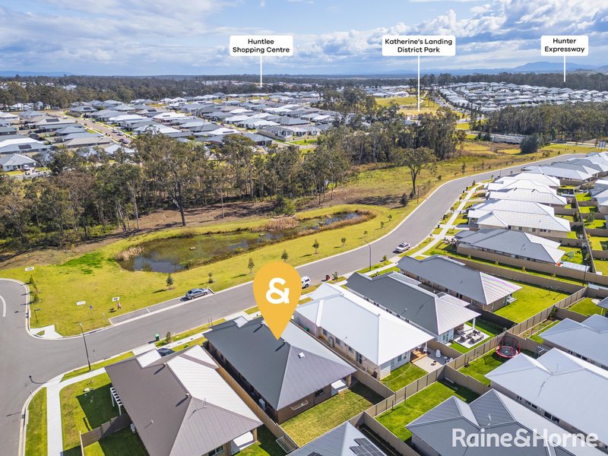
Welcome to 67 Arnott Loop, North Rothbury - a near new four bedroom ensuite home located in the popular Huntlee Estate.
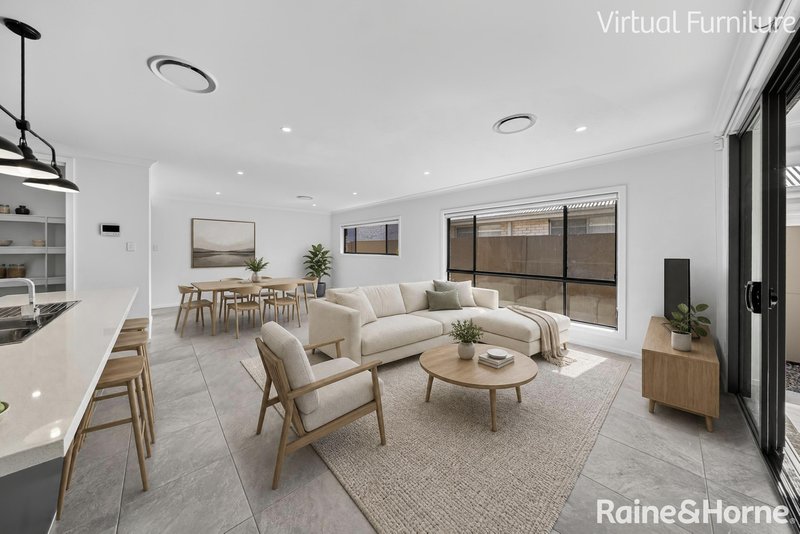
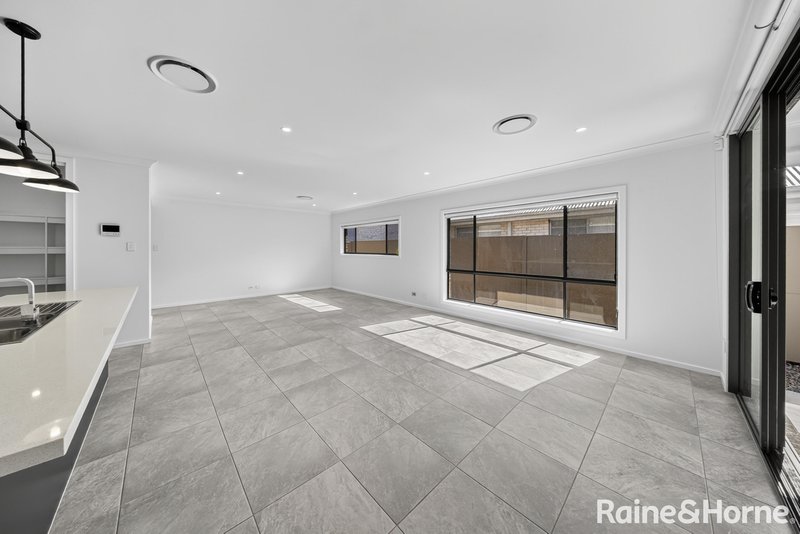
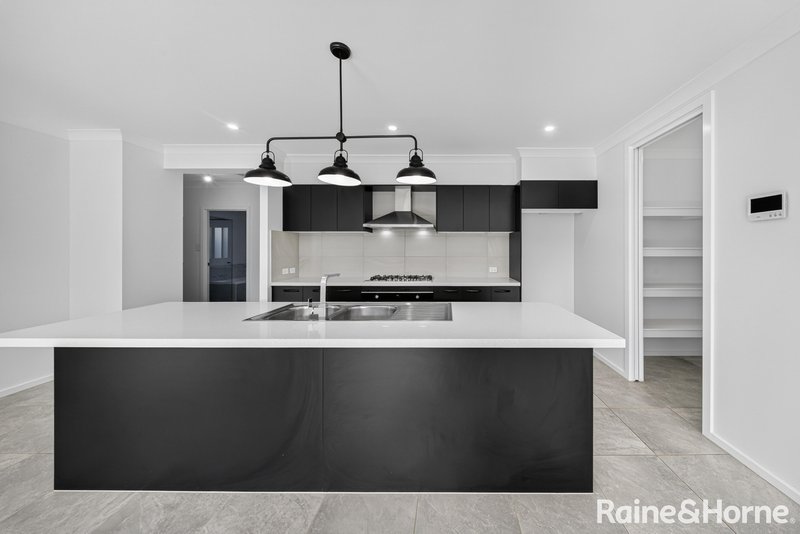
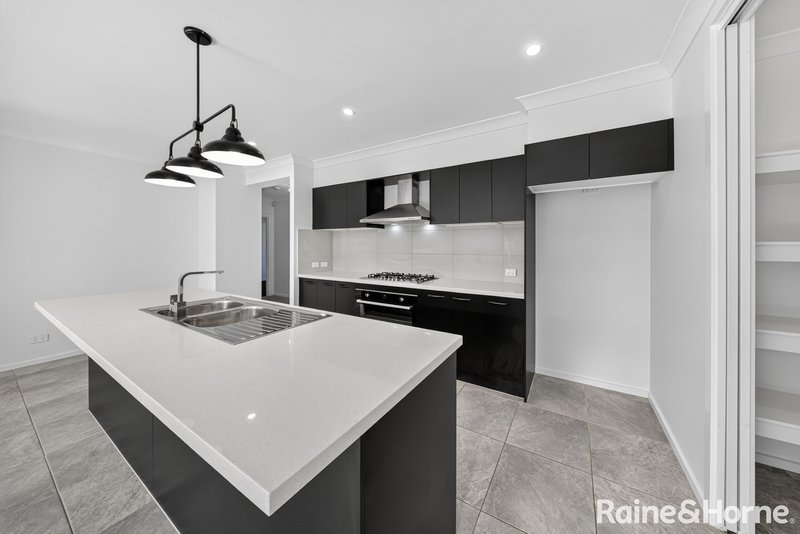
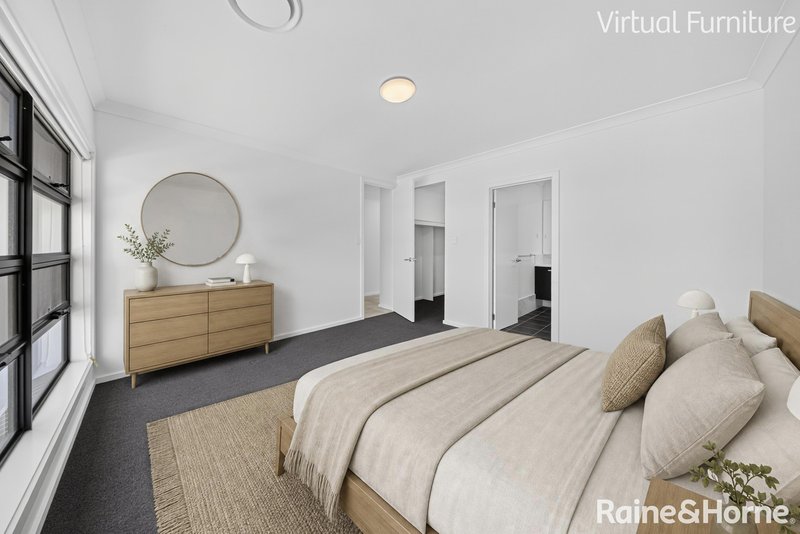
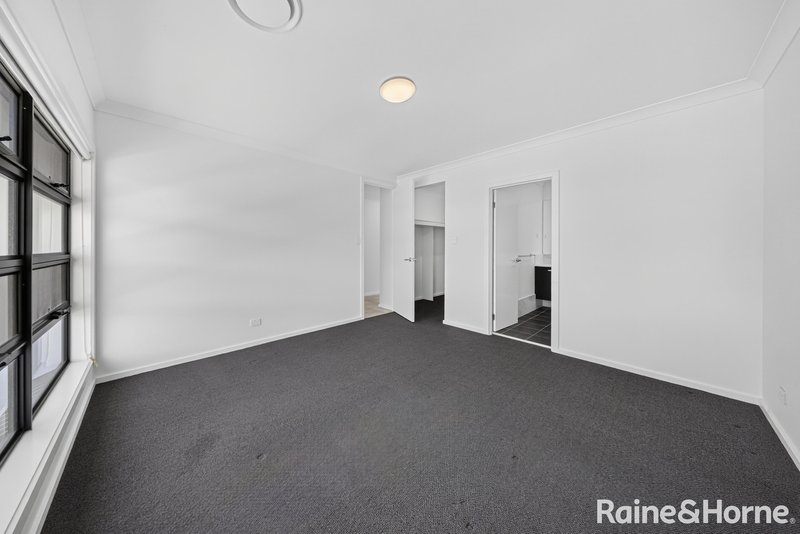
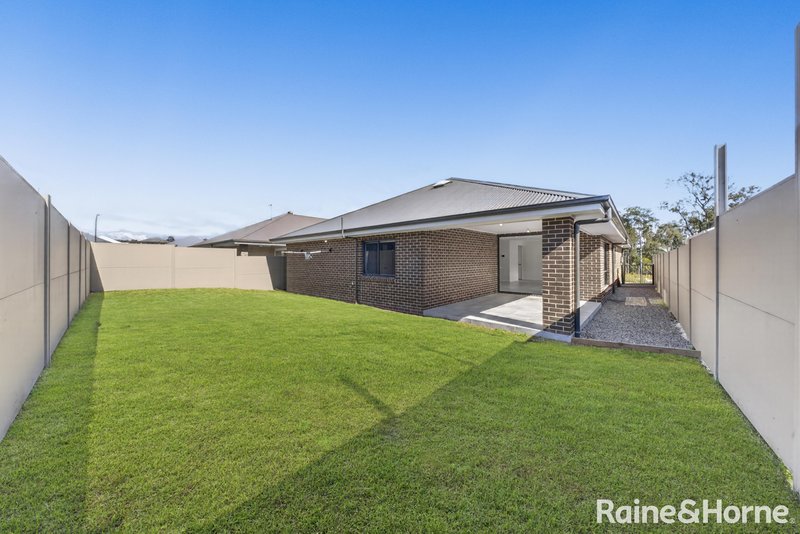
Only two years young, this well designed and well built residence boasts the highest quality fixtures and fittings throughout. Climate controlled for year round comfort, multiple living spaces allowing the family to stretch out, ample storage including built-in wardrobes to all rooms and a large walk-in pantry, and a big enough backyard for the kids and pets to play - this one ticks all the boxes.
For the investors; demand for quality rental properties remain high, with this property appraised at between $730 - $750 per week in the current rental market. Tenants could even be secured before you settle on your purchase!
Features include:
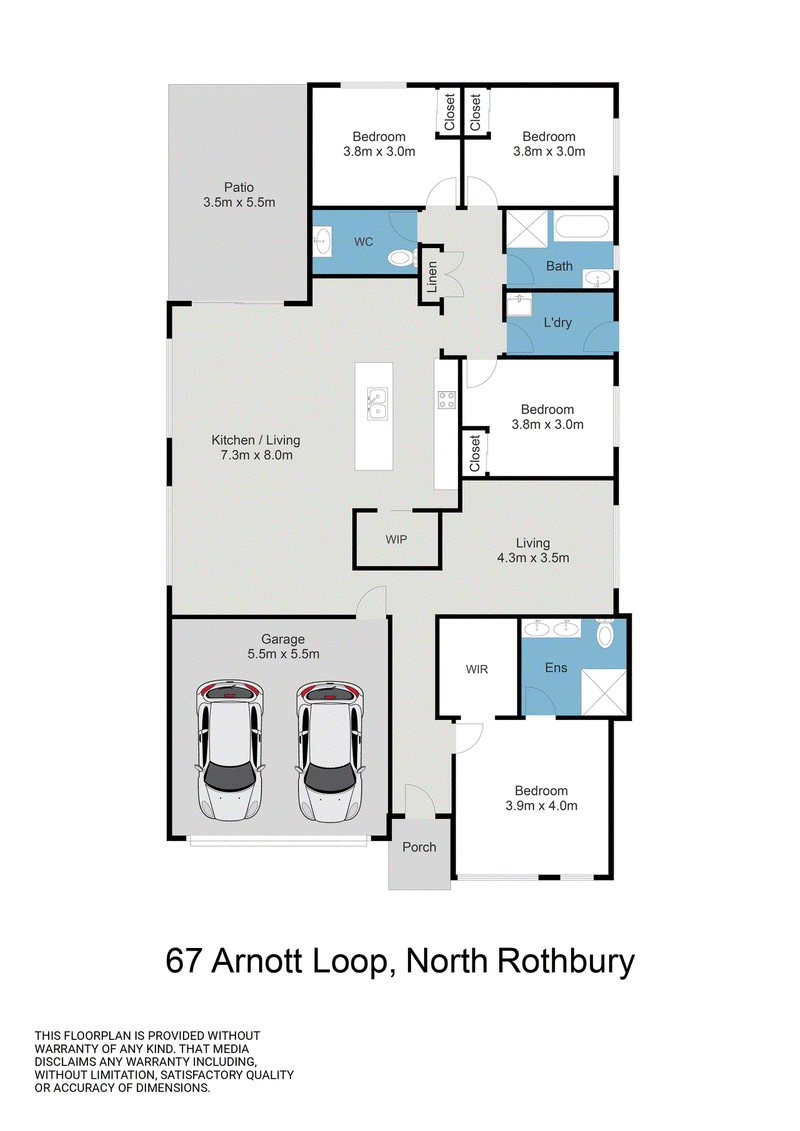
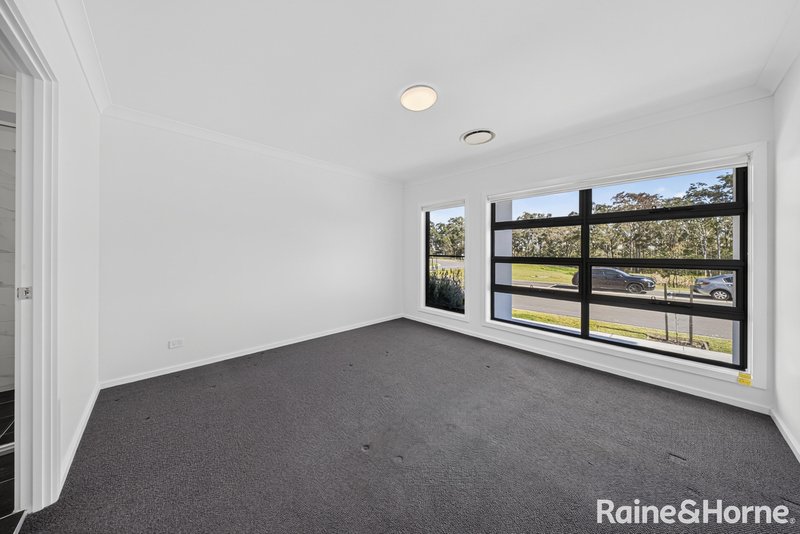
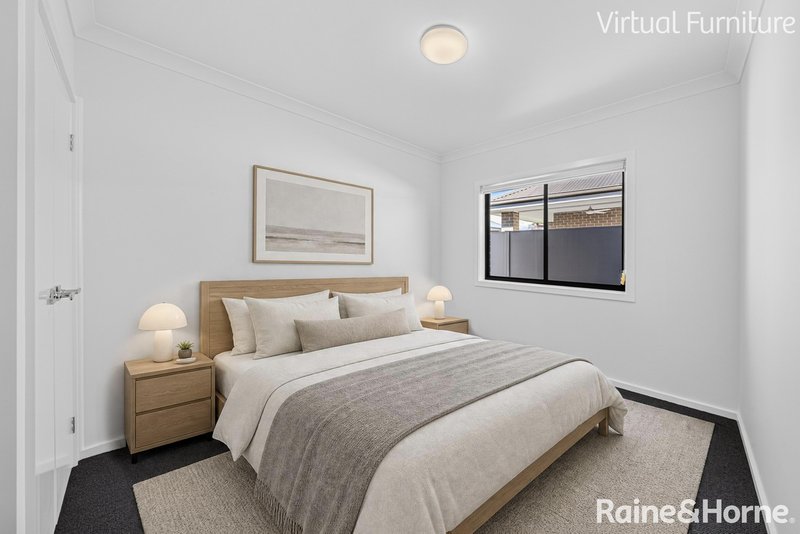
- Four bedrooms, all with built-in wardrobes
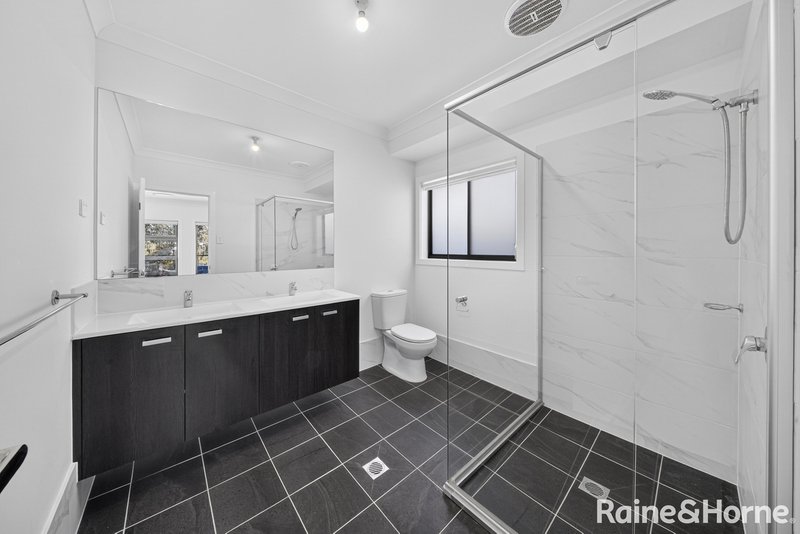
- Main bedroom with walk-in wardrobe and ensuite bathroom with double vanity
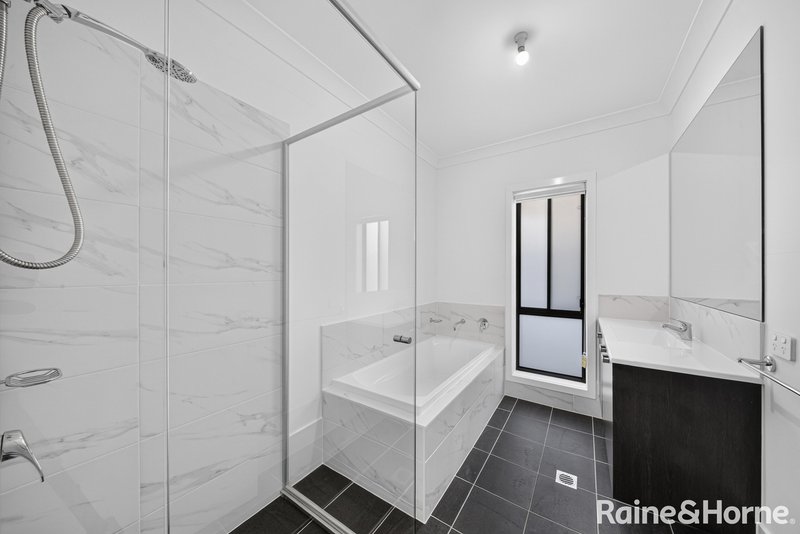
- Main bathroom with bath tub
- Separate toilet with vanity
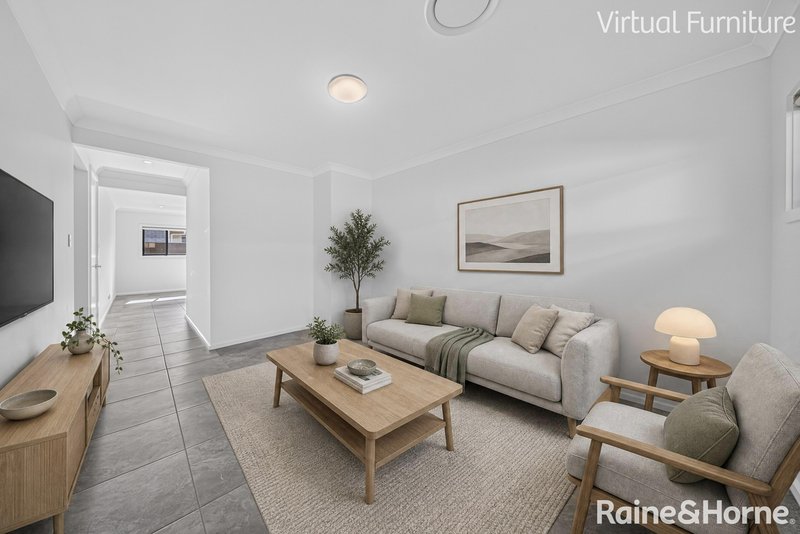
- Formal lounge room/media room
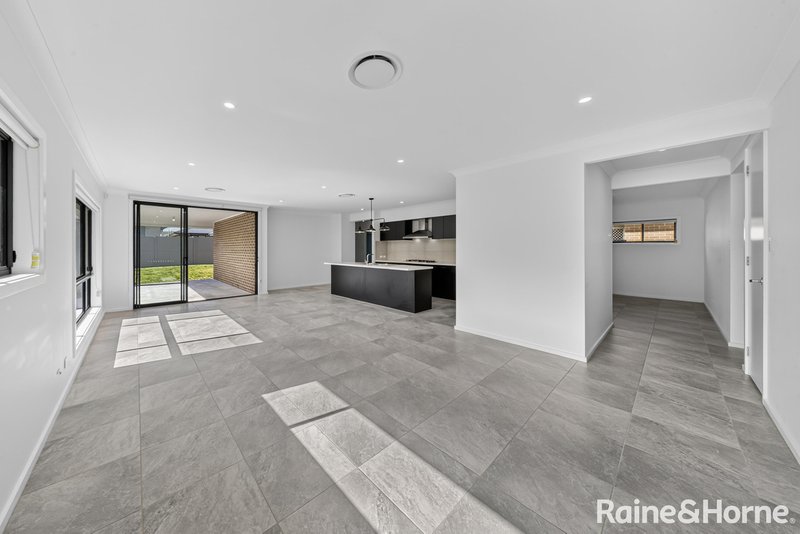
- Informal combined family and dining room
- Designer kitchen with walk-in pantry
- Stainless steel appliances including dishwasher
- Gas cooking and gas hot water
- Ducted reverse cycle air-conditioning throughout
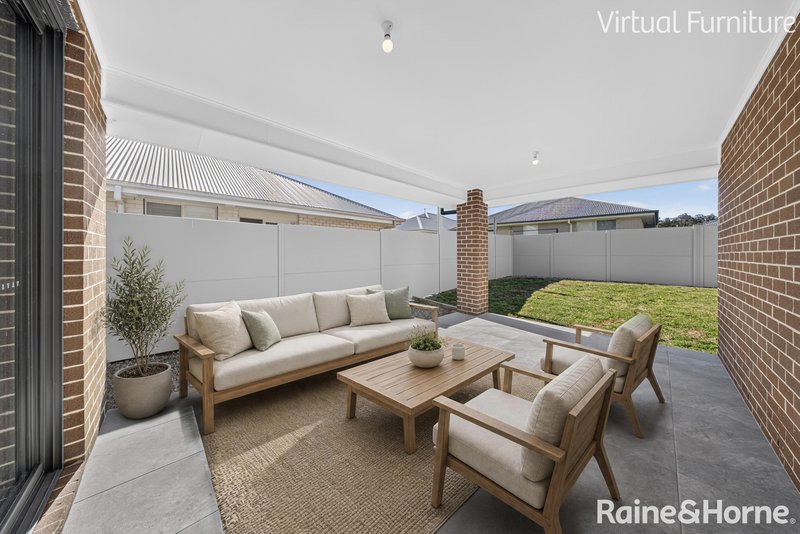
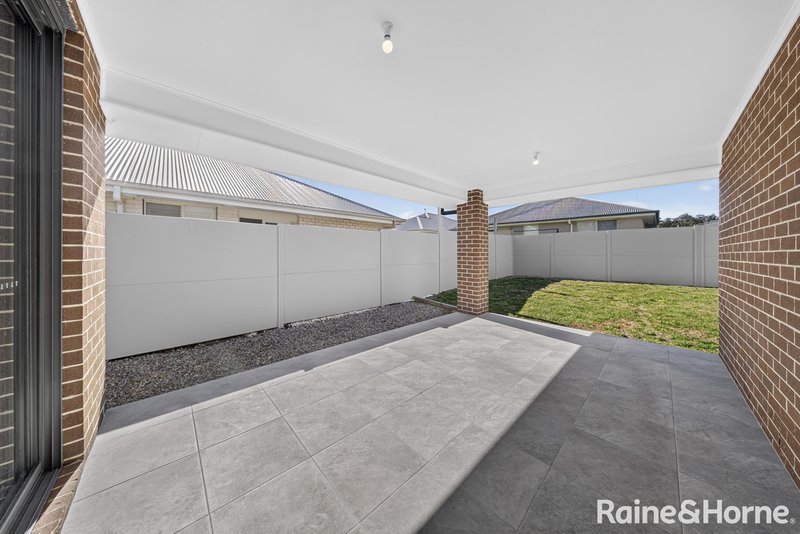
- Large covered outdoor entertaining area
- Double lock up garage with internal access and automatic door
- Positioned on a 464m2 block
- Facing reserve to the front
- Rental Appraisal: $730 - $750 per week
Location:
- Branxton Public School - 4.3km
- Rosary Park Catholic School - 4.6km
- Rutherford Technology High School - 24km
- St Joseph's College - 16.5km
- Huntlee Shopping Centre - 2.9km
- Maitland CBD - 26.4km
- Cessnock Public Hospital - 21.5km
- Newcastle CBD - 58.6km
- Newcastle Airport - 61.5km
For more information, contact John Davis from Raine & Horne Maitland and Cameron Park on 0460 299 507.
Disclaimer:
Information contained on any marketing material, website, or other portal should not be relied upon. You should make your enquiries and seek your independent advice about any property advertised or the information about the property. All additions, changes, and developments are subject to council approval. Distances are approximate.

17/121 Lawes Street, East Maitland NSW 2323
Call John Davis on
0460299507


House in North Rothbury, Unit in North Rothbury, Townhouse in North Rothbury, Villa in North Rothbury, Apartment in North Rothbury, Flat in North Rothbury, Studio in North Rothbury, Warehouse in North Rothbury, Duplex/Semi-detached in North Rothbury, Alpine in North Rothbury, Acreage/Semi-rural in North Rothbury, Block Of Units in North Rothbury, Terrace in North Rothbury, Retirement in North Rothbury, Serviced Apartment in North Rothbury, Other in North Rothbury
House in Belford, House in Branxton, House in Greta, House in Rothbury