
Want to save your favourite properties and searches?
Sign up below to access all the awesome features.
Already have an account? Sign in


Inspections
$1,350.00


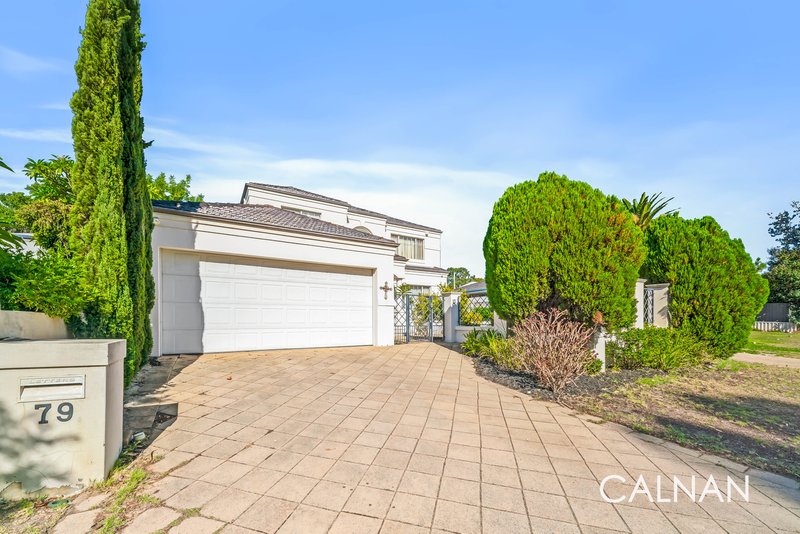
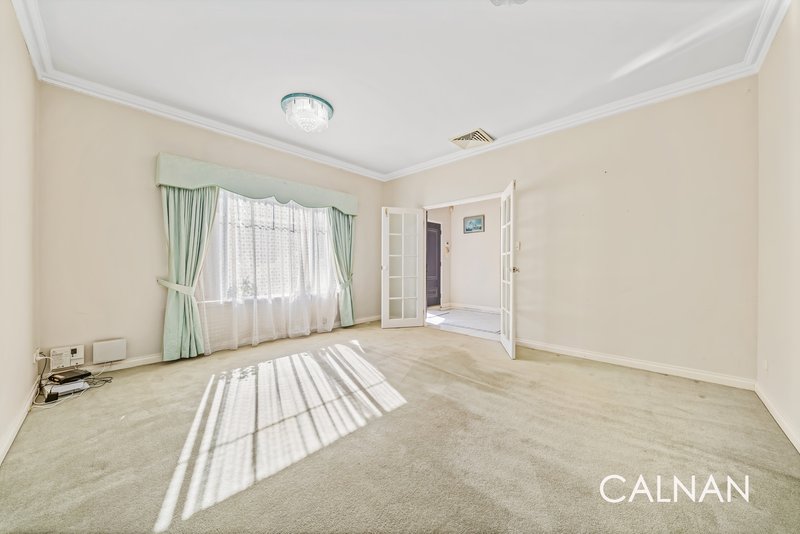
Positioned in a highly desirable Ardross location with an elevated outlook over Shirley Strickland Reserve, this substantial five-bedroom, three-bathroom home offers space, flexibility and exceptional lifestyle appeal.
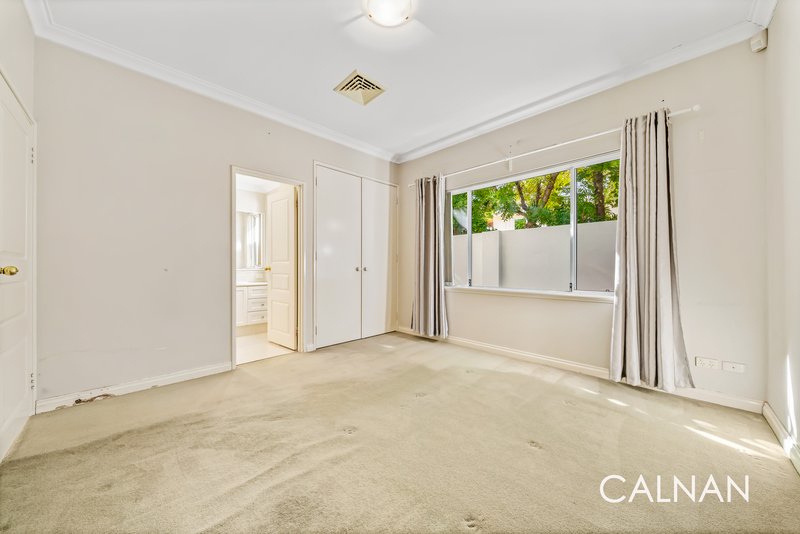
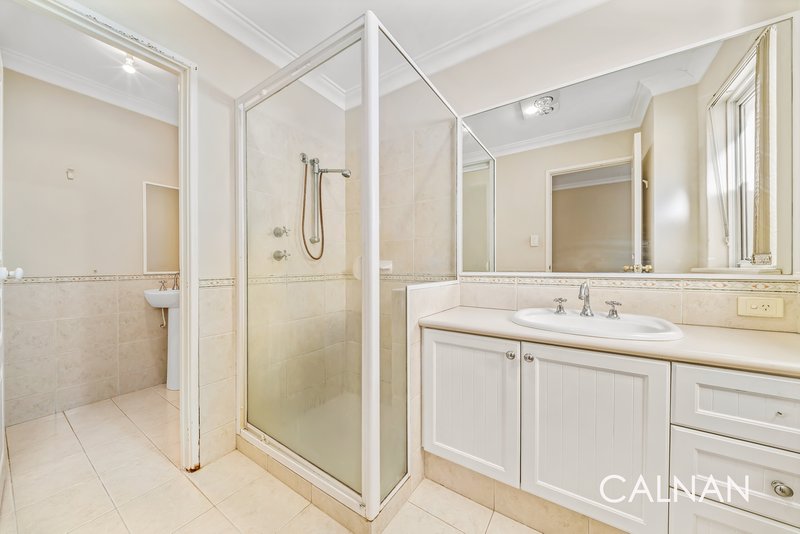
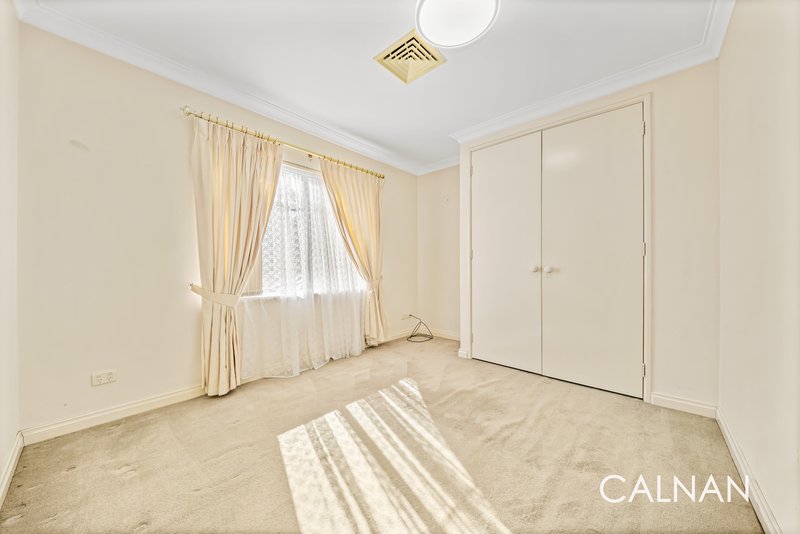
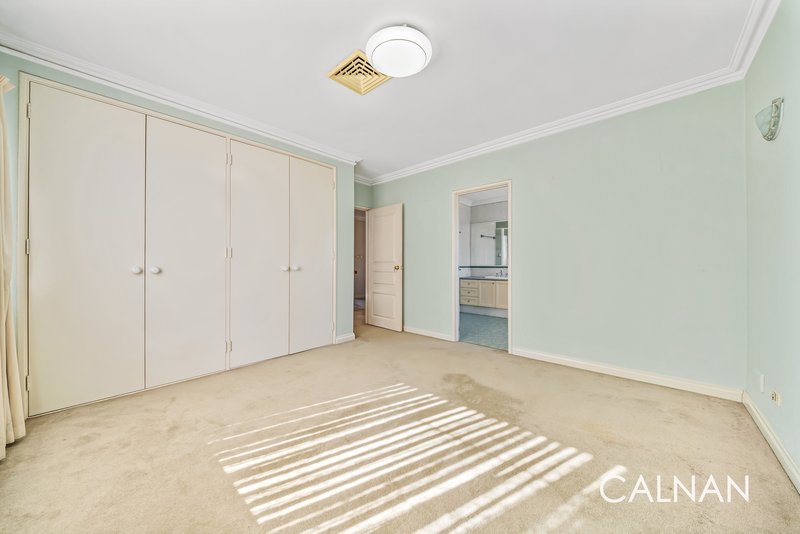
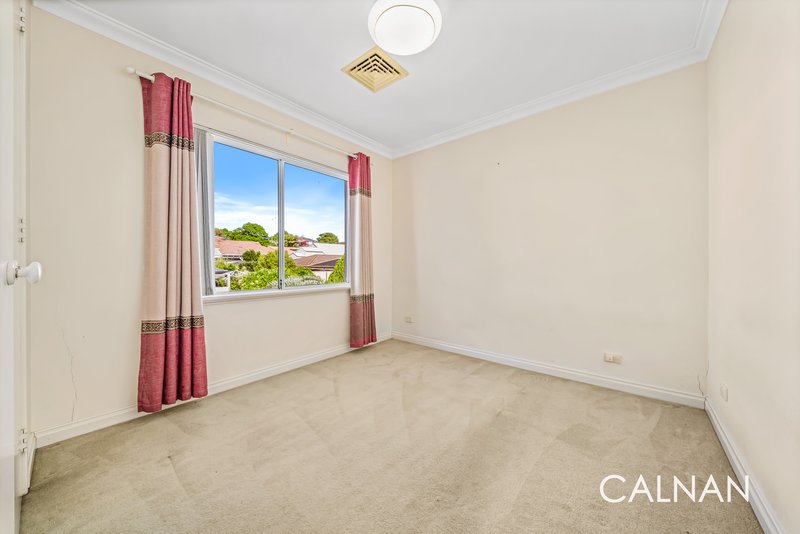
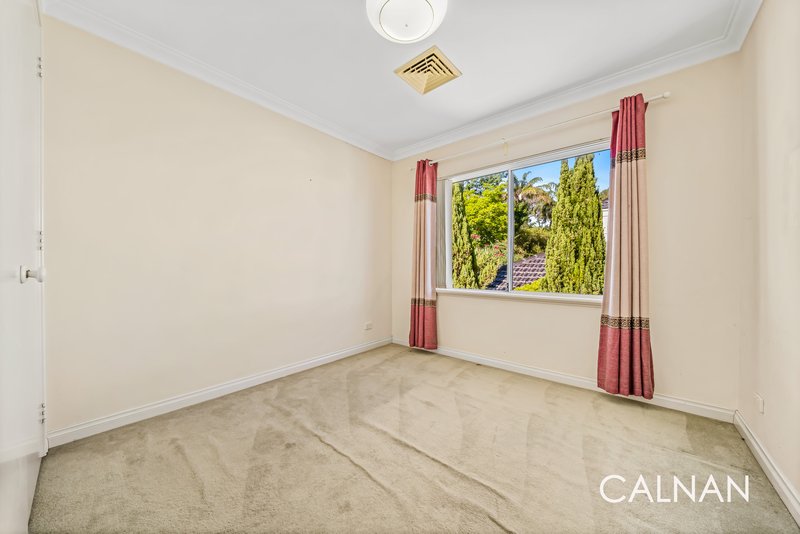
Designed for modern family living, the residence features a versatile floorplan with the option of a master suite on the ground floor, while upstairs accommodates a second master bedroom complete with a generous private ensuite. All secondary bedrooms are well-proportioned and fitted with built-in robes.
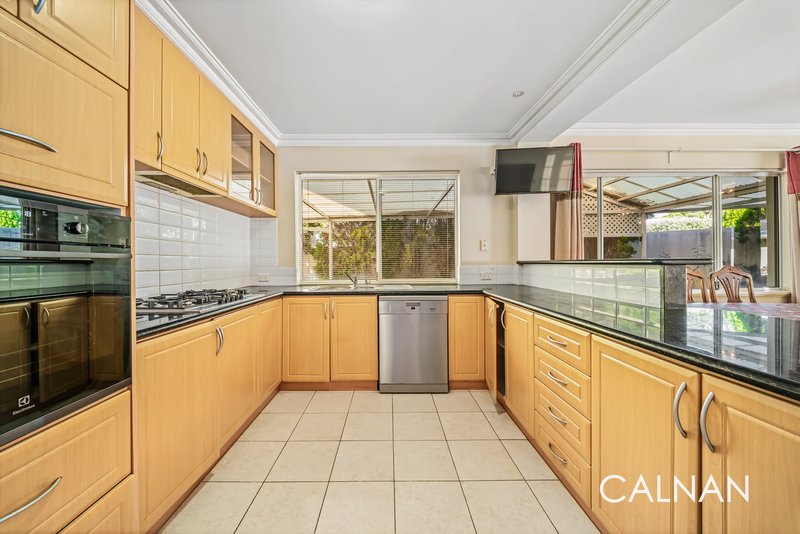
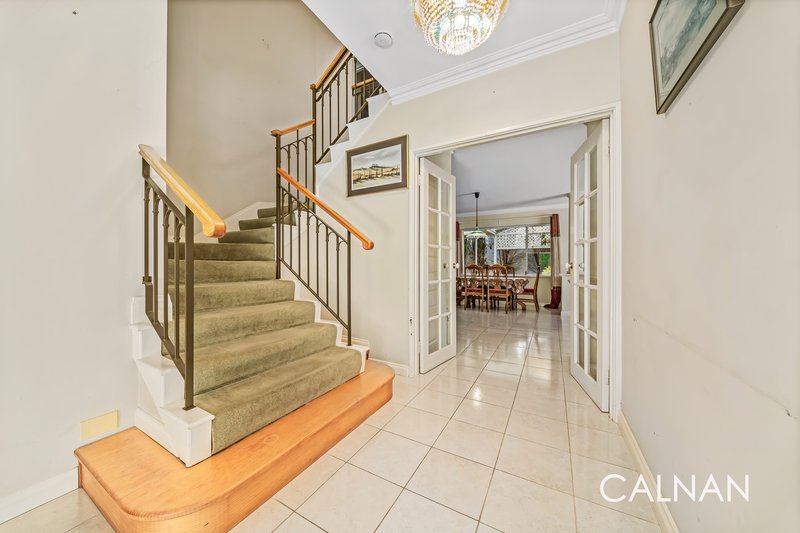
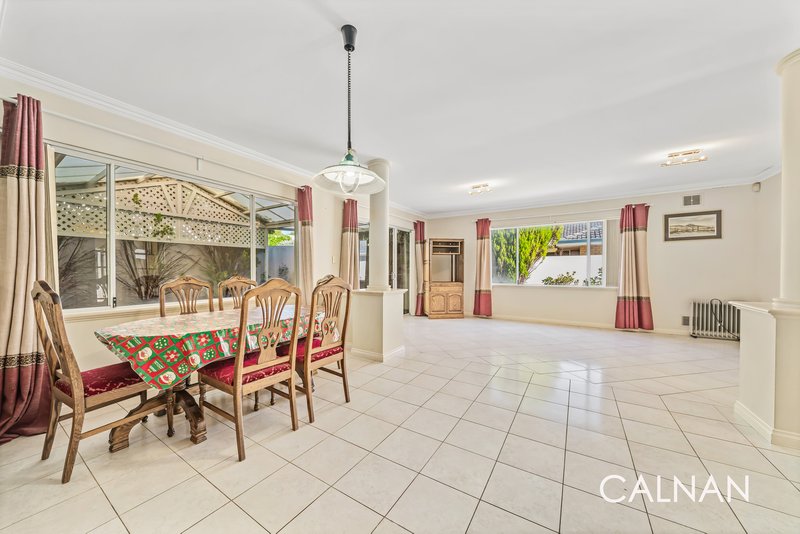
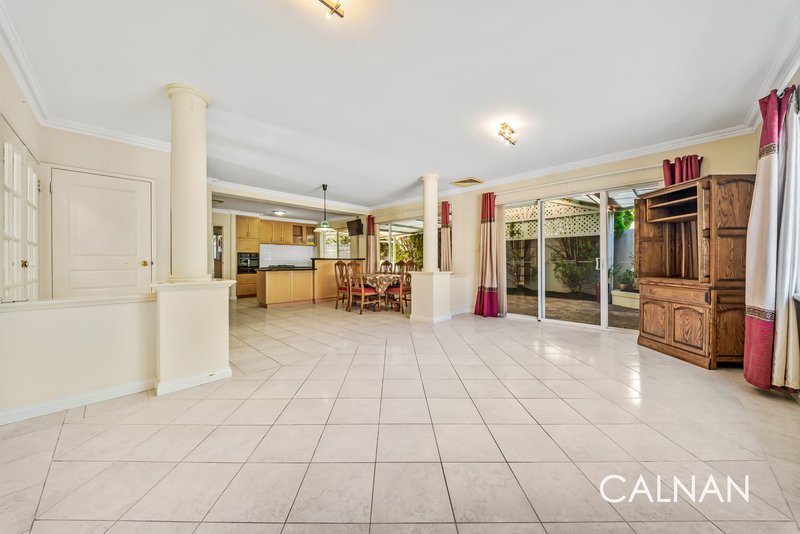
At the heart of the home is a large kitchen flowing to the expansive open-plan living and dining area — perfect for everyday living and entertaining — complemented by high ceilings that enhance light and space throughout.
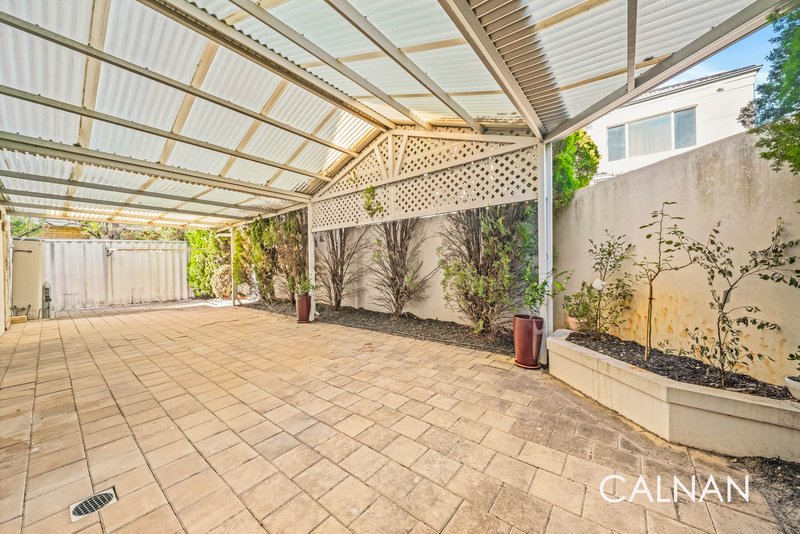
A well-maintained alfresco area provides an inviting setting for year-round outdoor enjoyment.
Additional highlights include:
Ducted reverse-cycle air-conditioning throughout
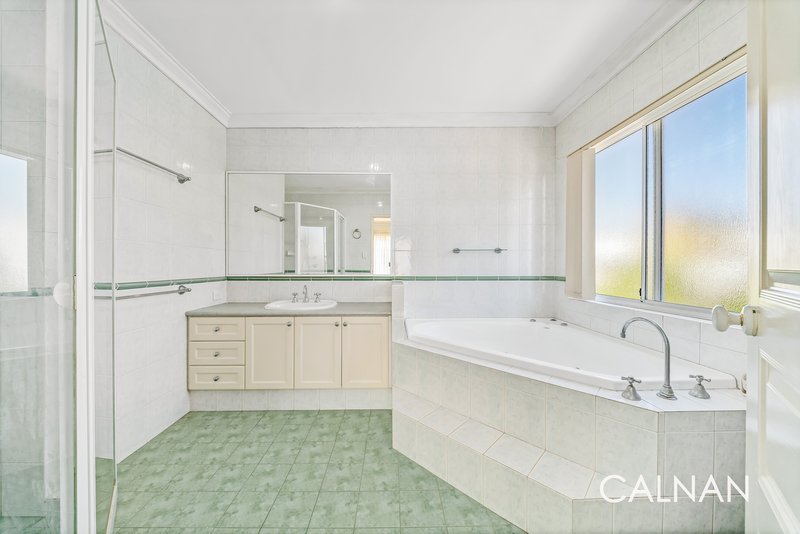
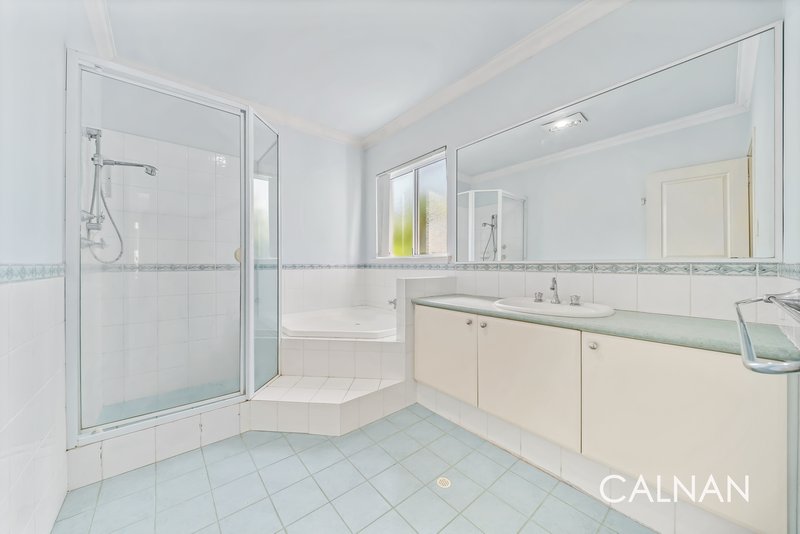
Well-appointed main bathroom with a large bathtub
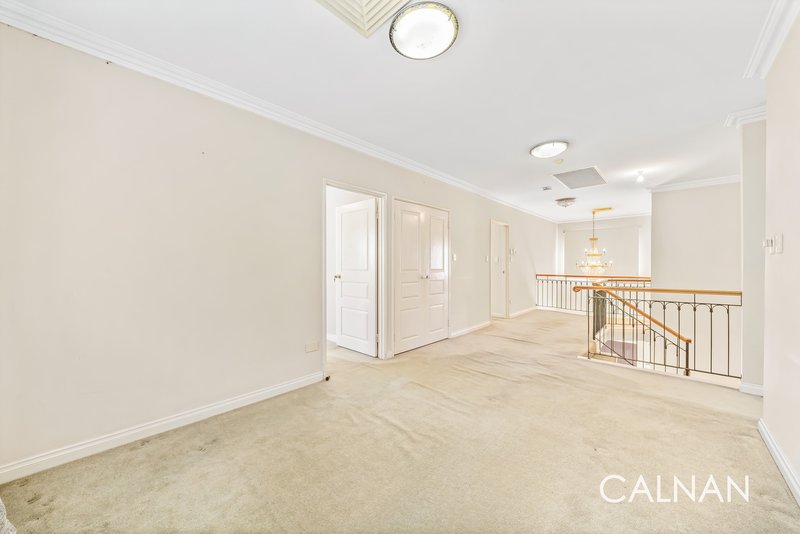
Light-filled upstairs landing ideal as a study or additional living space
Electric oven and dishwasher
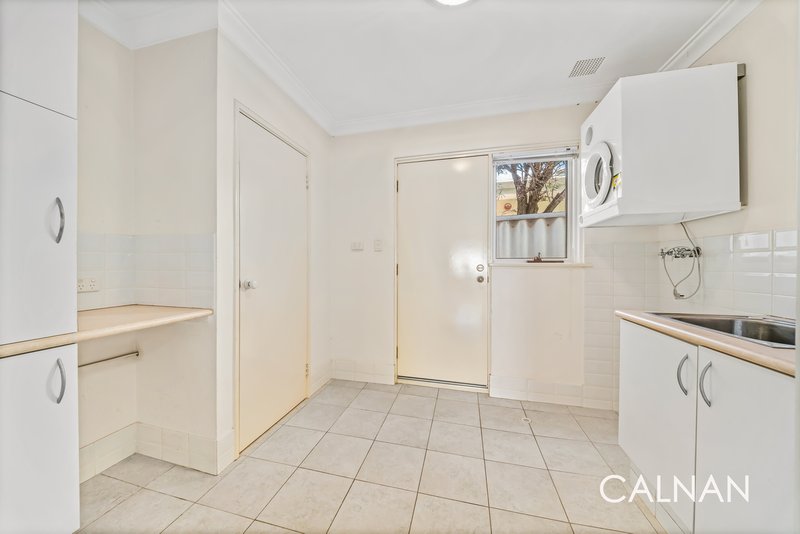
Large laundry with dryer included
Double garage with internal access
School catchment:
This location offers access to Applecross Senior High School. For primary schooling, it is within the local area for Ardross Primary School, with the option of Mount Pleasant Primary School in accordance with local intake boundaries (subject to Department of Education confirmation).
A rare opportunity to lease a grand, well-appointed family home in one of Ardross’ most sought-after pockets, close to parklands, quality schools and local amenities.
Disclaimer: Whilst every care has been taken in preparing this advertisement and all information is provided in good faith, the agent does not accept responsibility for any errors or omissions. Interested parties are encouraged to make their own enquiries.
31 Moreau Mews, Applecross WA 6153
Call Oscar Seel on
0413 203 870


House in Ardross, Unit in Ardross, Townhouse in Ardross, Villa in Ardross, Apartment in Ardross, Flat in Ardross, Studio in Ardross, Warehouse in Ardross, Duplex/Semi-detached in Ardross, Alpine in Ardross, Acreage/Semi-rural in Ardross, Block Of Units in Ardross, Terrace in Ardross, Retirement in Ardross, Serviced Apartment in Ardross, Other in Ardross
House in Alfred Cove, House in Applecross, House in Booragoon, House in Mount Pleasant
