Want to save your favourite properties and searches?
Sign up below to access all the awesome features.
Already have an account? Sign in


$860,000


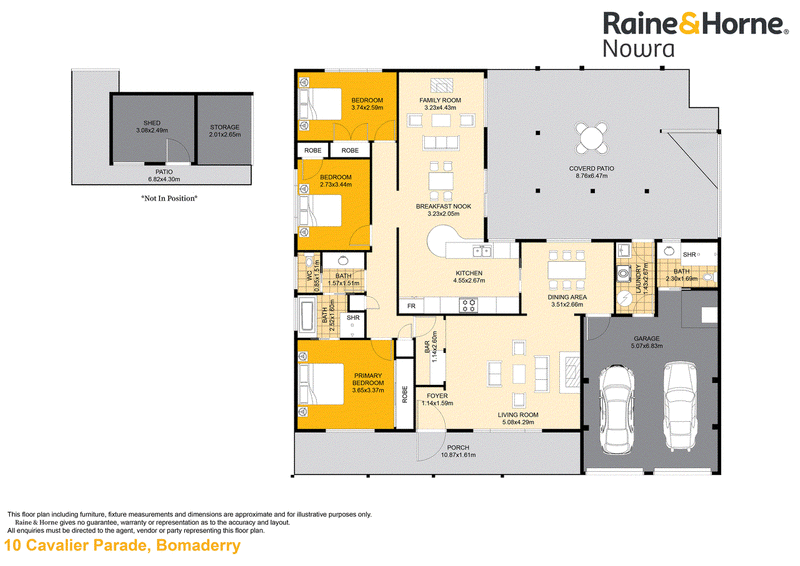
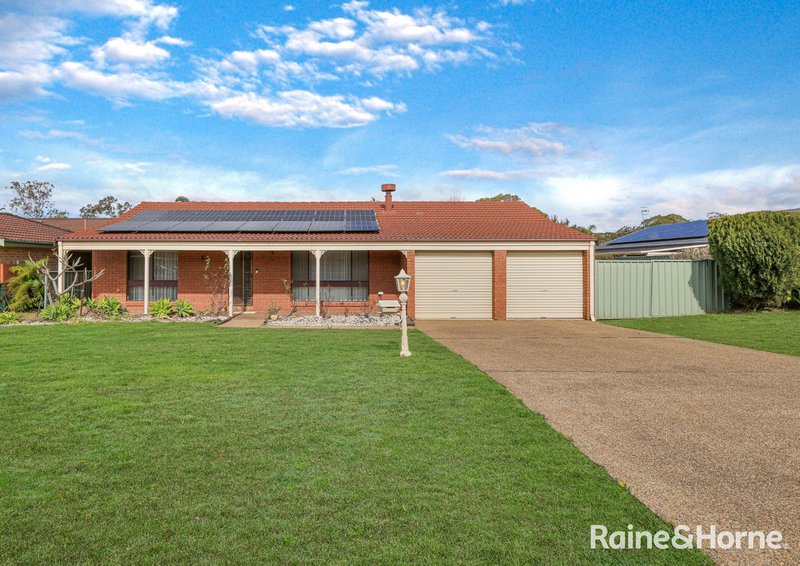
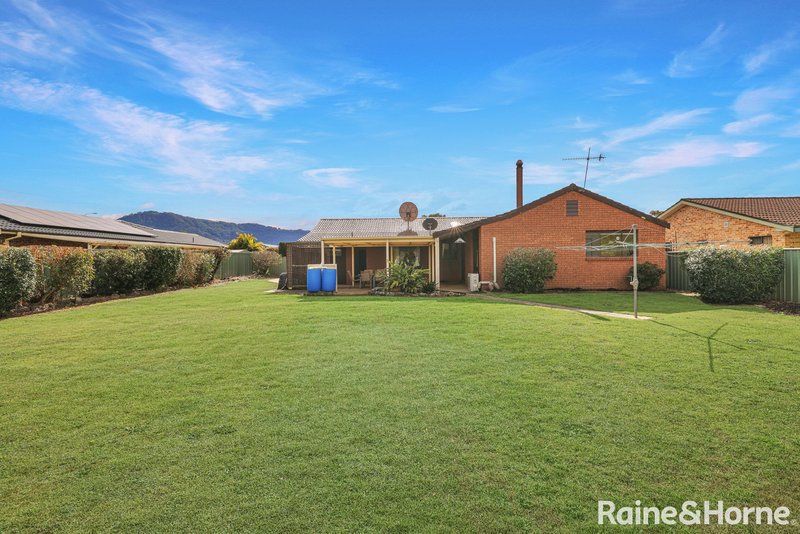
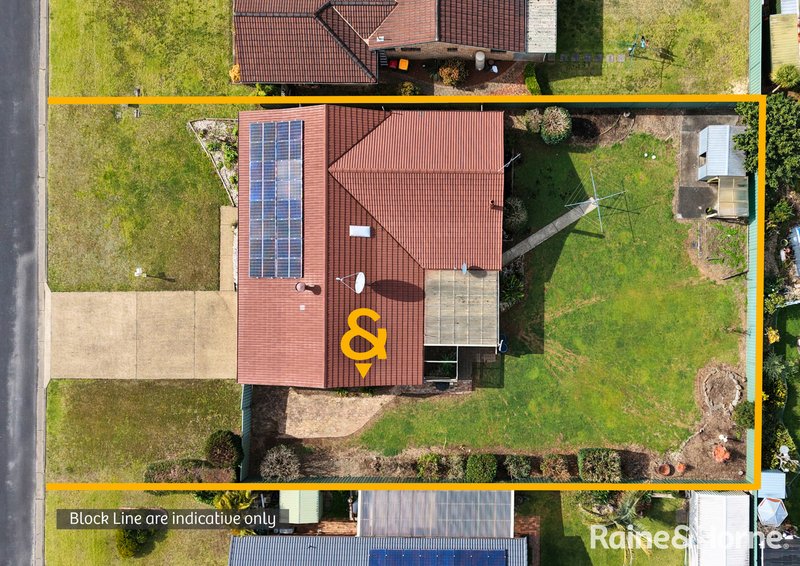
Set on an impressive 916m² block with double-gate side access to the rear yard, this spacious family home offers exceptional flexibility and possibilities rarely found.
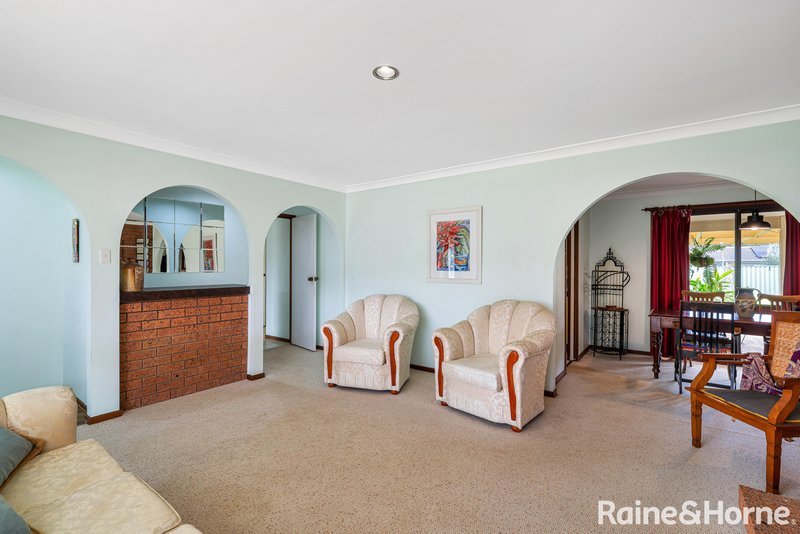
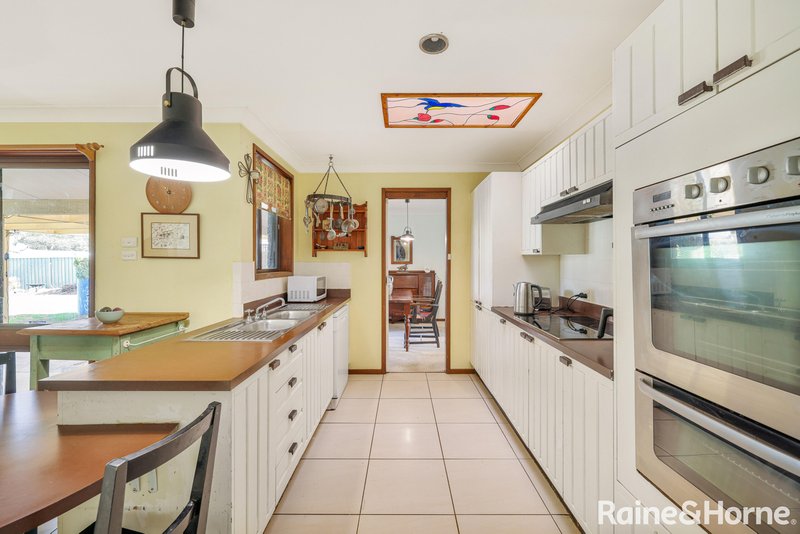
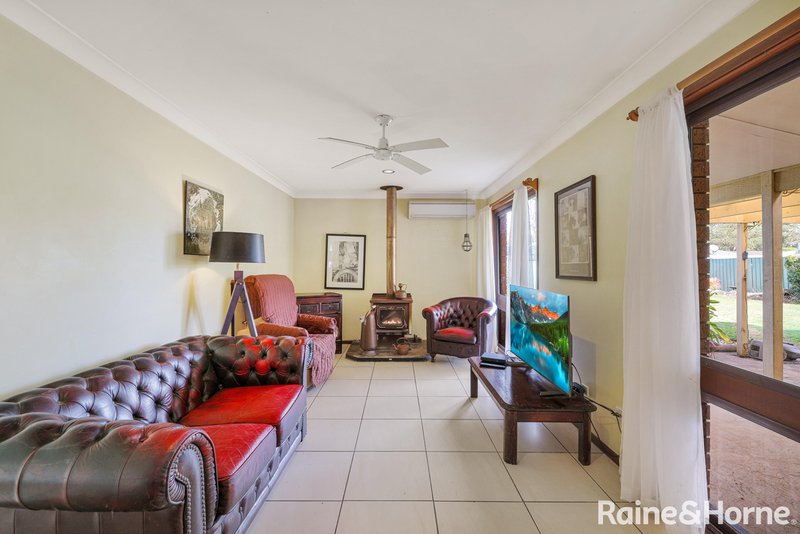
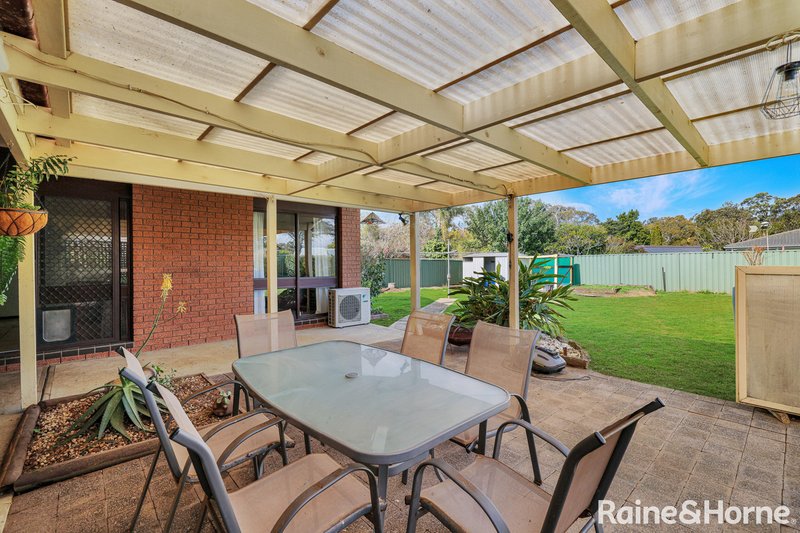
Designed for comfortable everyday living and effortless entertaining, the generous floor plan includes two separate living areas, a dedicated dining room and a large covered alfresco area overlooking the established gardens and substantial lawn.
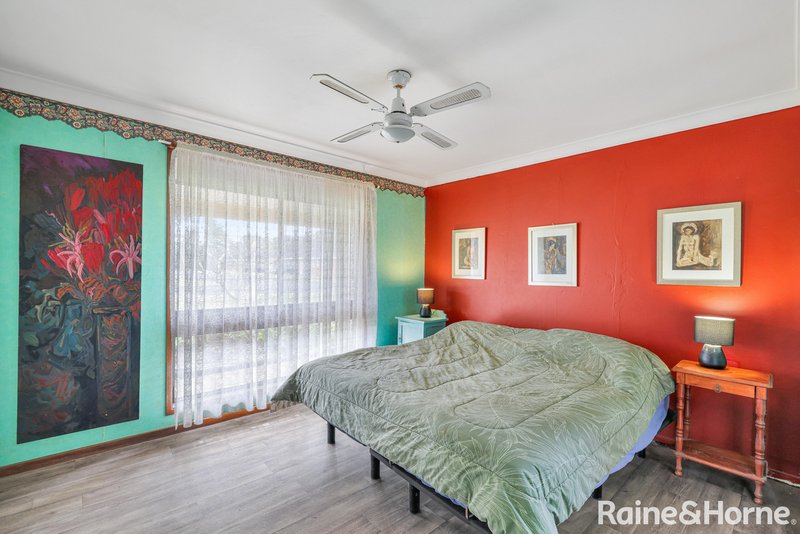
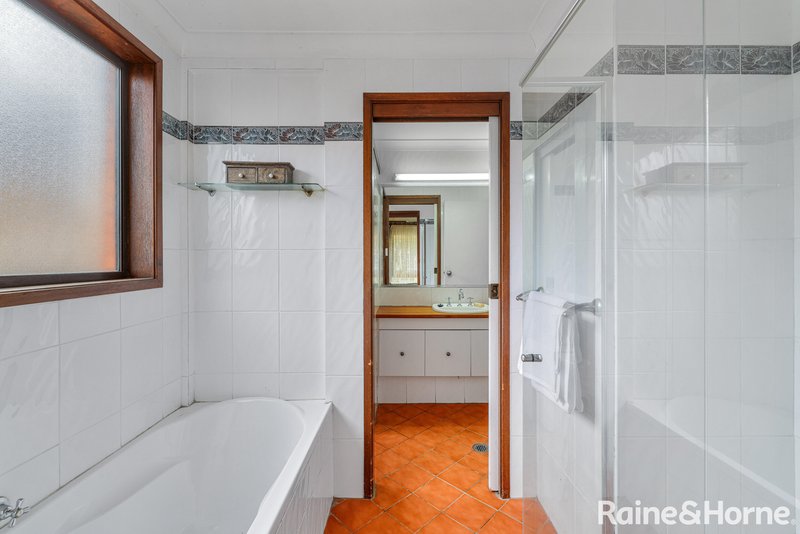
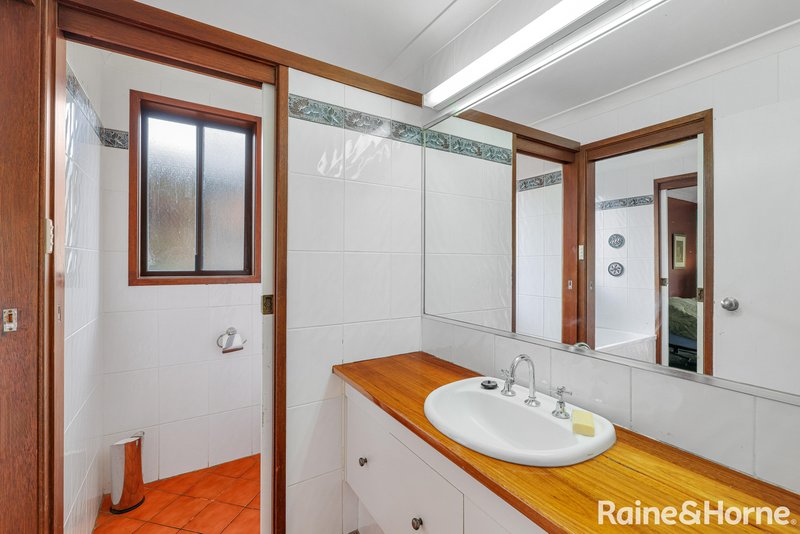
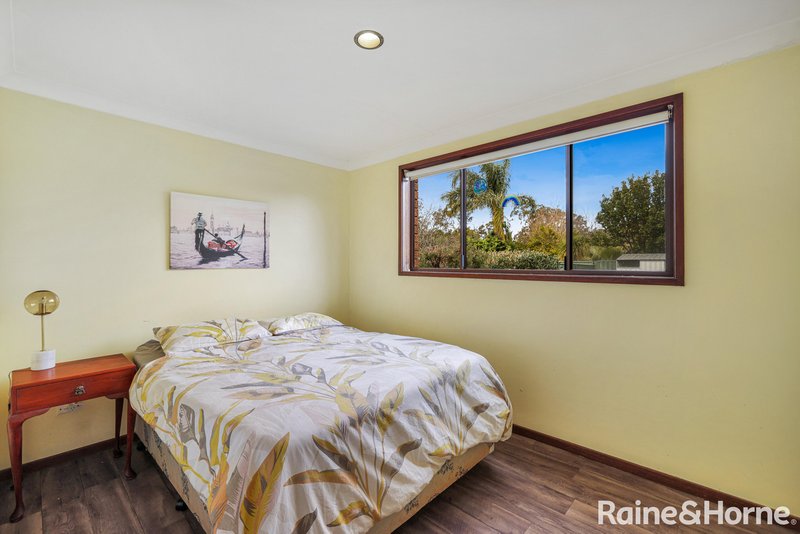
Each of the three bedrooms includes a built-in wardrobe and is conveniently located near the central three-way bathroom which has direct access from the main bedroom.
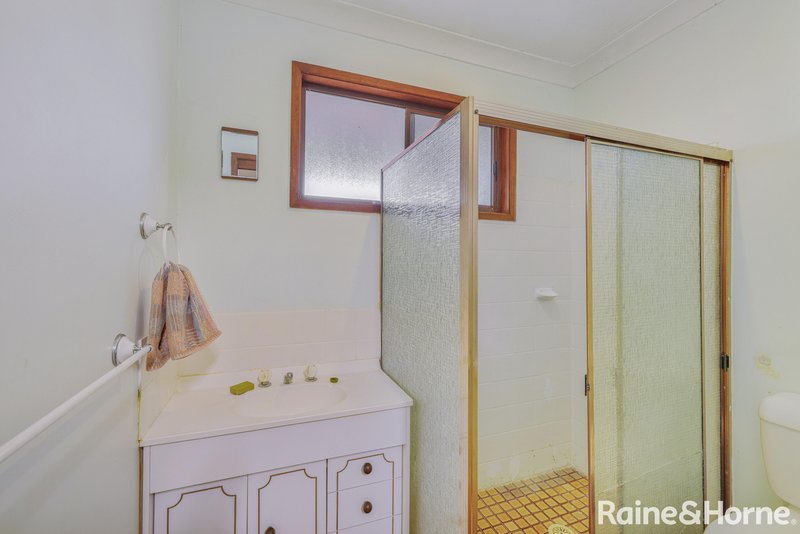
The oversized double garage offers automatic doors, internal access and the added convenience of a second bathroom with a shower, vanity and toilet.
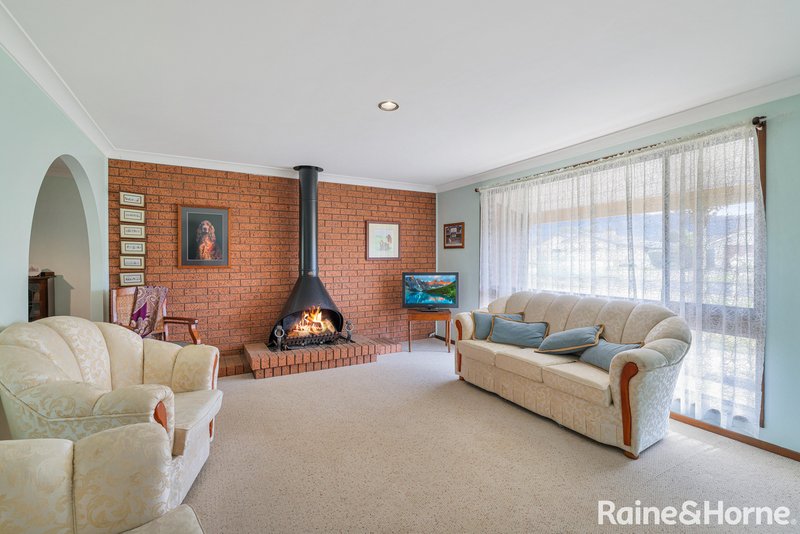
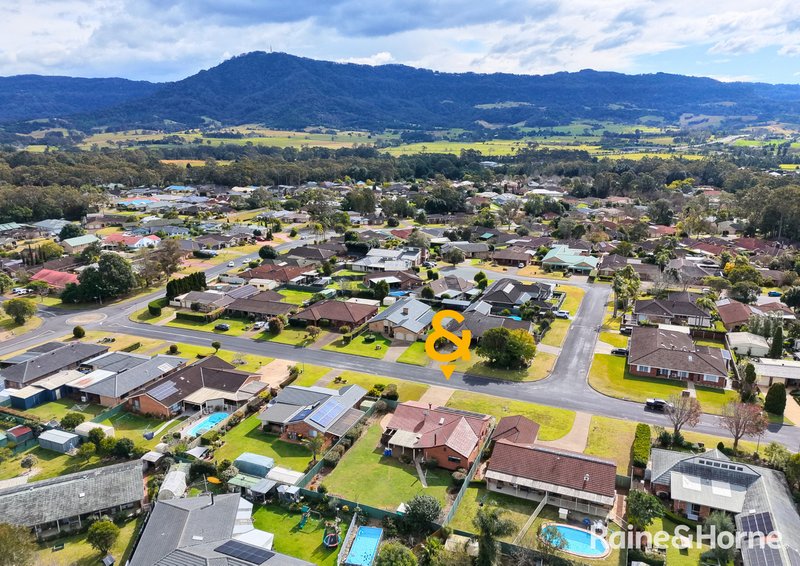
Two wood-burning fireplaces, one of which is a decorative art piece in it self! ceiling fans, a built-in bar and magnificent mountain views add further character and comfort. Outside, the wide side access provides secure parking for a large boat or caravan, while the generous block may offer scope for a separate dwelling, subject to council approval.
Positioned in a quiet location, this versatile property presents an outstanding opportunity for families seeking space, lifestyle and future potential.
Key Features
• Expansive 916m² block with wide, double-gate side access
• Three bedrooms with built-in wardrobes and a central three-way bathroom
• Two living areas, separate dining room and two wood-burning fireplaces
• Oversized double garage with internal access and an additional bathroom
• Large covered entertaining area, established gardens, mountain views and potential for a second dwelling, subject to council approval
Contact Josh Adams on 0435 739 560 or josh.adams@nowra.rh.com.au to arrange an inspection.
*Every care has been taken to verify the accuracy of the information contained in this document, but no warranty (either express or implied) is given by Raine & Horne or its agent, as to the accuracy of the contents. Purchasers should conduct their own investigations into all matters relating to the proposed purchase of the property

78 Kinghorne Street, Nowra NSW 2541
Call Josh Adams on
0435739560


House in Bomaderry, Unit in Bomaderry, Townhouse in Bomaderry, Villa in Bomaderry, Apartment in Bomaderry, Flat in Bomaderry, Studio in Bomaderry, Warehouse in Bomaderry, Duplex/Semi-detached in Bomaderry, Alpine in Bomaderry, Acreage/Semi-rural in Bomaderry, Block Of Units in Bomaderry, Terrace in Bomaderry, Retirement in Bomaderry, Serviced Apartment in Bomaderry, Other in Bomaderry
House in Bolong, House in Meroo Meadow, House in North Nowra, House in Nowra, House in Terara