Want to save your favourite properties and searches?
Sign up below to access all the awesome features.
Already have an account? Sign in




$399,000


Steeped in history and dating back to the 1890s, this residence occupies a generous allotment of approximately 944m² in the heart of the picturesque township of Learmonth.
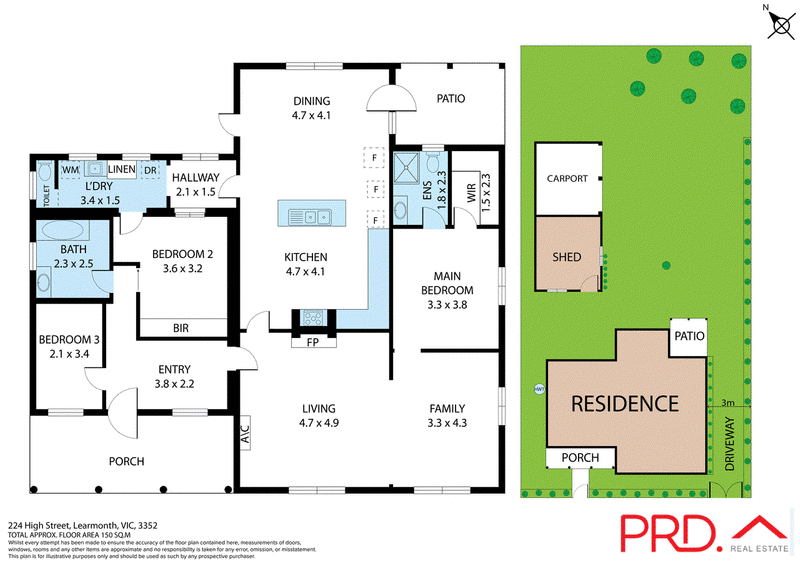
Behind its timeless façade, the home retains many features of its original era while providing comfortable everyday living. The original residence was constructed circa 1890, with an extension completed in approximately 1995, creating a spacious floorplan offering three bedrooms and two bathrooms. The spacious timber kitchen features a gas cooktop, dual stainless steel sink and ample cupboard storage, with the adjoining meals area providing a practical and welcoming space for family dining. Toward the front of the home, the formal lounge and dining room offer a cosy atmosphere, enhanced by a wood fire heater that adds warmth. While the home would benefit from some cosmetic improvements, including fresh paint and new floor coverings, it provides an excellent opportunity for buyers to update the interiors over time and add their own personal style.
Externally, the home is constructed of BESA block with low-maintenance vinyl cladding, complemented by an iron roof and a welcoming front verandah. Essential services include mains power, town water, sewerage, electric hot water service, and NBN is available for connection.
Set on a substantial allotment of approximately 944m²-just under a quarter of an acre in the old scale-the property boasts an impressive frontage of around 22 metres. A driveway clearance of approximately 3.9 metres provides excellent vehicle access to the expansive backyard, offering plenty of room for additional shedding (STCA), gardens or space for children and pets to enjoy.
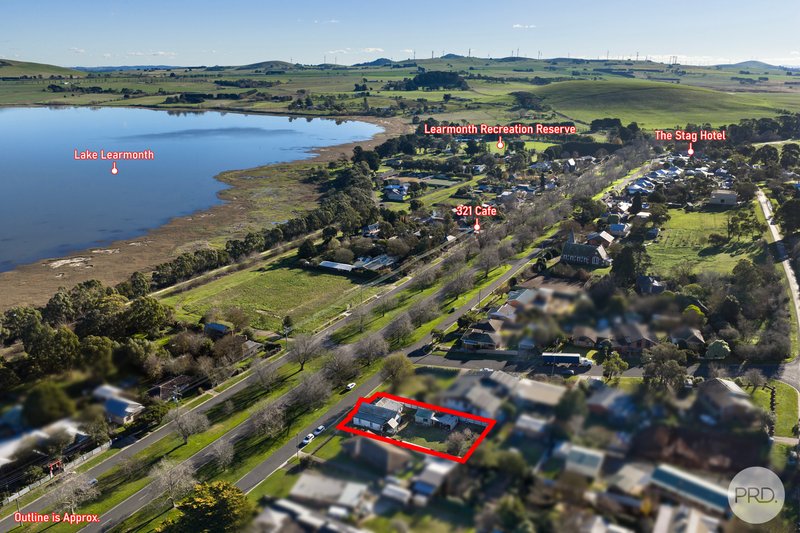
Conveniently positioned within easy walking distance of Learmonth's popular café, historic hotel and the picturesque shores of Lake Learmonth, this property presents an outstanding opportunity to enjoy relaxed village living while remaining just a short drive from Ballarat. Offering character, space and an affordable entry into a highly sought-after township, this is a home with endless potential for owner-occupiers, investors or those looking to add their own personal touches.
All household items will be removed off site prior settlement.
Ballarat's Best-Selling Team
EER (Energy Efficiency Rating):

51 Lydiard Street South, Ballarat VIC 3350
Call Chris Leonard on
0409040923
Call Brittany Holland on
0429953238


House in Learmonth, Unit in Learmonth, Townhouse in Learmonth, Villa in Learmonth, Apartment in Learmonth, Flat in Learmonth, Studio in Learmonth, Warehouse in Learmonth, Duplex/Semi-detached in Learmonth, Alpine in Learmonth, Acreage/Semi-rural in Learmonth, Block Of Units in Learmonth, Terrace in Learmonth, Retirement in Learmonth, Serviced Apartment in Learmonth, Other in Learmonth
House in Addington, House in Blowhard, House in Coghills Creek, House in Mount Bolton, House in Weatherboard, House in Windermere