Want to save your favourite properties and searches?
Sign up below to access all the awesome features.
Already have an account? Sign in


Inspections
$490 per week


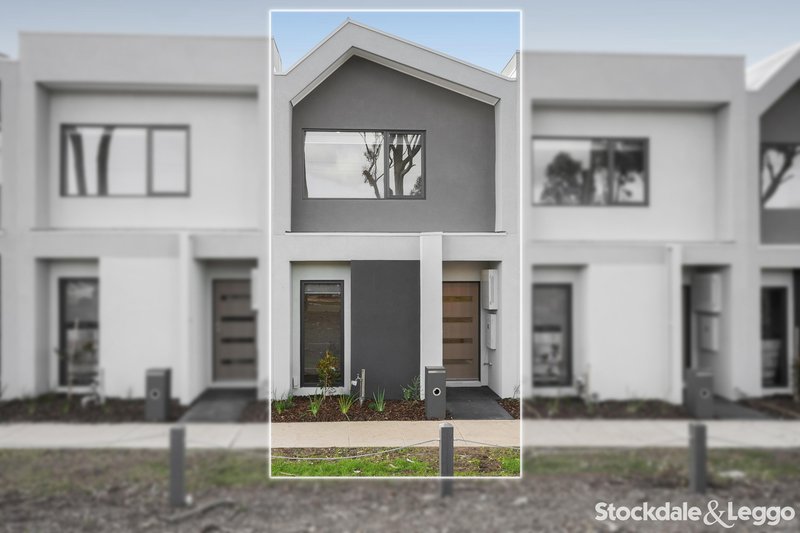
Imagine moving into a modern townhouse where everything feels fresh, contemporary and designed for easy living. This stylish residence offers the perfect combination of comfort, low-maintenance living and practical design, making it an ideal choice for couples, small families or those looking for a home they can simply move into and enjoy.
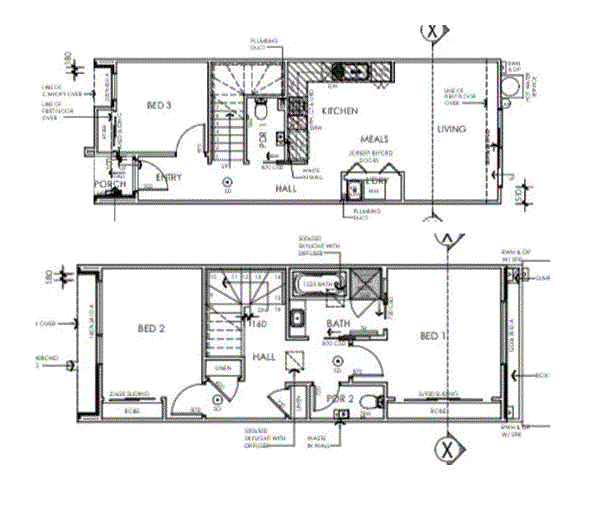
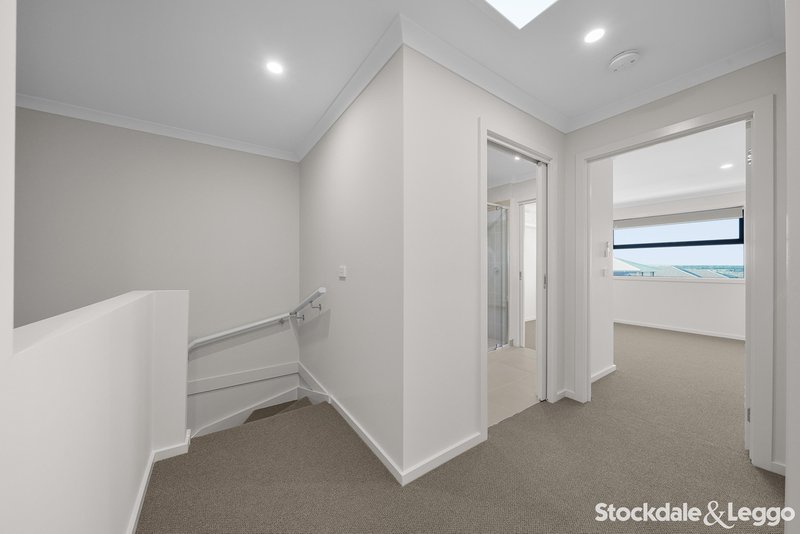
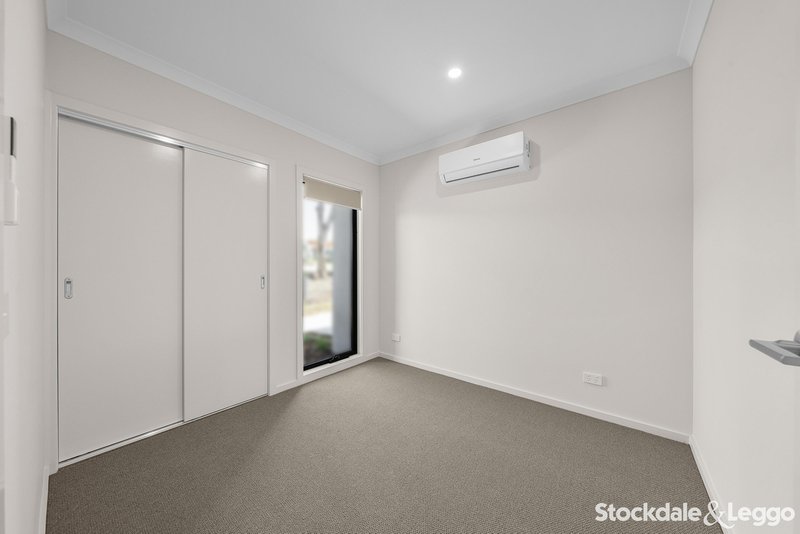
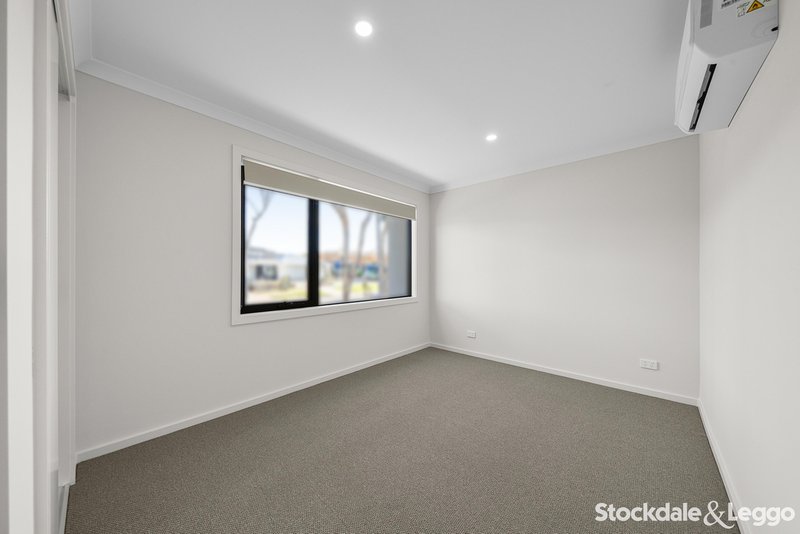
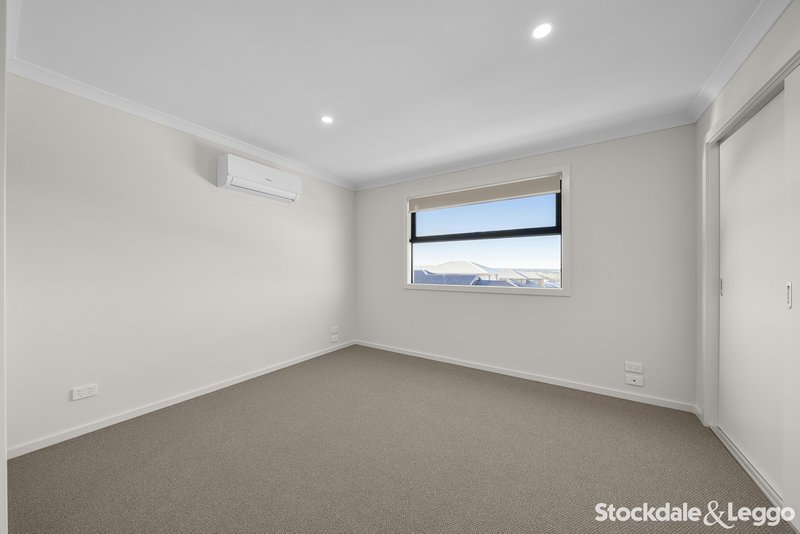
Step inside and you'll find a thoughtfully designed layout with comfort at its heart. The three bedrooms are generously equipped with built-in robes, while the main bedroom offers the added convenience of direct double access, creating a unique sense of space and versatility.
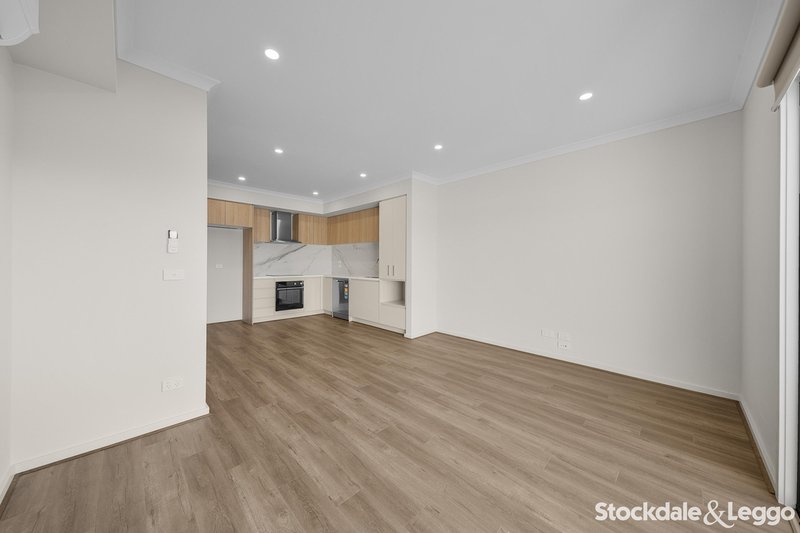
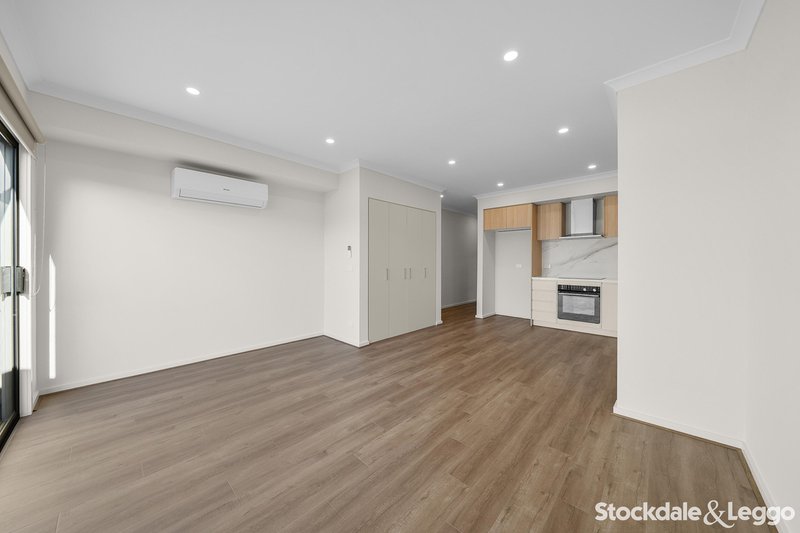
Year-round comfort is assured with split-system heating and cooling in every bedroom, as well as the living area, allowing everyone to enjoy their preferred temperature throughout the seasons.
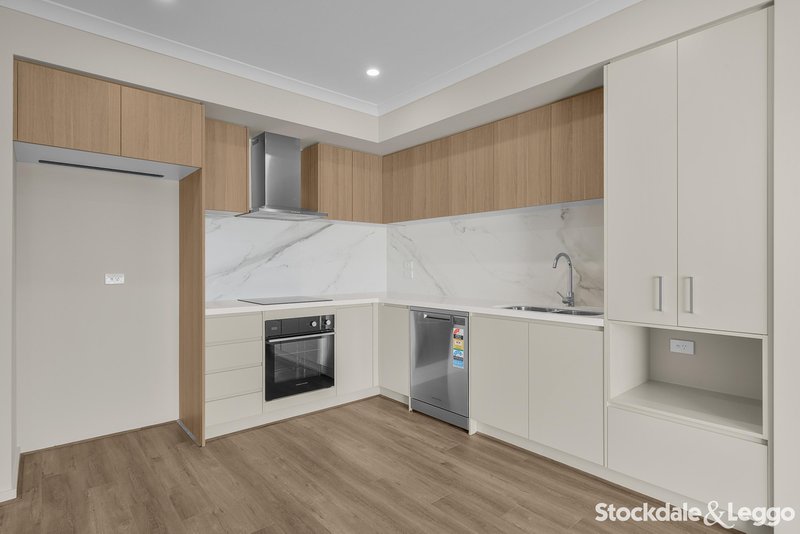
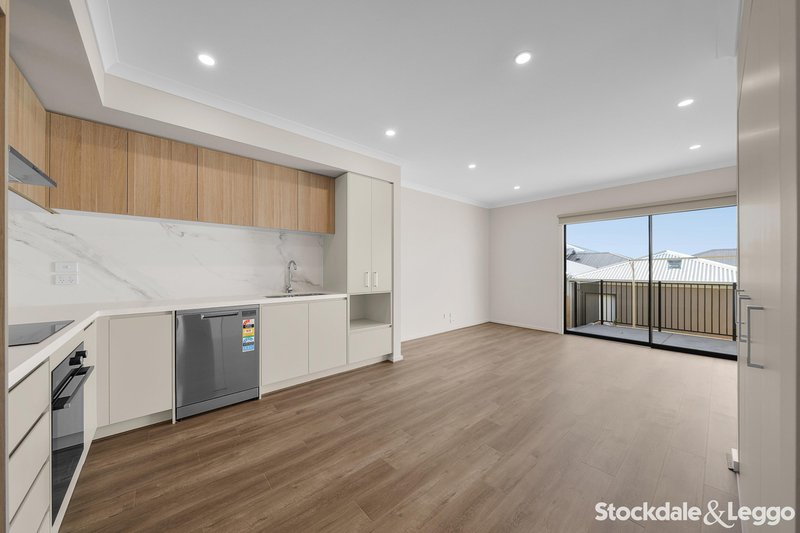
The kitchen is both practical and inviting, featuring a dishwasher and plenty of functionality for preparing everything from quick weekday meals to relaxed dinners at home. Flowing from the kitchen is the living area, creating a comfortable central space to unwind, entertain or enjoy quality time together.
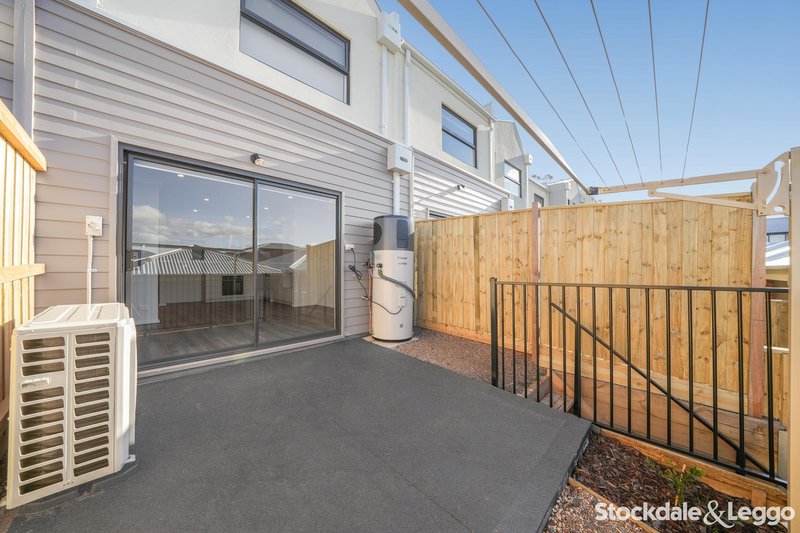
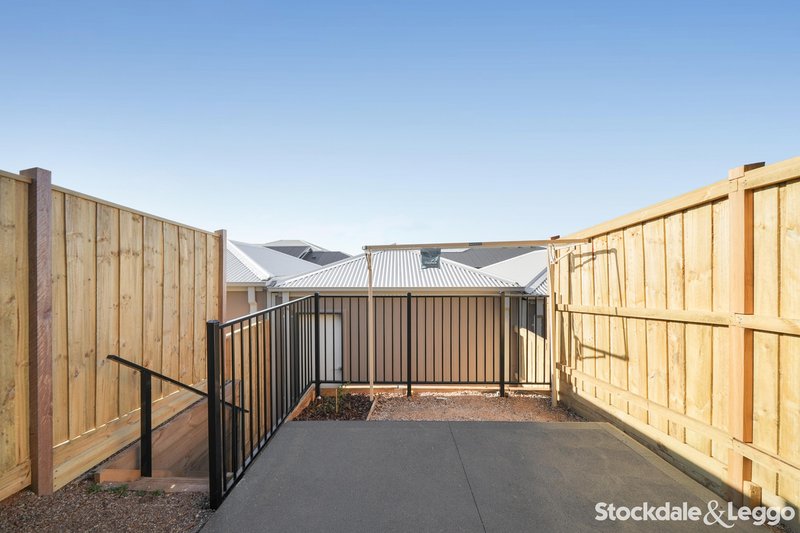
Step outside and discover a private concreted patio area, providing the perfect low-maintenance space for morning coffee, weekend entertaining or simply enjoying some fresh air without the upkeep of a large backyard.
Located within the sought-after Redstone Estate, residents can look forward to the exciting addition of Club Redstone, an exclusive residents' hub designed to bring the community together. With a swimming pool, café, tennis facilities and function spaces, Club Redstone will provide plenty of opportunities to connect, relax and stay active, all close to home. Construction is well underway, with the doors expected to open in Spring 2026.
The home is also conveniently positioned close to local shopping, cafés, parks, walking tracks and recreational facilities, while Sunbury's established community atmosphere provides the perfect balance of convenience and relaxed living.
With easy access to local schools, childcare, public transport and major road links, getting where you need to go is simple, whether it's the school run, your daily commute or enjoying everything Sunbury has to offer.
Whether you're starting out, downsizing or simply looking for a home that gives you more time to enjoy life and less time worrying about maintenance, this townhouse is ready to welcome you home.
Don't miss your opportunity to secure your next chapter in Redstone Estate. Inspect today and experience everything this home and community have to offer.
PRICE P/W: $490
PROPERTY DISCLOSURE: Click here - https://vltre.co/KjiARl
LEASE TERM: 12 Month initial term, option for 12 month renewal.* Subject to renter/rental provider agreement
INSPECTION: Times subject to change without notice - please check for time before attending - Applicants MUST attend an Inspection to have their application considered. If the applicant cannot attend an inspection, they should contact the Property Manager to discuss an alternative inspection arrangement.
PHOTOS | DISCLAIMER: For illustration purposes only, actual home MAY vary slightly - we recommend a thorough inspection along with your own research.
APPLICATIONS: Please apply online using the REA 'Apply Now' button. Ensure that your application is accurate and complete for faster processing.
Applicants MUST attend an Inspection to have their application considered. If the applicant cannot attend an inspection, they should contact the Property Manager to discuss an alternative inspection arrangement.
Note: We will contact you should we need anything further. Only successful applicants will be notified.
Shop 5B, Highlands Shopping Centre, 300 - 332 Grand Boulevard, Craigieburn VIC 3064
Call Lauren Vicary on
03 9333 8800
Call Natalie Kent on
0438311977


House in Sunbury, Unit in Sunbury, Townhouse in Sunbury, Villa in Sunbury, Apartment in Sunbury, Flat in Sunbury, Studio in Sunbury, Warehouse in Sunbury, Duplex/Semi-detached in Sunbury, Alpine in Sunbury, Acreage/Semi-rural in Sunbury, Block Of Units in Sunbury, Terrace in Sunbury, Retirement in Sunbury, Serviced Apartment in Sunbury, Other in Sunbury
Townhouse in Bulla, Townhouse in Clarkefield, Townhouse in Diggers Rest, Townhouse in Gisborne South, Townhouse in Gisborne, Townhouse in Riddells Creek, Townhouse in Wildwood