Want to save your favourite properties and searches?
Sign up below to access all the awesome features.
Already have an account? Sign in


Inspections
Offers Over $1,049,000


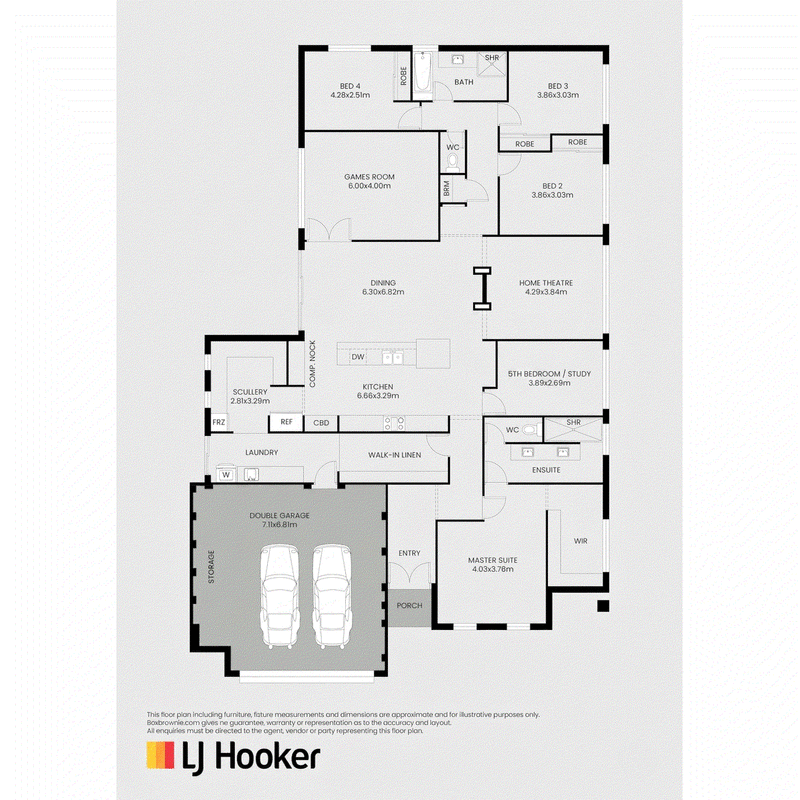
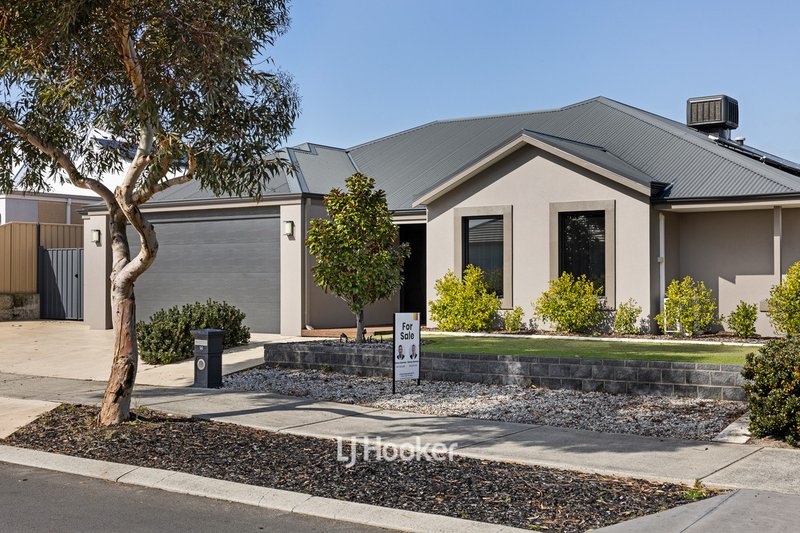
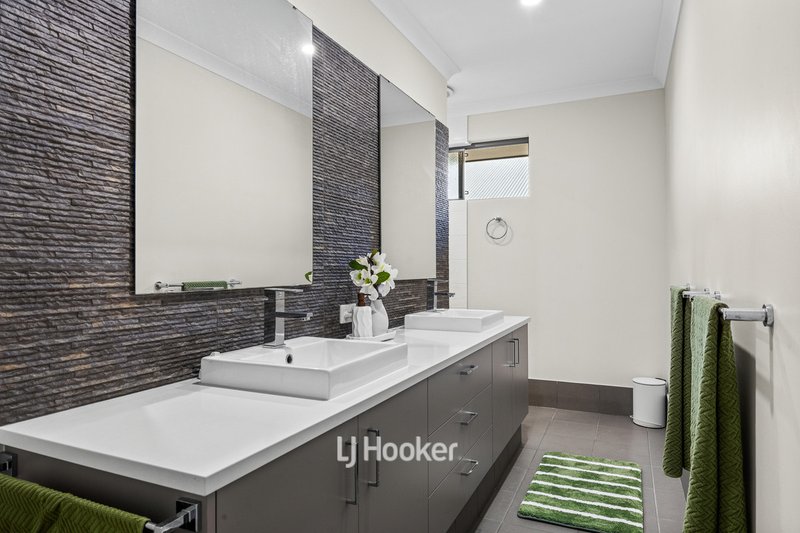
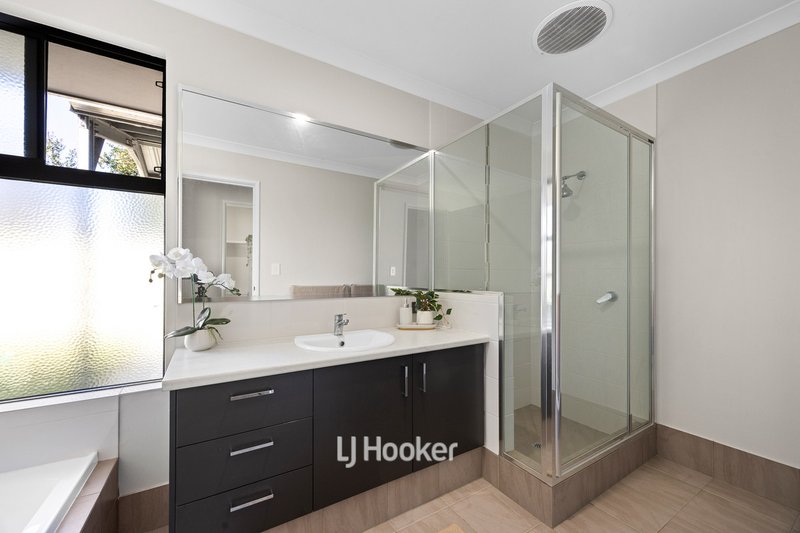
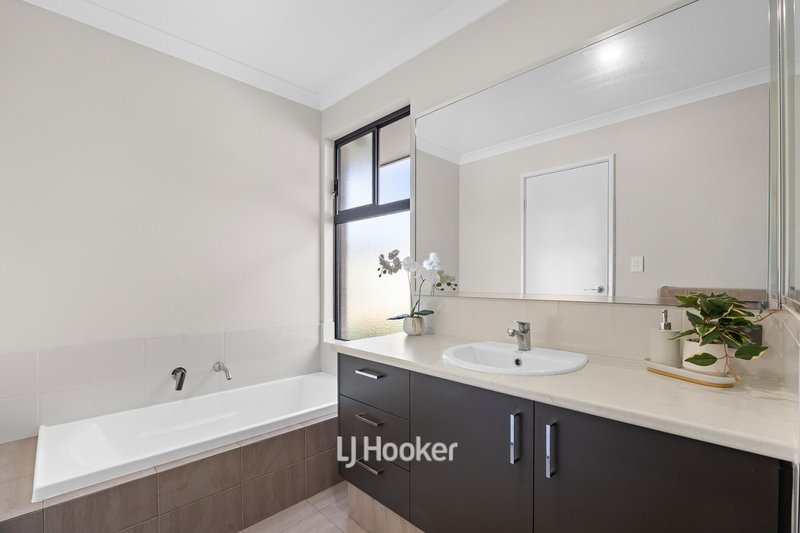
Designed with growing families in mind, 14 Wandoo Way, Eaton offers an impressive combination of space, flexibility and quality, with multiple living zones and a thoughtfully designed floorplan that gives every member of the family room to spread out. Beautifully presented with a sophisticated yet welcoming feel, this is a home that has been designed to grow with you.
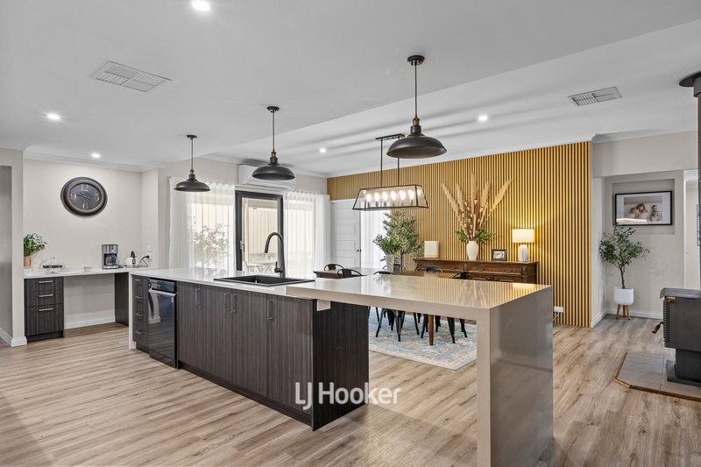
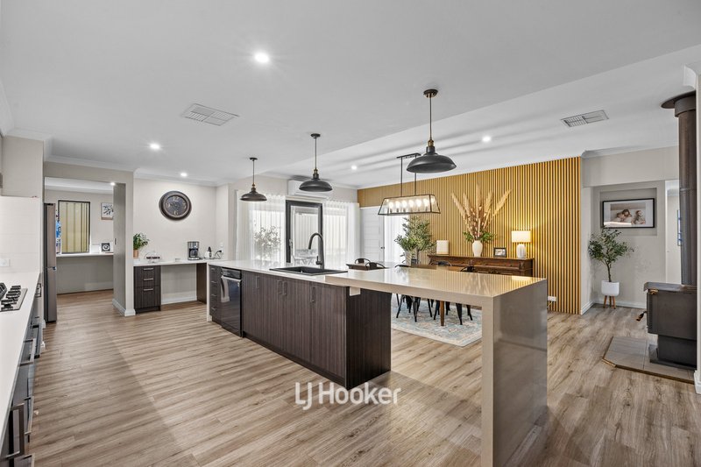
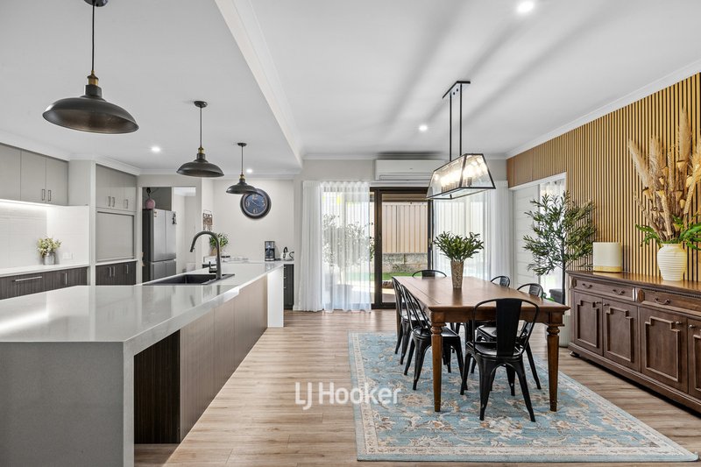
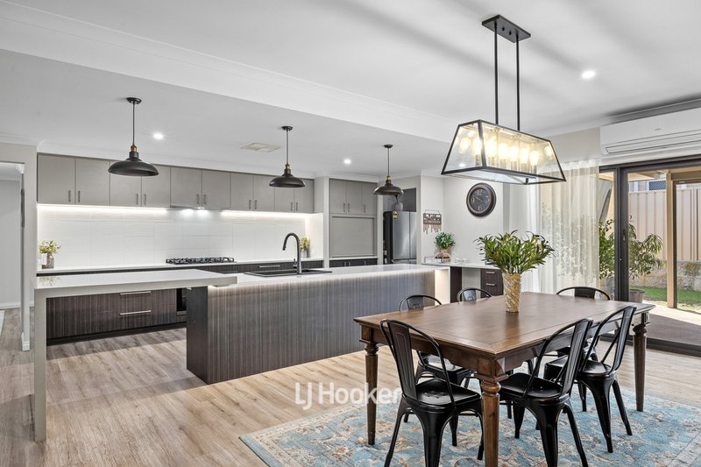
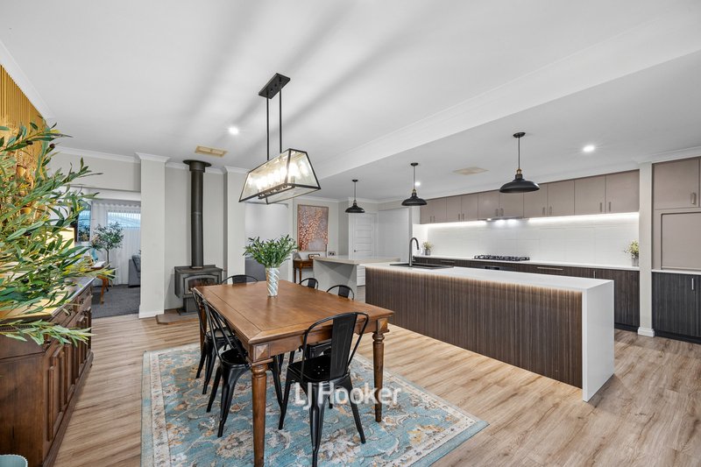
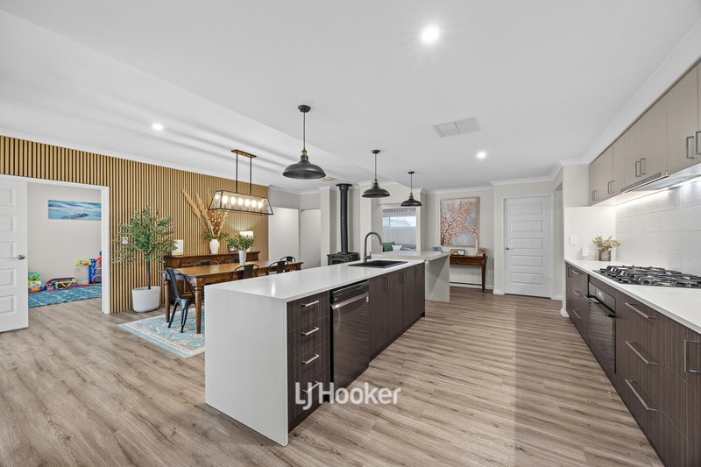
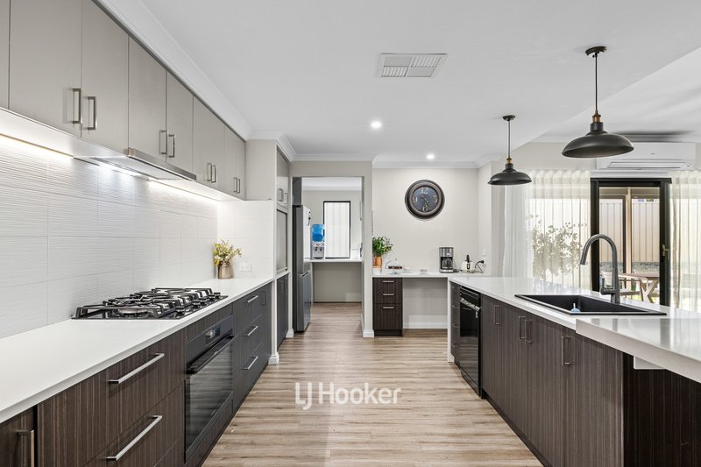
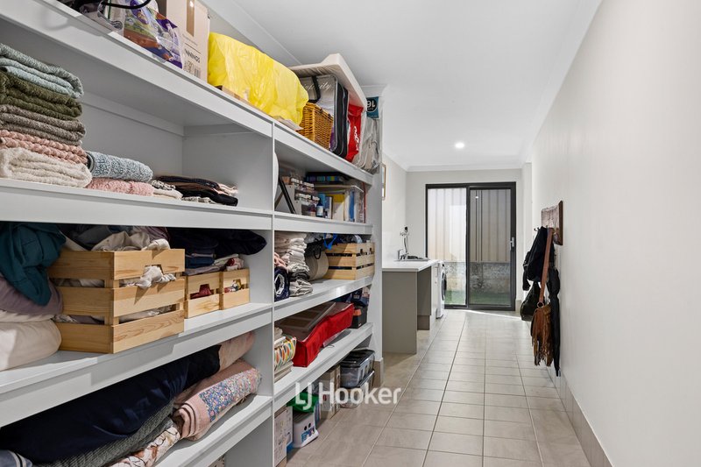
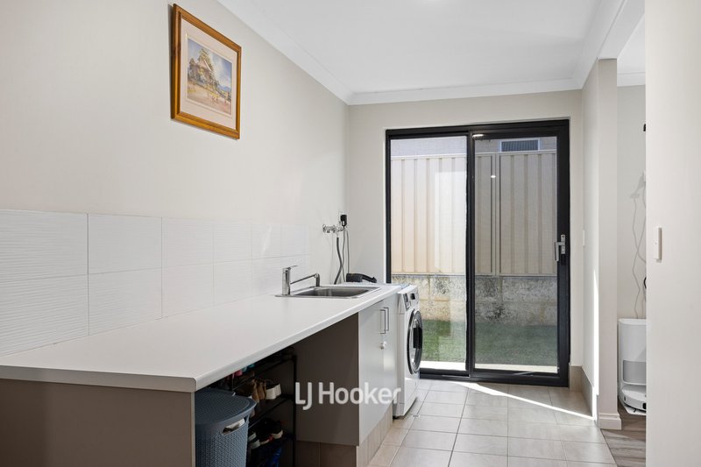
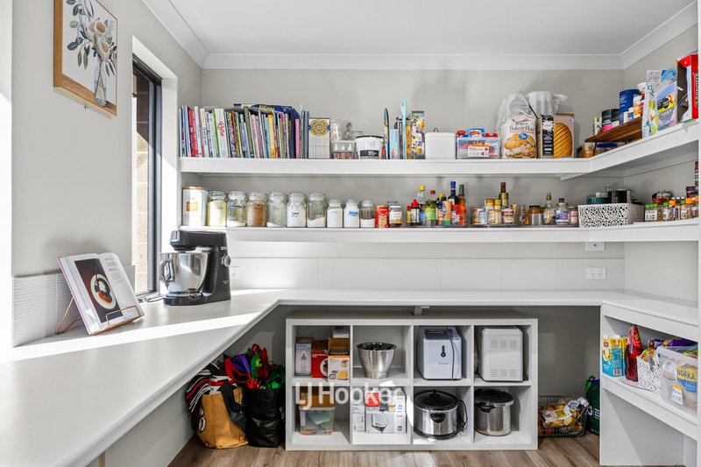
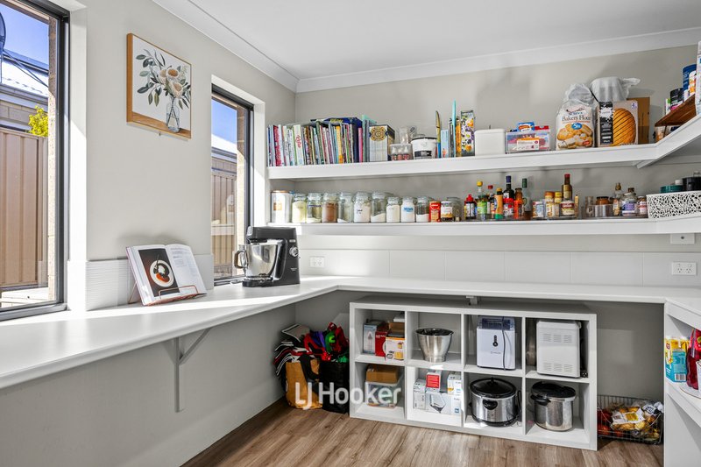
At the centre of the home is the impressive open-plan living area, where the kitchen, dining and family spaces come together to create a natural hub for everyday life. The beautifully appointed kitchen is complemented by an abundance of cabinetry and flows seamlessly through to the scullery, large walk-in linen and laundry, creating an incredibly practical utility zone with everything conveniently positioned together.
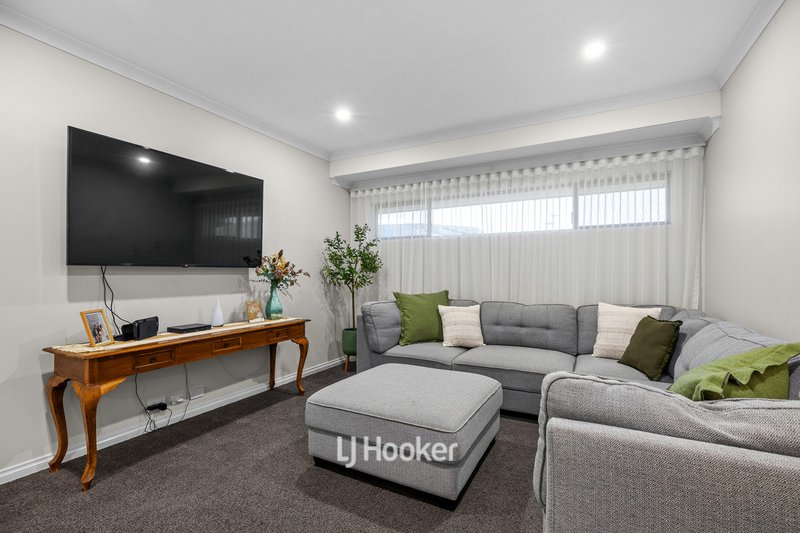
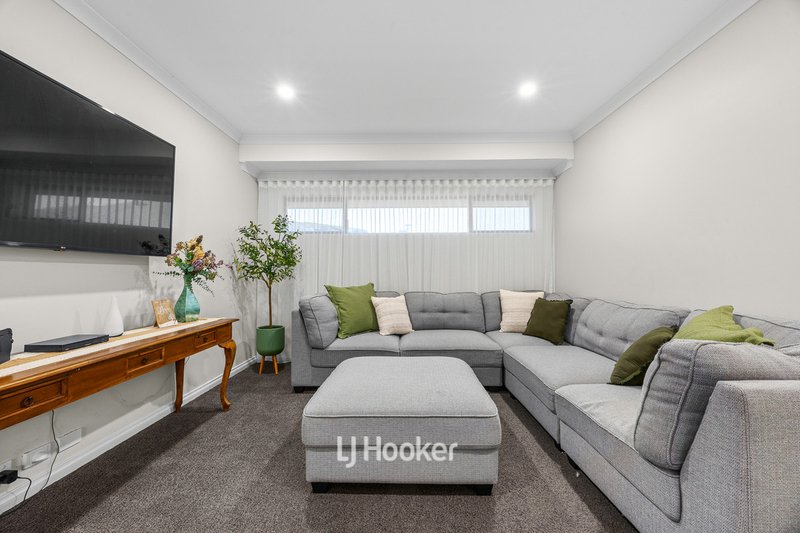
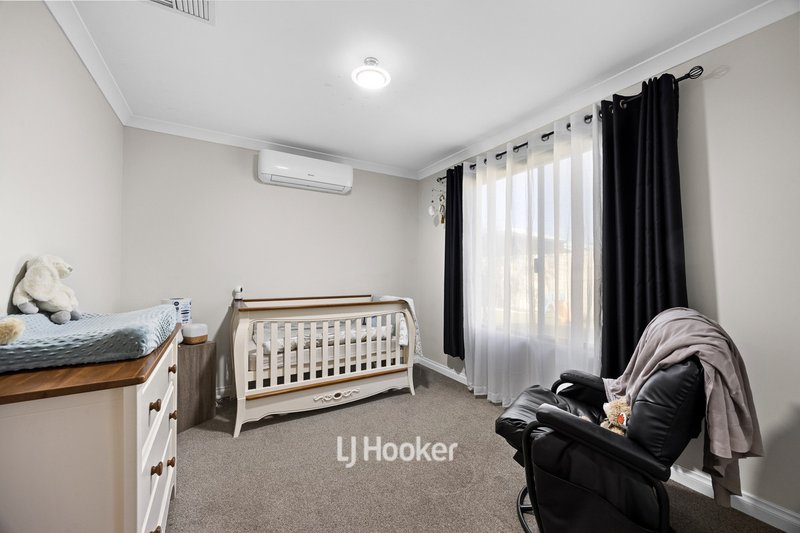
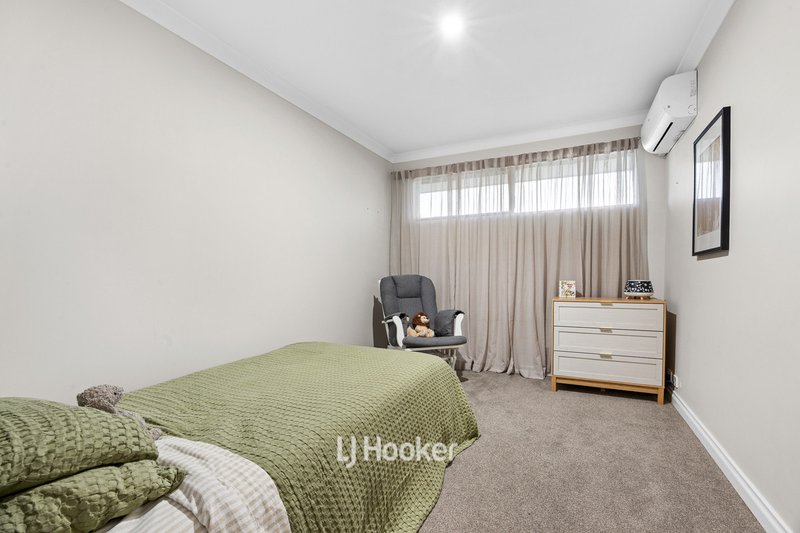
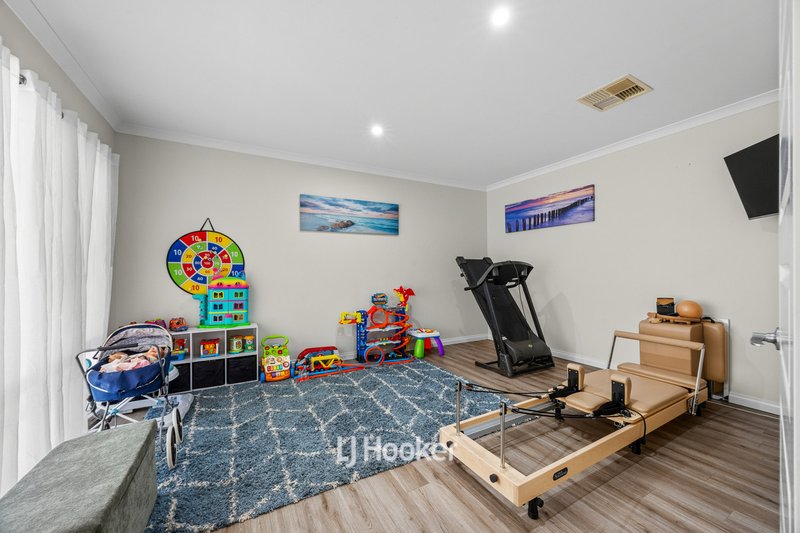
For families needing extra space, the versatility here is a standout. The dedicated study has been thoughtfully set up as a fifth bedroom, complete with its own split system air-conditioning, making it ideal for teenagers, guests, a home office or simply giving the kids their own space. A separate games room and home theatre provide even more room to relax, play and entertain, while the study nook adds another practical workspace.
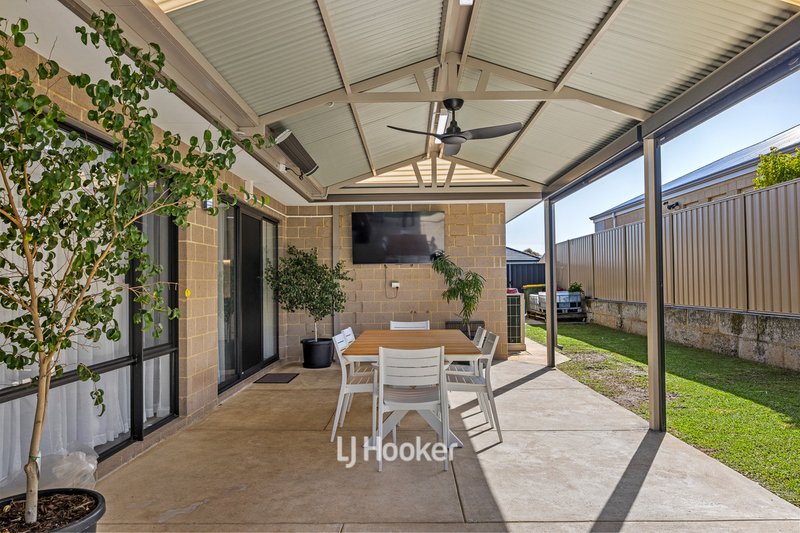
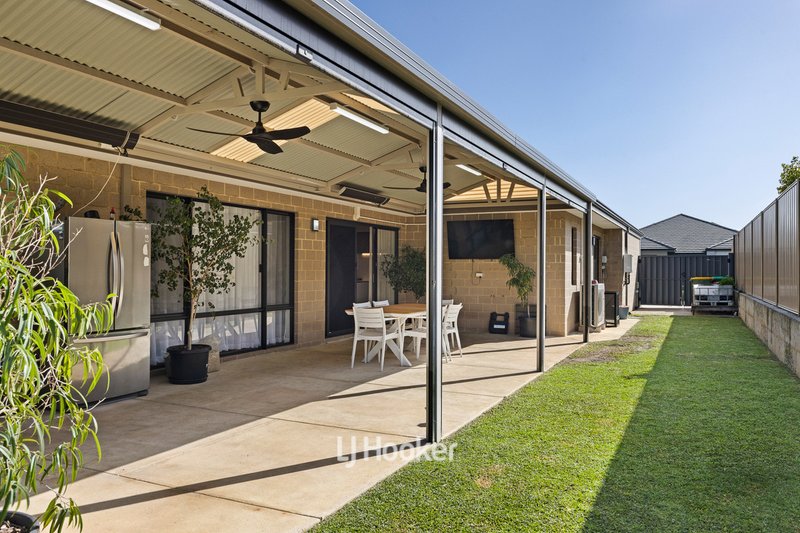
Outside, the lifestyle continues with a large alfresco area offering an inviting space for year-round entertaining, overlooking the fully fenced yard. Side access leads through to the approx. 6m x 5m shed/workshop, providing excellent space for vehicles, hobbies, storage or family projects, while the large double garage adds further secure parking.
Property Features
- 4 bedrooms plus study currently set up as a 5th bedroom
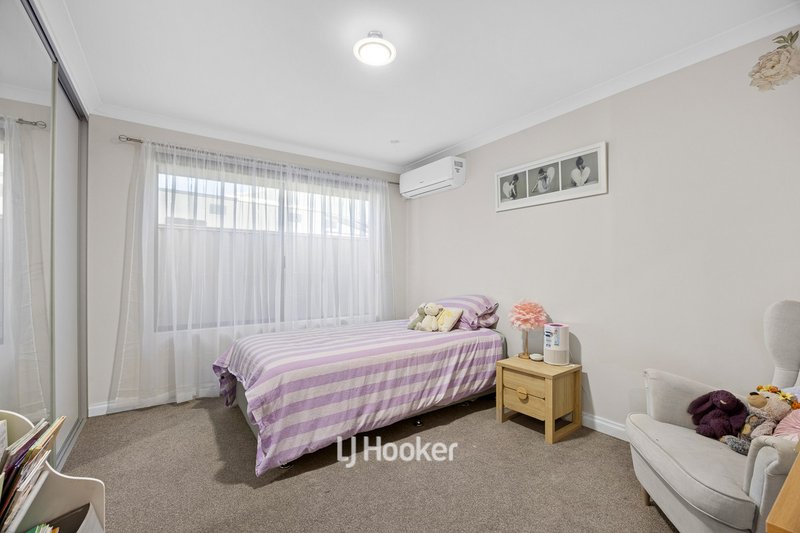
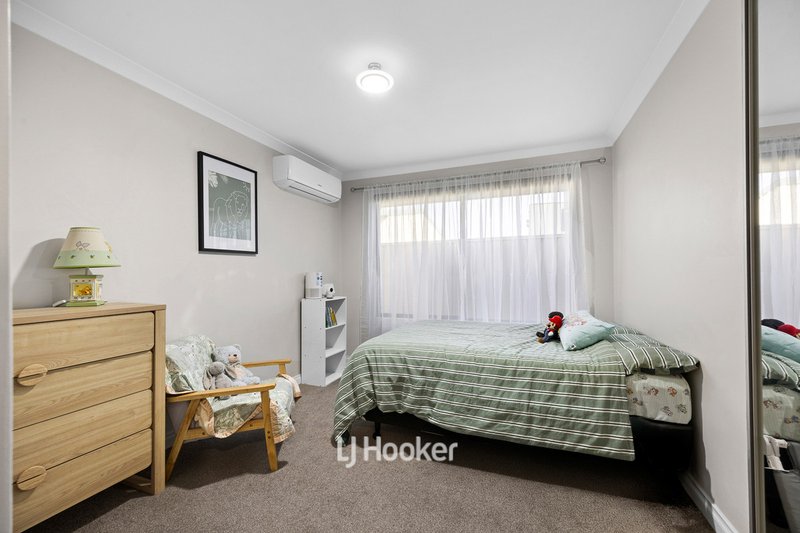
- Built-in mirrored robes to all bedrooms
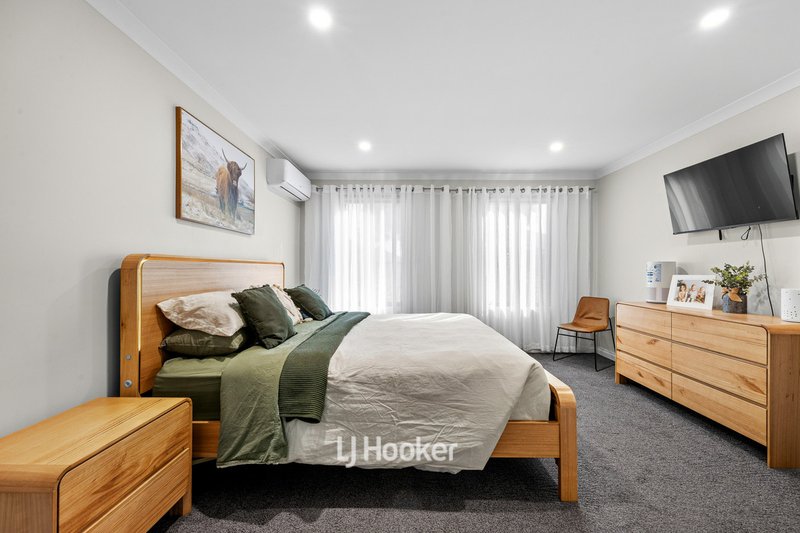
- Large walk-in robe with natural light to master bedroom
- Study/fifth bedroom with its own split-system air-conditioning
- Split-system air-conditioning to every bedroom
- Separate games room
- Home theatre room
- Raised 31c ceilings to entry, open living, home theatre and games room
- Large kitchen with extensive cabinetry and overhead storage
- Appliance cupboard with roll-down drawer
- Separate scullery with cabinetry
- Built-in IT/computer nook
- Large laundry with built-in cabinetry, bench space and extensive linen storage
- Wood fireplace
- Large all-season alfresco
- Approx. 7.5m x 4.5m workshop/shed
With room for the little ones to grow, space for teenagers to spread out and multiple areas for the whole family to come together, 14 Wandoo Way is a home designed for the way families live. Offering exceptional flexibility both inside and out, this is an opportunity to secure a home that can grow alongside your family for years to come.
Disclaimer: Whilst every care has been taken in the preparation of this advertisement and the approximate outgoings, all information supplied by the seller and the seller's agent is provided in good faith. Prospective purchasers are encouraged to make their own enquiries to satisfy themselves on all pertinent matters. Images are for illustrative purposes.

130 Victoria Street, Bunbury WA 6230
Call Steve Germon on
0417 950 949
Call Danny Germon on
0418 670 014


House in Eaton, Unit in Eaton, Townhouse in Eaton, Villa in Eaton, Apartment in Eaton, Flat in Eaton, Studio in Eaton, Warehouse in Eaton, Duplex/Semi-detached in Eaton, Alpine in Eaton, Acreage/Semi-rural in Eaton, Block Of Units in Eaton, Terrace in Eaton, Retirement in Eaton, Serviced Apartment in Eaton, Other in Eaton
House in Australind, House in Millbridge, House in Pelican Point, House in Picton East, House in Waterloo