Want to save your favourite properties and searches?
Sign up below to access all the awesome features.
Already have an account? Sign in



Guide $850,000


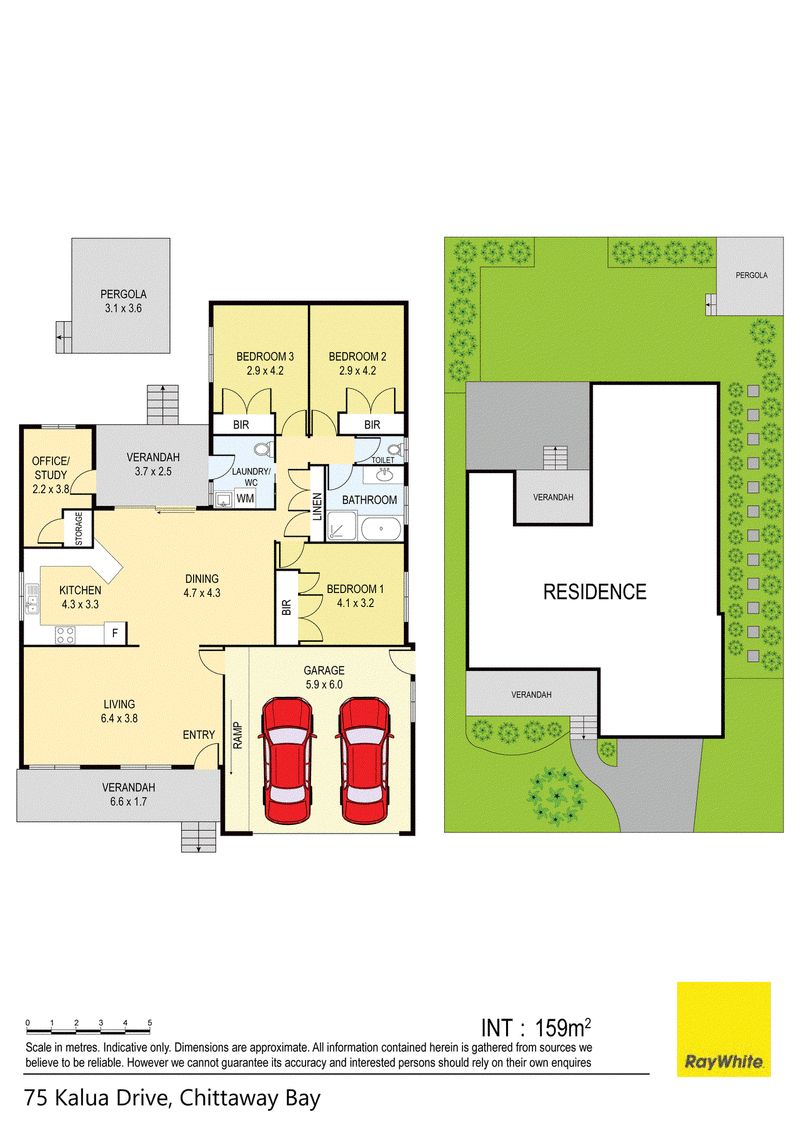
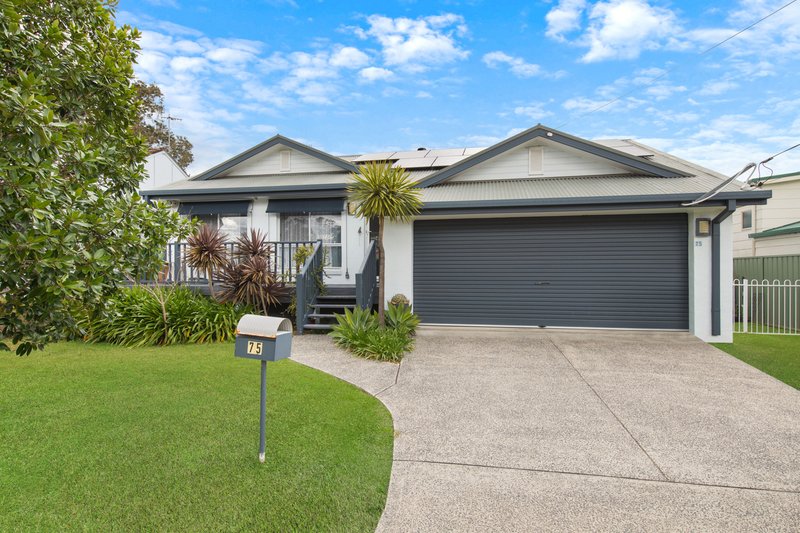
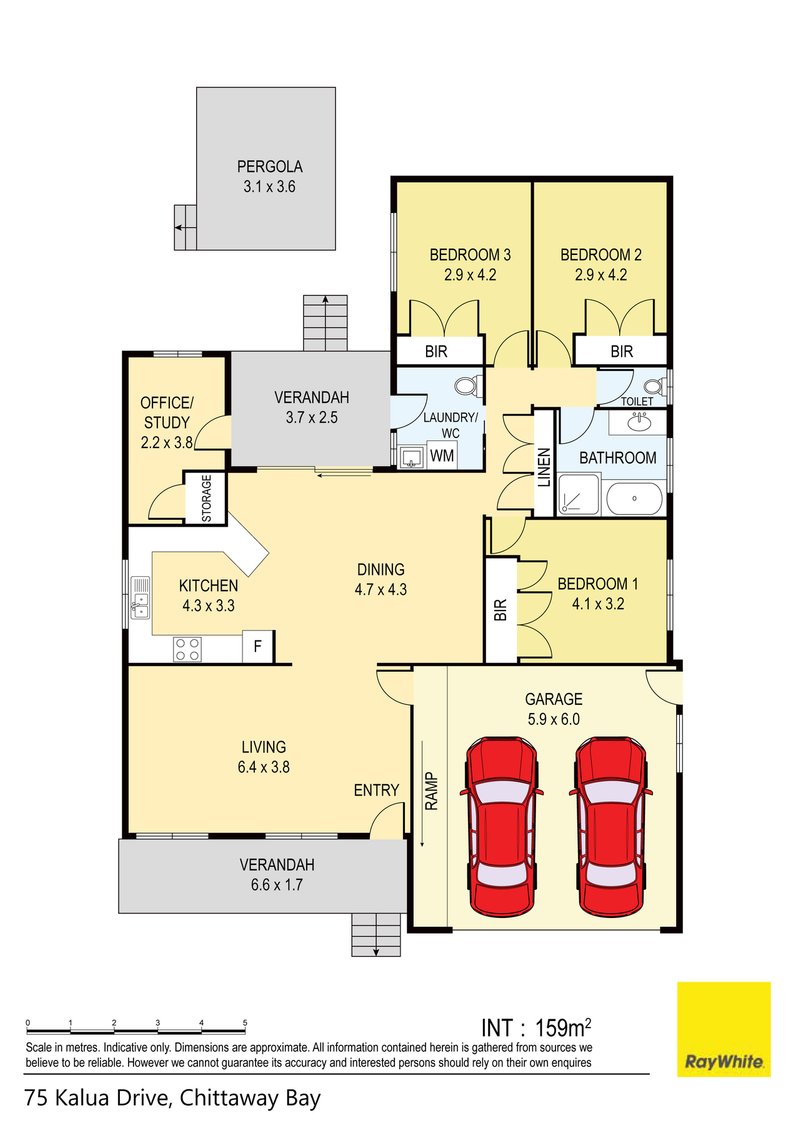
Offering generous proportions, multiple living spaces, and a flexible floor plan, this well-positioned home provides plenty of room for families, first-home buyers, or investors looking for space and value in Chittaway Bay.
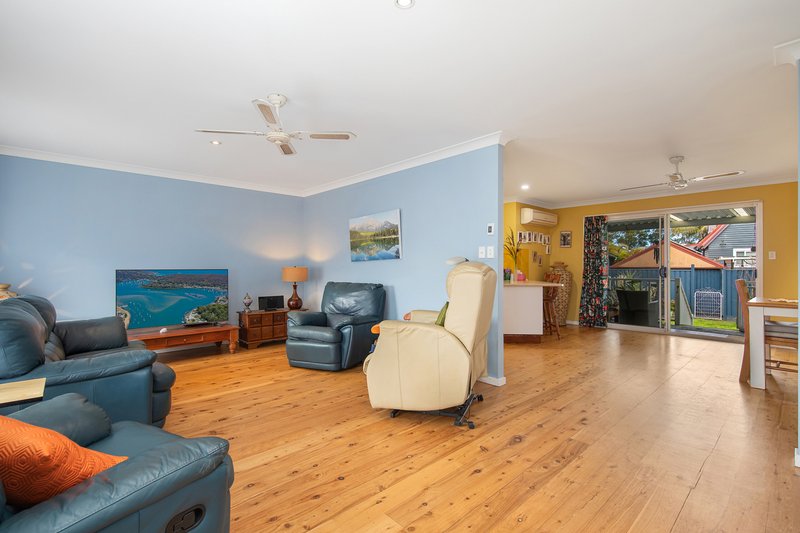
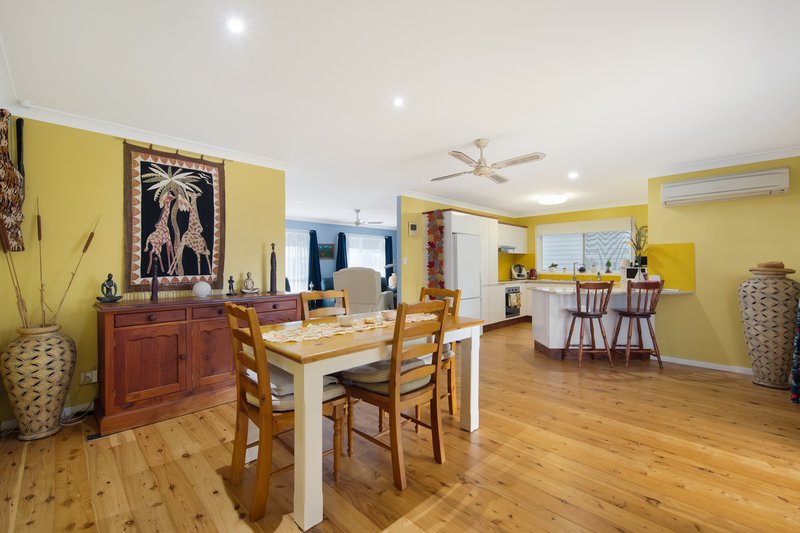
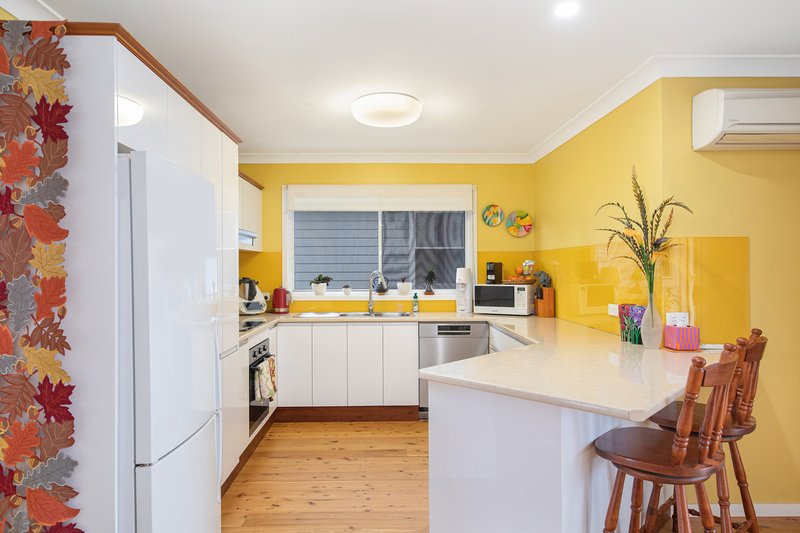
At the heart of the home is a spacious kitchen, conveniently positioned alongside the open-plan living and dining area. Plenty of natural light creates a bright and welcoming feel, while the practical layout provides excellent separation and flexibility for everyday living.
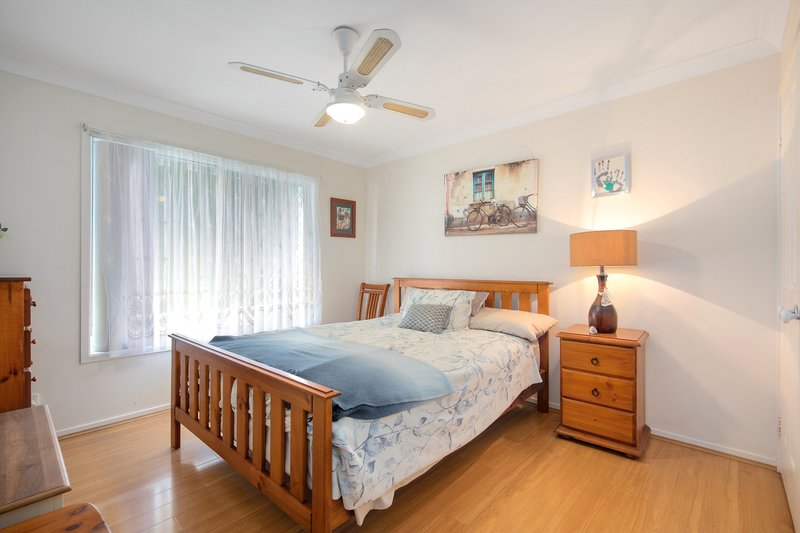
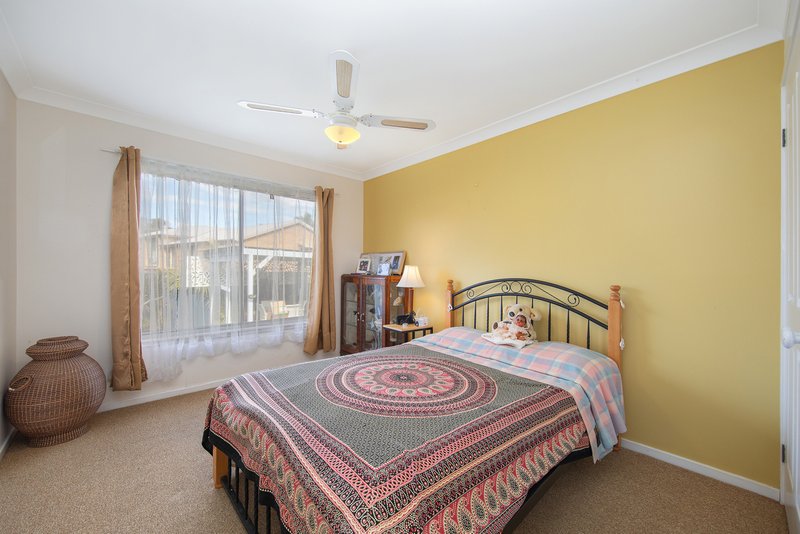
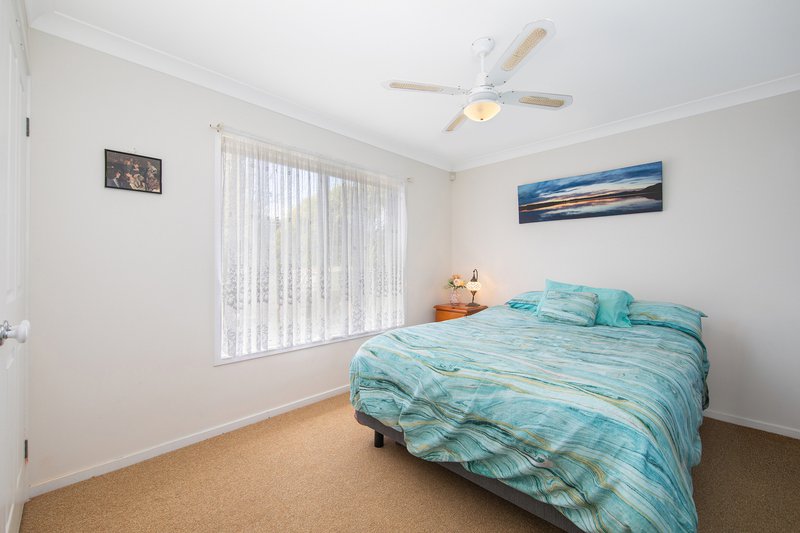
The home features three generous bedrooms plus a separate study, with the potential for a fourth bedroom, home office, or additional living space, depending on your needs.
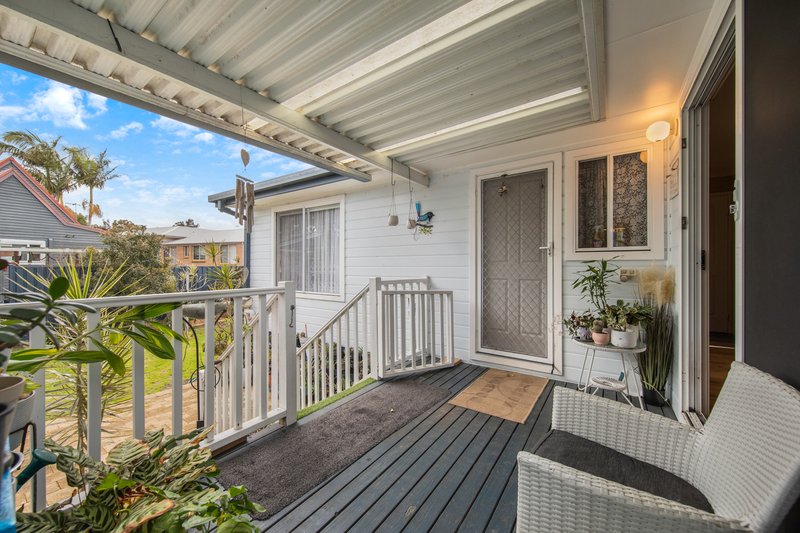
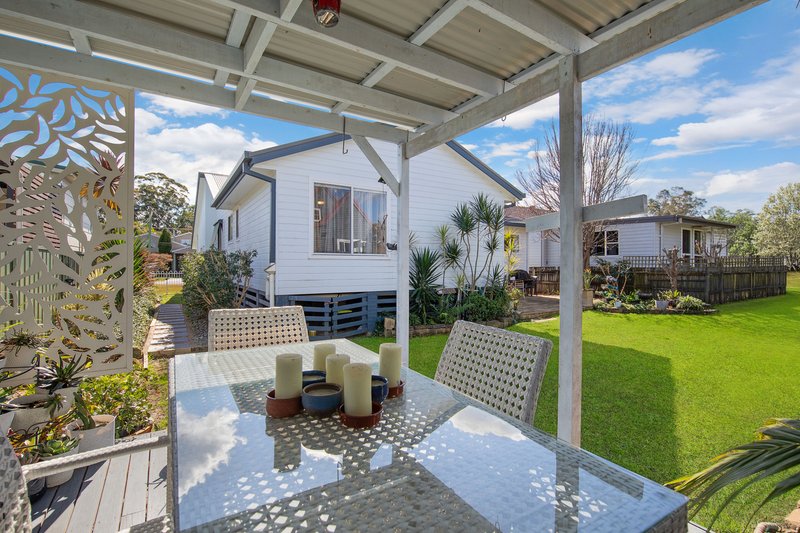
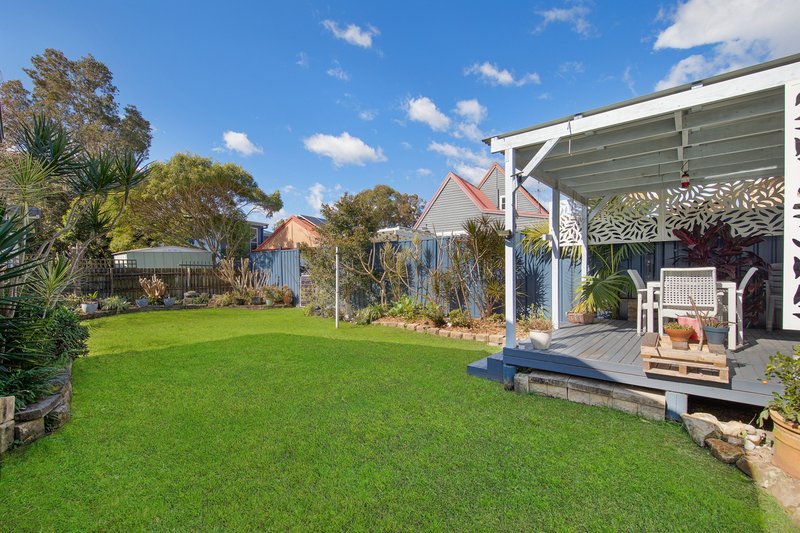
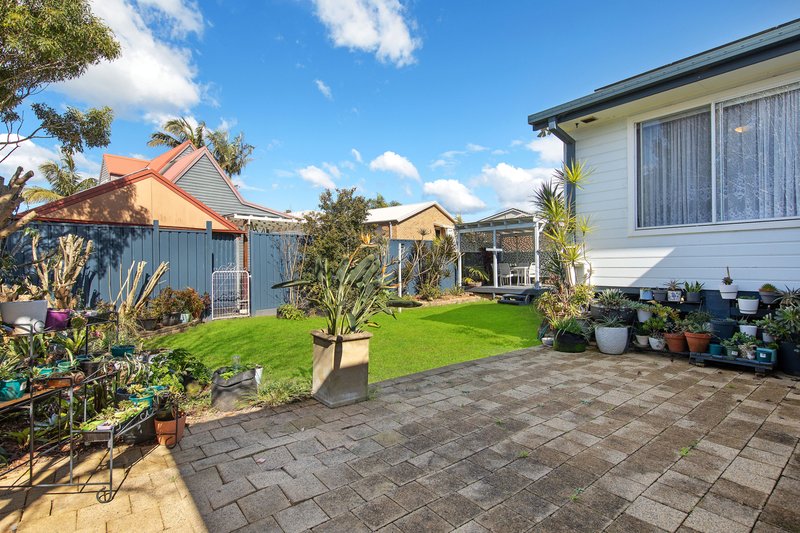
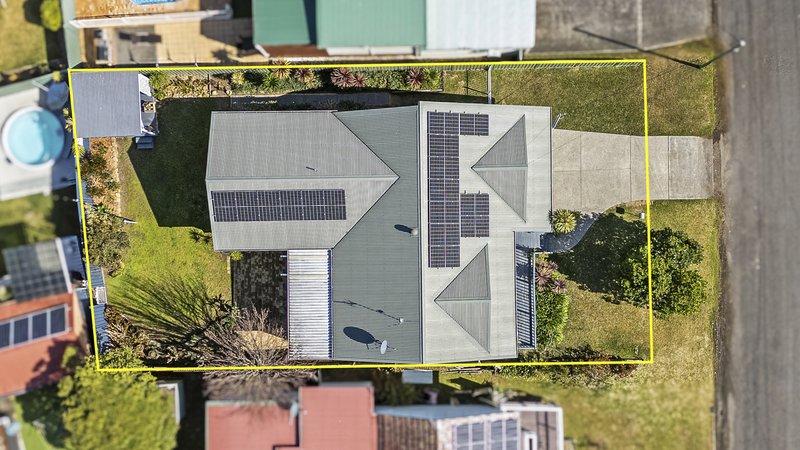
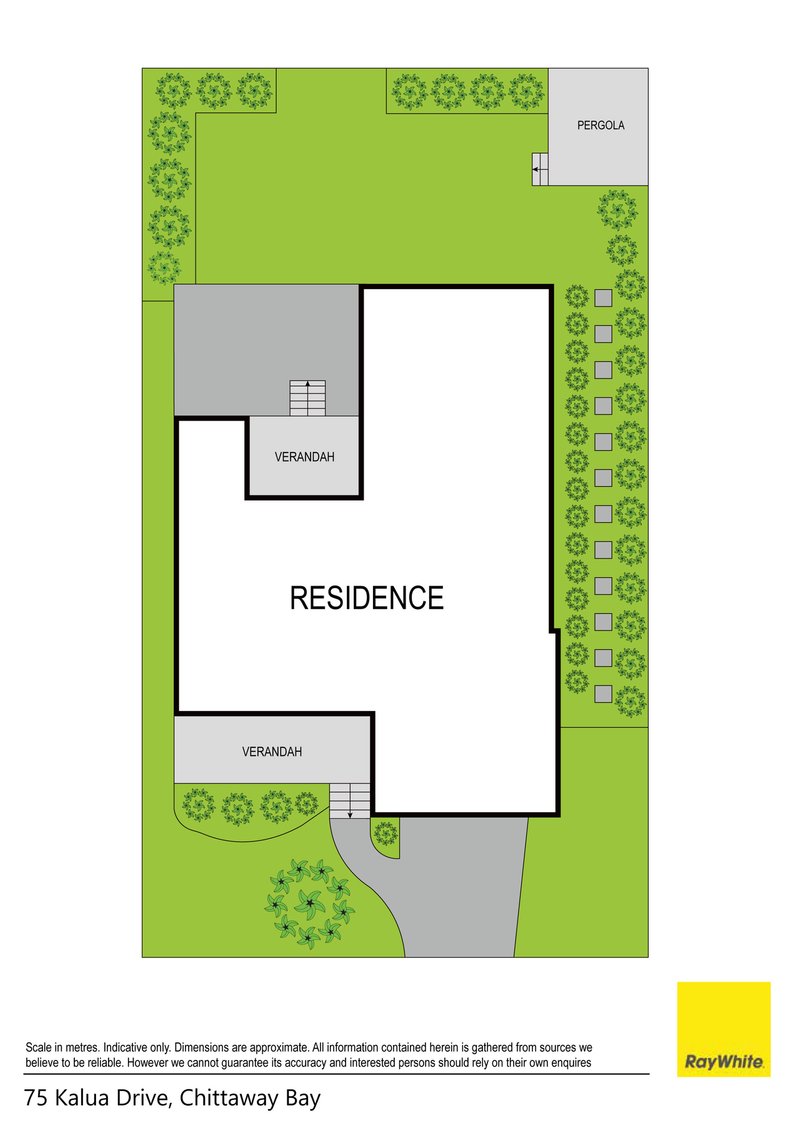
Outside, the easy-care level block provides plenty of space to enjoy, while the double garage offers secure parking and additional storage.
Key Features:
• Three generous bedrooms
• Separate study or potential fourth bedroom
• Open-plan living and dining
• Spacious kitchen with ample storage
• Flexible and practical floor plan
• Split-system air conditioning
• Timber flooring throughout the living areas
• Double garage with additional storage
• Low-maintenance block
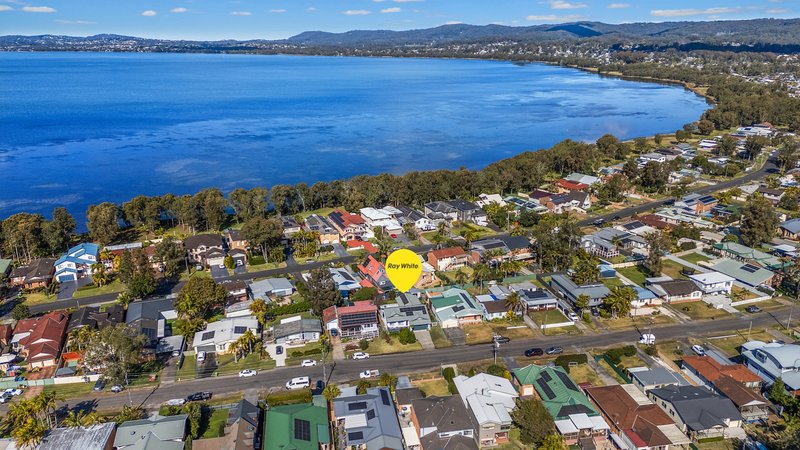
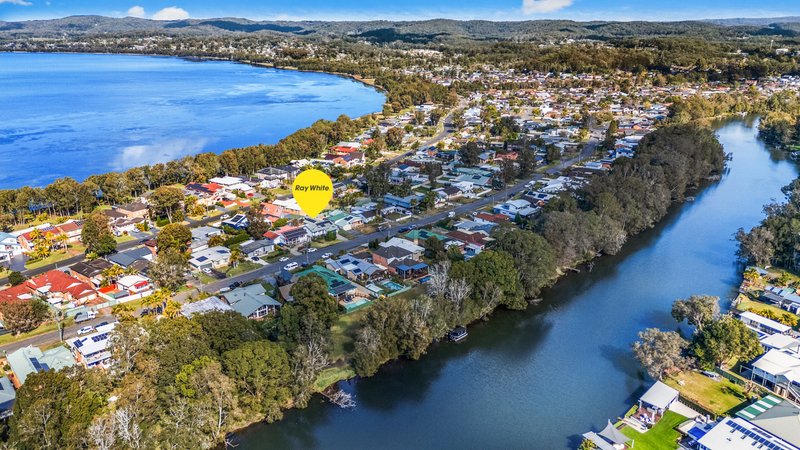
• Close to Tuggerah Lake and its walking and cycling track
• Convenient access to schools, shops, transport, Westfield Tuggerah, and the M1
Offering space, flexibility, and plenty of potential, this is a fantastic opportunity to secure a versatile home in a convenient location.
Contact Ian Boyle & Blair Ryan on 0416 169 606 today.
Disclaimer: All information about the property has been provided to Ray White Berkeley Vale by third parties. Ray White Berkeley Vale has not verified the information and does not warrant its accuracy or completeness. Parties should make and rely on their own enquiries in relation to the property. We have obtained all information in this document from sources we believe to be reliable; however, we cannot guarantee its accuracy. Prospective purchasers are advised to carry out their own investigations.

Shop 1, 150 Lakedge Avenue, Berkeley Vale NSW 2261
Call Ian Boyle on
0416169606
Call Blair Ryan on
0416946406


House in Chittaway Bay, Unit in Chittaway Bay, Townhouse in Chittaway Bay, Villa in Chittaway Bay, Apartment in Chittaway Bay, Flat in Chittaway Bay, Studio in Chittaway Bay, Warehouse in Chittaway Bay, Duplex/Semi-detached in Chittaway Bay, Alpine in Chittaway Bay, Acreage/Semi-rural in Chittaway Bay, Block Of Units in Chittaway Bay, Terrace in Chittaway Bay, Retirement in Chittaway Bay, Serviced Apartment in Chittaway Bay, Other in Chittaway Bay
House in Berkeley Vale, House in Chittaway Point, House in Tuggerah