Want to save your favourite properties and searches?
Sign up below to access all the awesome features.
Already have an account? Sign in


Inspections
Offers from Mid to High 1 Million


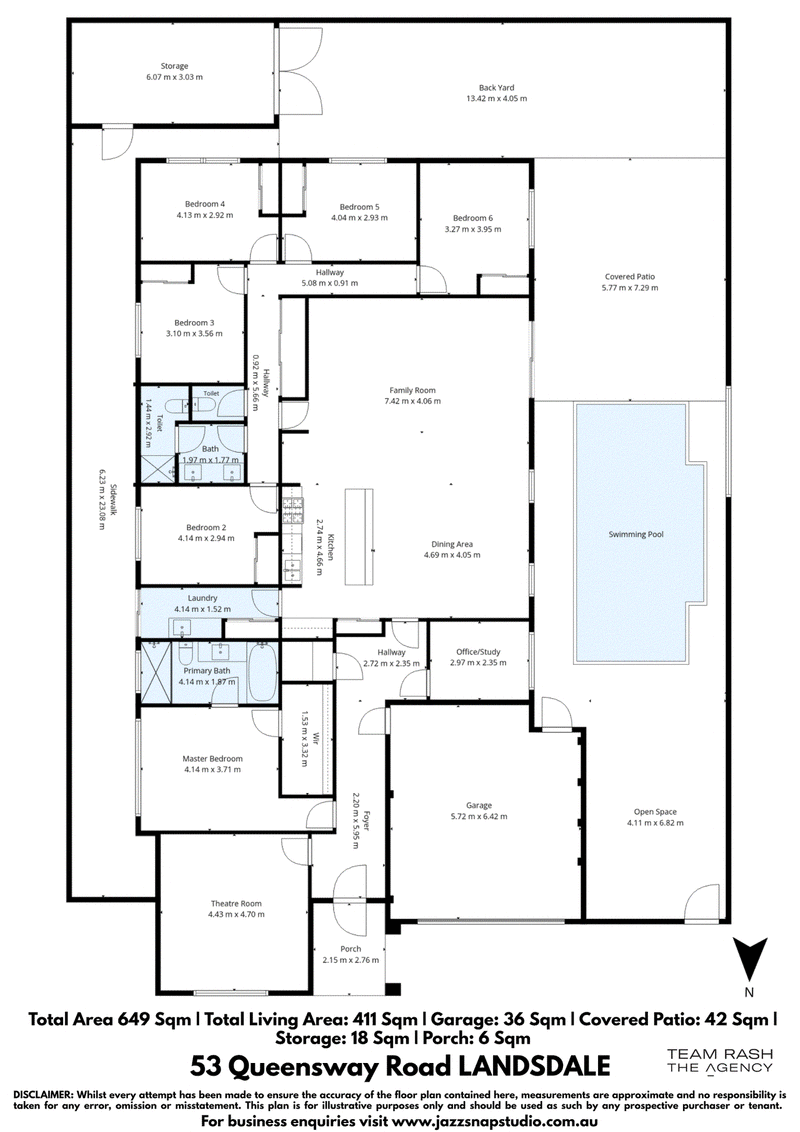
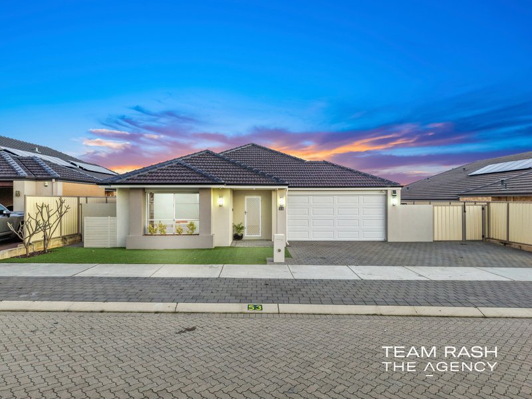
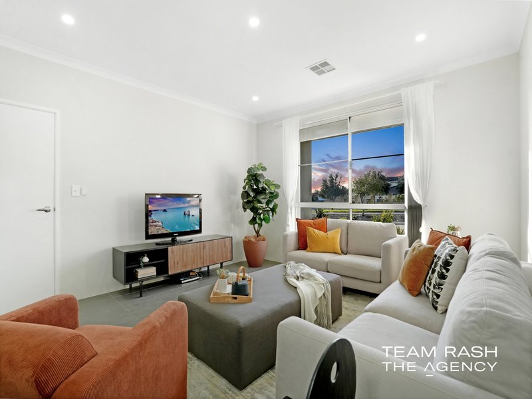
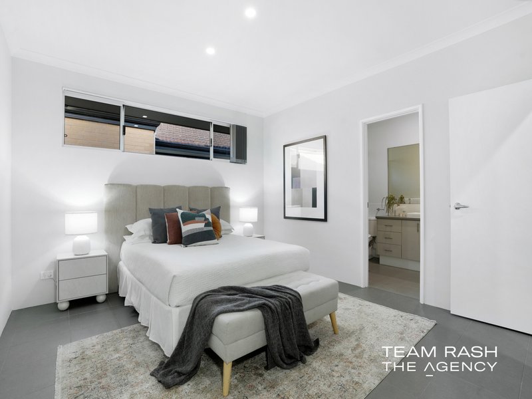
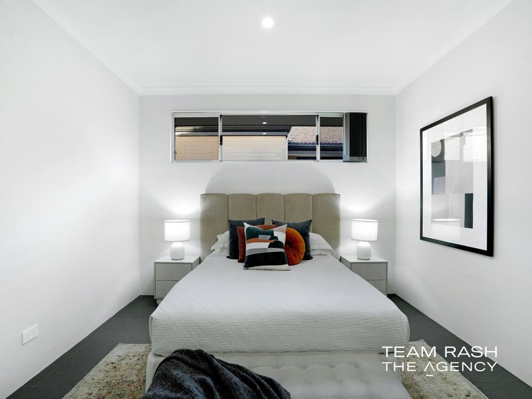
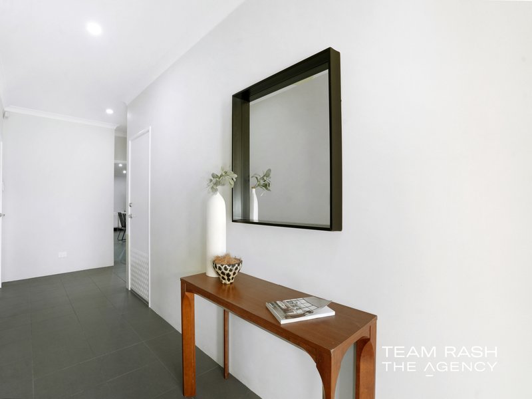
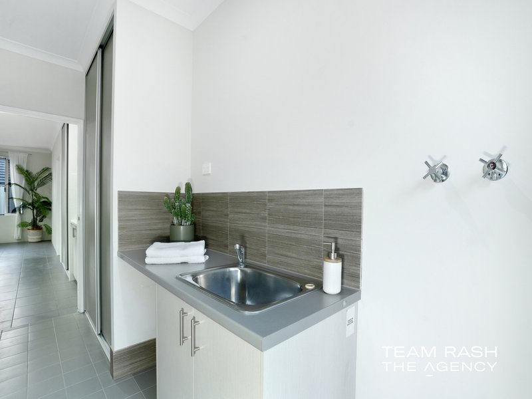
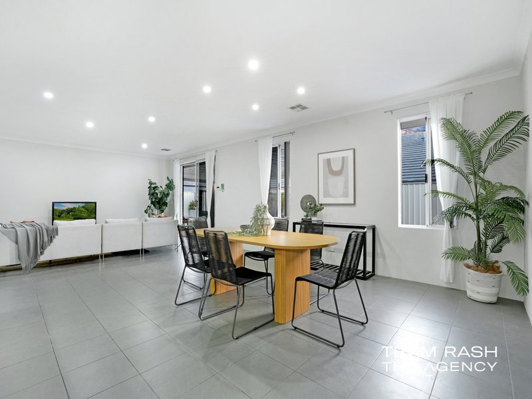
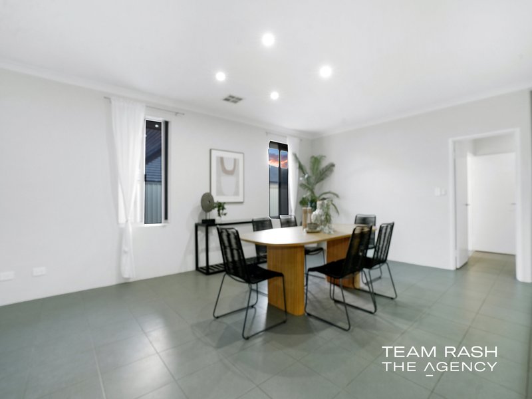
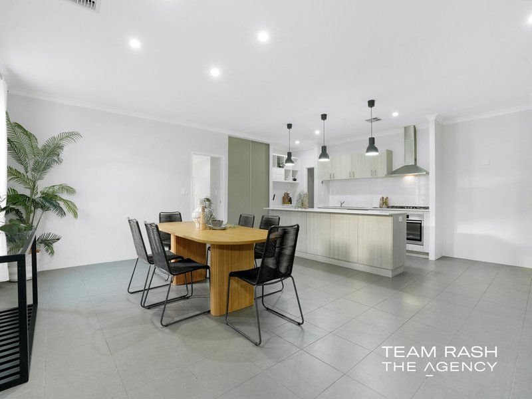
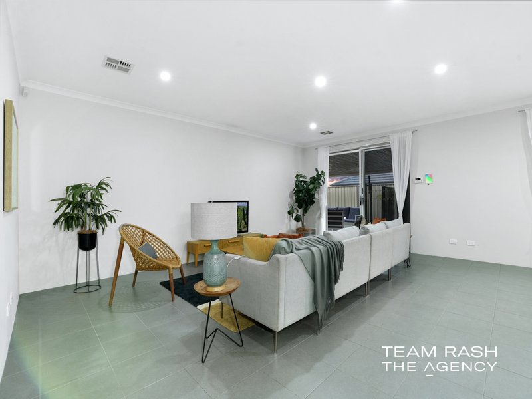
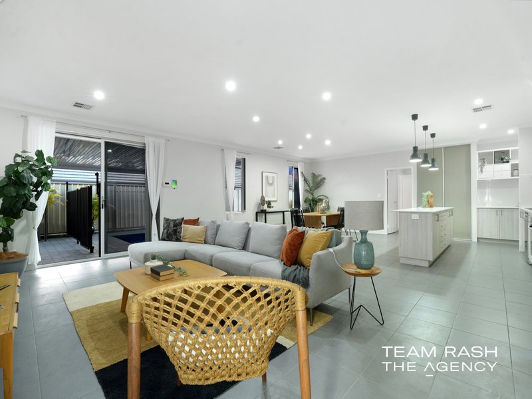
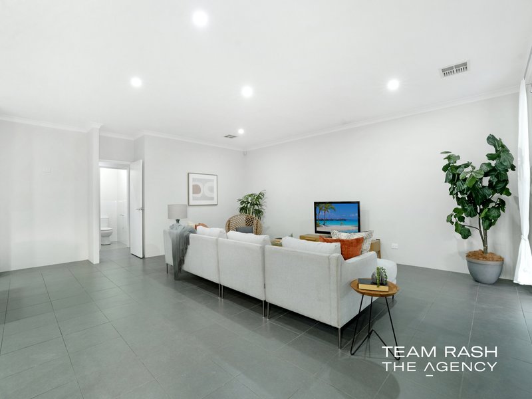
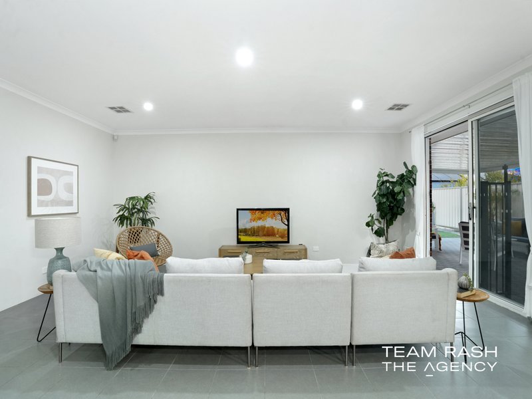
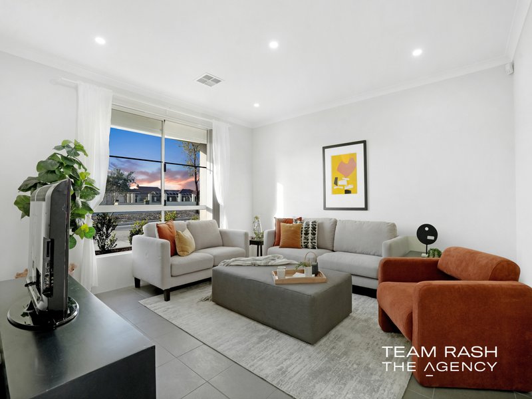
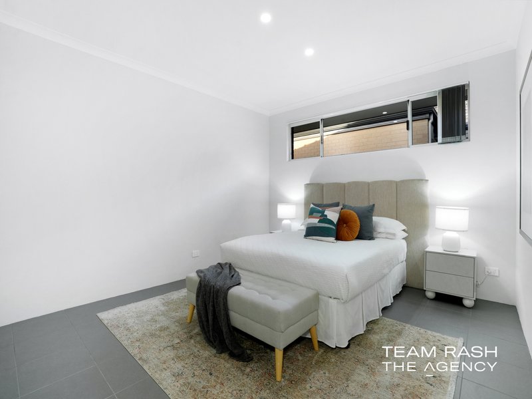
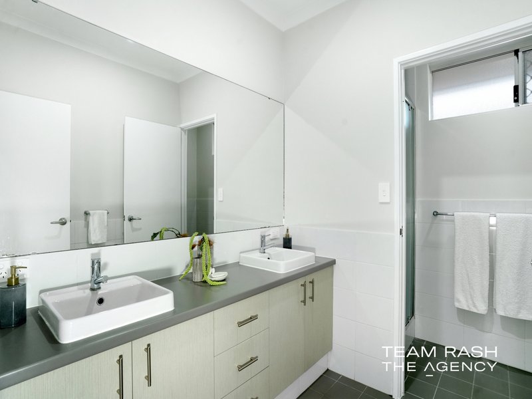
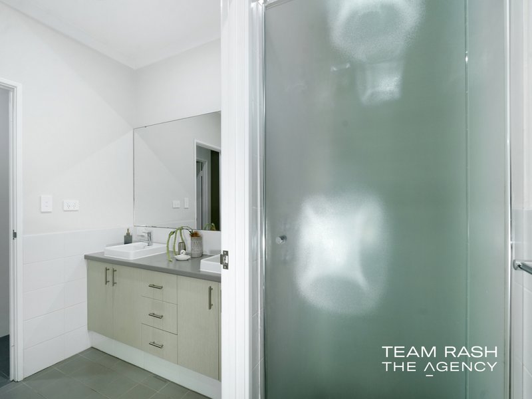
If space, versatility and an exceptional family lifestyle are high on your wish list, this impressive six-bedroom Landsdale residence delivers on a grand scale. Freshly repainted inside and out, the home combines generous accommodation with multiple living zones, a dedicated theatre, separate study and raised ceilings throughout – making it an outstanding choice for large, growing or multi-generational families.
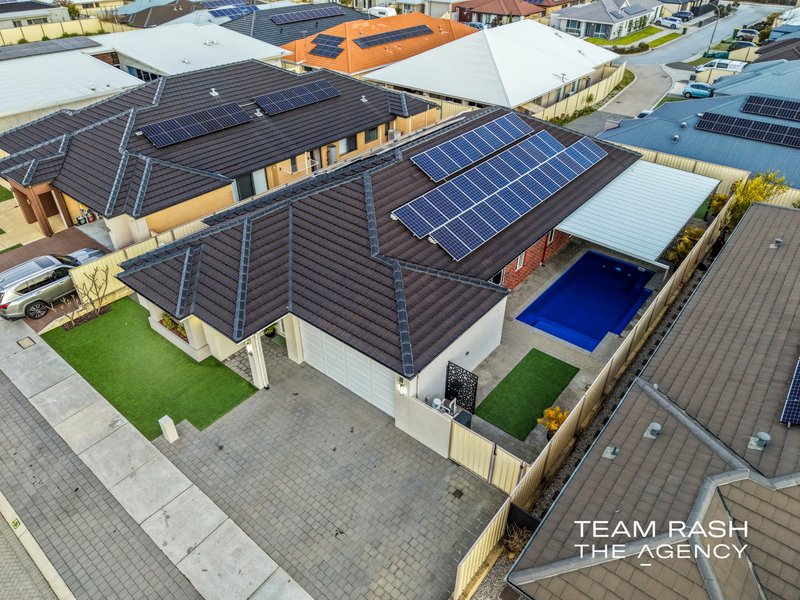
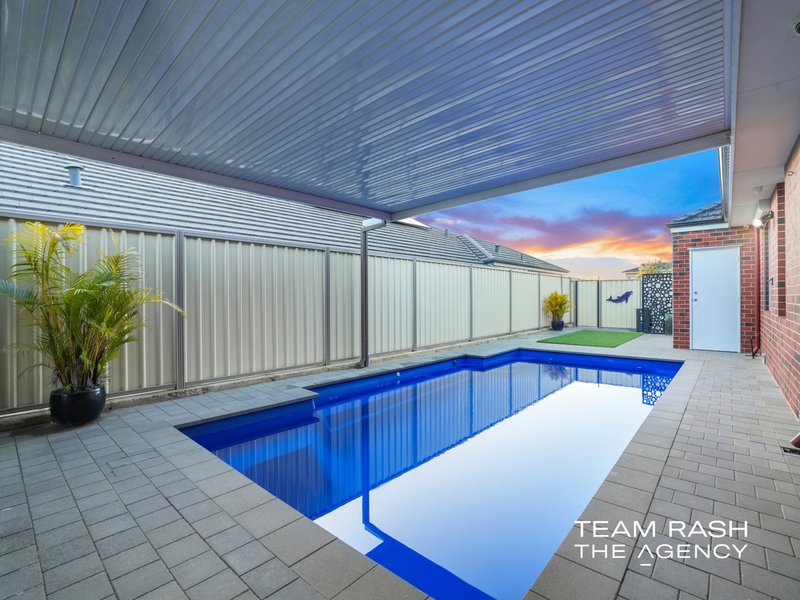
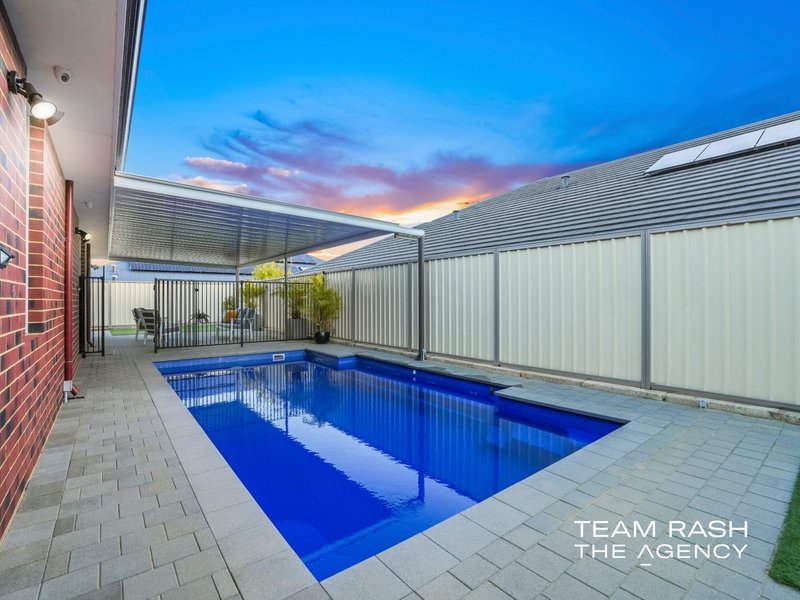
Outside, the lifestyle is just as impressive, with a large paved entertaining area, 8m x 4m heated swimming pool, low-maintenance water-wise gardens and a substantial 6m x 3m shed. Add extensive solar power, three-phase power, Daikin ducted air conditioning, comprehensive security and excellent parking, and you have a remarkably complete family home designed for comfortable living and effortless entertaining.
PROPERTY FEATURES
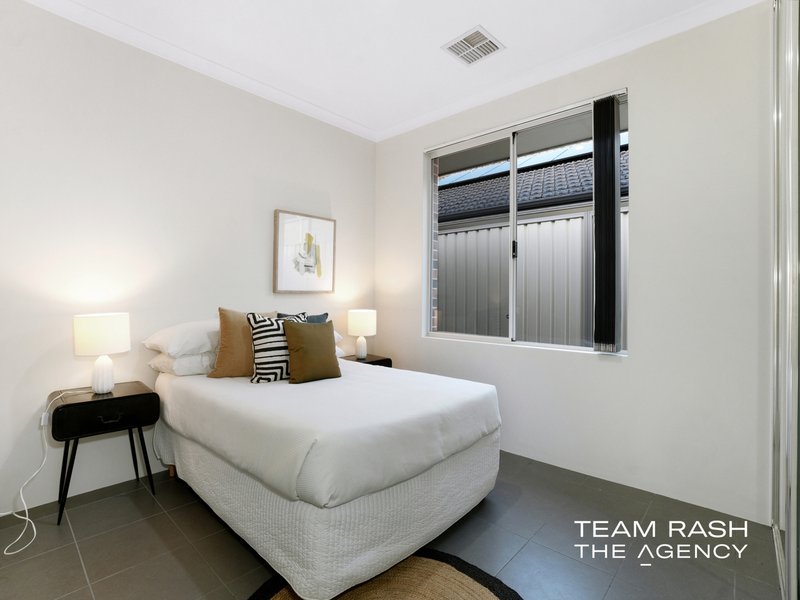
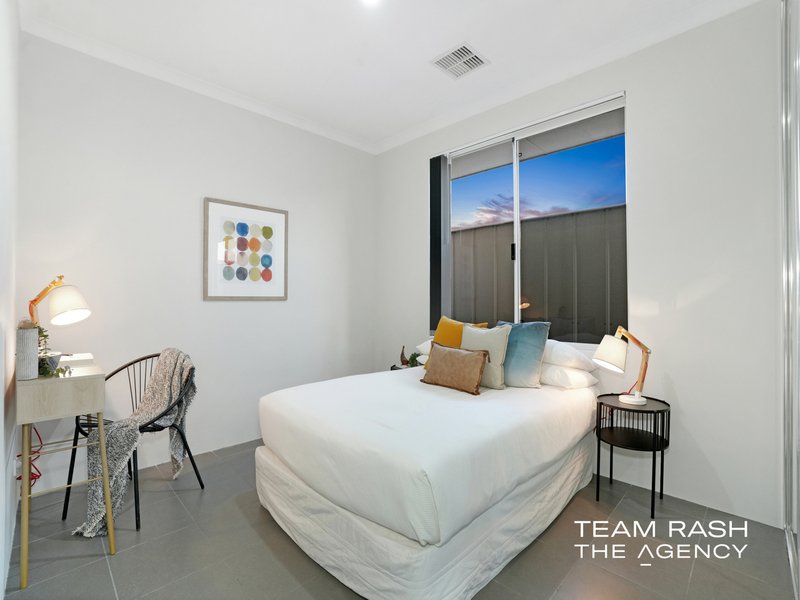
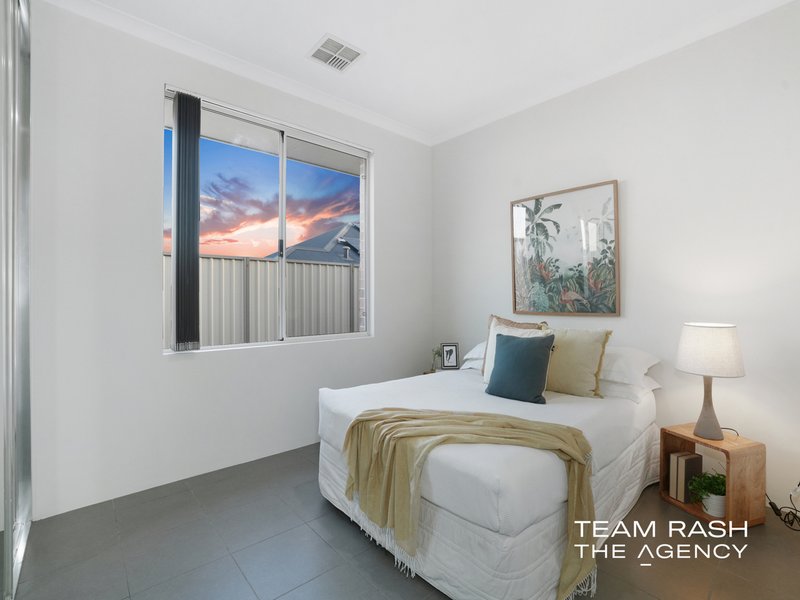
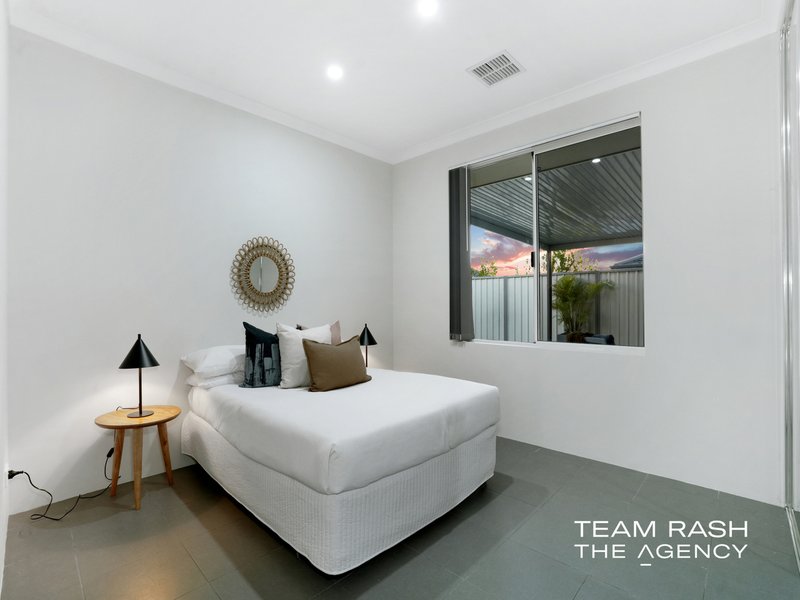
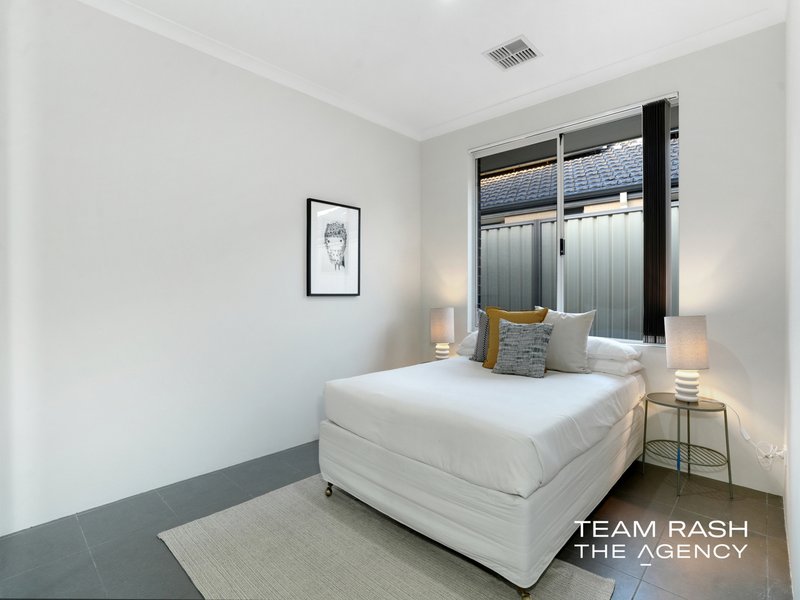
• Six bedrooms – Exceptional accommodation for large, extended or multi-generational families
• Dedicated theatre room – The perfect separate space for movies and family entertainment.
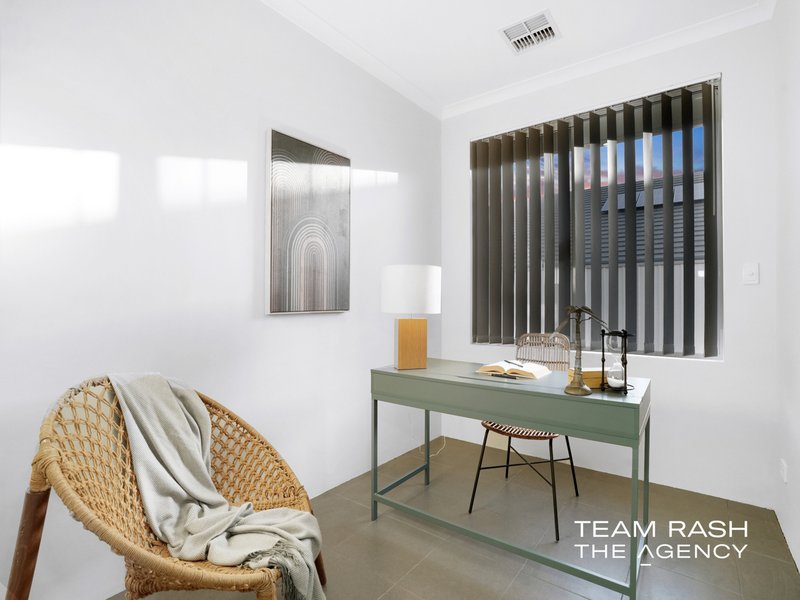
• Separate study/home office – Ideal for working from home, study or homework.
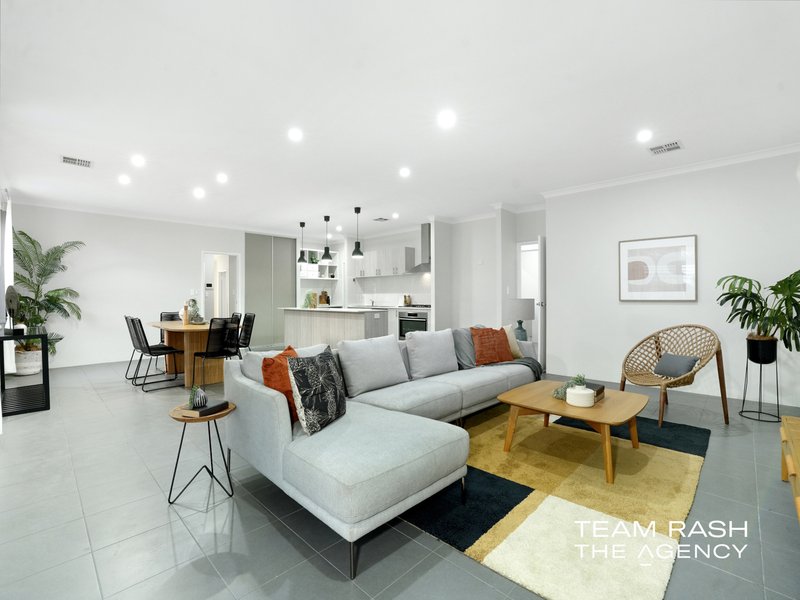
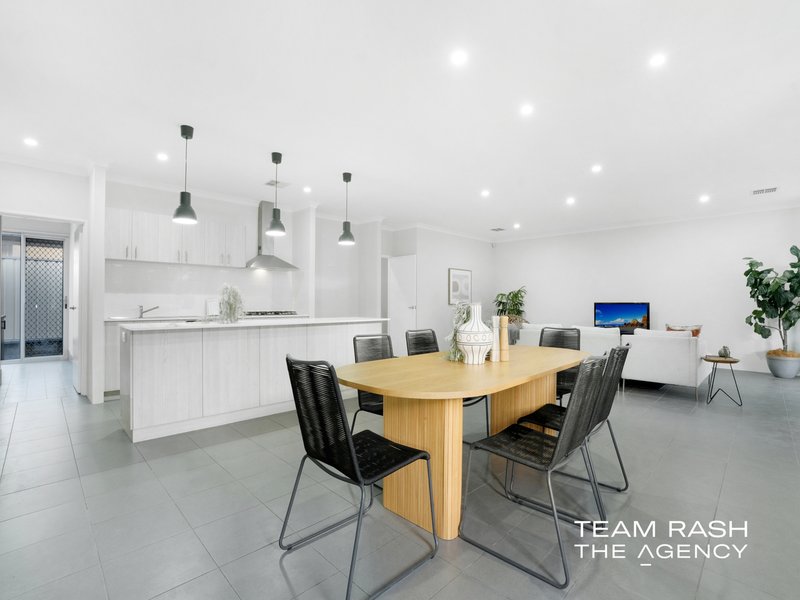
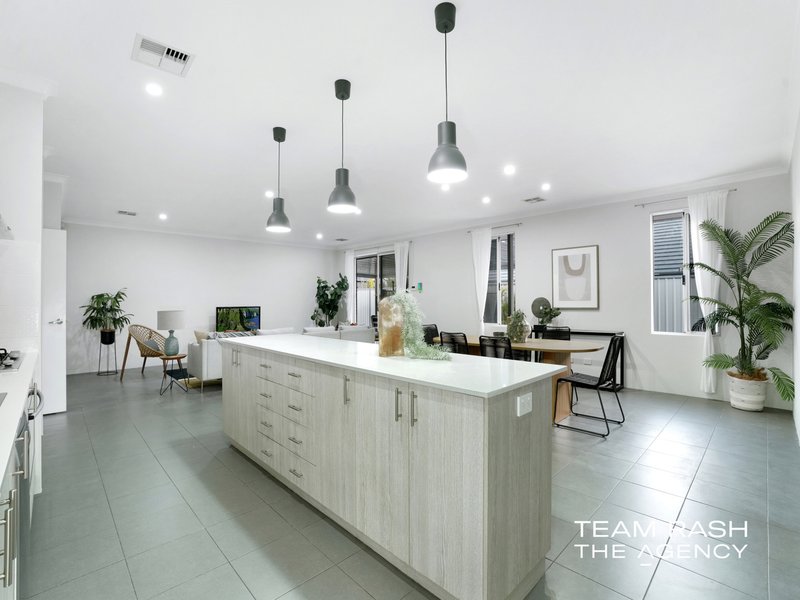
• Large main living area – Generous everyday living and entertaining space.
• Raised ceilings throughout – Adding an impressive sense of space and openness
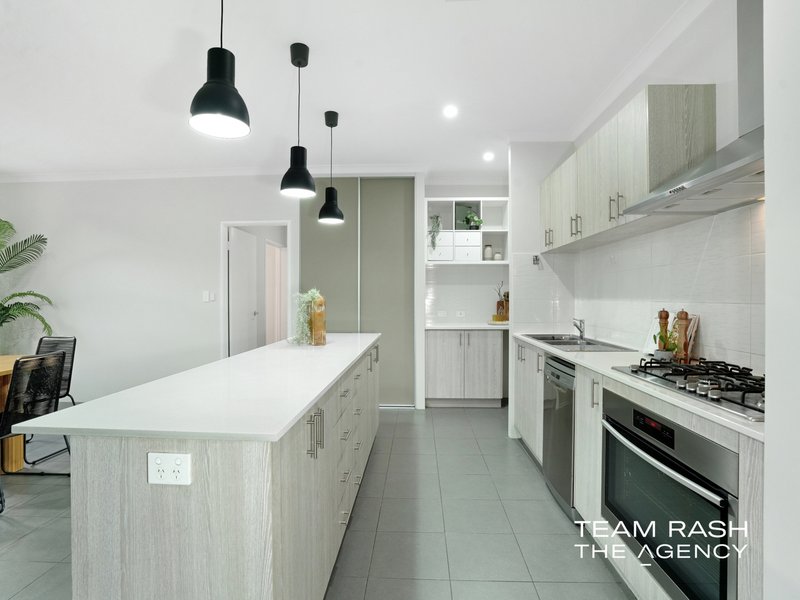
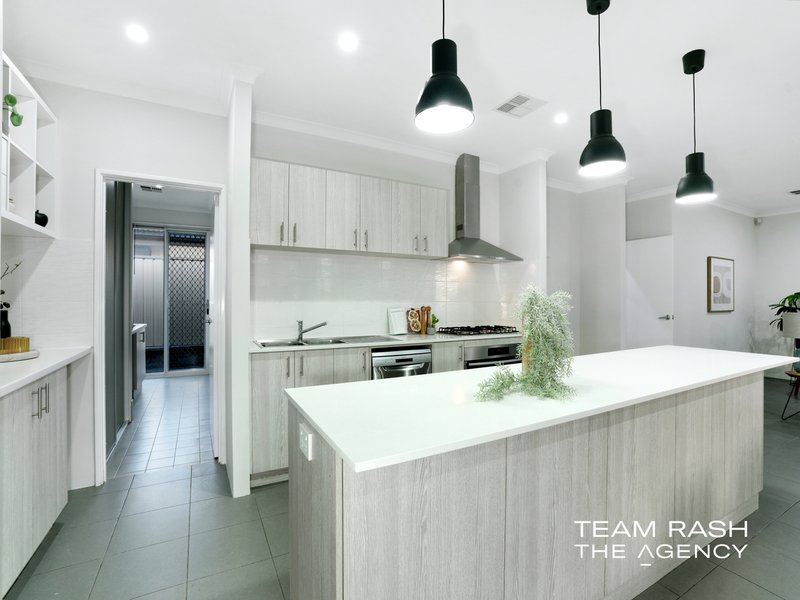
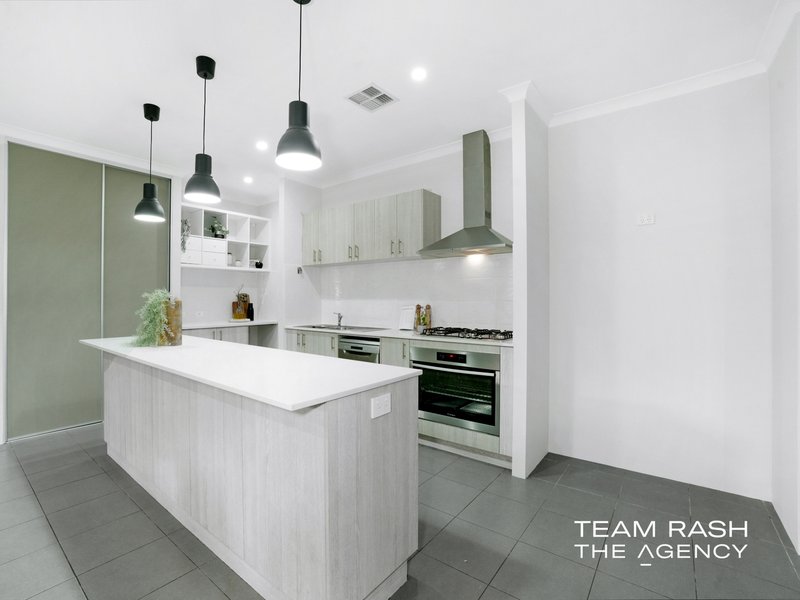
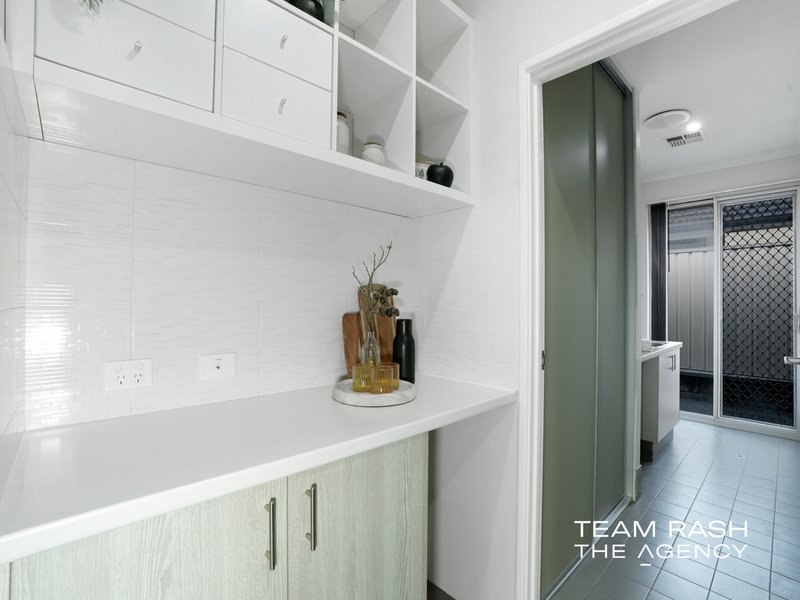
• Family kitchen – Stone benchtops, 900mm appliances, gas cooktop, overhead cabinetry and excellent storage
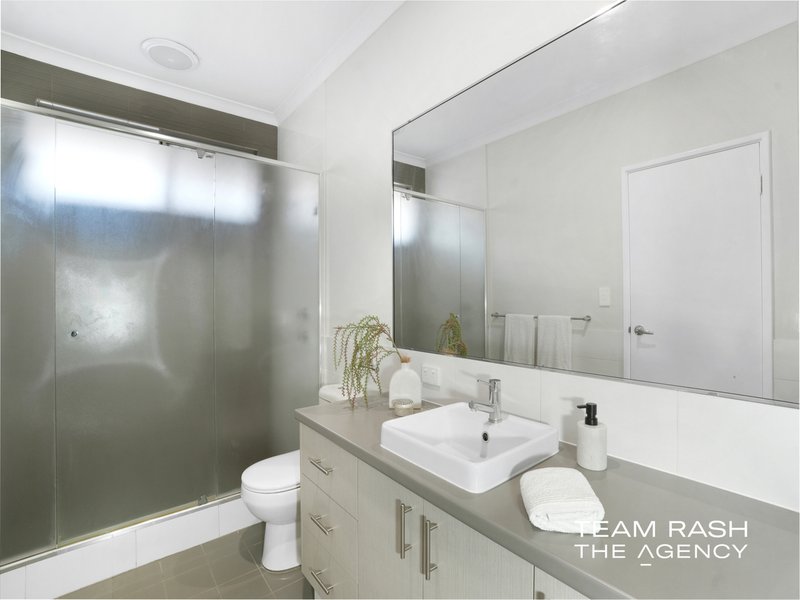
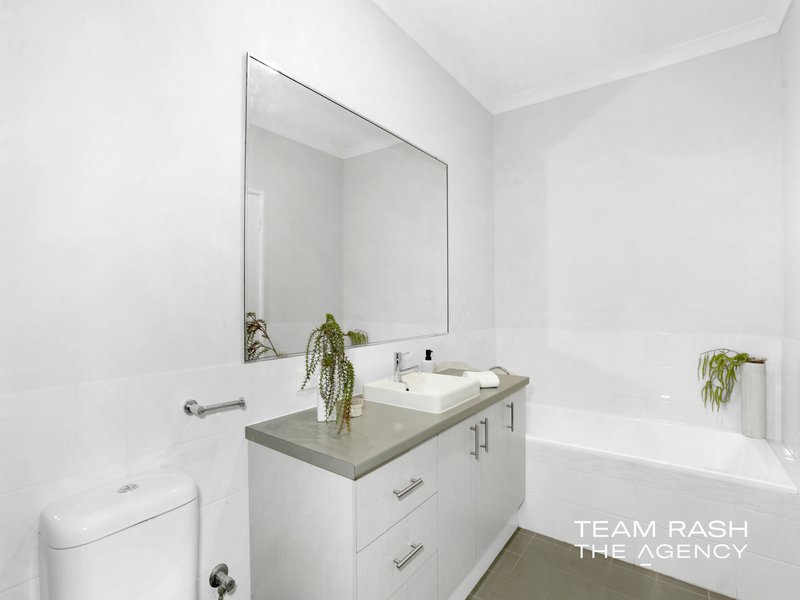
• Spacious master ensuite – Double shower with glass screens plus an extra-large deep bathtub.
• Three toilets – A practical advantage for larger households.
• Tiled flooring and LED downlights throughout.
• Double mirrored sliding robes providing excellent bedroom storage.
• Daikin 3-phase ducted air conditioning with individual room temperature sensor control.
• Impressive solar system – Approximately 13kW of solar panels with a 10kW three-phase inverter.
• Three-phase power plus an additional electrical sub-board in the garage.
• Instantaneous gas hot water, roof insulation and gas heating bayonet.
OUTDOOR LIVING
• 8m x 4m swimming pool with energy-efficient heat-pump heating and Dolfin robotic pool cleaner.
• Large paved patio area – Perfect for outdoor dining, entertaining and family gathering
• Water-wise, low-maintenance gardens with automatic reticulation.
• Large 6m x 3m shed offering valuable additional storage or workshop space.
• Extended garage storage area and raised garage.
• Wide four-car-width driveway, paved verge and additional slip-road access and parking.
SECURITY & TECHNOLOGY
• 11 security cameras plus comprehensive security system
• Front-door video intercom.
• Security screens and roller shutters.
• Fibre-to-the-home NBN – Ideal for streaming, gaming and working from home.
LOCATION HIGHLIGHTS
Positioned in family-friendly Landsdale, the home enjoys convenient access to an excellent selection of schools, shopping, recreation and community facilities.
• Landsdale Primary School and Landsdale Gardens Primary School – Convenient local primary schooling options.
• Ashdale Secondary College – A highly convenient Years 7–12 secondary schooling option in neighbouring Darch
• Landsdale Forum – Local shopping, everyday conveniences, food and services.
• Kingsway City Shopping Centre – Supermarkets, specialty stores, dining and essential services nearby.
• Alexander Heights Shopping Centre – Another convenient shopping and supermarket option.
• Warradale Park – Expansive local parkland and recreational facilities for active families
• Warradale Community Centre & Clubrooms – Local community and family facilities
• Kingsway Sporting Complex – Extensive sporting and recreational facilities only a short drive away
• Recently completed Dordaak Kepup Library & Youth Innovation Hub – near Landsdale Forum, bringing exciting new library, study, technology and youth facilities to the community
• Cafés and restaurants – Plenty of local choices throughout Landsdale, Darch, Madeley and surrounding suburbs
• Public transport and road connections – Convenient bus services and easy access to major arterial roads connecting to the CBD, Joondalup, Wangara and Malaga.
SPACE FOR THE WHOLE FAMILY
Six bedrooms. Multiple living zones. Theatre. Study. Heated pool. Extensive solar. Excellent parking and storage.
Whether you're accommodating a growing family, teenagers, adult children, grandparents or multiple generations under one roof, 53 Queensway Road, Landsdale offers the space and flexibility to bring everyone together – without compromising on comfort or lifestyle.
Disclaimer:
This information is provided for general information purposes only and is based on information provided by the Seller and may be subject to change. No warranty or representation is made as to its accuracy and interested parties should place no reliance on it and should make their own independent enquiries.
68 Milligan Street, Perth WA 6000
Call Neel Nanwani on
0452 334 367
Call Rash Dhanjal on
0468 177 242


House in Landsdale, Unit in Landsdale, Townhouse in Landsdale, Villa in Landsdale, Apartment in Landsdale, Flat in Landsdale, Studio in Landsdale, Warehouse in Landsdale, Duplex/Semi-detached in Landsdale, Alpine in Landsdale, Acreage/Semi-rural in Landsdale, Block Of Units in Landsdale, Terrace in Landsdale, Retirement in Landsdale, Serviced Apartment in Landsdale, Other in Landsdale
House in Alexander Heights, House in Ballajura, House in Cullacabardee, House in Darch, House in Gnangara, House in Lexia, House in Marangaroo, House in Wangara