Want to save your favourite properties and searches?
Sign up below to access all the awesome features.
Already have an account? Sign in




Auction
Inspections
Auction


Imagine morning school runs simplified to an effortless walk across the street, while your evenings are framed by dramatic western sunsets and panoramic views of Glen Esk mountain. Welcome to 70 East Street, a impressive two story residence designed to give your growing family the extra elbow room, lifestyle freedom, and everyday ease you have been searching for.
Soaring high ceilings and polished timber floors set an immediate tone of warmth and grandeur, offering the perfect backdrop for creating cherished family memories. Designed for seamless entertaining and effortless family living, the upper level boasts dual outdoor decks that invite you to live in rhythm with the sun. Start your day on the sunlit back deck with a coffee at the built in breakfast bar, taking in the spectacular mountain views while keeping a watchful eye on the kids playing in the backyard below. Come evening, step out onto the expansive front deck to watch the sun dip below the horizon, or retreat inside behind front door security screen to the oversized lounge, where a wood burner fireplace creates cozy family winter nights.
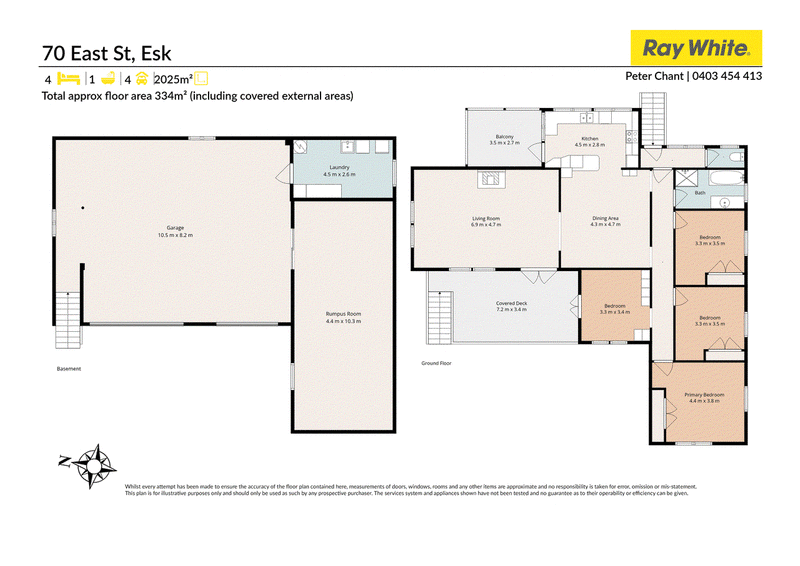
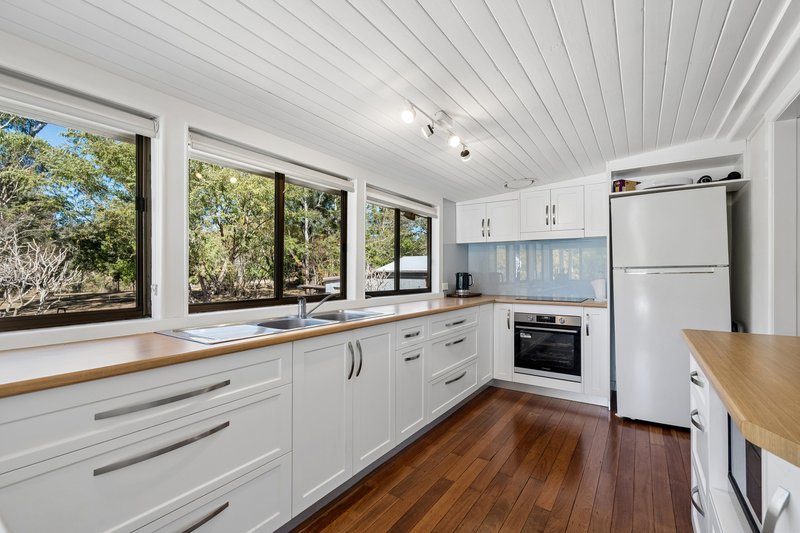
Upstairs accommodates four generous bedrooms, complete with high ceilings and split system air conditioning. The fourth bedroom, currently set up as a light filled home office features built in storage and direct access onto the front deck. The heart of the home centers around a gourmet kitchen finished with sleek soft close white cabinetry, a central island bench, and open plan dining. For upsizers seeking true flexibility, the downstairs level unlocks the ultimate bonus: a massive air conditioned rumpus room perfect for a teenage retreat, kids' playroom, or home theater. The downstairs area is supported by a separate laundry, second toilet, and an integrated two car garage with electric roller doors.
Outside, the property caters to every practical need and future ambition. Situated on an expansive footprint spanning two separate titles, this unique setup unlocks incredible long term flexibility. Whether you explore subdividing in the future, building a second house to accommodate independent teenagers, aging parents, or set up for multi generational living (subject to council approval) this property is a must have. For immediate family enjoyment, the grounds offer convenient side access, a fully fenced backyard, and a separately partitioned inner "house yard" to keep young toddlers and pets safe and secure. Tradespeople, hobbyists, or those with big family toys will fall in love with the standalone, two car powered shed; providing the ultimate workshop space or toy storage.
Feature's you'll love:
• 4 large bedrooms
• 1 bathroom/2 toilets
• Patio's with mountain views
• Downstairs rumpus room
• Fully fenced 2024sqm block sitting on two titles
• Large 2 bay lock up shed
• 2 bay garage with electric doors
• Brand new 9.6kw solar system with 22 panels
• Stones throw from Esk Primary School
• 3 minutes to the Esk Township
• 45 minutes to Ipswich
• 1 hour 20 minutes to Brisbane
Delivering unmatched versatility, panoramic views, and an unbeatable location, this complete family package is ready for your household's next chapter. Contact our team today to arrange your private inspection and secure your family's future!
Auction On Site 12th of September at 12:00pm.
Disclaimer:
*DISCLAIMER The information presented on this page has been prepared, or is based on information supplied, by the property owner or their legal representative. Whilst all reasonable effort is made to ensure the information accessible on this page is current, we do not perform any independent verification in respect of, and we give no warranty as to, the accuracy or completeness of the data and information accessible on or through this page. To the fullest extent not prohibited by law we exclude all liability for any loss or damage arising in connection with that data and information. You should make your own enquiries and we encourage you to seek your own legal advice before acting on the basis of the provided data and information.*

174 Ipswich Street, Esk QLD 4312
Call Josiah Jensen on
0438649149


House in Esk, Unit in Esk, Townhouse in Esk, Villa in Esk, Apartment in Esk, Flat in Esk, Studio in Esk, Warehouse in Esk, Duplex/Semi-detached in Esk, Alpine in Esk, Acreage/Semi-rural in Esk, Block Of Units in Esk, Terrace in Esk, Retirement in Esk, Serviced Apartment in Esk, Other in Esk
House in Biarra, House in Coal Creek, House in Glen Esk, House in Moombra, House in Mount Hallen, House in Redbank Creek