Want to save your favourite properties and searches?
Sign up below to access all the awesome features.
Already have an account? Sign in


Inspections
From $850,000


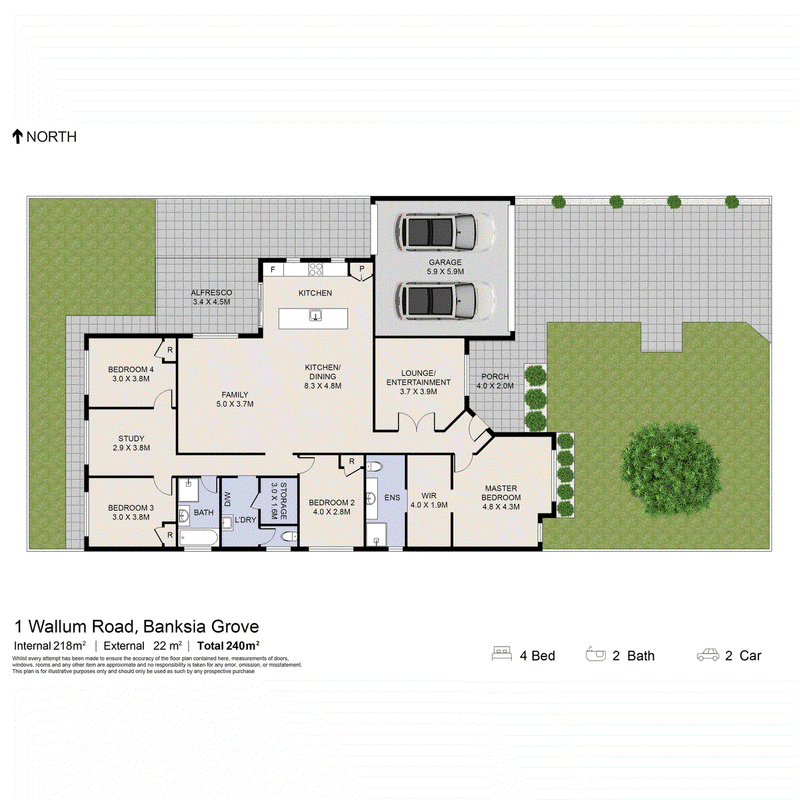
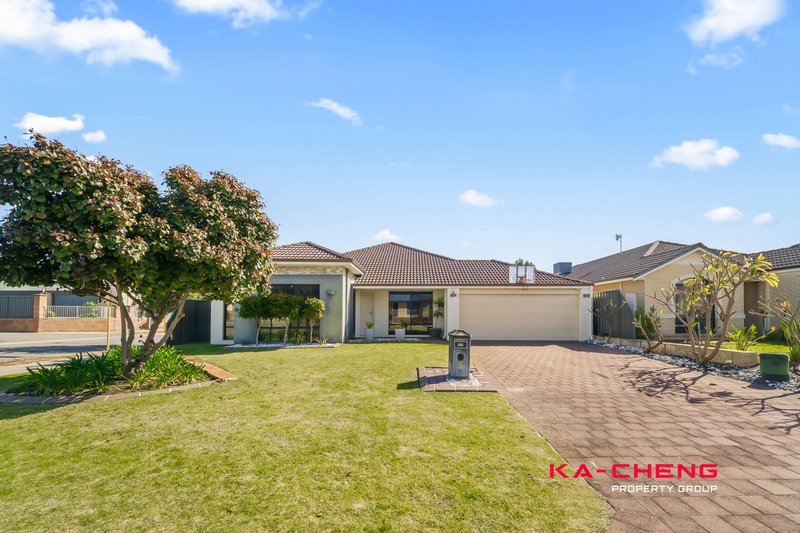
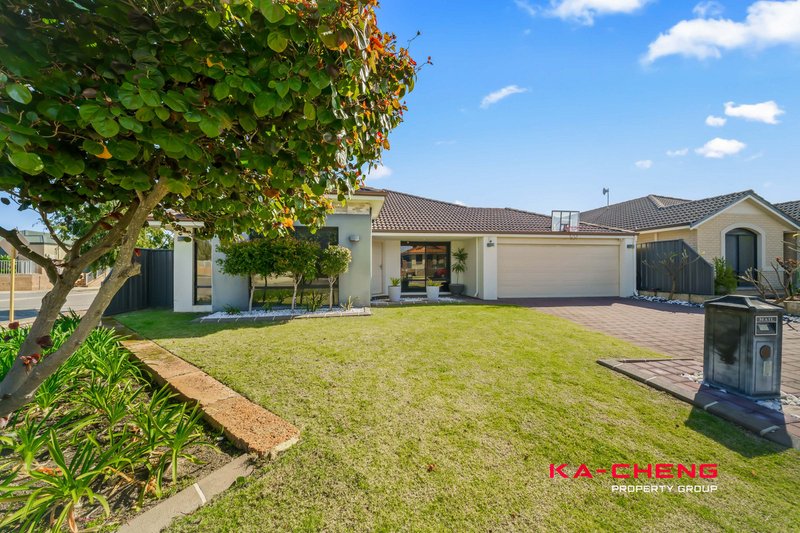
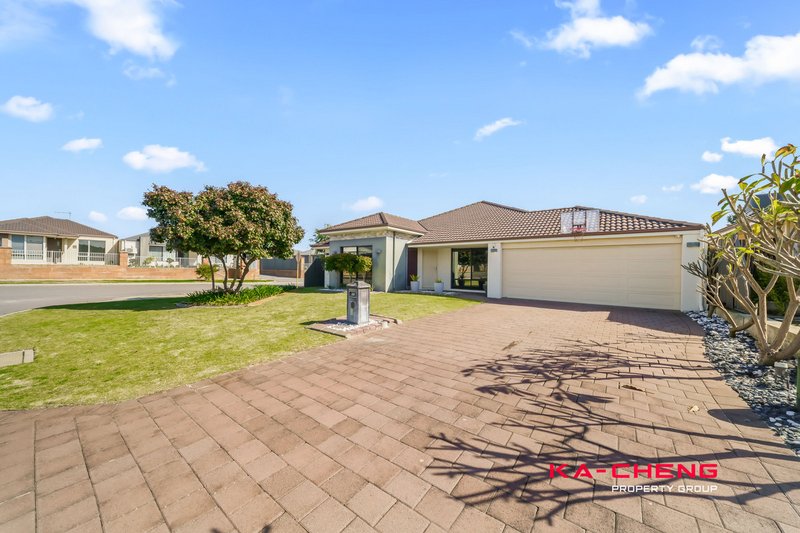
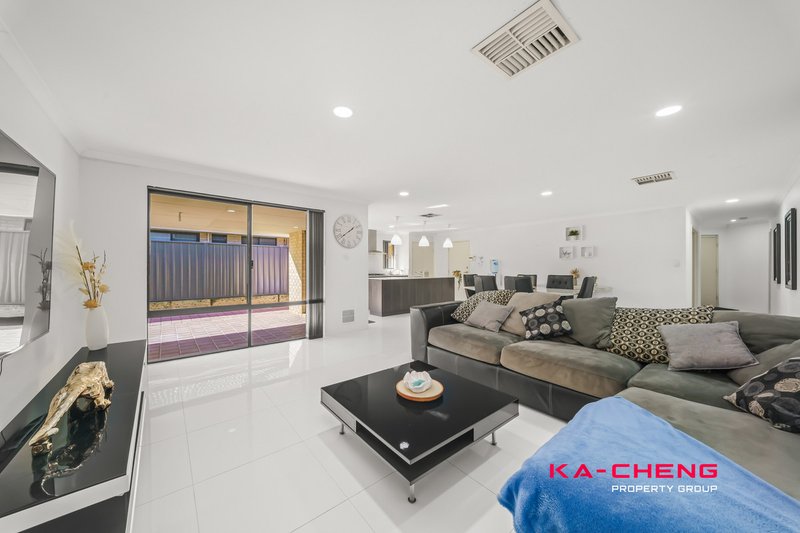
Offering generous proportions, multiple living areas and a practical family-friendly design, this beautifully presented four-bedroom, two-bathroom home delivers space, comfort and flexibility on a 494sqm block.
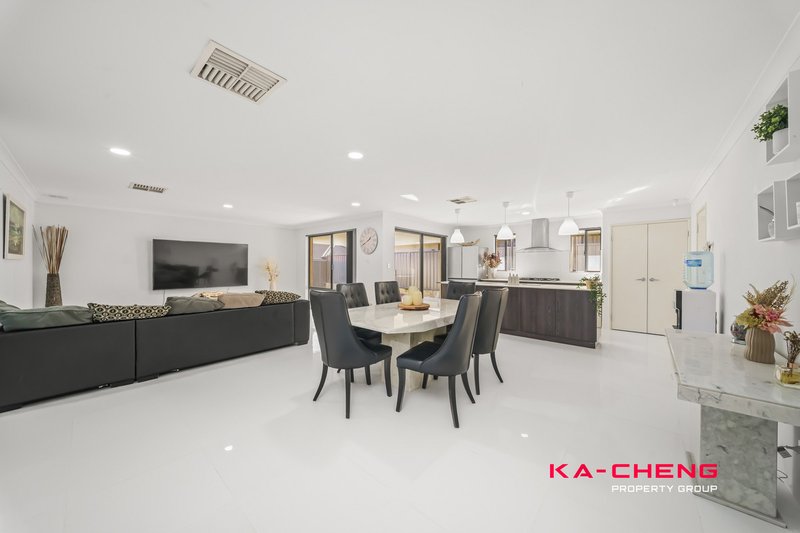
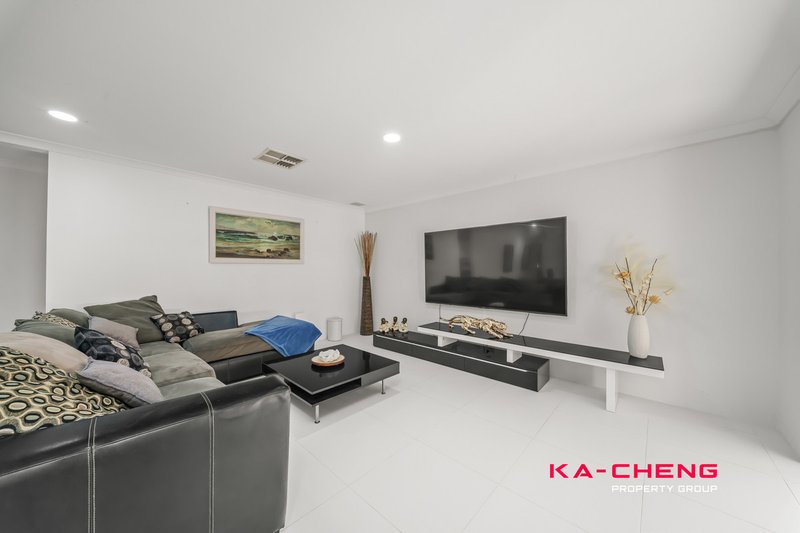
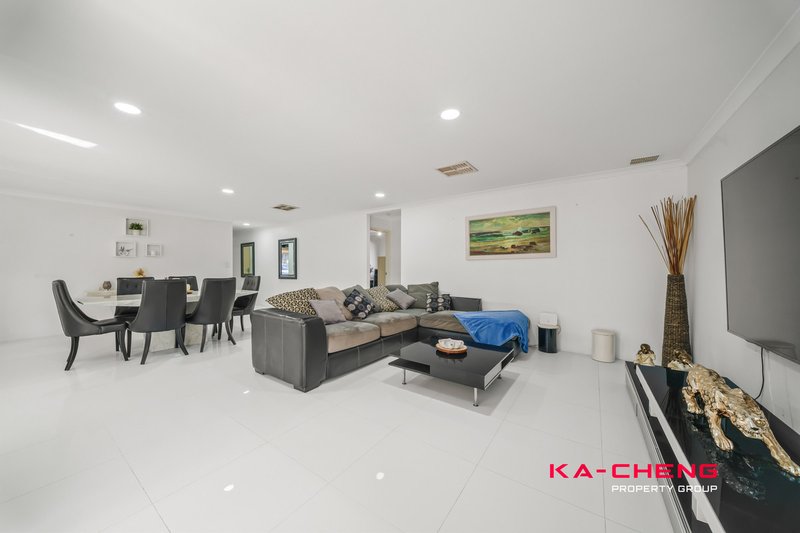
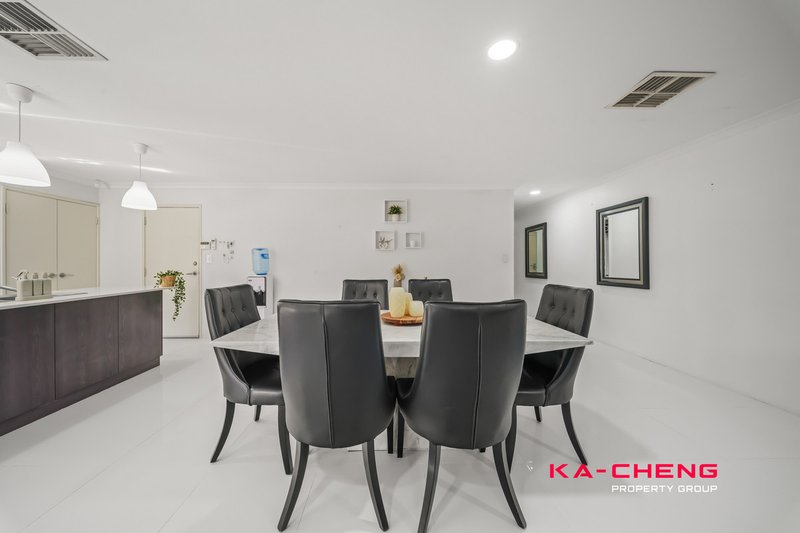
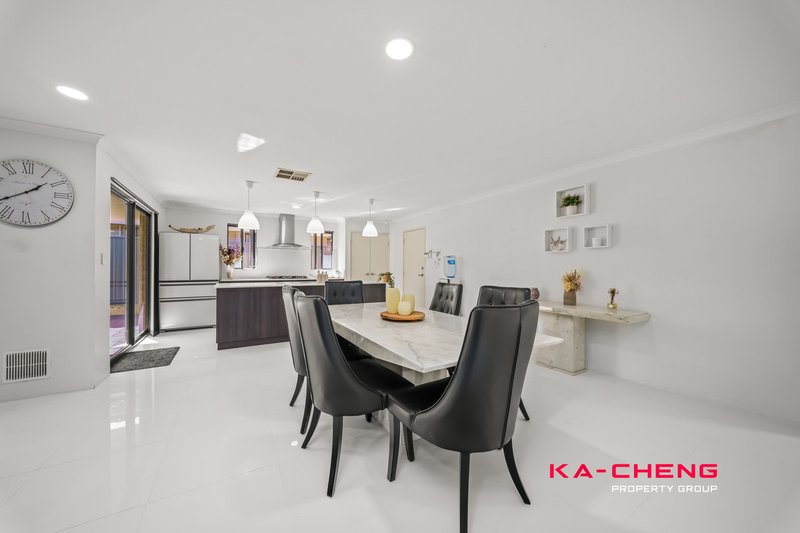
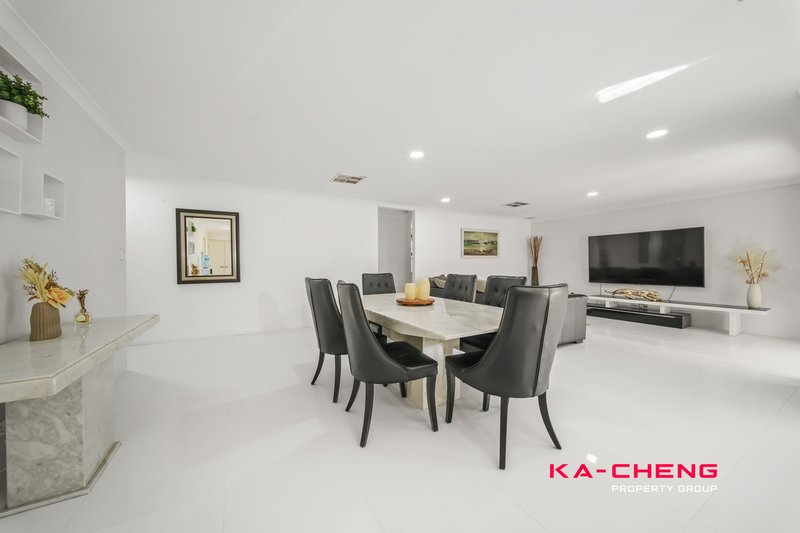
Built in 2010 and providing generous internal living space, the home has been thoughtfully designed to accommodate every stage of family life. Separate living zones allow everyone to enjoy their own space, while the open-plan kitchen, dining and family area creates an inviting central hub for everyday living and entertaining.
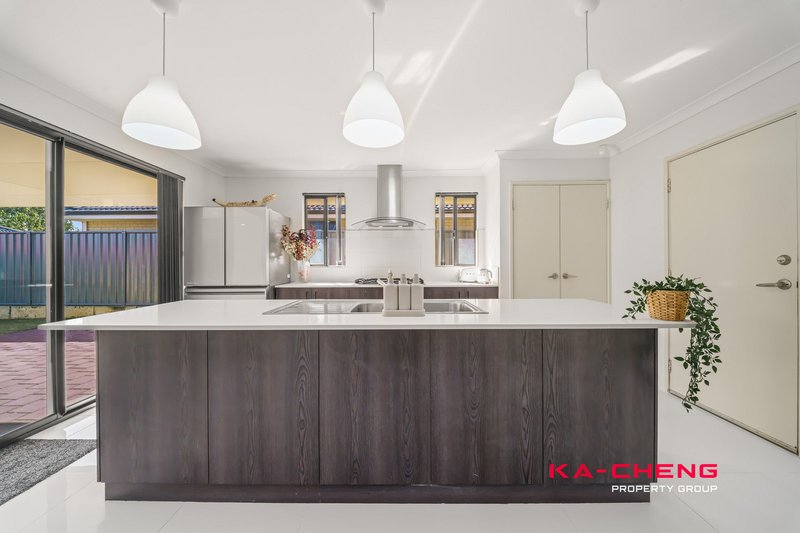
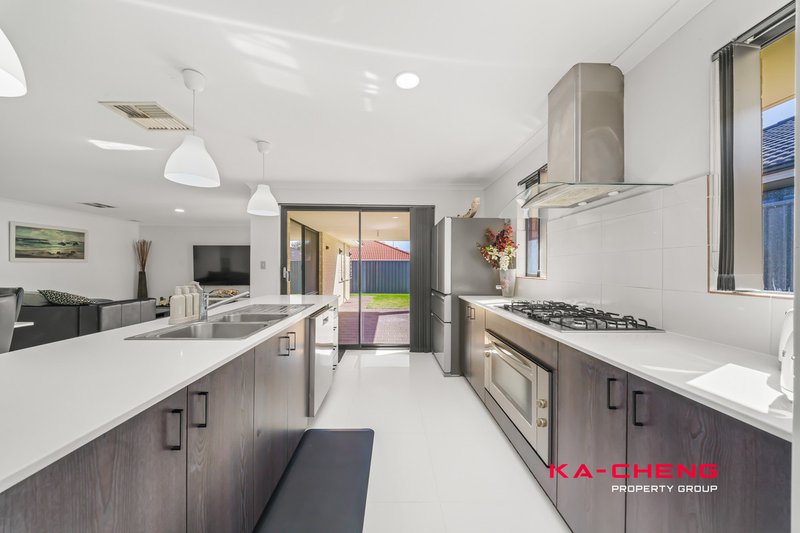
At the heart of the home, the spacious kitchen features extensive cabinetry, a double-door pantry, a dishwasher recess and stainless-steel 900mm appliances. Overlooking the main living and dining areas, it allows the home chef to remain connected with family and guests.
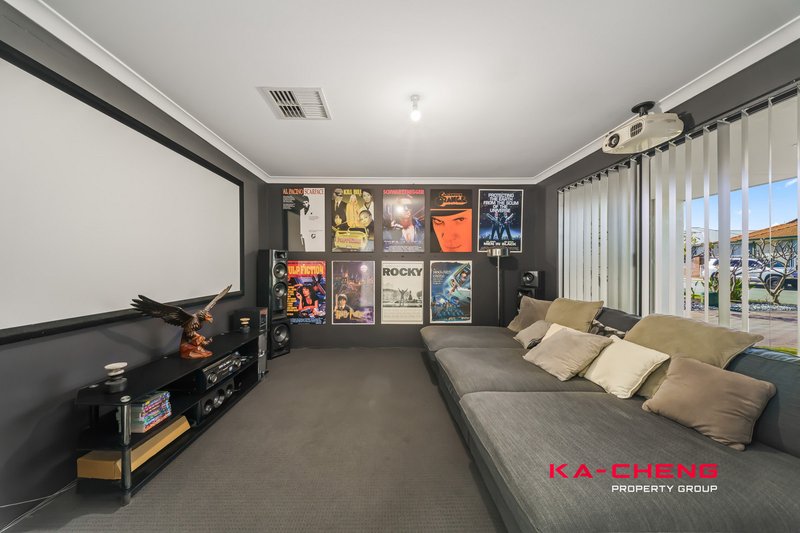
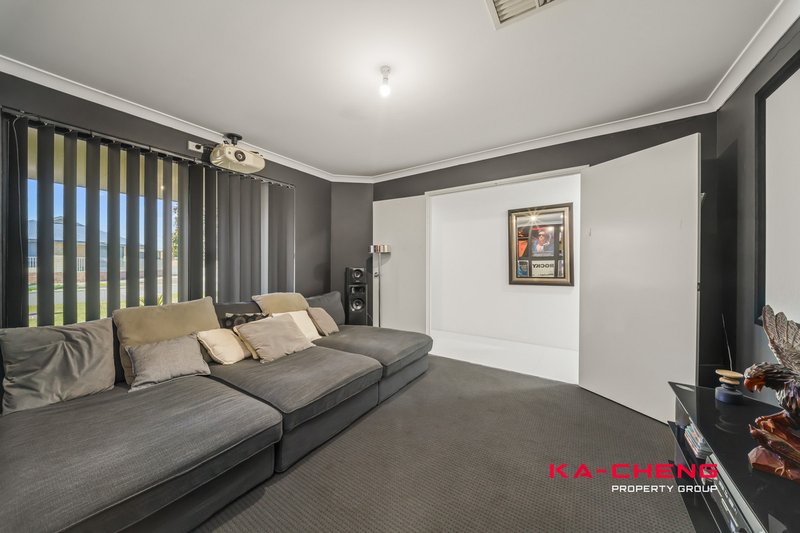
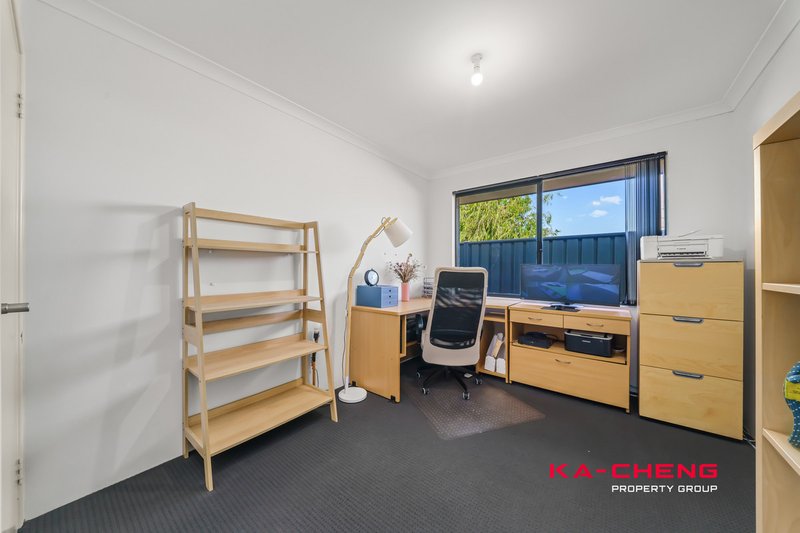
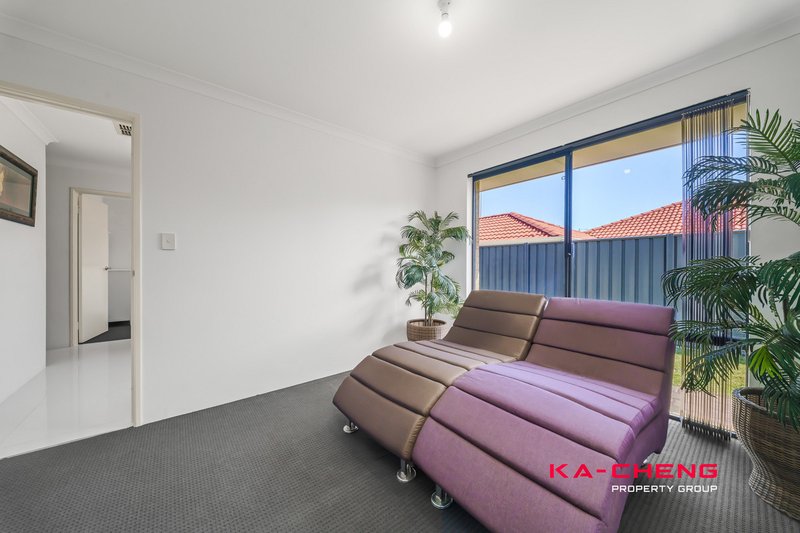
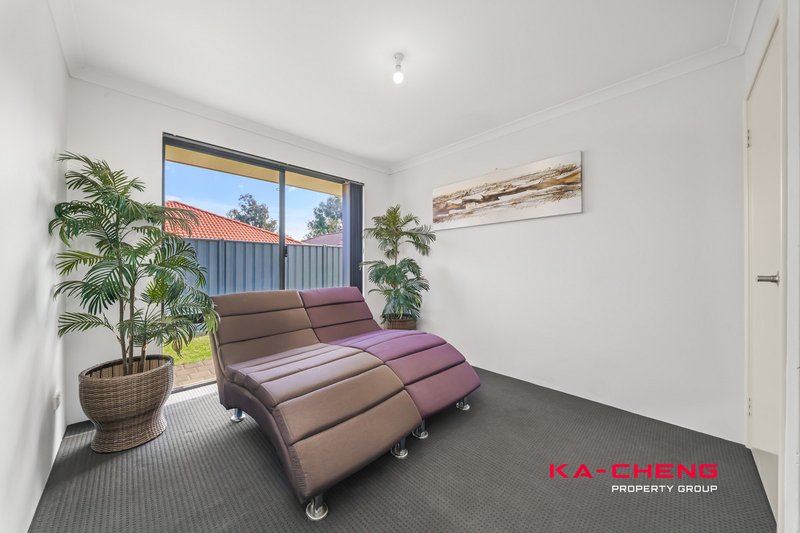
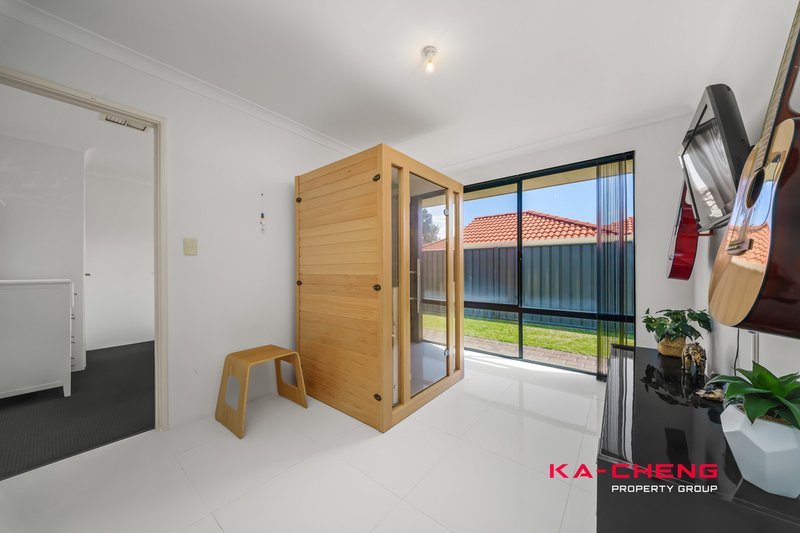
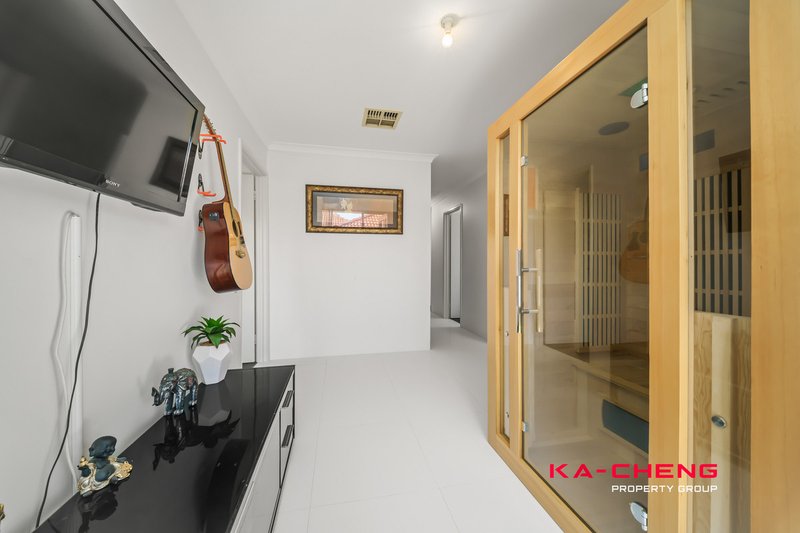
Movie nights can be enjoyed in the dedicated carpeted theatre/lounge/entertainment room, complete with double entry doors. A separate children's activity area/study is positioned within the minor bedroom wing, providing another versatile space for play, study or relaxation.
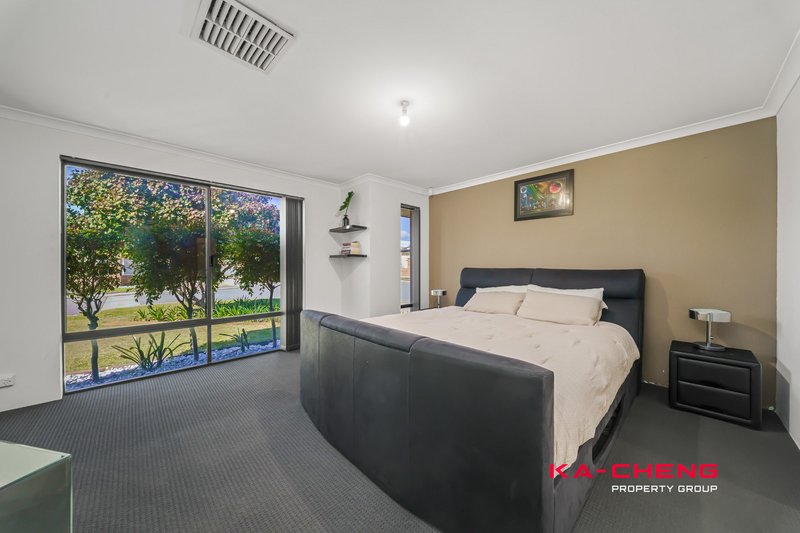
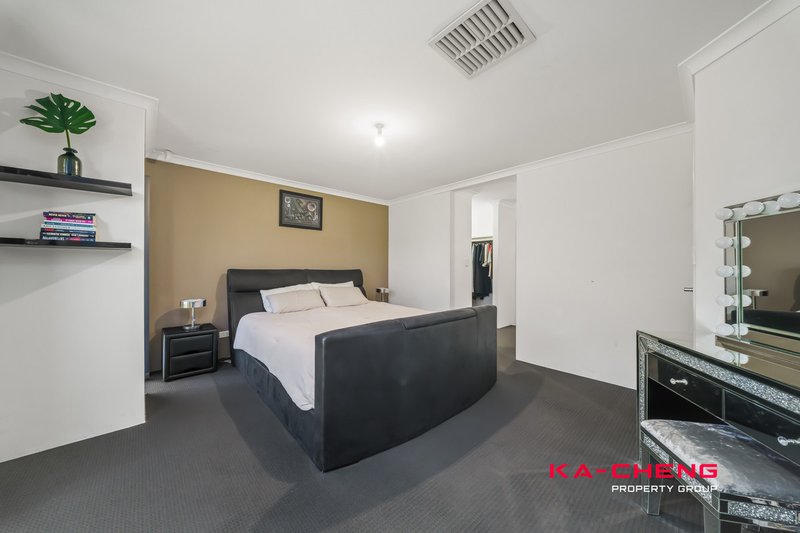
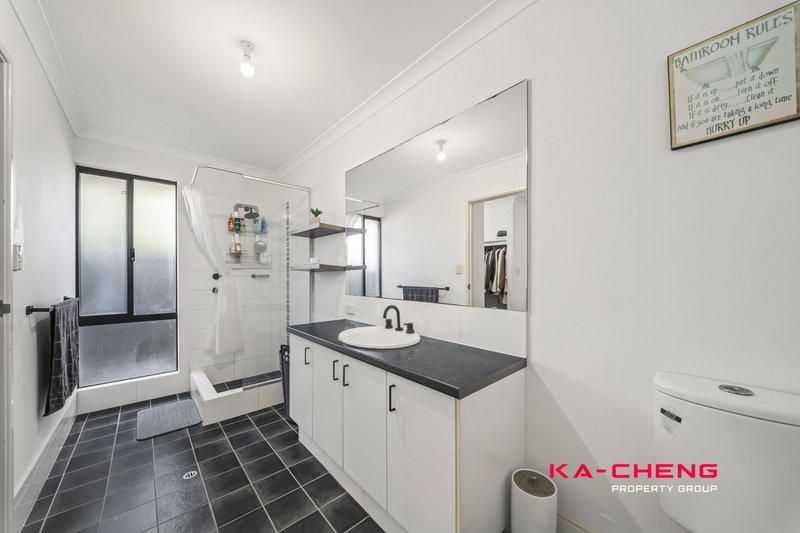
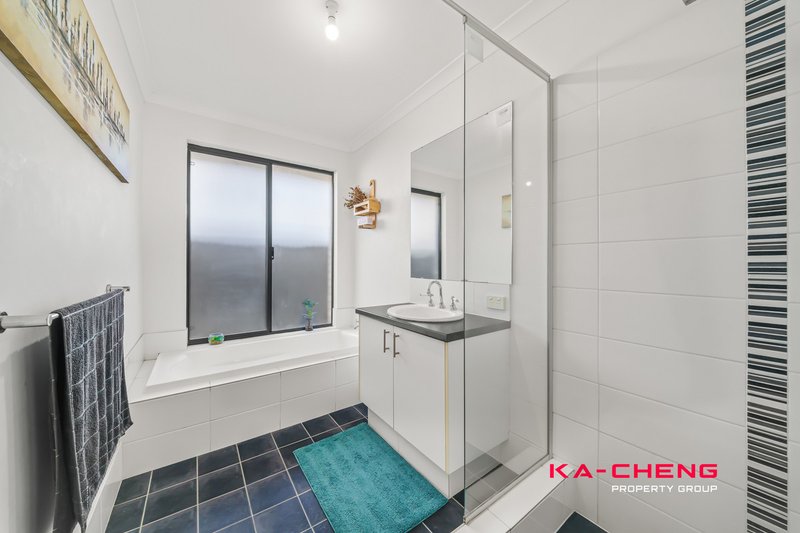
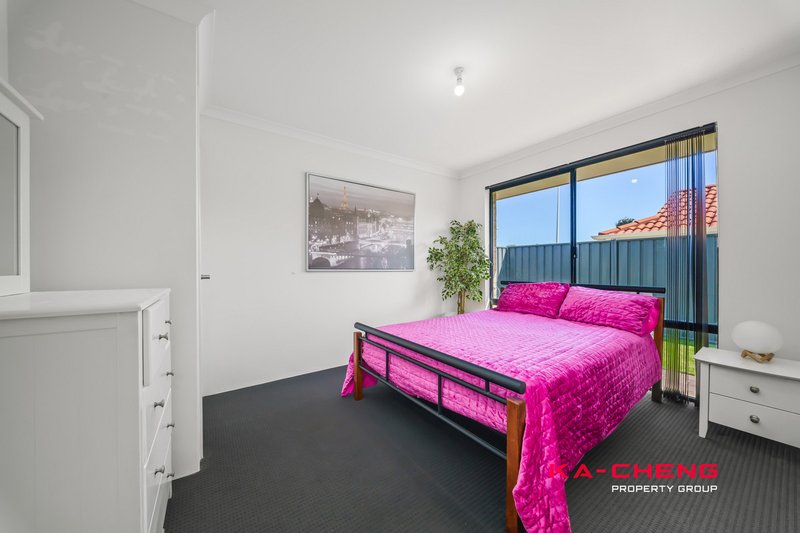
The king-sized main bedroom offers a private retreat, featuring a walk-through his-and-hers wardrobe and a spacious ensuite with excellent storage and a separate toilet. Each of the minor bedrooms includes a built-in robe and is conveniently located near the well-appointed family bathroom.
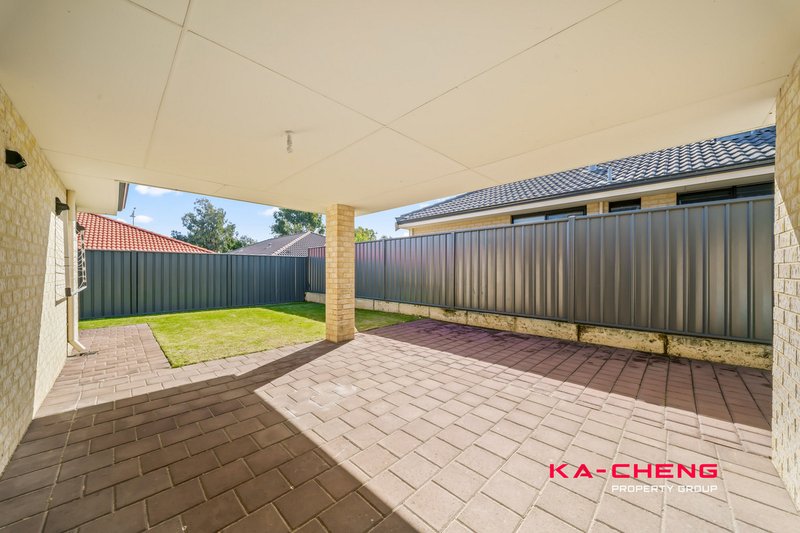
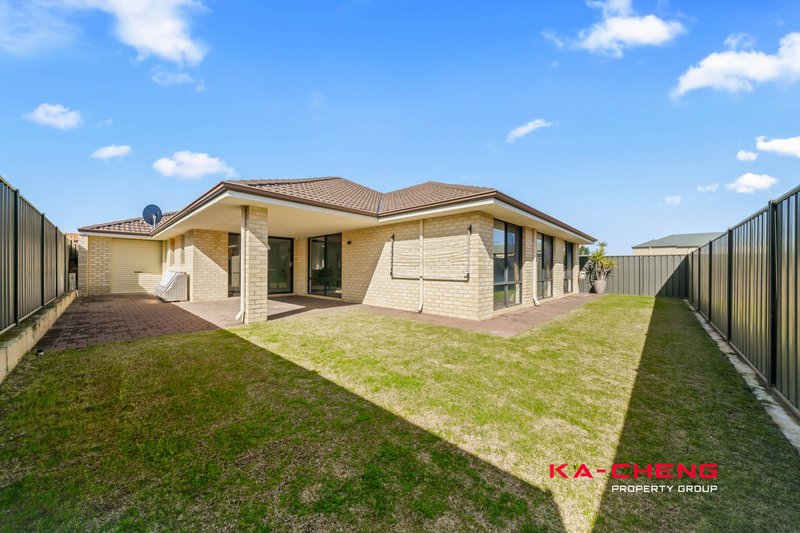
Outside, the spacious paved alfresco area provides a comfortable setting for entertaining, weekend barbecues or relaxing outdoors. The double remote-controlled garage includes a shopper's entrance, while convenient drive-through access to the rear yard offers additional flexibility for a trailer, small boat or other recreational equipment.
PROPERTY FEATURES
* Corner Block
* Four bedrooms and two bathrooms
* Theatre room/Lounge/Entertainment
* Separate children's activity area/Study
* King-sized main bedroom with walk-through his-and-hers wardrobe
* Spacious ensuite with storage and a separate toilet
* Built-in robes to all minor bedrooms
* Well-appointed family bathroom
* 5kW solar panel system
* Ducted evaporative air conditioning throughout
* Dedicated carpeted theatre room with double entry doors
* Open-plan kitchen, dining and family area
* Spacious kitchen with abundant cabinetry and a double-door pantry
* Stainless-steel 900mm appliances
* Dishwasher recess
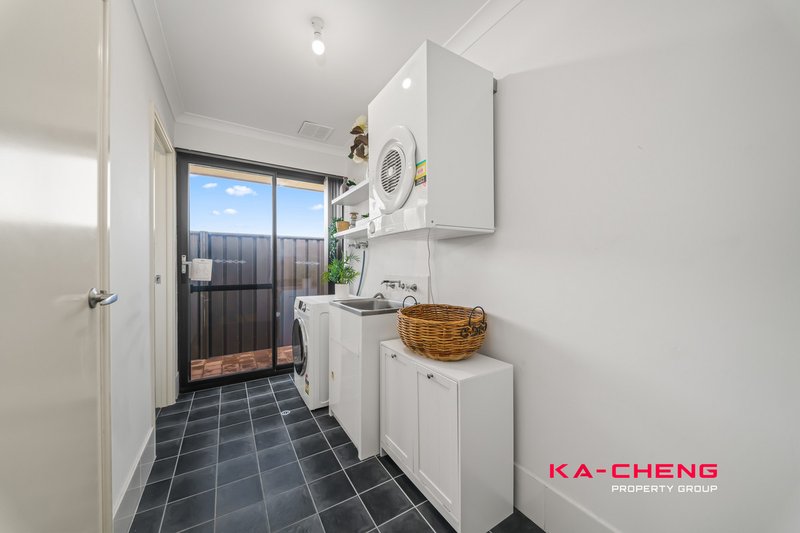
* Separate laundry with outdoor access and an additional enclosed toilet
* Spacious paved alfresco area
* Double remote-controlled garage with shopper's entrance
* Drive-through access to the rear yard
* Security Alarm and Cameras
* 494sqm block
LOCATION
* Banksia Grove offers a convenient and family-friendly lifestyle with everyday amenities close at hand, including:
* Banksia Grove Shopping Centre with Coles, Woolworths, Aldi, cafés and dining options
* Numerous local parks and recreational spaces
* Banksia Grove Skate Park
* A selection of local fitness centres
* Easy access to Wanneroo Golf Course
* Nearby primary and secondary schools
* Multiple early learning and childcare facilities
* Local bus routes connecting with Joondalup Train Station
* Convenient access to Currambine Train Station and Mitchell Freeway
* Approximately 12 minutes' drive to Burns Beach foreshore
* Approximately 28km north of the Perth CBD
INVESTMENT POTENTIAL
Similar properties in the surrounding area may achieve rental returns of approximately $800 to $850 per week. Prospective investors are encouraged to request a current rental appraisal and conduct their own independent enquiries.
KEY PROPERTY DETAILS
Build Year: 2010
Water Rate: Approximately $1269.47 per annum
Council Rate: Approximately $2448.96 per annum
Green Title
Disclaimer: The information provided herein has been prepared with care; however, it is subject to change and cannot form part of any offer or contract. Whilst all reasonable care has been taken in preparing this information, the seller or their representative or agent cannot be held responsible for any inaccuracies. Interested parties must be sure to undertake their own independent enquiries.
953D Beaufort Street, Inglewood WA 6052
Call Pan Pan on
0470 604 340


House in Banksia Grove, Unit in Banksia Grove, Townhouse in Banksia Grove, Villa in Banksia Grove, Apartment in Banksia Grove, Flat in Banksia Grove, Studio in Banksia Grove, Warehouse in Banksia Grove, Duplex/Semi-detached in Banksia Grove, Alpine in Banksia Grove, Acreage/Semi-rural in Banksia Grove, Block Of Units in Banksia Grove, Terrace in Banksia Grove, Retirement in Banksia Grove, Serviced Apartment in Banksia Grove, Other in Banksia Grove
House in Carramar, House in Mariginiup, House in Neerabup, House in Pinjar, House in Tapping